

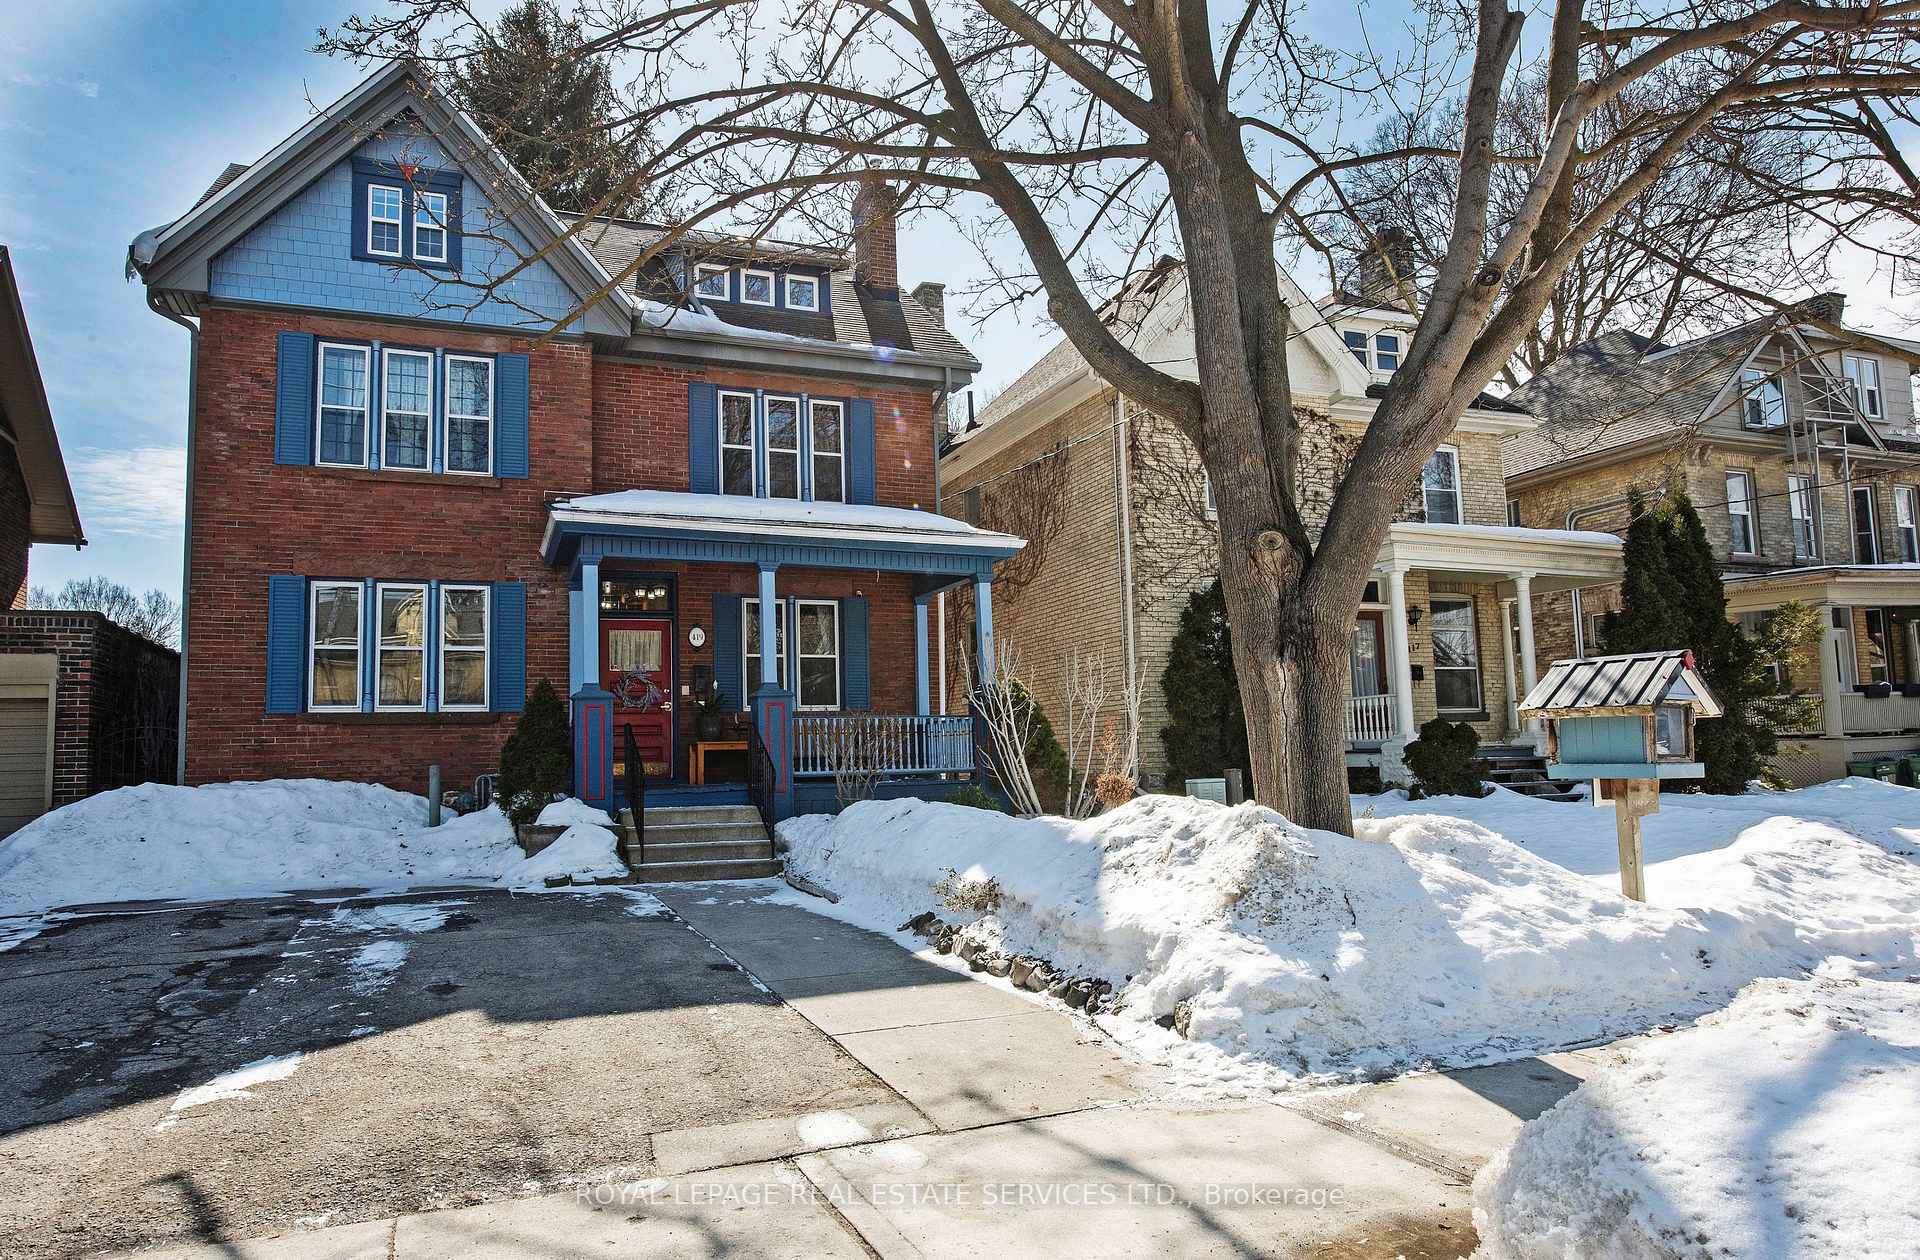
419 Princess Avenue
419 Princess Avenue
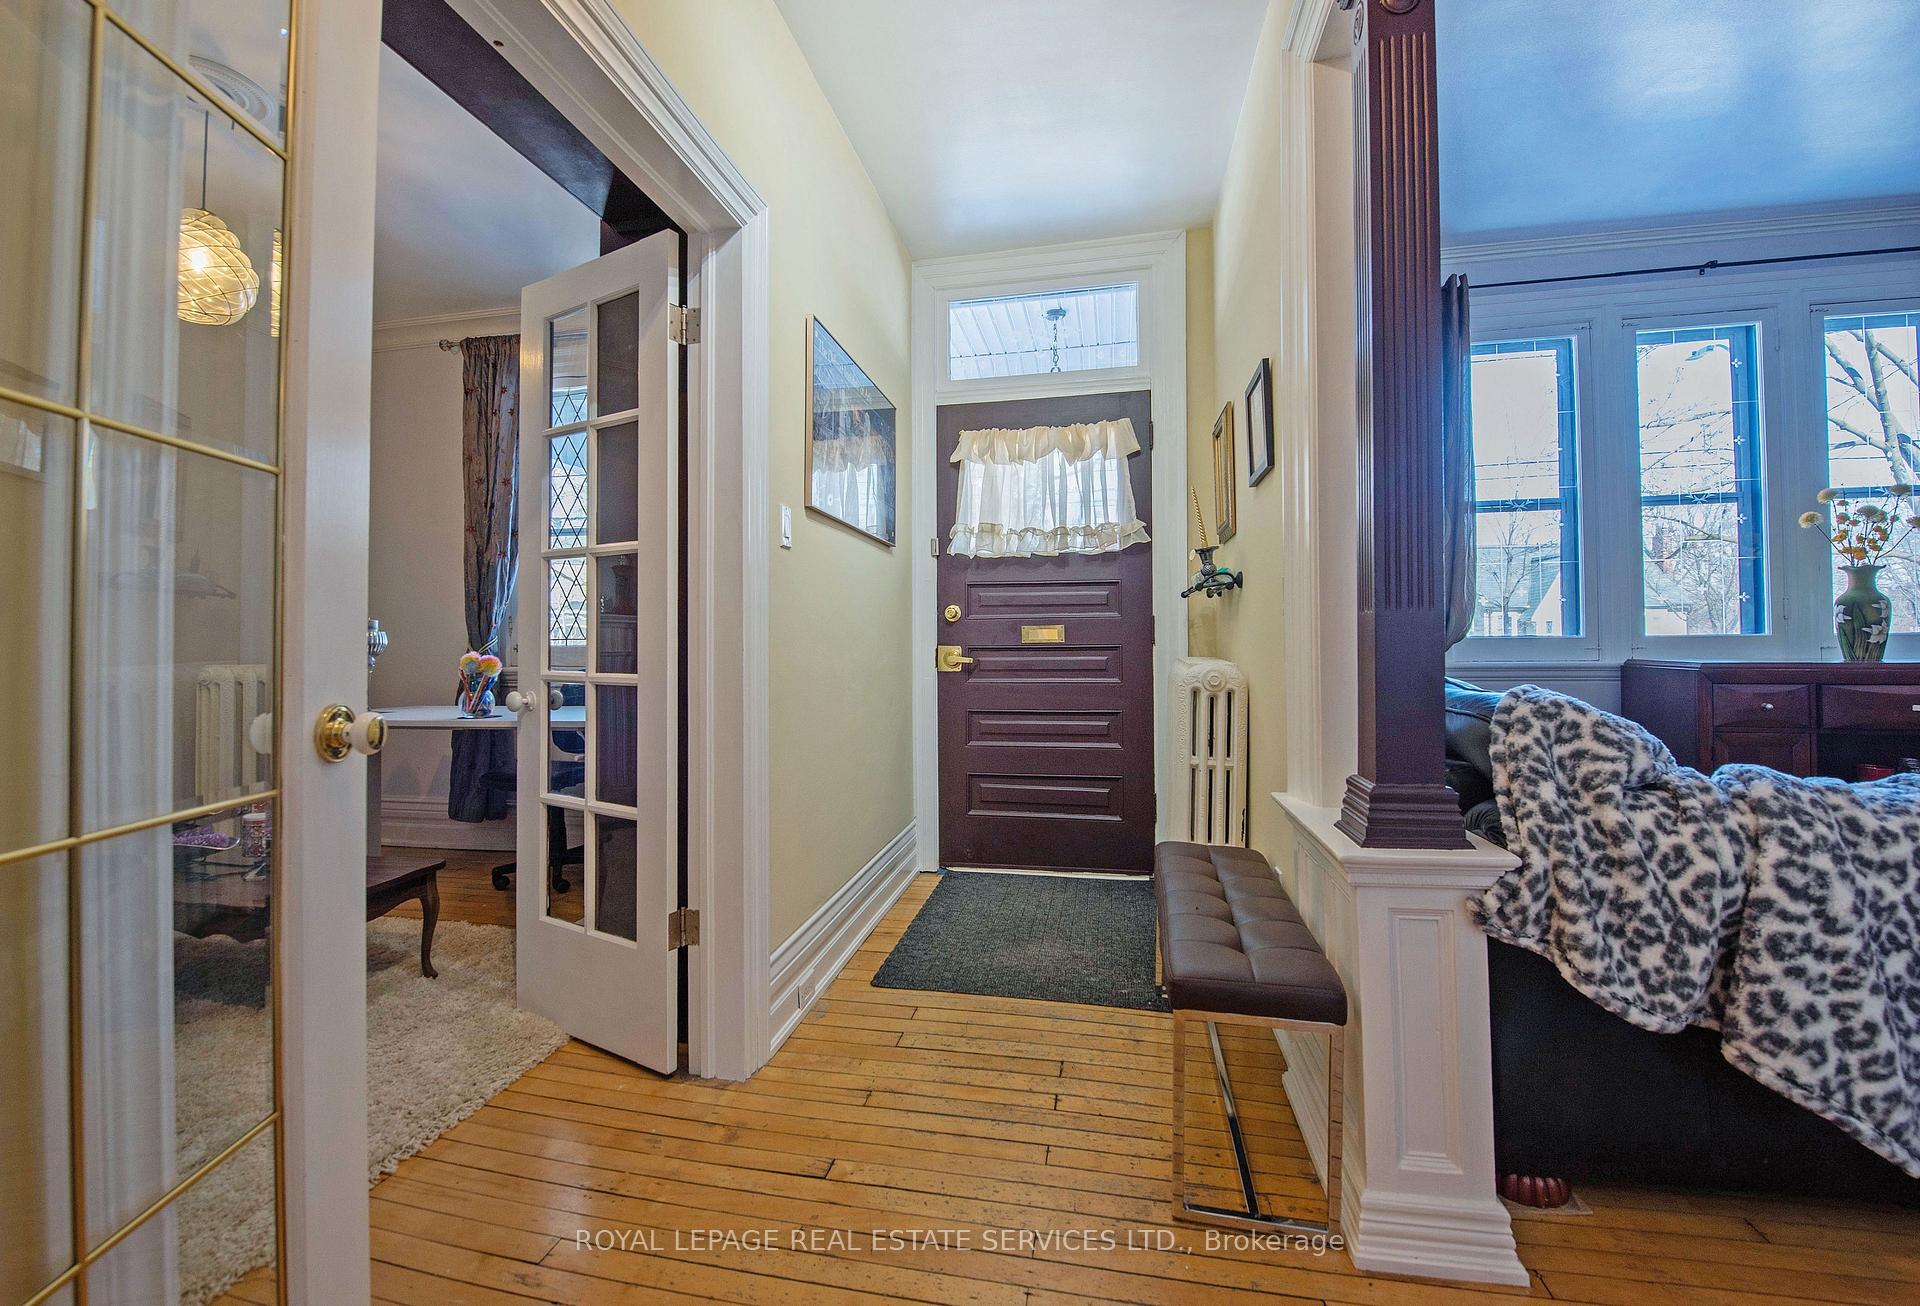 See all 43 photos
Property history
- $879,999TerminatedList: 2025-07-12|End: 2025-11-21|132 daysX12280923
- $4,200TerminatedList: 2025-07-08|End: 2025-08-23|46 daysX12269583
- $1,045,000TerminatedList: 2025-05-15|End: 2025-06-12|28 daysX12150529
- $1,045,000TerminatedList: 2025-03-07|End: 2025-05-14|68 daysX12006369
Facts and features
- BasementFull
- Age of home100+
- Price per sq ft~$464
- Water, sewerMunicipal
- Separate entrance
- Hardwood floors
- Fireplace
The homeDetached, 2 1/2 storey, 100+
- Type: Detached
- Style: 2 1/2 storey
- Age: 100+
- Living space: 2,000–2,500 sq ft
- Basement: Full, separate entrance
- Special designation: Heritage
InsideFireplace Yes, Hardwood, Upper level
- Fireplace: Yes
- Flooring: Hardwood
- Laundry: Upper level
- Features: Built-in oven, central vacuum, garburator
- Security: Carbon monoxide detectors, smoke detector
- Rooms above ground: 15
- Bedrooms: 5 + 1 in the basement
- Bathrooms: 3
- Kitchens: 1
- Family room: Yes
Outside and lotBrick, Asphalt shingle, Unknown
- Exterior: Brick
- Roof: Asphalt shingle
- Foundation: Unknown
- Features: Porch enclosed, private pond, deck, hot tub, recreational area, privacy
- Other structures: Shed
- Size: 39.99 × 99 ft
- Shape: Irregular
- Zoning: R3-2
Parking3 Parking, Front yard parking
- Spaces: 3 Parking
- Driveway: Front yard parking
Heating, water and powerOther, other, Wall unit(s), Municipal water
- Heating: Other, other
- Cooling: Wall unit(s)
- Water: Municipal water
- Sewer: Municipal sewer
Costs and taxesTaxes $8,416 a year, HST included in the price, Hot water tank
- Taxes, 2024: $8,416 a year
- HST: HST included in the price
- Rental items: Hot water tank
Included in the saleStove, wall oven, dishwasher, microwave, fridge in kitchen, wine cooler in dining room, central vac and accessories, washer/dryer on 3rd floor, hot tub, electric pond pump for pond in the back yard, fridge/freezer in the basement (as is- in working condition), washer/dryer in the basement (as is- in working condition)
- Included: Stove, wall oven, dishwasher, microwave, fridge in kitchen, wine cooler in dining room, central vac and accessories, washer/dryer on 3rd floor, hot tub, electric pond pump for pond in the back yard, fridge/freezer in the basement (as is- in working condition), washer/dryer in the basement (as is- in working condition)
NearbySchool bus route, park
- Close to: School bus route, park
Listing detailsX12006369, Terminated, Mar 7, 2025
- MLS® number: X12006369
- Status: Terminated
- Listed on: Mar 7, 2025
- Days on market: 68
- Updated: May 14, 2025
- Possession: 90+ days
- Occupied by: Owner
- Listing brokerage: ROYAL LEPAGE REAL ESTATE SERVICES LTD.
About this home
419 Princess Avenue, London (East F), ON N6B 2B2
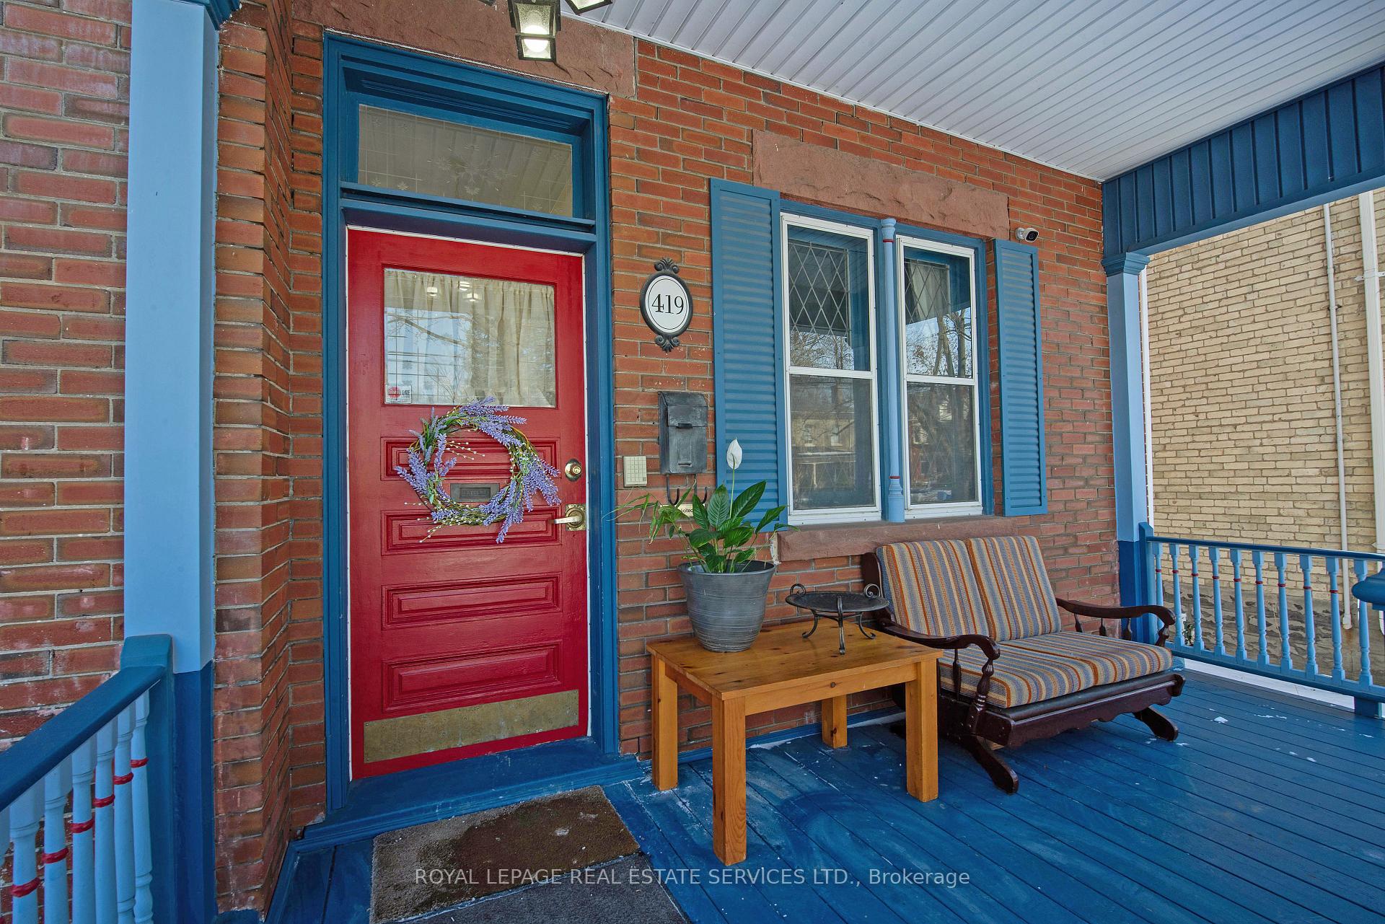
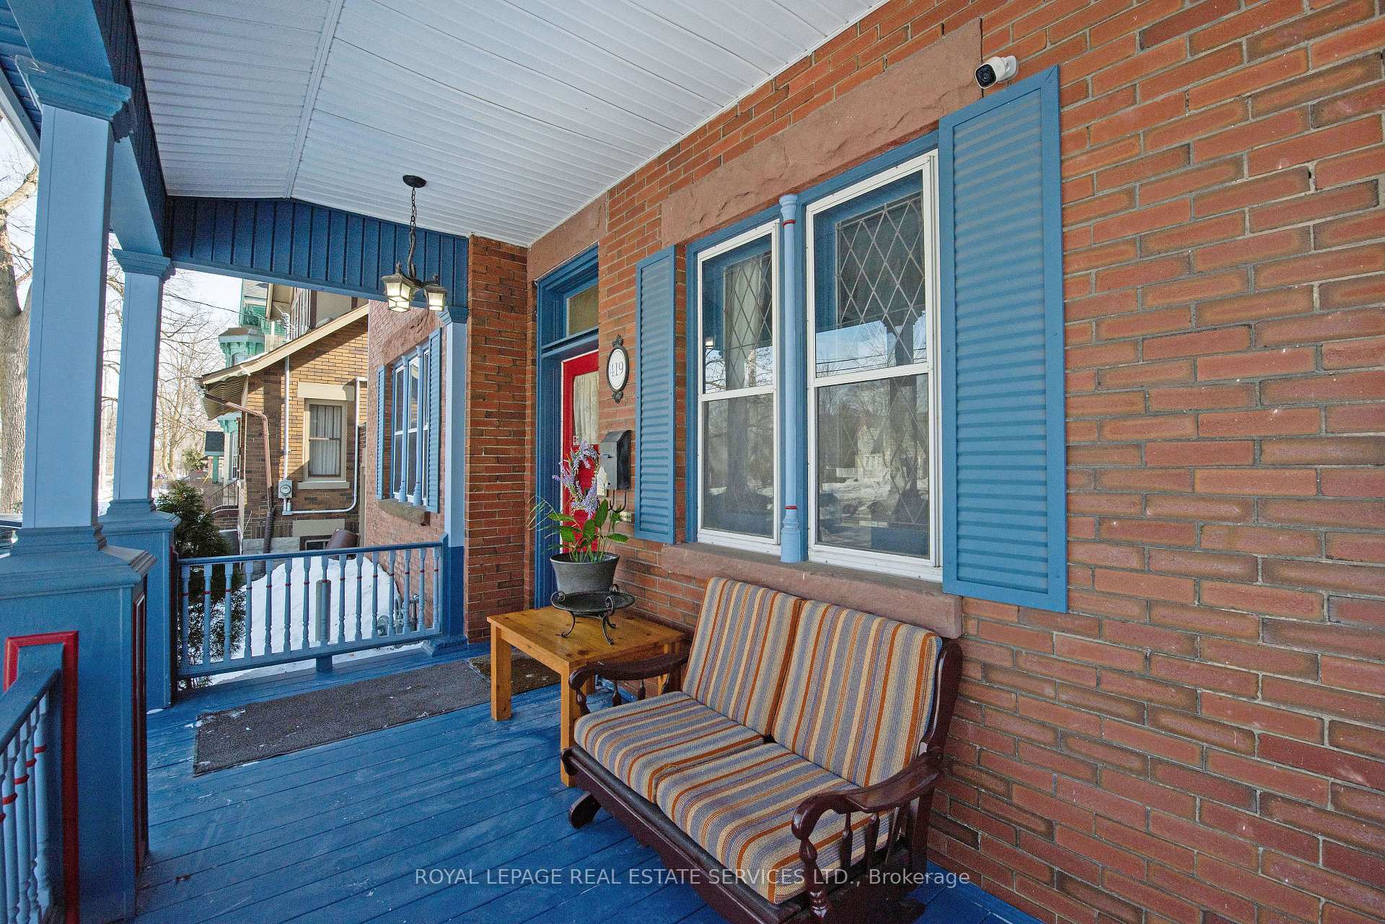
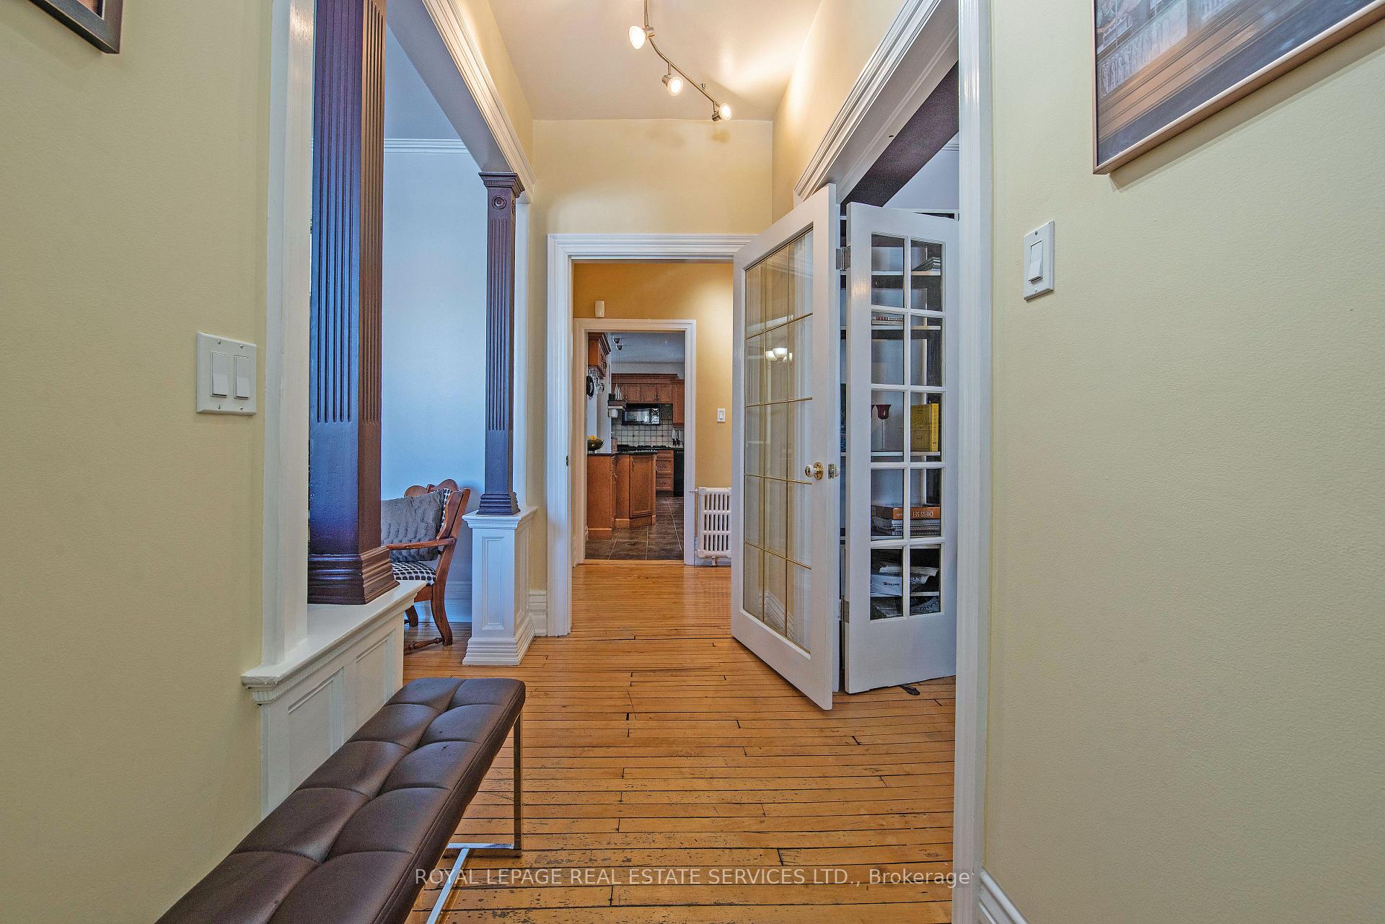
This magazine-worthy red brick masterpiece is nestled in the prestigious Woodfield Heritage neighbourhood. This architecturally distinguished home artfully blends historic charm with modern sophistication, offering an unparalleled living experience across 3 refined levels. Enjoy the large front porch and then step inside the main fl to discover a sunlit library/office that exudes warmth and character, complete with a cozy fireplace for quiet moments of reflection or focused work.The inviting living room, features large etched glass windows & bathes the space in natural light. The dining area enhanced with pocket doors offer flexibility for privacy & creates the perfect setting for both intimate meals or lively gatherings. The heart of the home is its dream kitchen, this generous, well-appointed space boasts maple cabinetry, ceramic flooring, granite countertops leading to easy access to the terrace doors & flows effortlessly to a private deck with locked wrought iron gates on both sides. Unwind in your personal outdoor oasis complete with a garden bed, a tranquil pond, & a luxurious hot tub providing direct access to a spiral staircase leading to the upper patio adjoining the 2nd fl master bedroom & ensuite/jacuzzi, creating a secluded retreat & 2 very large secondary bedrooms, each with ample storage.The 3rd fl offers flexible space tailored for both family living and creative use with laundry services, two additional bedrms plus a bonus rm, ideal for an office, play area, or guest accommodation + a beautifully designed bathroom on this level offers a direct view of the backyard. Additionally, there is a separate entrance leading to both the 2nd fl & bsmt used as a gym/workshop or hobby space with ample storage and additional laundry facility. Experience this timeless, elegant century home at 419 Princesses Ave for those who appreciate exceptional craftsmanship, refined comfort & an enviable lifestyle in one of the most sought-after neighbourhoods! Welcome Home!
Ask about this home
A HOMEH agent will answer your questions about this home.
Around this home
Daily convenience, out of 100, from the distances below
Schools nearby
School rating, out of 10.
Helpful calculators
Your HOMEH agent

"I would see it this week."