

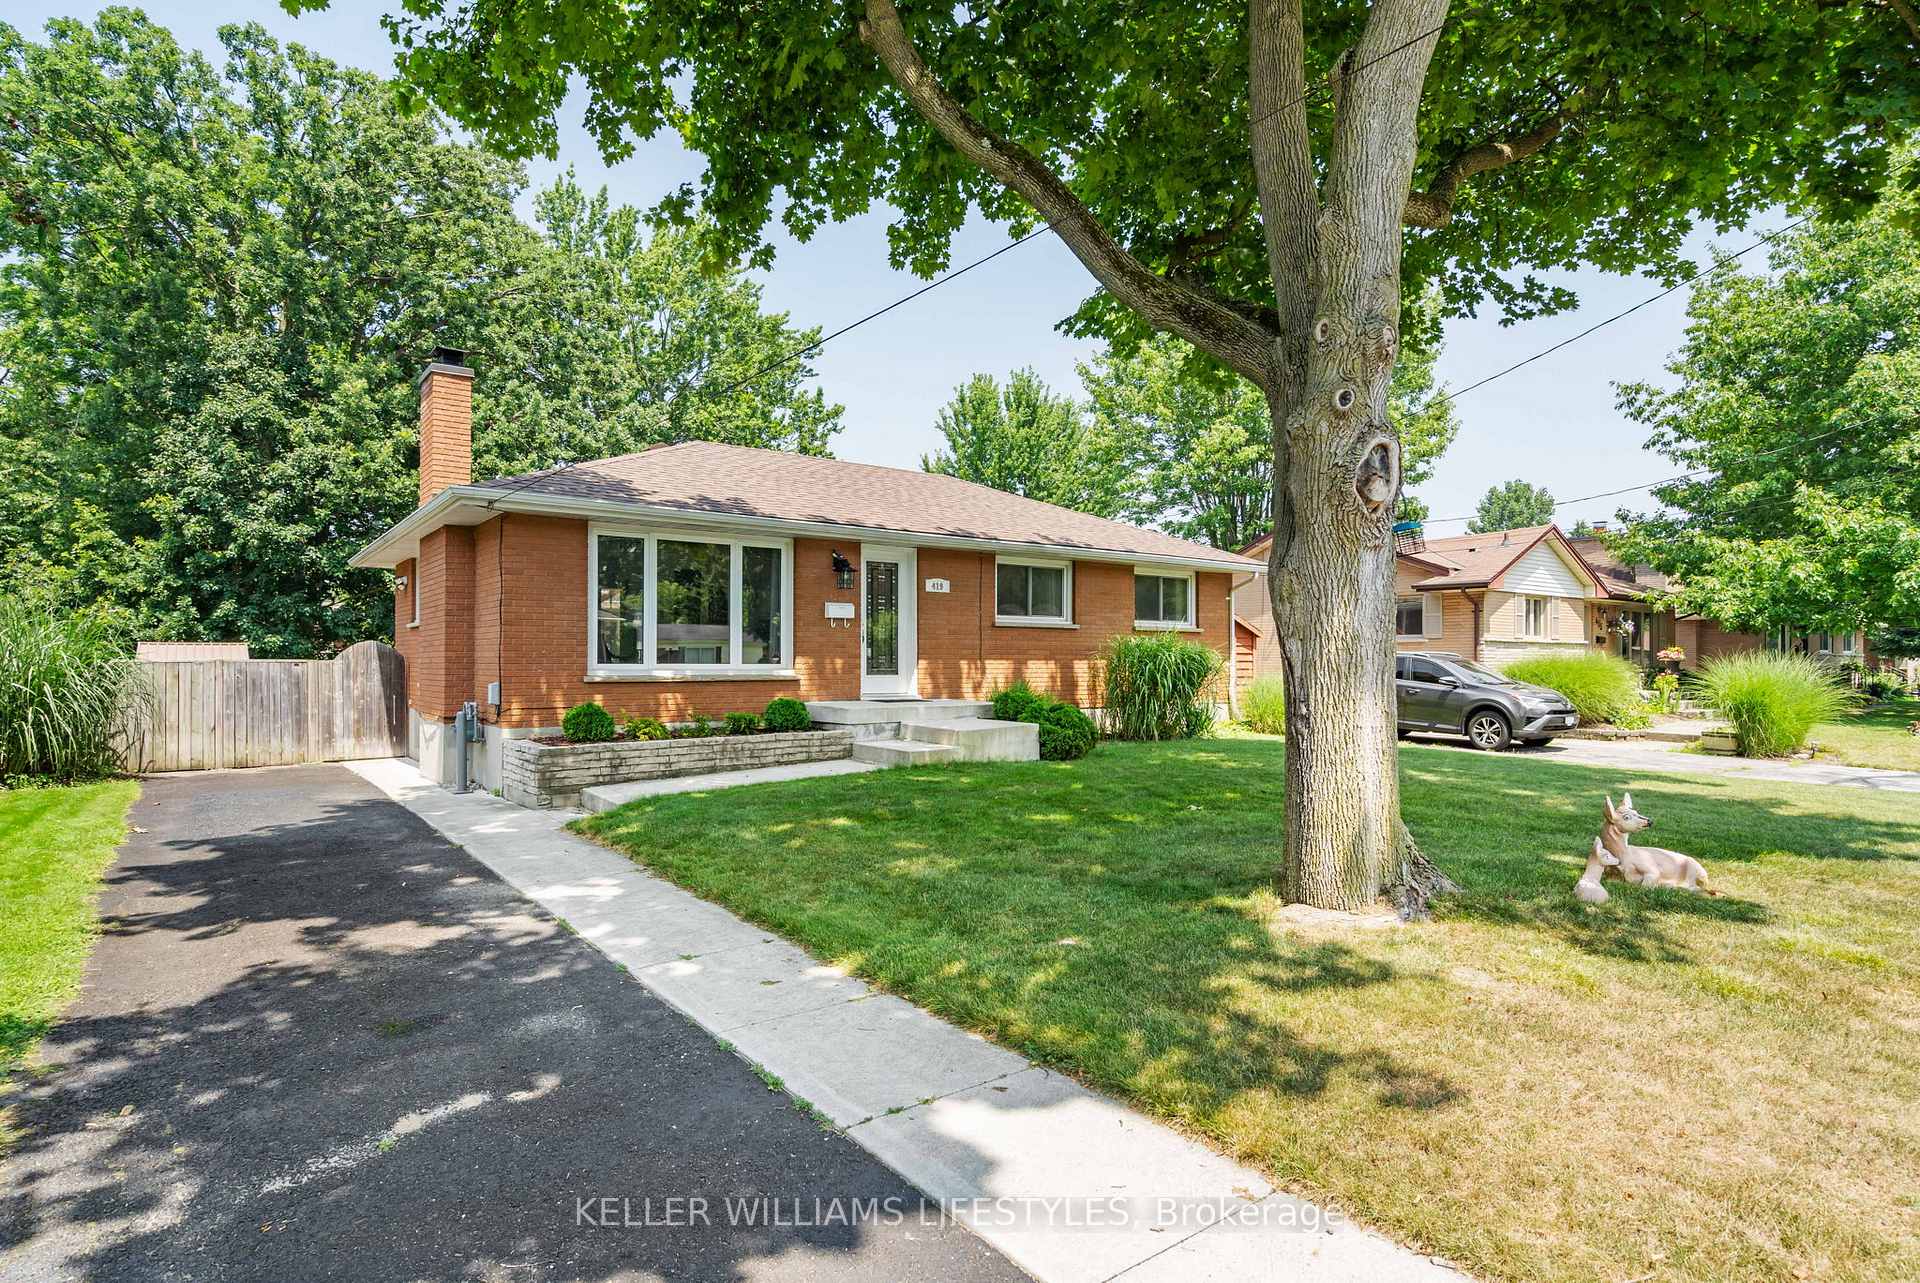
419 Randol Drive
419 Randol Drive
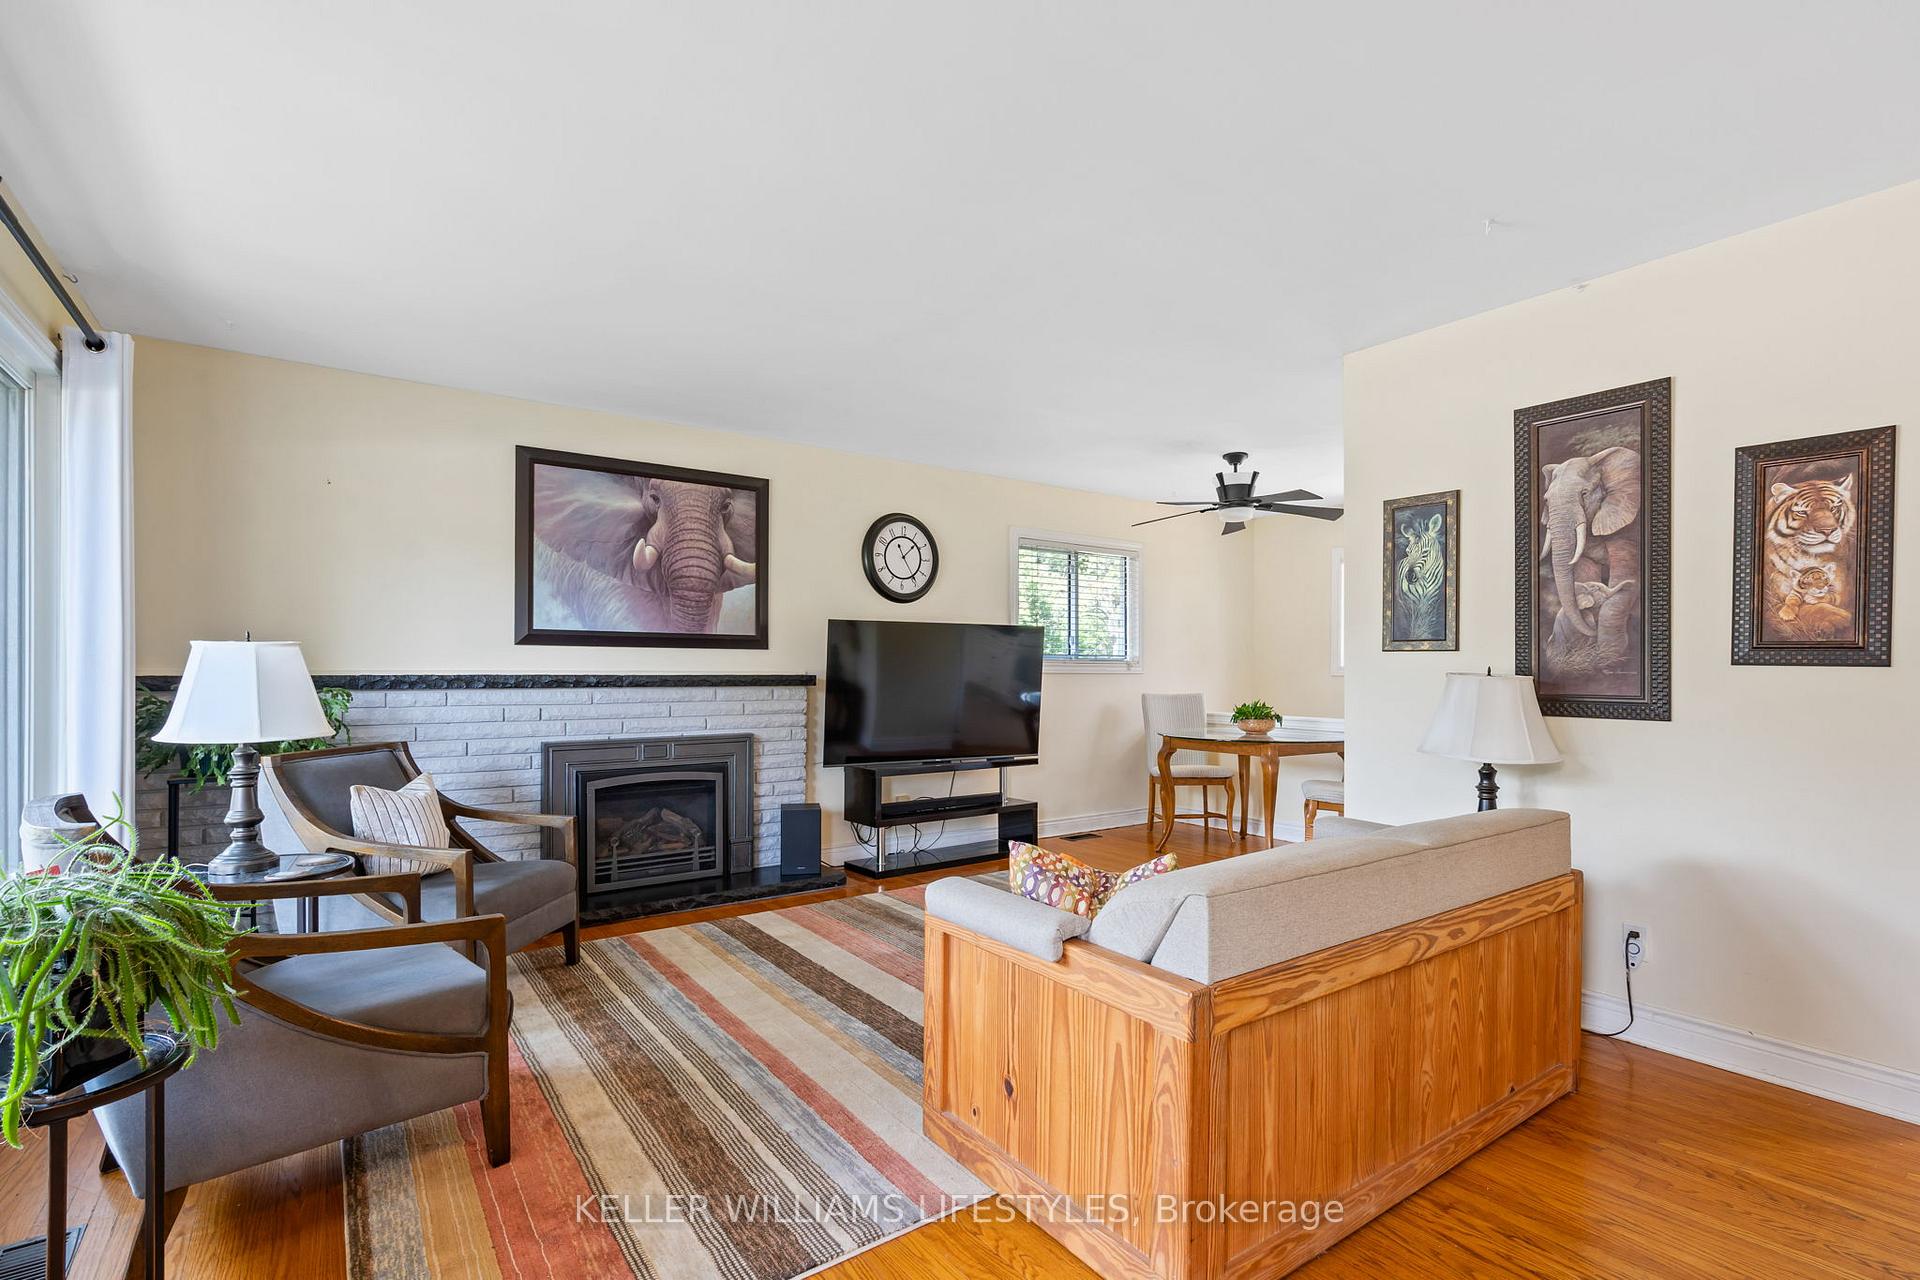 See all 43 photos
Property history
Facts and features
- BasementFinished
- Water, sewerMunicipal
- HeatingForced air
- CoolingCentral air
- Fireplace
- Central air
The homeDetached, Bungalow, 700–1,100 sq ft
- Type: Detached
- Style: Bungalow
- Living space: 700–1,100 sq ft
- Basement: Finished
InsideFireplace Yes, living room, Primary bedroom - main floor, carpet free, in-law capability, Rooms above ground 6
- Fireplace: Yes, living room
- Features: Primary bedroom - main floor, carpet free, in-law capability
- Rooms above ground: 6
- Rooms in the basement: 5
- Bedrooms: 2 + 1 in the basement
- Bathrooms: 2
- Kitchens: 1
- Family room: Yes
Outside and lotBrick, Shingles, Concrete
- Exterior: Brick
- Roof: Shingles
- Foundation: Concrete
- Size: 60 × 160 ft
- Zoning: R1-8
Parking3 Parking
- Spaces: 3 Parking
Heating, water and powerForced air, gas, Central air, Municipal water
- Heating: Forced air, gas
- Cooling: Central air
- Water: Municipal water
- Sewer: Municipal sewer
Costs and taxesTaxes $3,429 a year, HST included in the price, Hot water heater
- Taxes, 2024: $3,429 a year
- HST: HST included in the price
- Rental items: Hot water heater
Included in the saleStove, refrigerator, washer, dryer, dishwasher, built in microwave
- Included: Stove, refrigerator, washer, dryer, dishwasher, built in microwave
Listing detailsX12290244, Sold, Jul 17, 2025
- MLS® number: X12290244
- Status: Sold
- Listed on: Jul 17, 2025
- Days on market: 14
- Updated: Jul 31, 2025
- Possession: Flexible
- Occupied by: Owner
- Listing brokerage: KELLER WILLIAMS LIFESTYLES
About this home
419 Randol Drive, London (South D), ON N6J 1C5
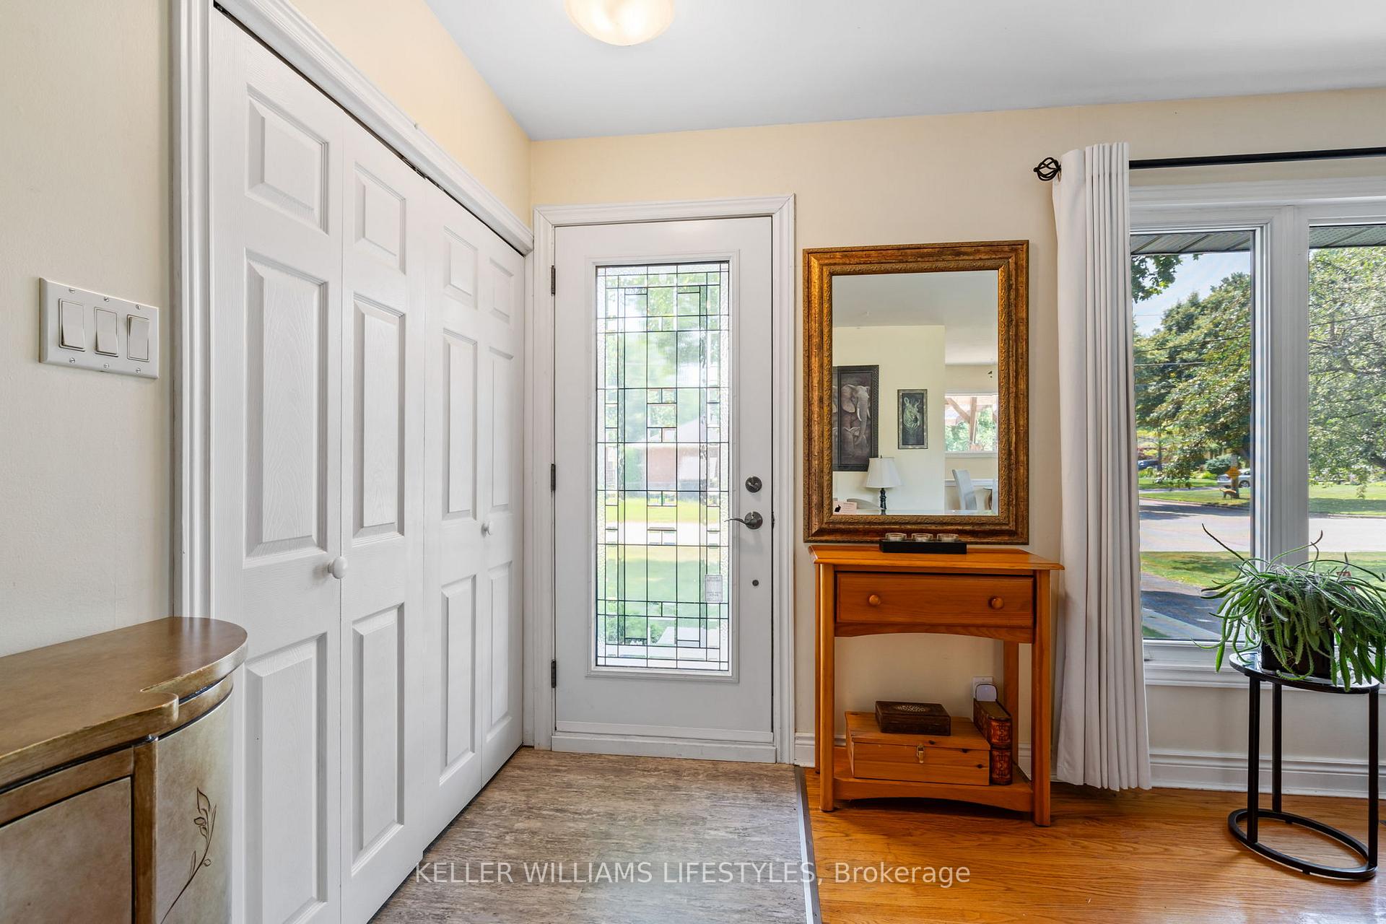
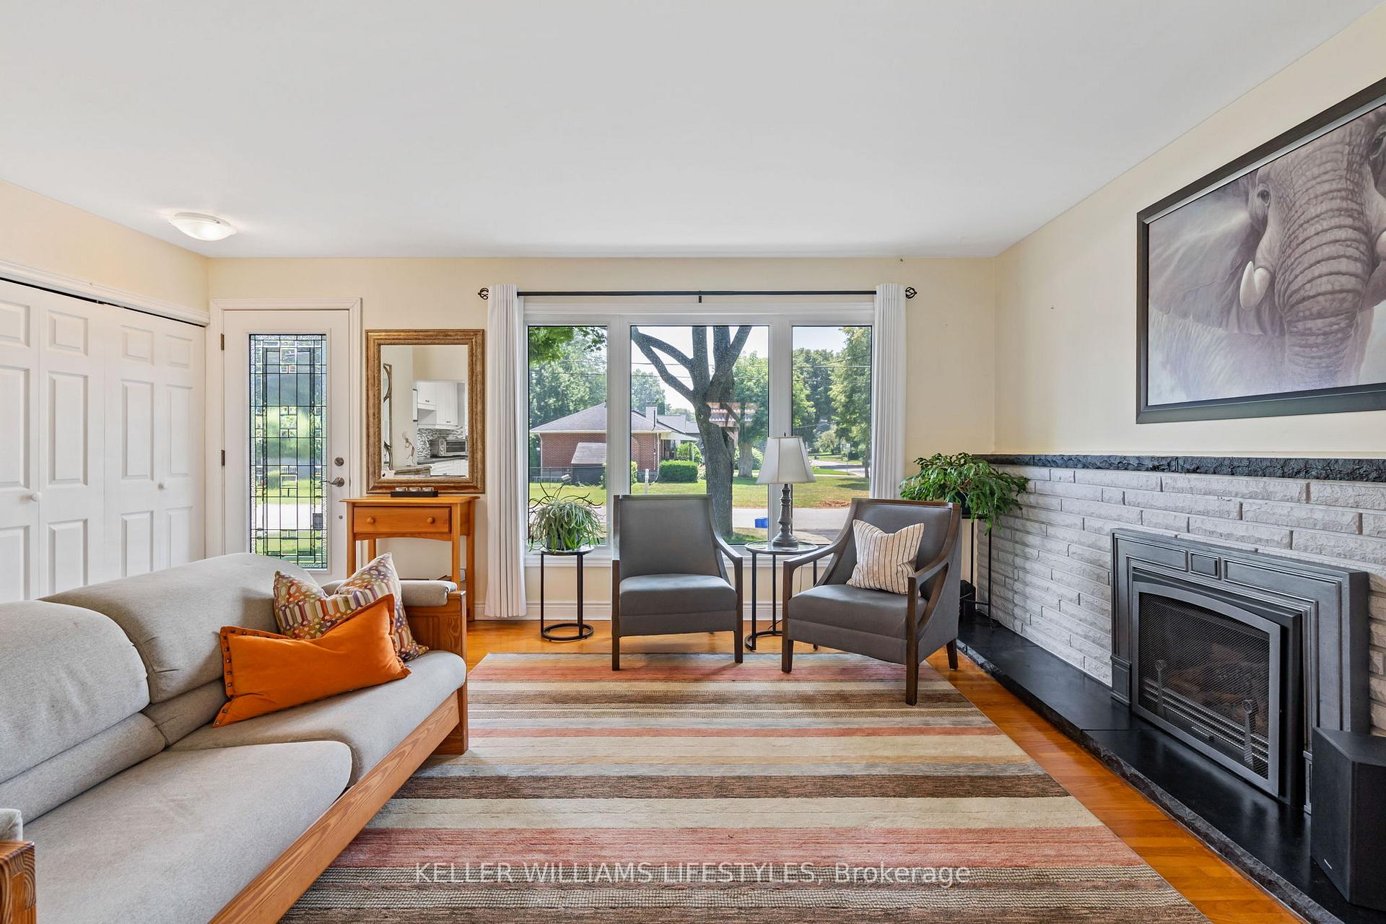
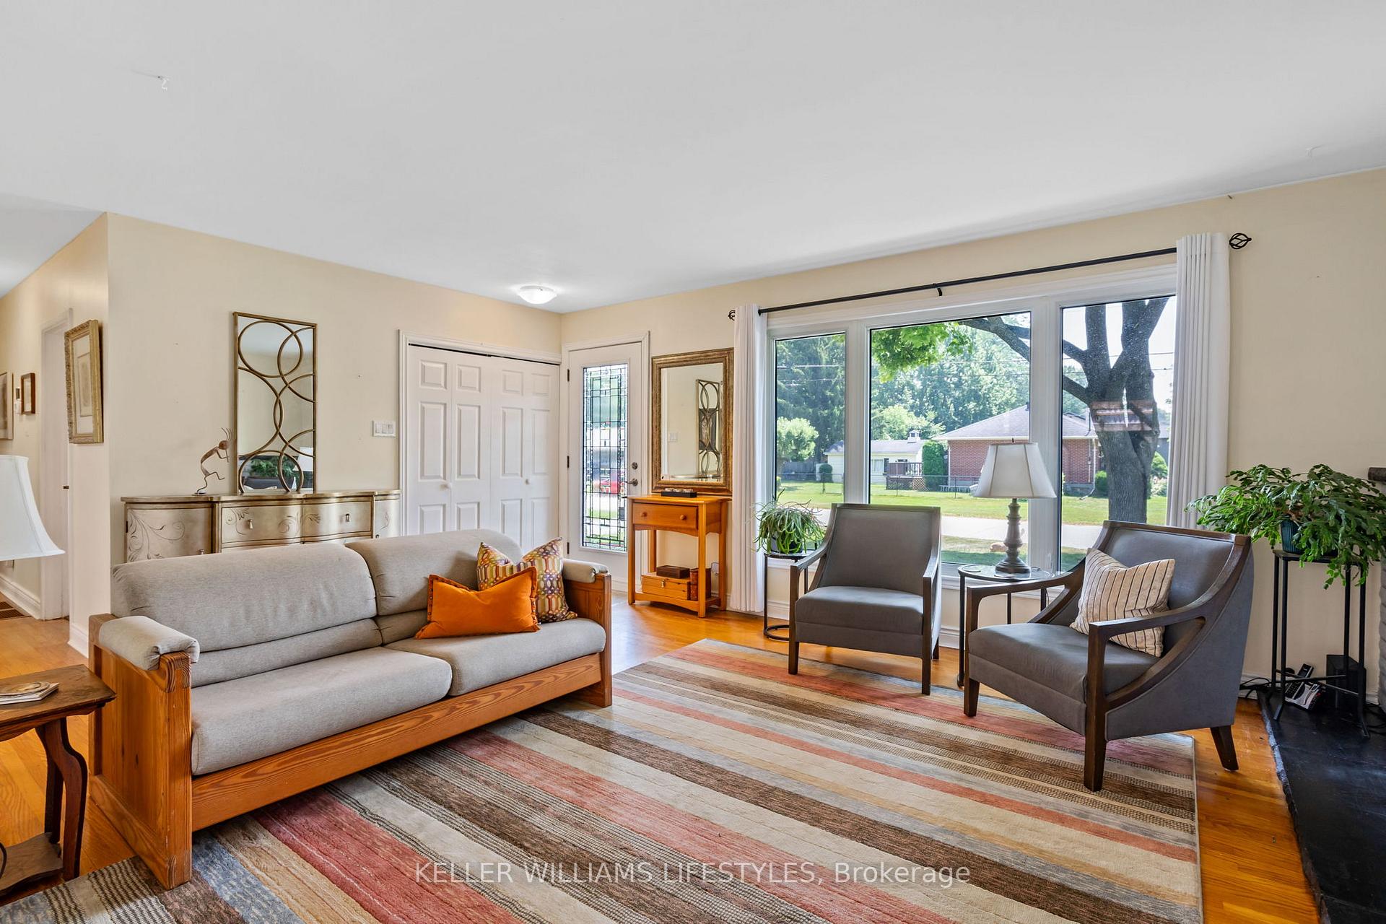
Introducing 419 Randol Drive, a beautiful Solid Brick Bungalow nestled just steps away from Greenway Park. With mature trees on a deep lot, both the front and back yard offer abundant opportunity for those who love to spend their time outdoors and the avid gardener. When you walk in the front door, you are greeted with a large Living Room with a large South facing window, and bricked-in fireplace. The mostly-open concept space is perfect for entertaining, with the dining area opening up just to the right of the fireplace. You'll love the updated Kitchen, with plenty of Cupboard Space, Gas Range, a Basin Sink, and updated lighting! On the other half of the main floor are the Primary Bedroom, and Second Bedroom, both with large closets and bright windows. In the finished basement there is even more living space, with room for a Third Bedroom, a recreation room, office space...Or, with the right renovations, the basement could be transformed into an In-Law Suite! The fully fenced backyard offers privacy in the neighbourhood, with mature trees and well placed perennials. The three-level deck allows for all sorts of entertainment possibilities for the whole family! Roof - 2024; Insulation in attic - 2024; Elementary Schools: Woodland Heights P.S.; St. Martin. Secondary Schools: Westminster S.S.; Catholic Central High
Ask about this home
A HOMEH agent will answer your questions about this home.
Around this home
Daily convenience, out of 100, from the distances below
Schools nearby
School rating, out of 10.
Helpful calculators
Your HOMEH agent

"I would see it this week."