

74 Somerset Road
74 Somerset Road
 See all 50 photos
Property history
Facts and features
- BasementUnfinished
- Age of home31–50 years
- Water, sewerMunicipal
- Lot shapeIrregular
- Central air
The homeDetached, 2-storey, Age 31–50 years
- Type: Detached
- Style: 2-storey
- Age: 31–50 years
- Living space: 1,500–2,000 sq ft
- Basement: Unfinished
InsideLower level, Water heater, Rooms above ground 8
- Laundry: Lower level
- Features: Water heater
- Rooms above ground: 8
- Rooms in the basement: 2
- Bedrooms: 3
- Bathrooms: 3
- Kitchens: 1
- Family room: Yes
Outside and lotBrick, vinyl siding, Asphalt shingle, Concrete
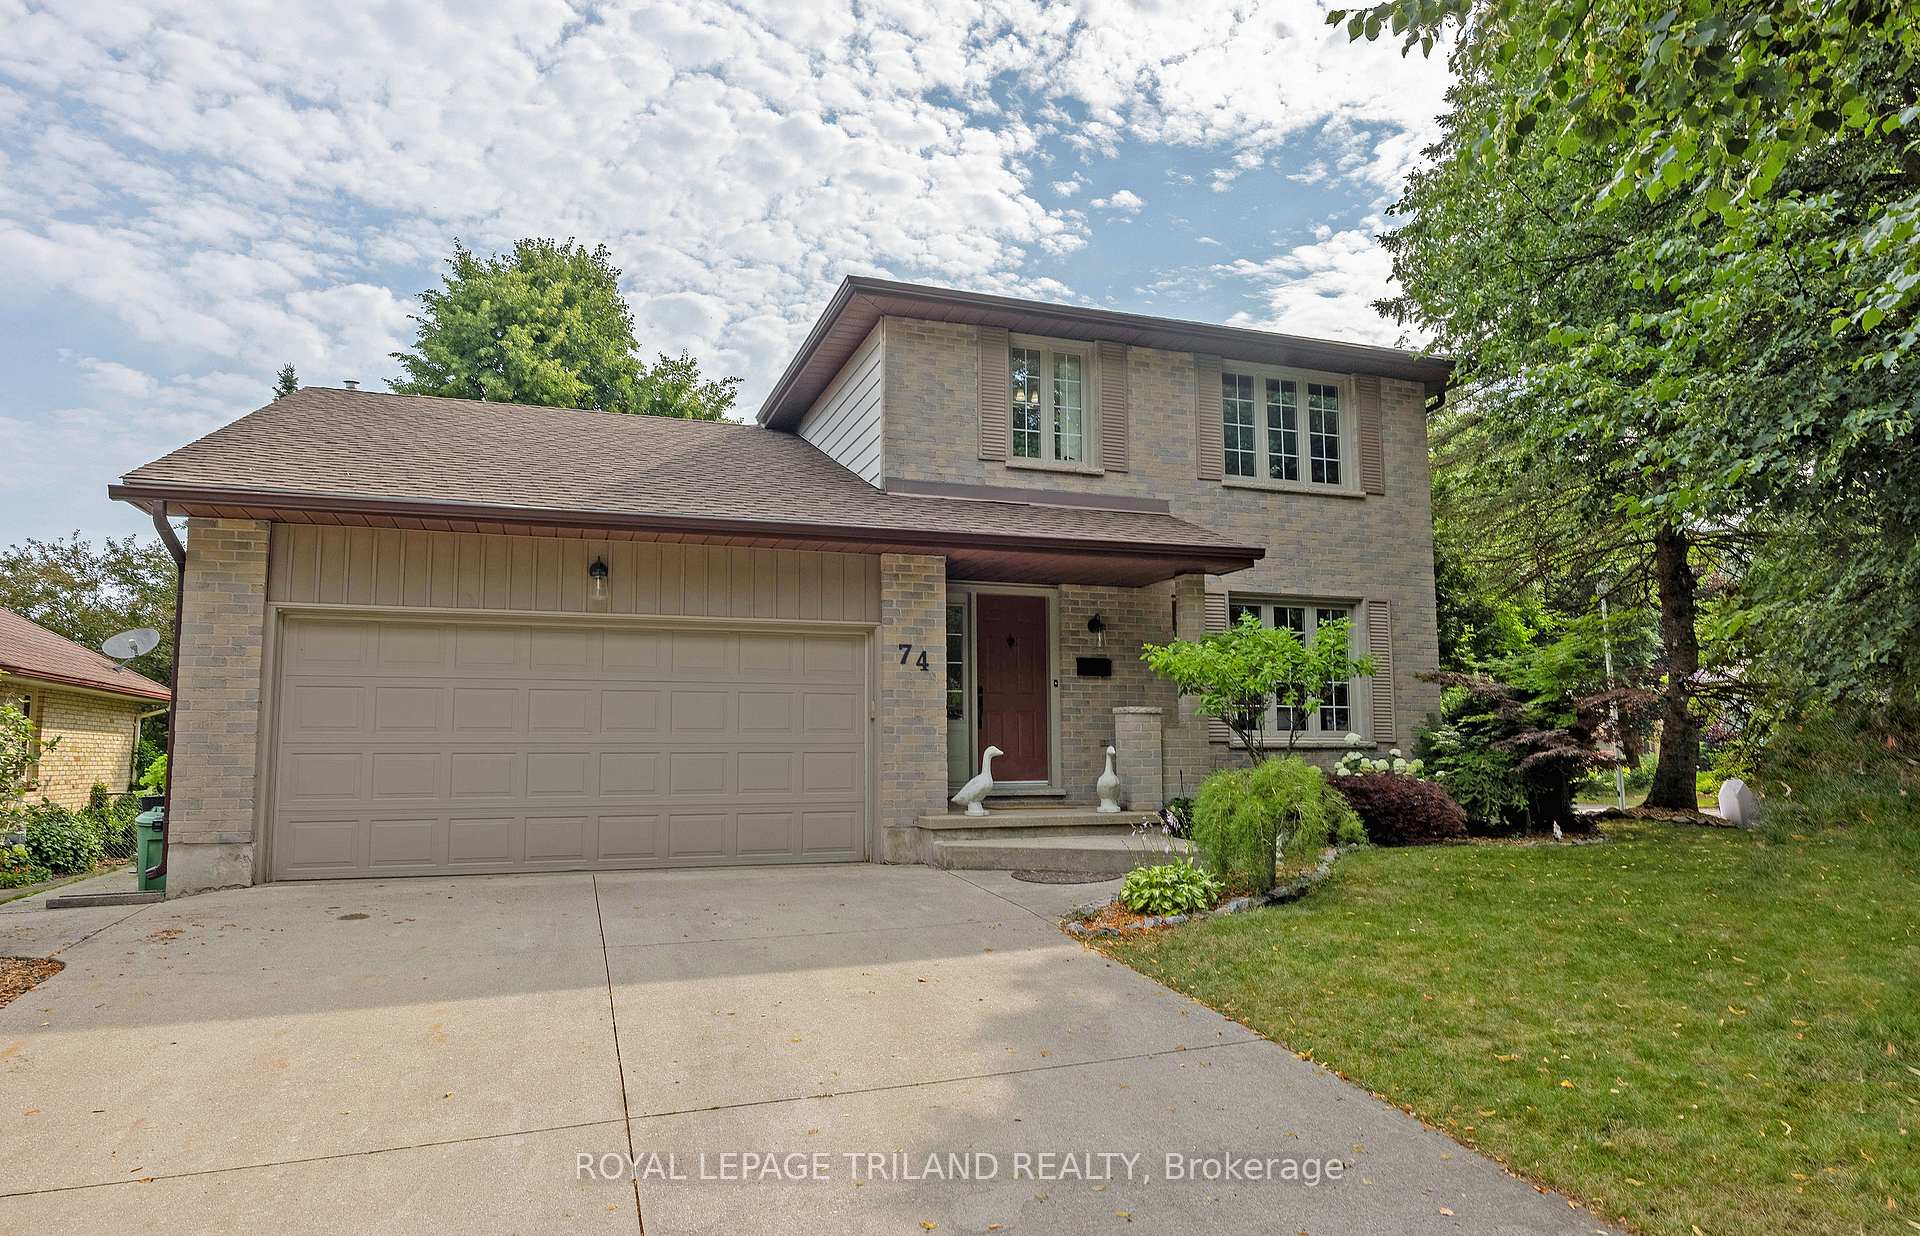
- Exterior: Brick, vinyl siding
- Roof: Asphalt shingle
- Foundation: Concrete
- Features: Deck, landscaped
- Other structures: Shed
- Size: 60.18 × 112 ft
- Shape: Irregular
- Zoning: R1-6
Parking2 Garage, Attached, Private double
- Spaces: 2 Garage
- Garage: Attached
- Driveway: Private double
Heating, water and powerForced air, gas, Central air, Municipal water
- Heating: Forced air, gas
- Cooling: Central air
- Water: Municipal water
- Sewer: Municipal sewer
Costs and taxesTaxes $5,160 a year, HST included in the price, Water heater
- Taxes, 2024: $5,160 a year
- HST: HST included in the price
- Rental items: Water heater
Included in the saleFridge, stove, washer, dryer, window coverings, Hot tub
- Included: Fridge, stove, washer, dryer, window coverings
- Not included: Hot tub
NearbyPark, school
- Close to: Park, school
Listing detailsX12290691, Sold, Jul 17, 2025
- MLS® number: X12290691
- Status: Sold
- Listed on: Jul 17, 2025
- Days on market: 13
- Updated: Jul 30, 2025
- Possession: 2025-09-08 / 30-59 days
- Occupied by: Owner
- Listing brokerage: ROYAL LEPAGE TRILAND REALTY
About this home
74 Somerset Road, London (South K), ON N6K 3M7
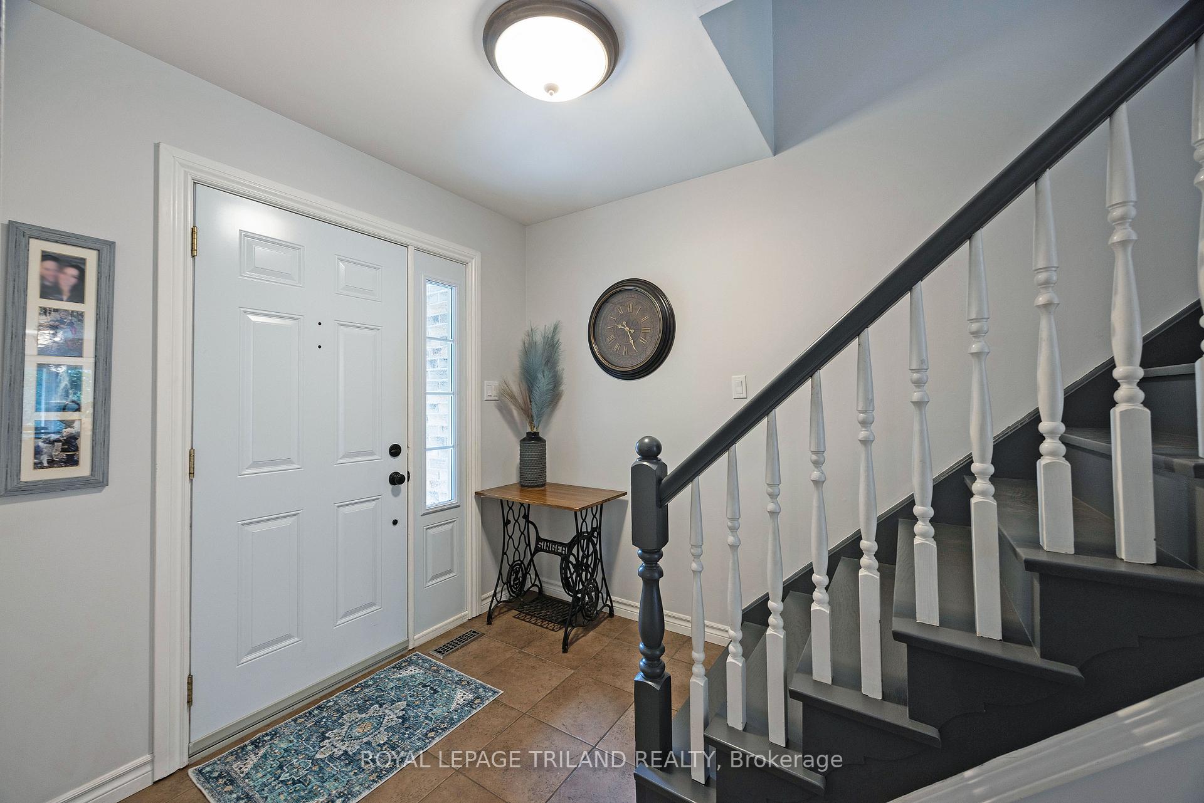
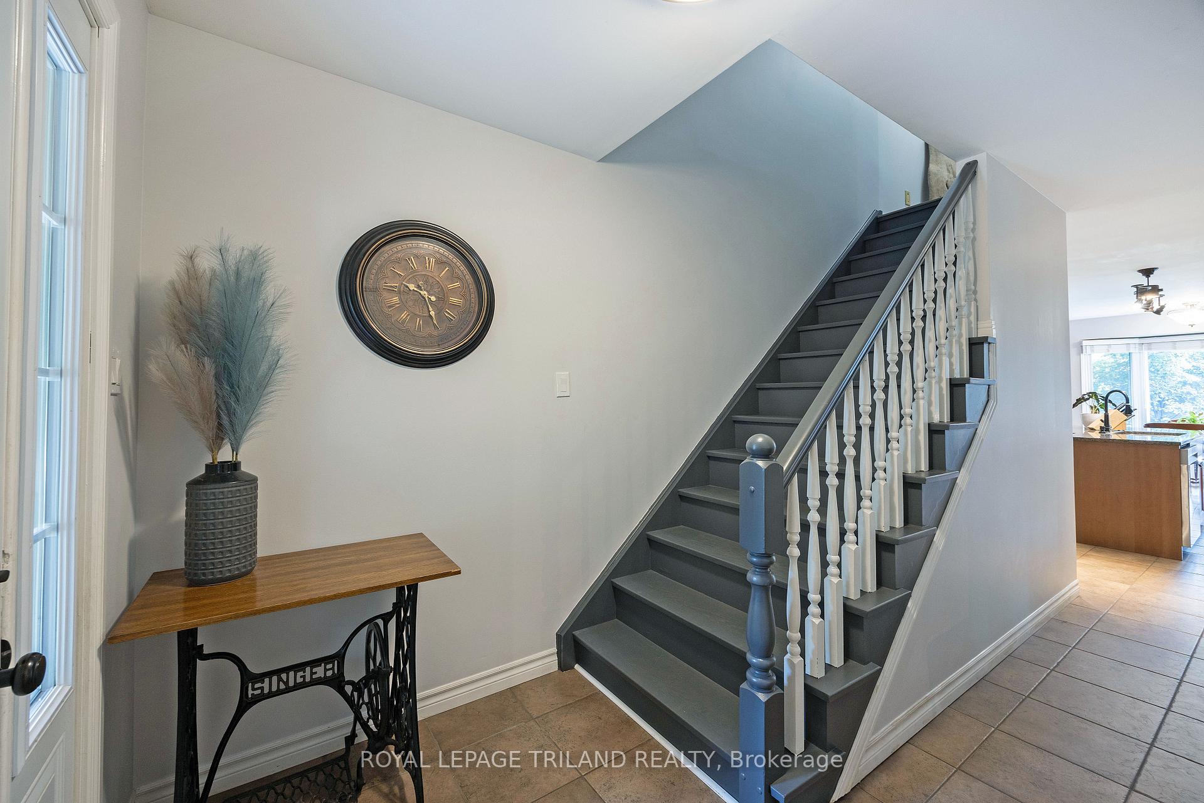
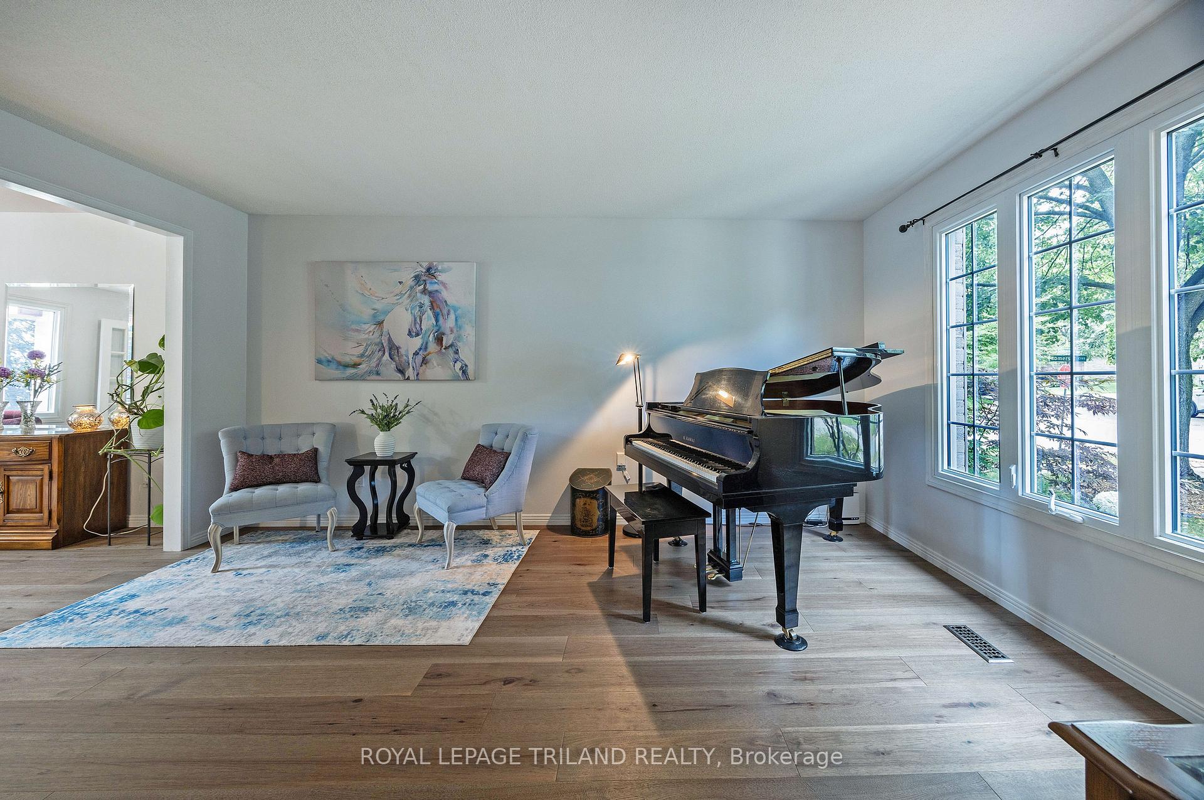
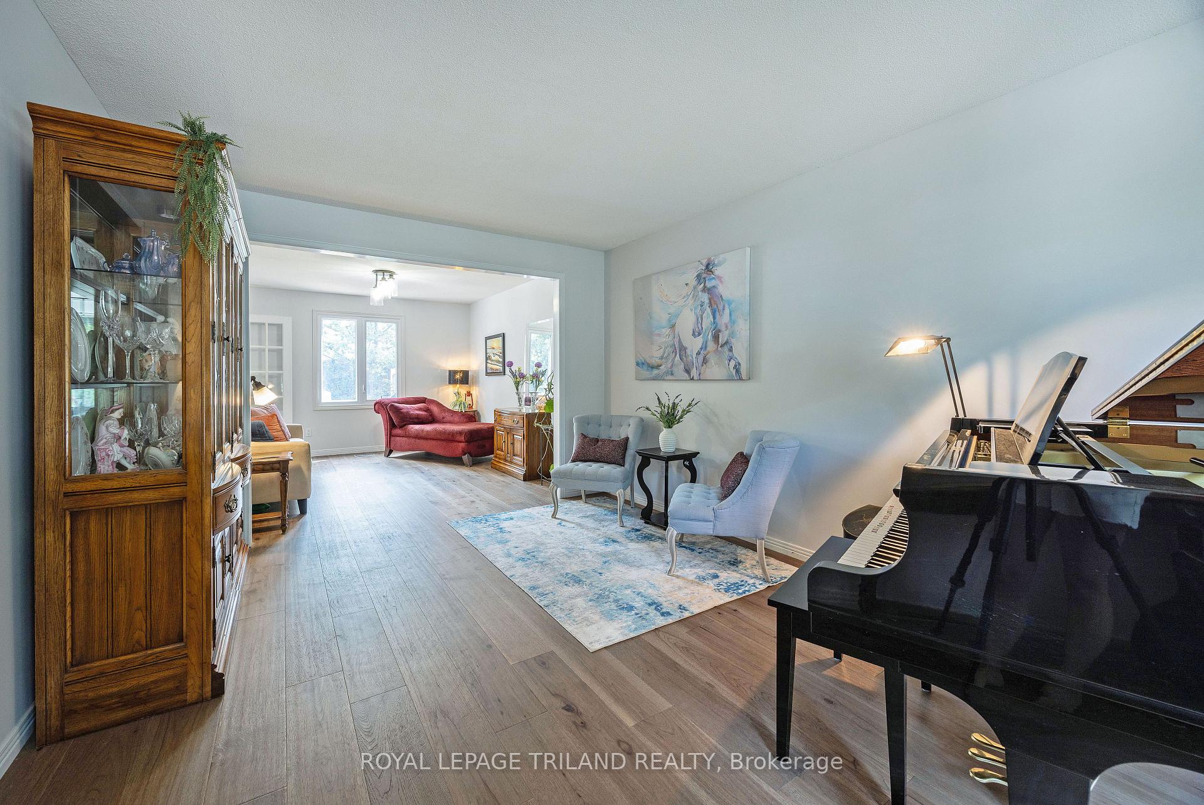
Welcome to 74 Somerset Rd, a move-in ready family home conveniently located up on the hill in one of the most desirable locations in Byron. This home has been thoughtfully updated and well maintained, situated on a private corner lot with no neighbour to the East, and beautiful views from the newly built sundeck. Inside you will find an open living room dining room combination, updated kitchen with stone counter tops, open to the spacious family room, with large bright windows overlooking the treed and private back yard. New engineered hickory on main floor, replacement windows, bathrooms updated, freshly painted, with a luxurious primary bedroom featuring a walk in closet and 3 piece ensuite with glass shower. Lower level framed and drywalled, easily finished or continue to use as is, as a perfect kids play and craft area. Double attached garage with side man door, with concrete double driveway. Move in before the school year begins with great schools in the area, including Byron Somerset and St George Catholic Elementary. Perfect opportunity to raise your kids in a family friendly community surrounded by parks, Boler Mountain, great neighbours and the many other amenities of Byron and West London.
Ask about this home
A HOMEH agent will answer your questions about this home.
Around this home
Daily convenience, out of 100, from the distances below
Schools nearby
School rating, out of 10.
Helpful calculators
Your HOMEH agent

"I would see it this week."