

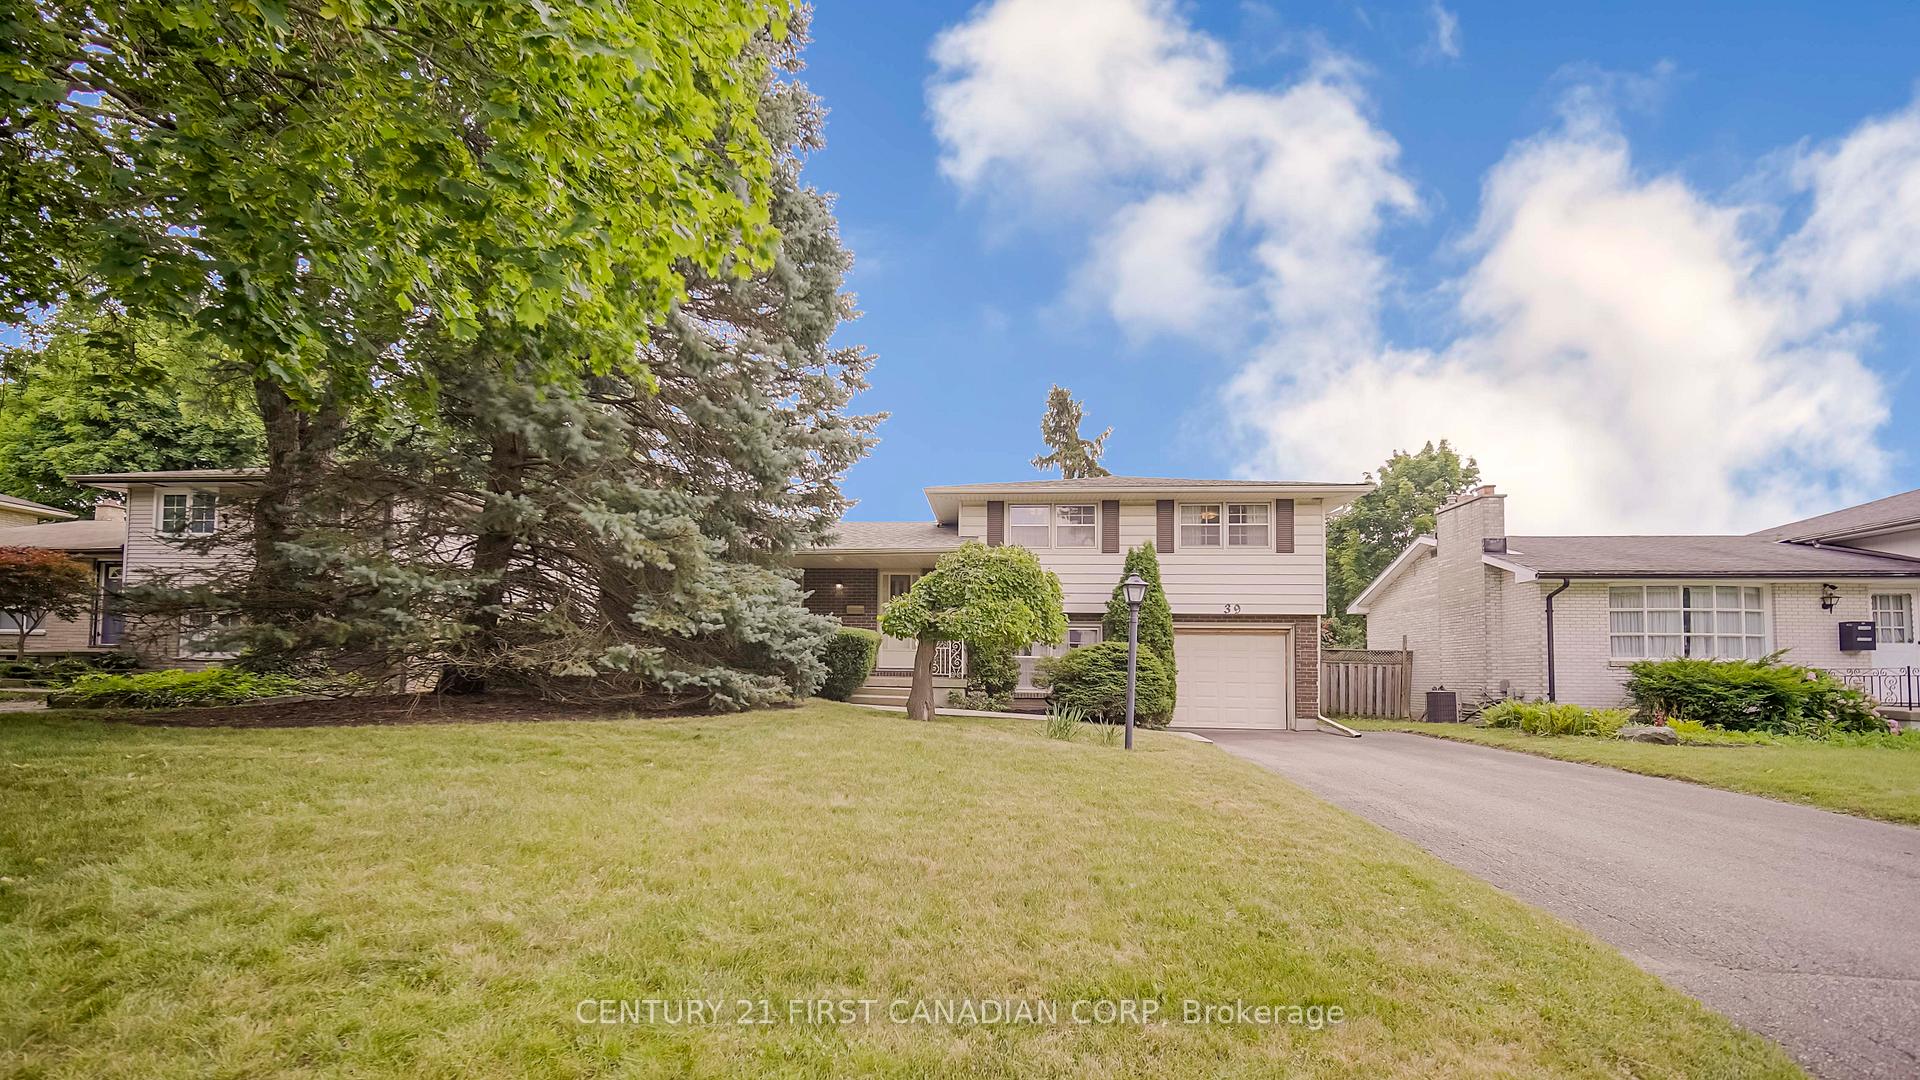
39 Torrington Crescent
39 Torrington Crescent
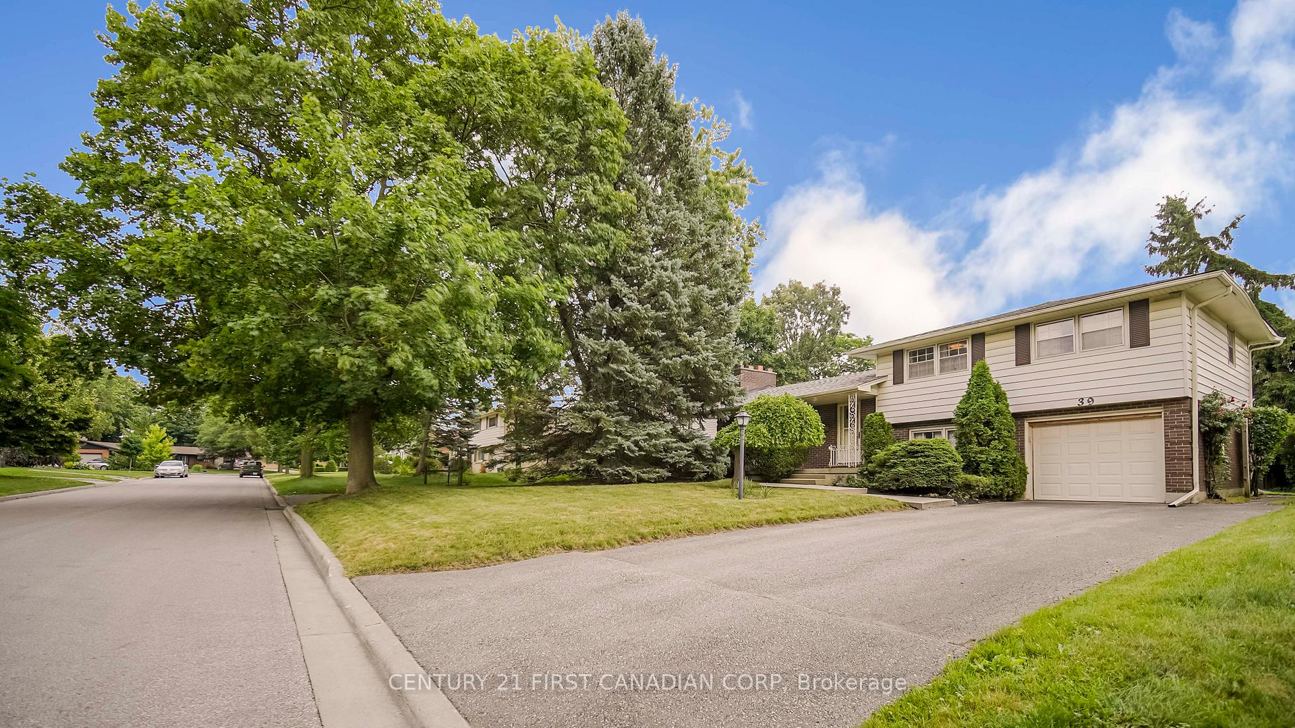
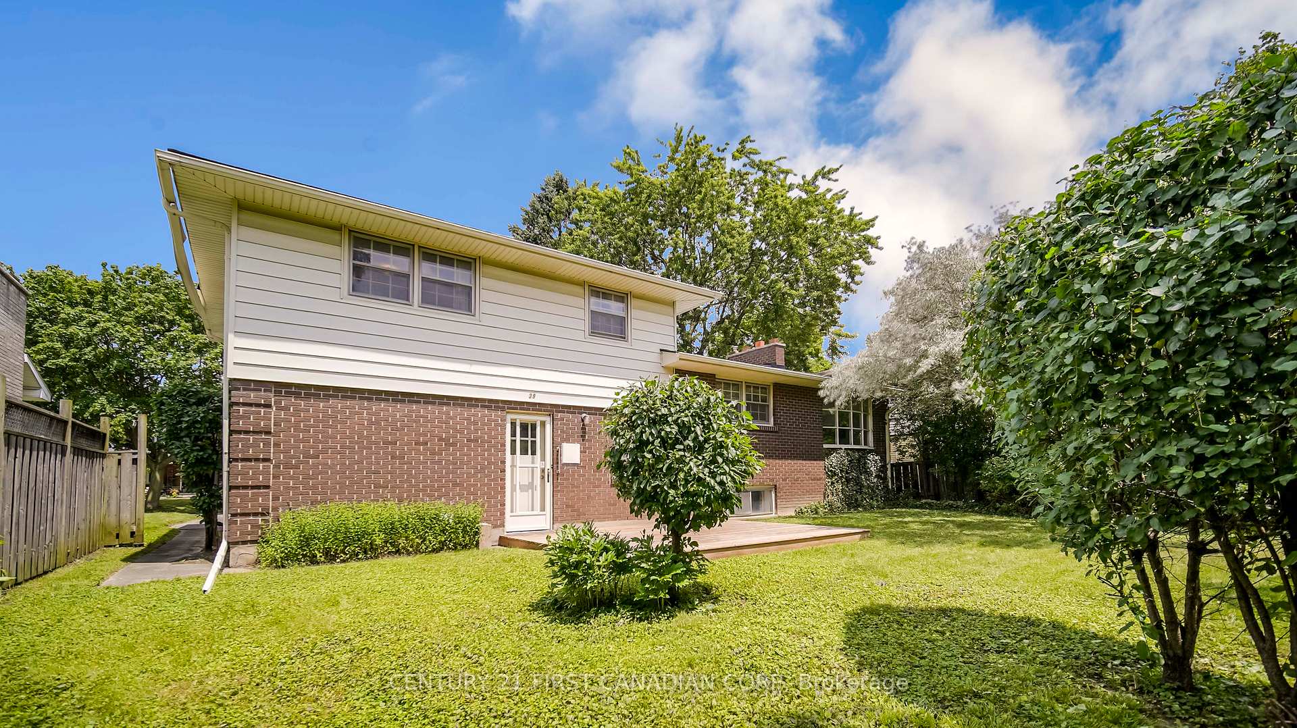
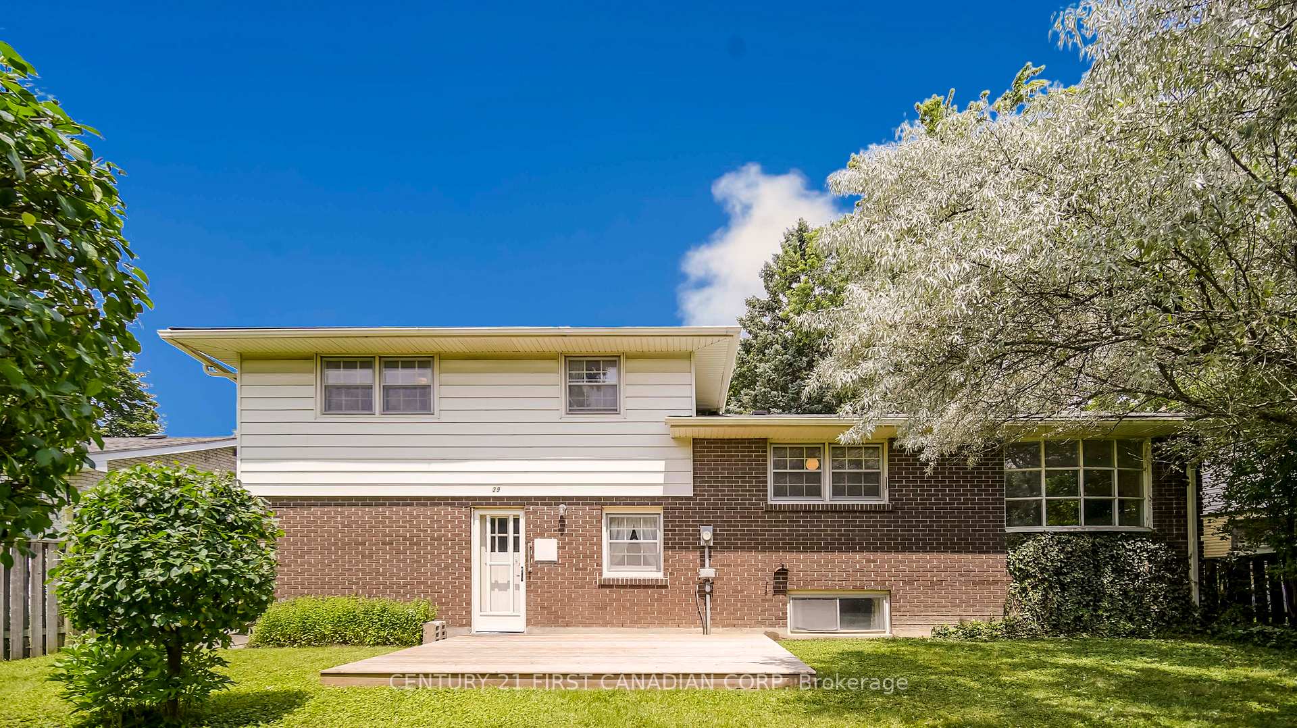
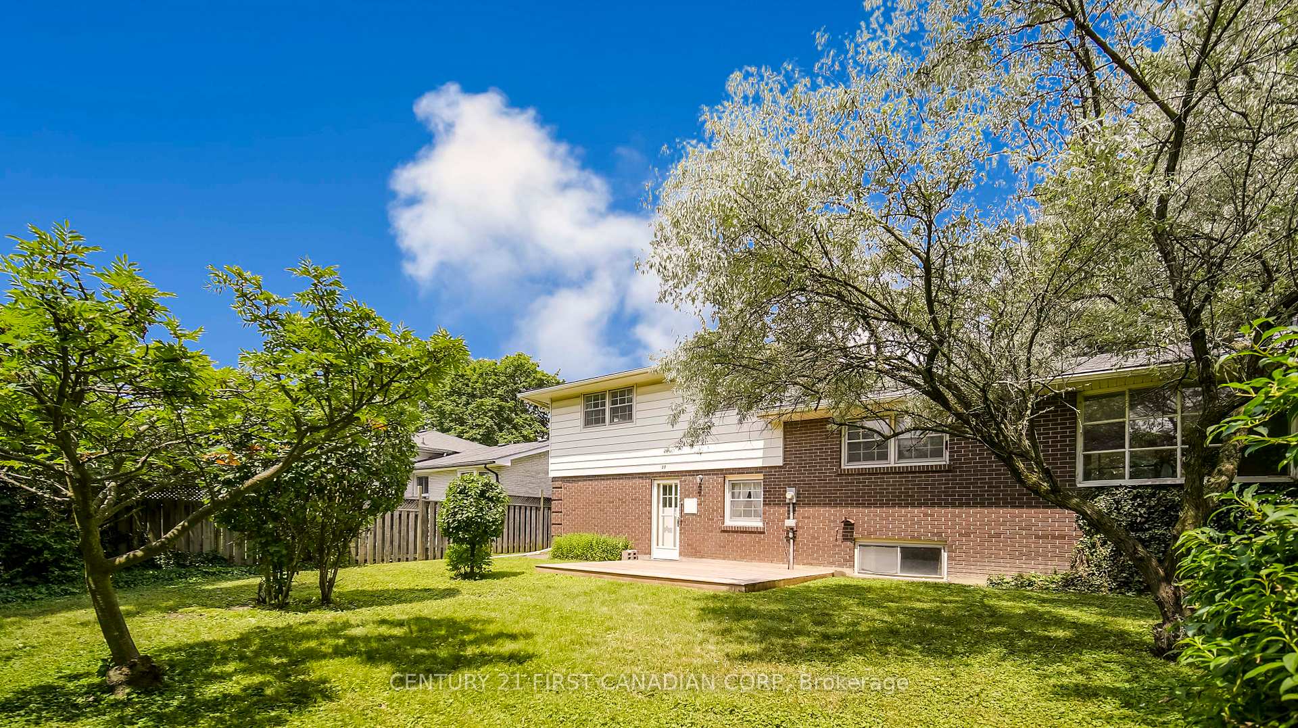 See all 33 photos
Property history
Facts and features
- BasementPart finished
- Water, sewerMunicipal
- HeatingForced air
- CoolingCentral air
- Fireplace
- Central air
The homeDetached, Sidesplit 4, 1,100–1,500 sq ft
- Type: Detached
- Style: Sidesplit 4
- Living space: 1,100–1,500 sq ft
- Basement: Partially finished
InsideFireplace Yes, wood, Rooms above ground 13, Bedrooms 3
- Fireplace: Yes, wood
- Rooms above ground: 13
- Bedrooms: 3
- Bathrooms: 2
- Kitchens: 1
Outside and lotBrick, vinyl siding, Asphalt shingle, Concrete
- Exterior: Brick, vinyl siding
- Roof: Asphalt shingle
- Foundation: Concrete
- Features: Deck, porch
- Size: 62 × 110 ft
- Zoning: R1-6
Parking1 Garage, Attached, Private double
- Spaces: 1 Garage
- Garage: Attached
- Driveway: Private double
Heating, water and powerForced air, gas, Central air, Municipal water
- Heating: Forced air, gas
- Cooling: Central air
- Water: Municipal water
- Sewer: Municipal sewer
Costs and taxesTaxes $3,728 a year, HST included in the price, Hot water heater
- Taxes, 2025: $3,728 a year
- HST: HST included in the price
- Rental items: Hot water heater
- Under contract: Hot water heater
Included in the saleExisting fridge, existing stove, existing washer, existing dryer, existing light fixtures, existing window treatments
- Included: Existing fridge, existing stove, existing washer, existing dryer, existing light fixtures, existing window treatments
NearbyFenced yard, hospital, park, place of worship, rec./commun.centre, school
- Close to: Fenced yard, hospital, park, place of worship, rec./commun.centre, school
Listing detailsX12293186, Sold, Jul 18, 2025
- MLS® number: X12293186
- Status: Sold
- Listed on: Jul 18, 2025
- Days on market: 11
- Updated: Jul 29, 2025
- Possession: Immediate
- Occupied by: Vacant
- Listing brokerage: CENTURY 21 FIRST CANADIAN CORP
About this home
39 Torrington Crescent, London (South R), ON N6C 2V8
Welcome to this spacious and well-maintained 3-bedroom, 2-bathroom home nestled on a quiet, tree-lined street in a sought-after, mature neighbourhood. Designed with family living in mind, this versatile 4-level side split offers a bright and functional layout.The main floor features a welcoming living room, separate dining area and eat-in kitchen with plenty of natural light. The kitchen offers ample cabinet space and overlooks the mature, fully fenced backyard.Upstairs, you'll find three generous bedrooms and a full bathroom. The lower level boasts a finished rec room perfect for movie nights or a kids play area. A private office with a separate side entrance, access to the garage and second bath provides the ideal setup for a home business or quiet den/reading nook. With a large backyard, covered front porch and rear deck, this home checks all the boxes. Close to Victoria Hospital, parks, schools, and all amenities, it's the perfect spot to put down roots. Roof was replaced in 2020, furnace and a/c were replaced in 2011. WELCOME HOME!
Ask about this home
A HOMEH agent will answer your questions about this home.
Around this home
Daily convenience, out of 100, from the distances below
Schools nearby
School rating, out of 10.
Helpful calculators
Your HOMEH agent

"I would see it this week."