

225 Trowbridge Avenue
Detached Terminated
1/2225 Trowbridge Avenue
Detached Terminated
 See all 2 photos
3 Bedrooms
2 Bathrooms
1 Garage
— sq.ft
Main Floor
— Unit
Property history
- $2,400TerminatedList: 2024-11-11|End: 2025-02-27|108 daysX10420549
Facts and features
- BasementNone
- Lease term12 months
- FurnishedUnfurnished
- LaundryCloset
What stands out
- Fireplace
- Central air
The homeDetached, Bungalow, Basement None
- Type: Detached
- Style: Bungalow
- Basement: None
InsideFireplace Yes, Laundry closet, main level, Garburator
- Fireplace: Yes
- Laundry: Laundry closet, main level
- Features: Garburator
- Rooms above ground: 6
- Bedrooms: 3
- Bathrooms: 2
- Kitchens: 1
- Family room: Yes
Outside and lotBrick front, Asphalt shingle, Concrete
- Exterior: Brick front
- Roof: Asphalt shingle
- Foundation: Concrete
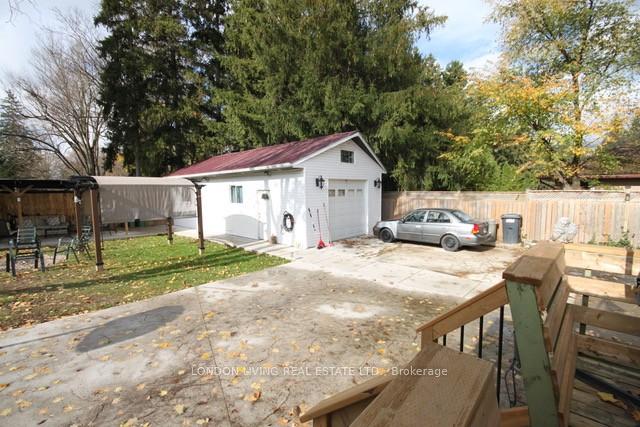
Parking1 Garage, Detached, Private
- Spaces: 1 Garage
- Garage: Detached
- Driveway: Private
Heating, water and powerForced air, gas, Central air, Municipal water
- Heating: Forced air, gas
- Cooling: Central air
- Water: Municipal water
- Sewer: Municipal sewer
- Natural gas: Yes
- Hydro: Yes
- Cable: Yes
- Telephone: Yes
Rent and termsRent $2,400 a month, Main, Unfurnished
- Rent: $2,400 a month
- Space for rent: Main
- Furnished: Unfurnished
- Lease: 12 months
- Paid: Monthly
- Rent includes: All inclusive
- Deposit: Required
- Credit check: Required
- Employment letter: Required
- Rental application: Required
- References: Required
NearbyFenced yard, hospital, park, public transit, school, school bus route
- Close to: Fenced yard, hospital, park, public transit, school, school bus route
Listing detailsX10420549, Terminated, Nov 11, 2024
- MLS® number: X10420549
- Status: Terminated
- Listed on: Nov 11, 2024
- Days on market: 108
- Updated: Feb 27, 2025
- Possession: 2024-11-29 / November 29, 2024
- Occupied by: Vacant
- Listing brokerage: LONDON LIVING REAL ESTATE LTD.
About this home
225 Trowbridge Avenue, London (South D), ON N6J 3M2
GarburatorFenced YardHospitalParkPublic TransitSchool
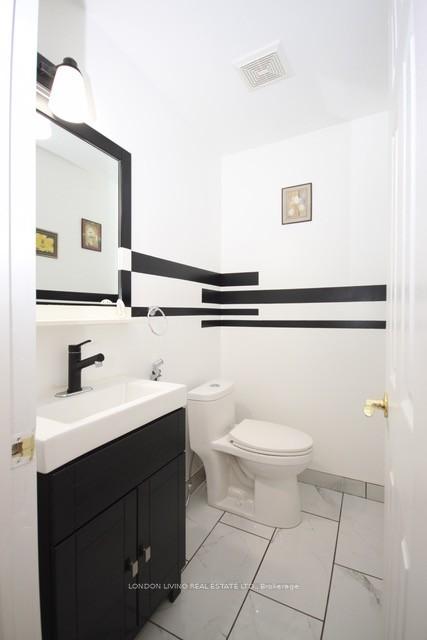
Main level for rent. Spectacular 3 bedroom, 2 full bathrooms, front deck, totally renovated with luxury finishes. Laundry in unit, fireplace, sound system, custom kitchen with built in oven and microwave. This beauty is waiting for a tenant to enjoy. Covered garage is not included in the rent. Parking is outdoor in driveway.
Read more
Ask about this home
A HOMEH agent will answer your questions about this home.
Ask a question
Around this home
GOING WEST ON SPRINGBANK DR TURN RIGHT ON TROWBRIDGE AVE, HOUSE ON LEFT SIDE
Errands
Parks
Schools
Daily convenience, out of 100, from the distances below
ParkSmall Breed Dog Park · 10 within 1 km10 min walk604 m
GroceryFood Basics22 min walk1.3 km
SchoolWoodland Heights Public School5 min walk300 m
PharmacyShoppers Drug Mart2 min walk96 m
Cafés & foodFatty Patty's · 4 within 1 km5 min walk300 m
Gym & rec centreSouthcrest swimming pool14 min walk887 m
WalkDriveStraight-line distance, open map data
Grocery1.3 km
Park0.6 km
Coffee0.4 km
Dining0.3 km
Gym1.7 km
Schools nearby
School rating, out of 10.
Woodland Heights Public Schoolelementary · Public · 0.3 km
1.8/10Low
Kensal Park PSelementary · Public · 0.6 km
—
Kensal Park Public Schoolelementary · Public · 0.7 km
—
Contact agent
Helpful calculators
Rent vs buy
Affordability
Mortgage
Down payment
Stress test
CMHC insurance
Your HOMEH agent

KimHOMEH agent · London
"I would see it this week."
Ask Kim