

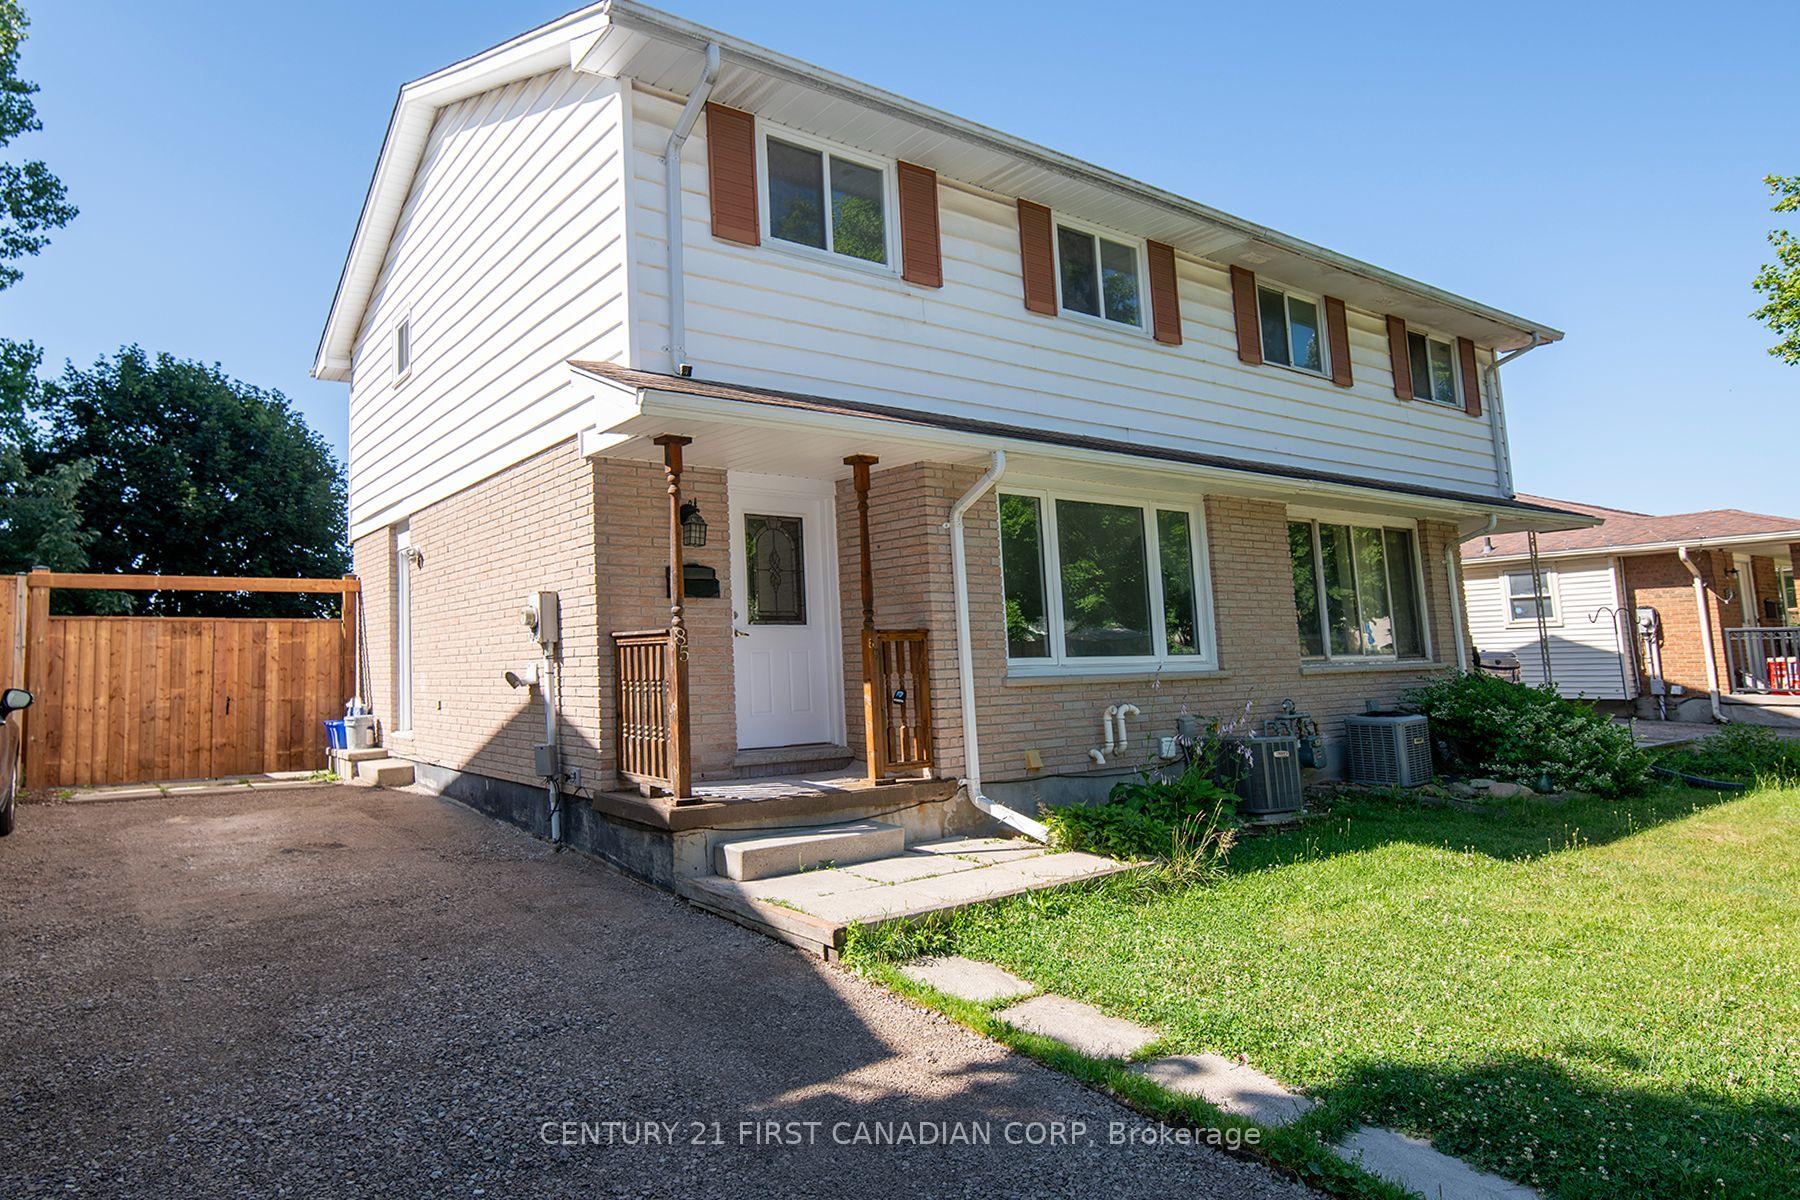
85 Elvira Crescent
85 Elvira Crescent
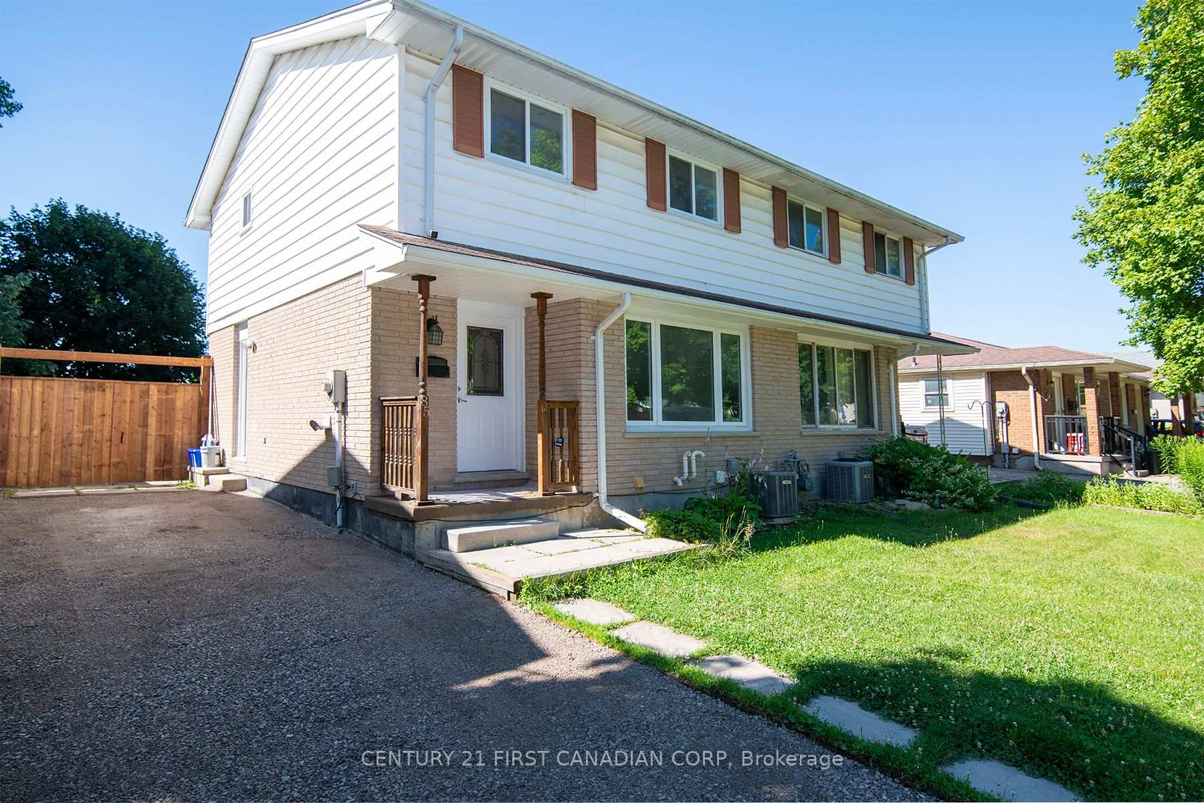
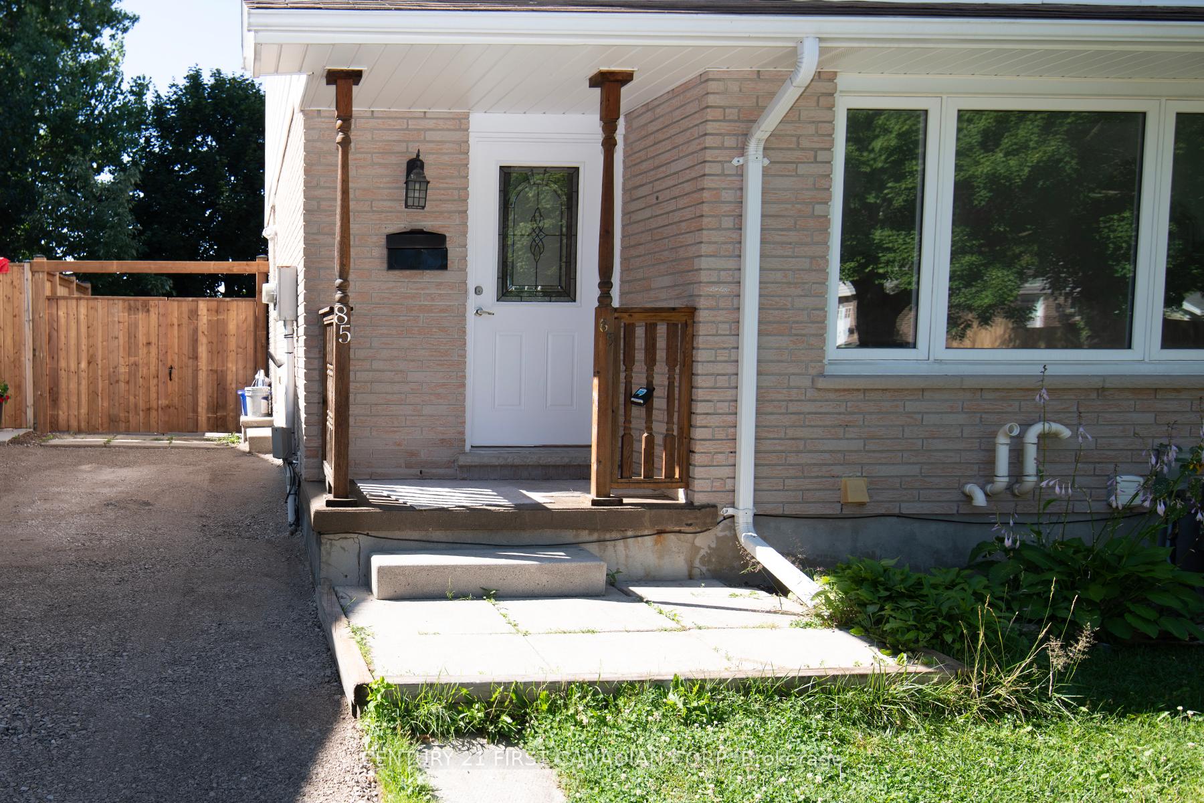
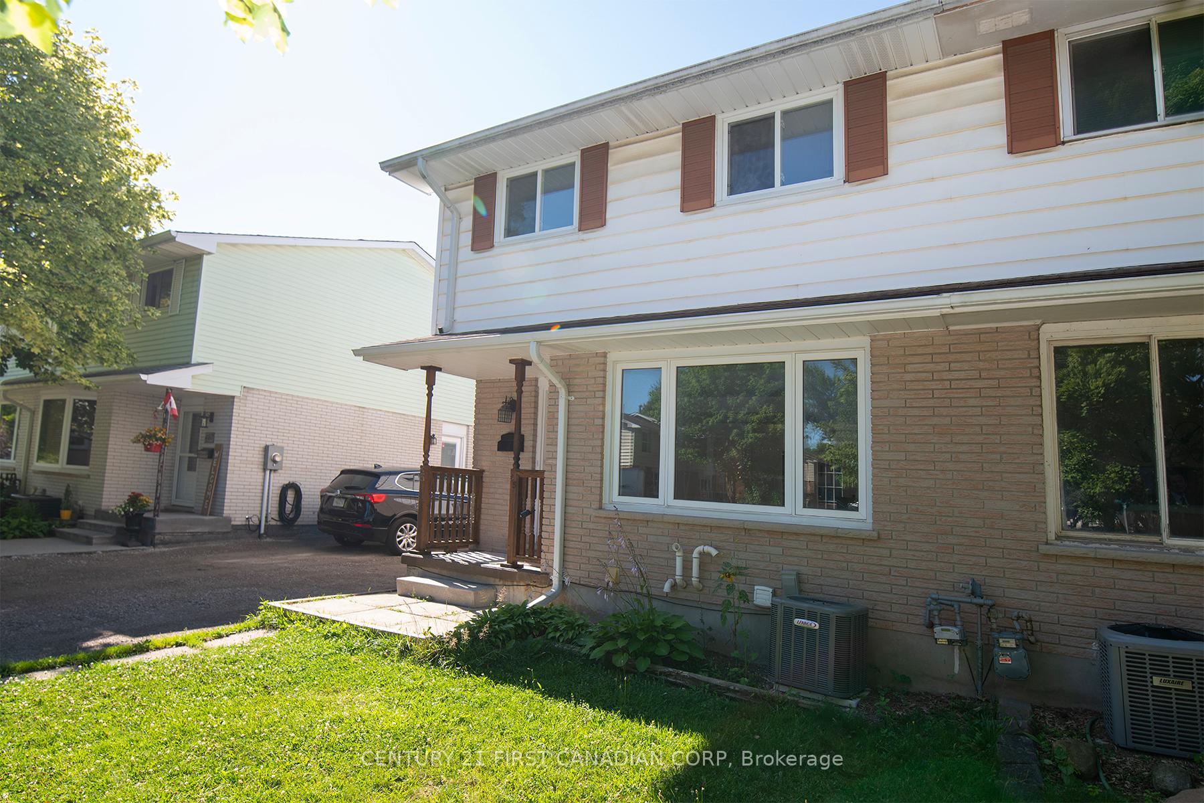
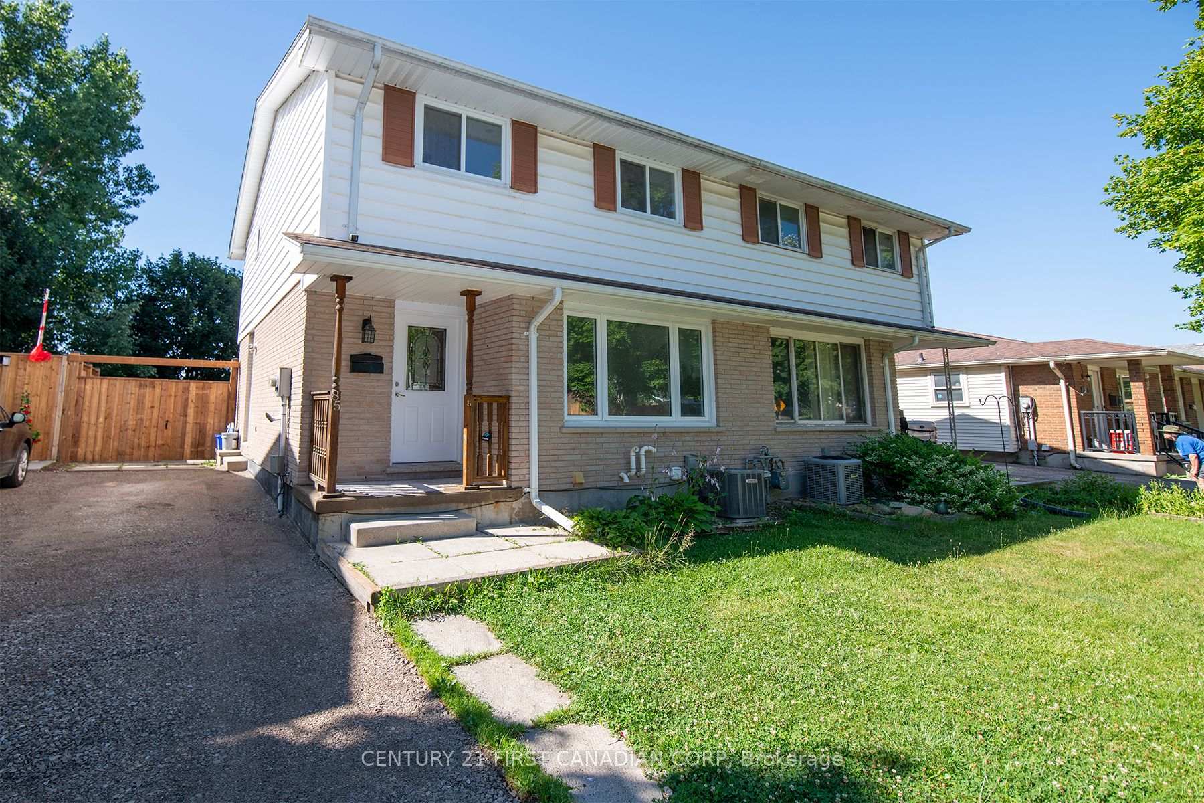 See all 36 photos
Property history
Facts and features
- BasementUnfinished
- Water, sewerMunicipal
- HeatingForced air
- CoolingCentral air
- Central air
The homeSemi-Detached, 2-storey, 1,100–1,500 sq ft
- Type: Semi-Detached
- Style: 2-storey
- Living space: 1,100–1,500 sq ft
- Basement: Unfinished
InsideRooms above ground 5, Bedrooms 3, Bathrooms 2
- Rooms above ground: 5
- Bedrooms: 3
- Bathrooms: 2
- Kitchens: 1
- Family room: Yes
Outside and lotBrick, vinyl siding, Shingles, Poured concrete
- Exterior: Brick, vinyl siding
- Roof: Shingles
- Foundation: Poured concrete
- Size: 29.99 × 120 ft
- Zoning: R2-3
Parking1 Parking, Private
- Spaces: 1 Parking
- Driveway: Private
Heating, water and powerForced air, gas, Central air, Municipal water
- Heating: Forced air, gas
- Cooling: Central air
- Water: Municipal water
- Sewer: Municipal sewer
Costs and taxesTaxes $2,682 a year, HST included in the price
- Taxes, 2025: $2,682 a year
- HST: HST included in the price
Included in the saleDryer, refrigerator, stove, washer, dishwasher., Not included None
- Included: Dryer, refrigerator, stove, washer, dishwasher.
- Not included: None
Listing detailsX12294852, Sold, Jul 18, 2025
- MLS® number: X12294852
- Status: Sold
- Listed on: Jul 18, 2025
- Days on market: 24
- Updated: Aug 11, 2025
- Possession: 2025-08-01 / Flexible
- Occupied by: Vacant
- Listing brokerage: CENTURY 21 FIRST CANADIAN CORP
About this home
85 Elvira Crescent, London (South X), ON N6E 2N1
Welcome to the perfect home for a young family, first-time buyer, or savvy investor! Located in the sought-after White Oaks neighborhood, this well-maintained property is close to public transit, White Oaks Mall, restaurants, schools, and the Community Center. The main floor offers a spacious living room, a dining area, and an updated kitchen featuring granite countertops. Upstairs, you'll find three generously sized bedrooms with ample closet space and a 3-piece bathroom. The finished basement features vinyl flooring, a gas fireplace, and flexible space ideal for a home gym, entertainment area, or children's playroom. Major updates include: Furnace (2020)A/C (2020)Roof (2017)Windows (2020)Vinyl flooring throughout Granite kitchen counters, private backyard with a large deck, and gated access to a field that leads directly to Ashley Oaks and Sir Arthur Carty schools an ideal setup for families.This home is in excellent condition, comes move-in ready, and includes all brand new Stainless steel appliances. The asphalt work on the driveway is scheduled to be completed within 7-10 days. Dont miss your chance to own a beautifully updated home in a prime family-friendly location!
Ask about this home
A HOMEH agent will answer your questions about this home.
Around this home
Daily convenience, out of 100, from the distances below
Schools nearby
School rating, out of 10.
Helpful calculators
Your HOMEH agent

"I would see it this week."