

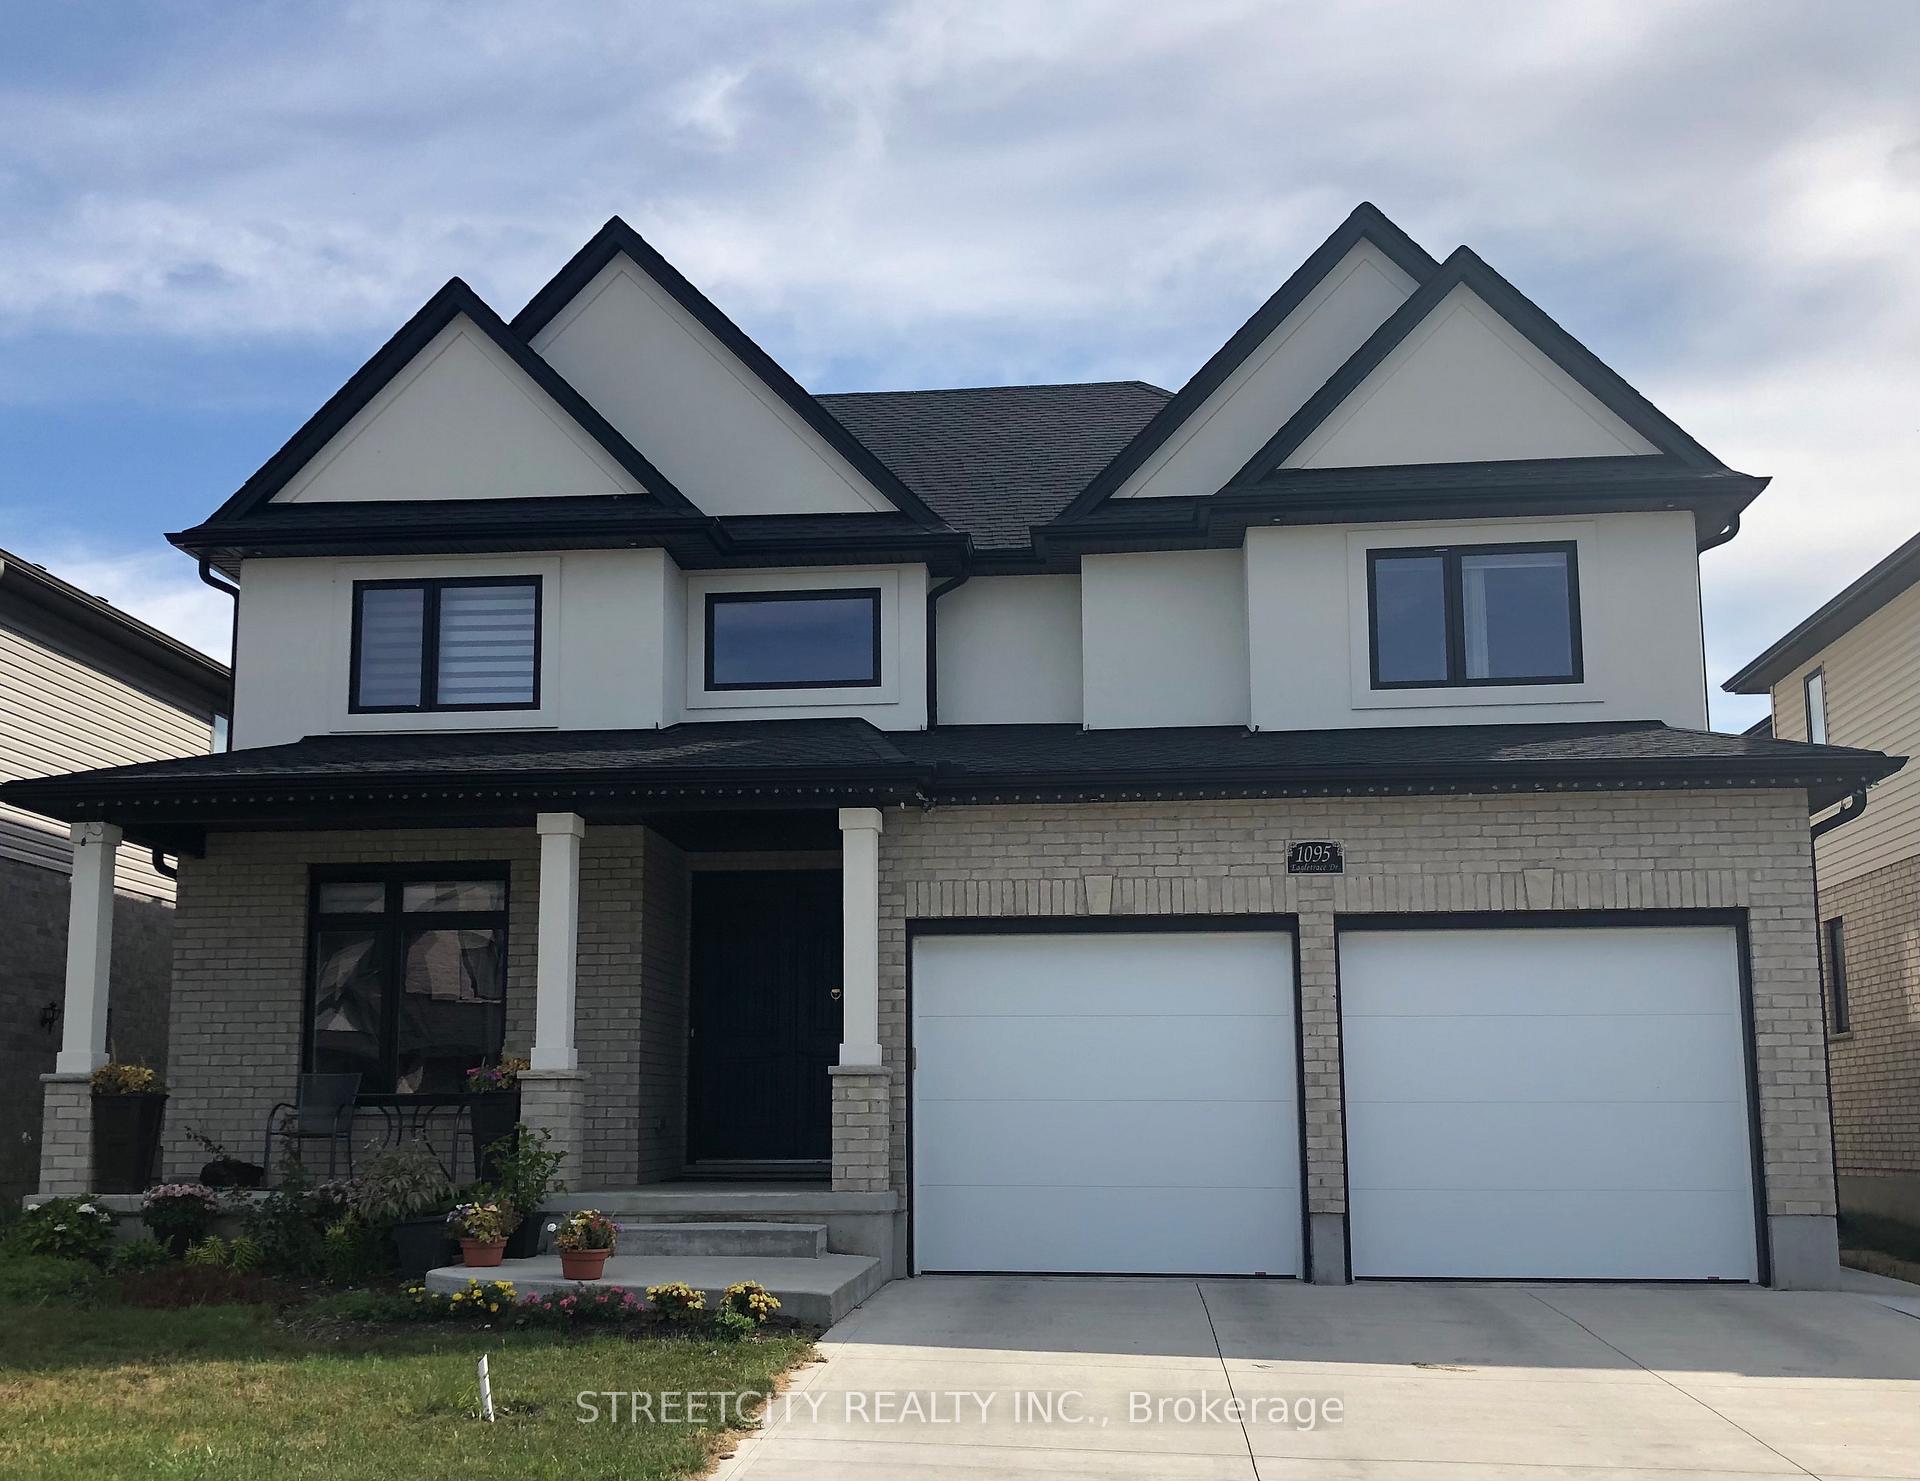
1095 Eagletrace Drive
1095 Eagletrace Drive
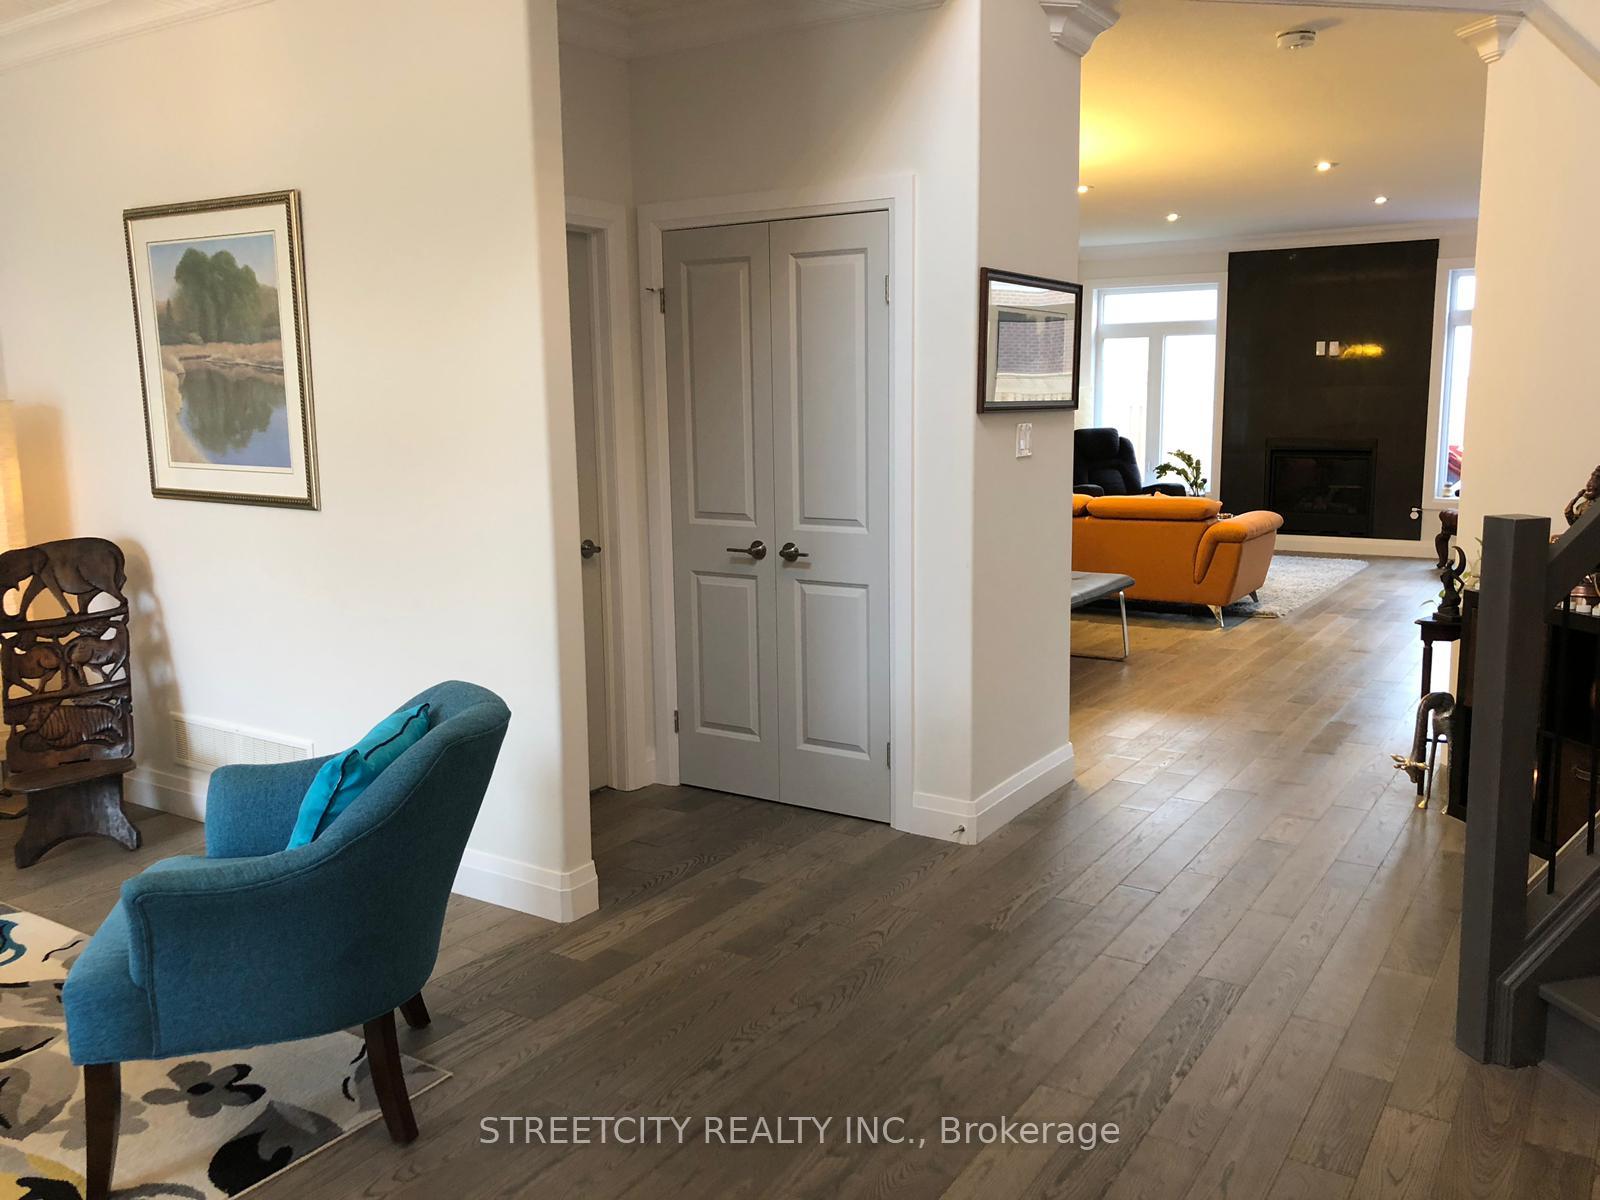 See all 26 photos
Property history
Facts and features
- BasementFinished
- Lease term12 months
- FurnishedUnfurnished
- Age of home6–15 years
- Hardwood floors
- Fireplace
- Central air
The homeDetached, 2-storey, Age 6–15 years
- Type: Detached
- Style: 2-storey
- Age: 6–15 years
- Living space: 2,500–3,000 sq ft
- Basement: Finished
InsideFireplace Yes, natural gas, Hardwood, Tile, In kitchen, main level
- Fireplace: Yes, natural gas
- Flooring: Hardwood, Tile
- Laundry: In kitchen, main level
- Features: Auto garage door remote, carpet free, erv/hrv, sump pump, water meter
- Security: Carbon monoxide detectors, smoke detector
- Rooms above ground: 12
- Rooms in the basement: 3
- Bedrooms: 4 + 1 in the basement
- Bathrooms: 5
- Kitchens: 1
- Family room: Yes
Outside and lotBrick, Asphalt shingle, Poured concrete
- Exterior: Brick
- Roof: Asphalt shingle
- Foundation: Poured concrete
- Other structures: Garden shed
Parking2 Garage, Built-in, Available, private double
- Spaces: 2 Garage
- Garage: Built-in
- Driveway: Available, private double
Heating, water and powerForced air, gas, Central air, Municipal water
- Heating: Forced air, gas
- Cooling: Central air
- Water: Municipal water
- Sewer: Municipal sewer
- Natural gas: Yes
- Hydro: Yes
- Cable: Yes
- Telephone: Yes
Rent and termsRent $3,800 a month, Entire property, Unfurnished
- Rent: $3,800 a month
- Space for rent: Entire property
- Furnished: Unfurnished
- Lease: 12 months
- Paid: Monthly
- Rent includes: Central air conditioning, parking, water heater
- Deposit: Required
- Credit check: Required
- Employment letter: Required
- Rental application: Required
- References: Required
- Rental items: Hot water tank
Included5 appliances
- Included: 5 appliances
NearbyPlace of worship
- Close to: Place of worship
Listing detailsX11938241, Rented, Jan 23, 2025
- MLS® number: X11938241
- Status: Rented
- Listed on: Jan 23, 2025
- Days on market: 7
- Updated: Jan 30, 2025
- Possession: 2025-02-15 / February 15, 2025
- Occupied by: Tenant
- Listing brokerage: STREETCITY REALTY INC.
About this home
1095 Eagletrace Drive, London (North S), ON N6G 0S4
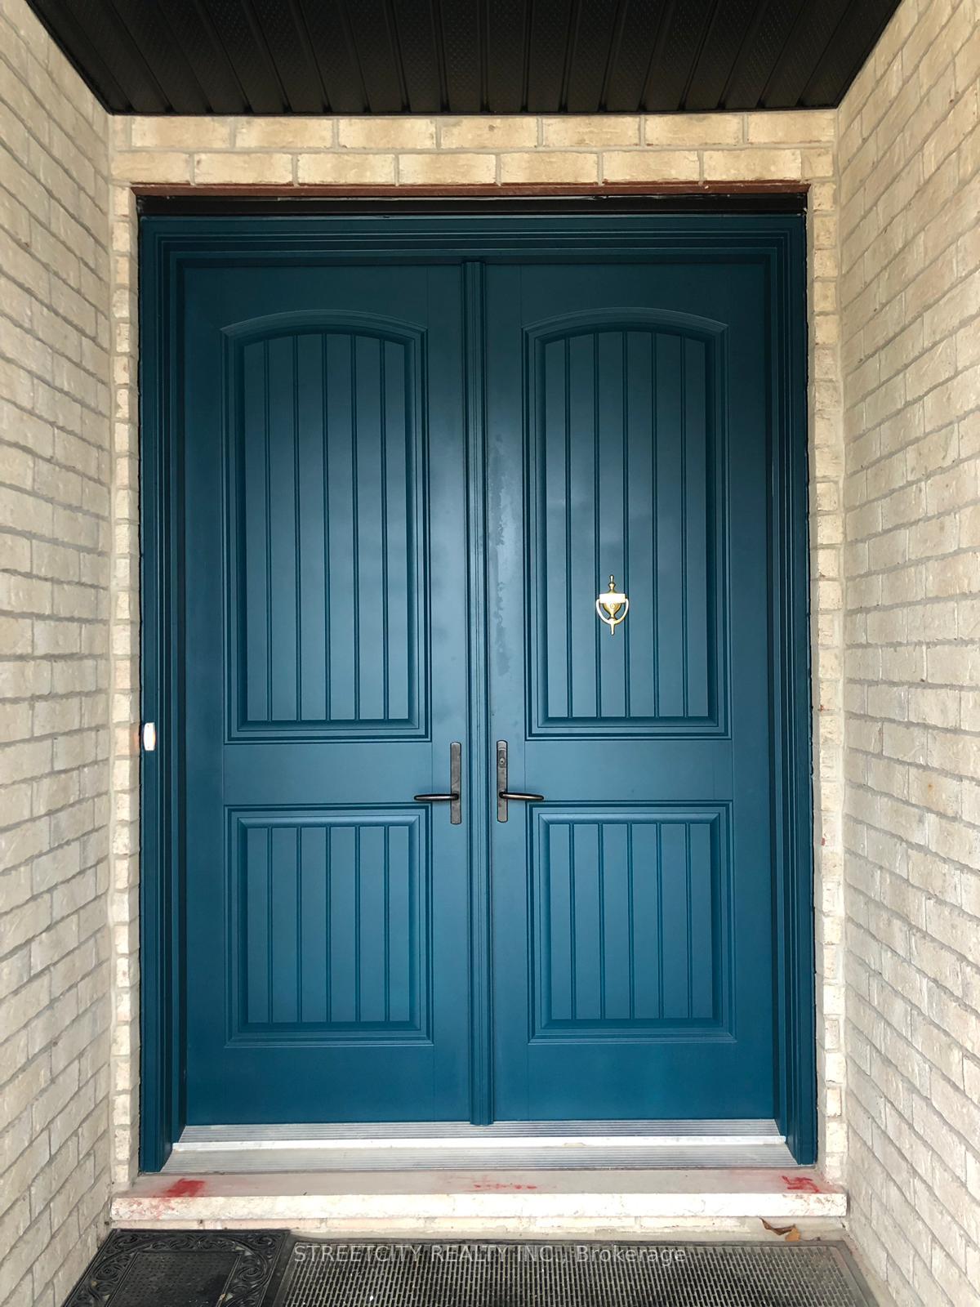
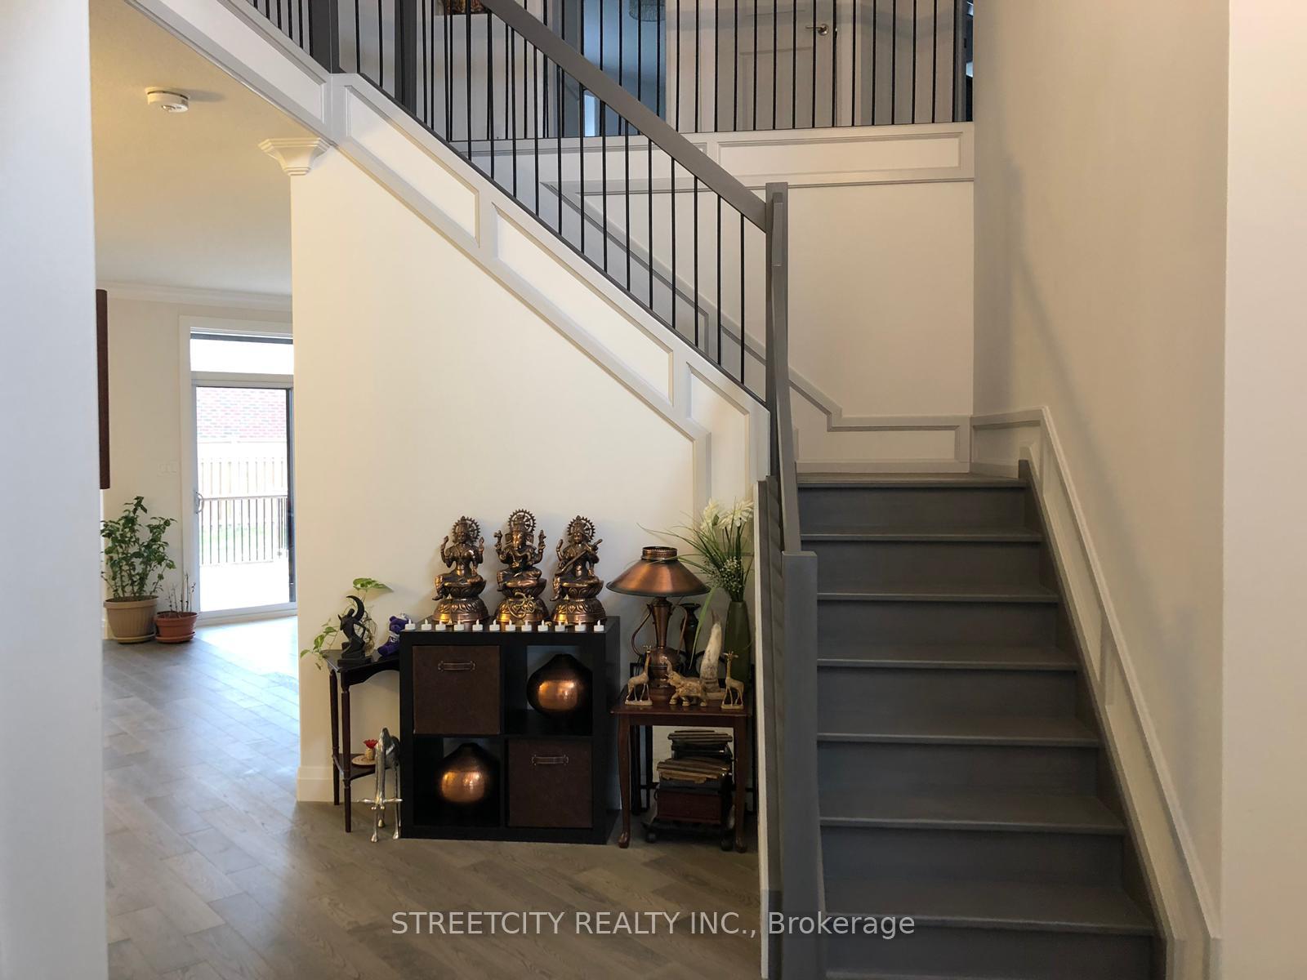
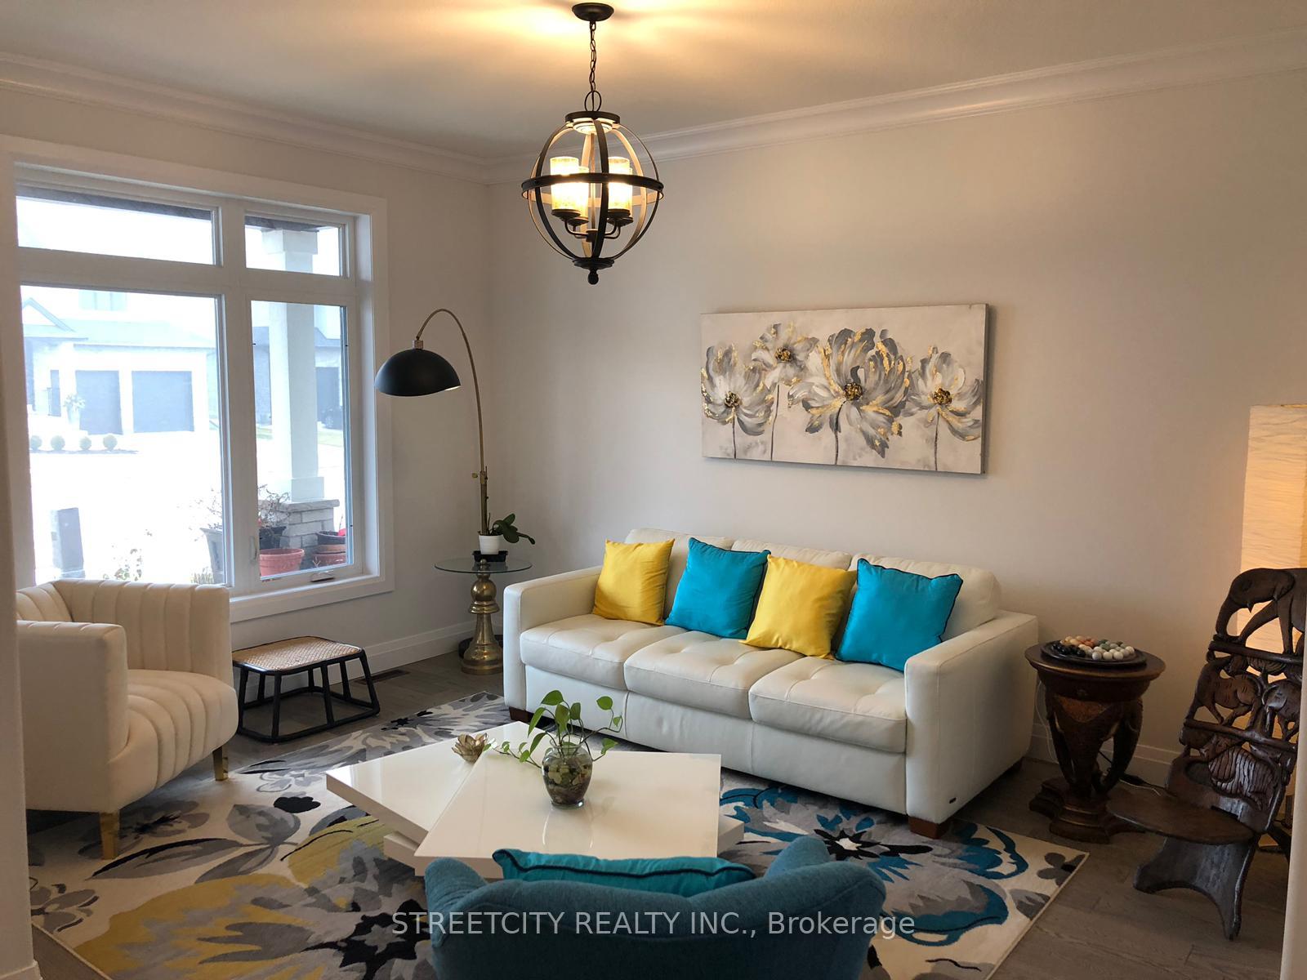
Located in sought after North London Neighbourhood of Sunningdale Commons. Close to all the amenities. Tastefully upgraded, Upgraded double door welcomes you to vaulted ceiling. Kitchen has upgraded cabinetry to the ceiling. Basement is finished with media room setup for 5.1 channel home theater. Professionally finished basement with Rec room; prewired for home theater, full washroom, bedroom, store room which can be easily converted into kitchen and ample storage. Extra large Patio with custom design is an entertainers paradise. Garden shed in the backyard for extra storage. Nothing is spared, great neighbourhood & location, 4 car parking concrete driveway. Ideally located just minutes from Western University and Downtown London, close to great shopping, schools, parks and many more great amenities. All Measurements are approximate. Book your showing today!
Ask about this home
A HOMEH agent will answer your questions about this home.
Around this home
Daily convenience, out of 100, from the distances below
Schools nearby
School rating, out of 10.
Helpful calculators
Your HOMEH agent

"I would see it this week."