

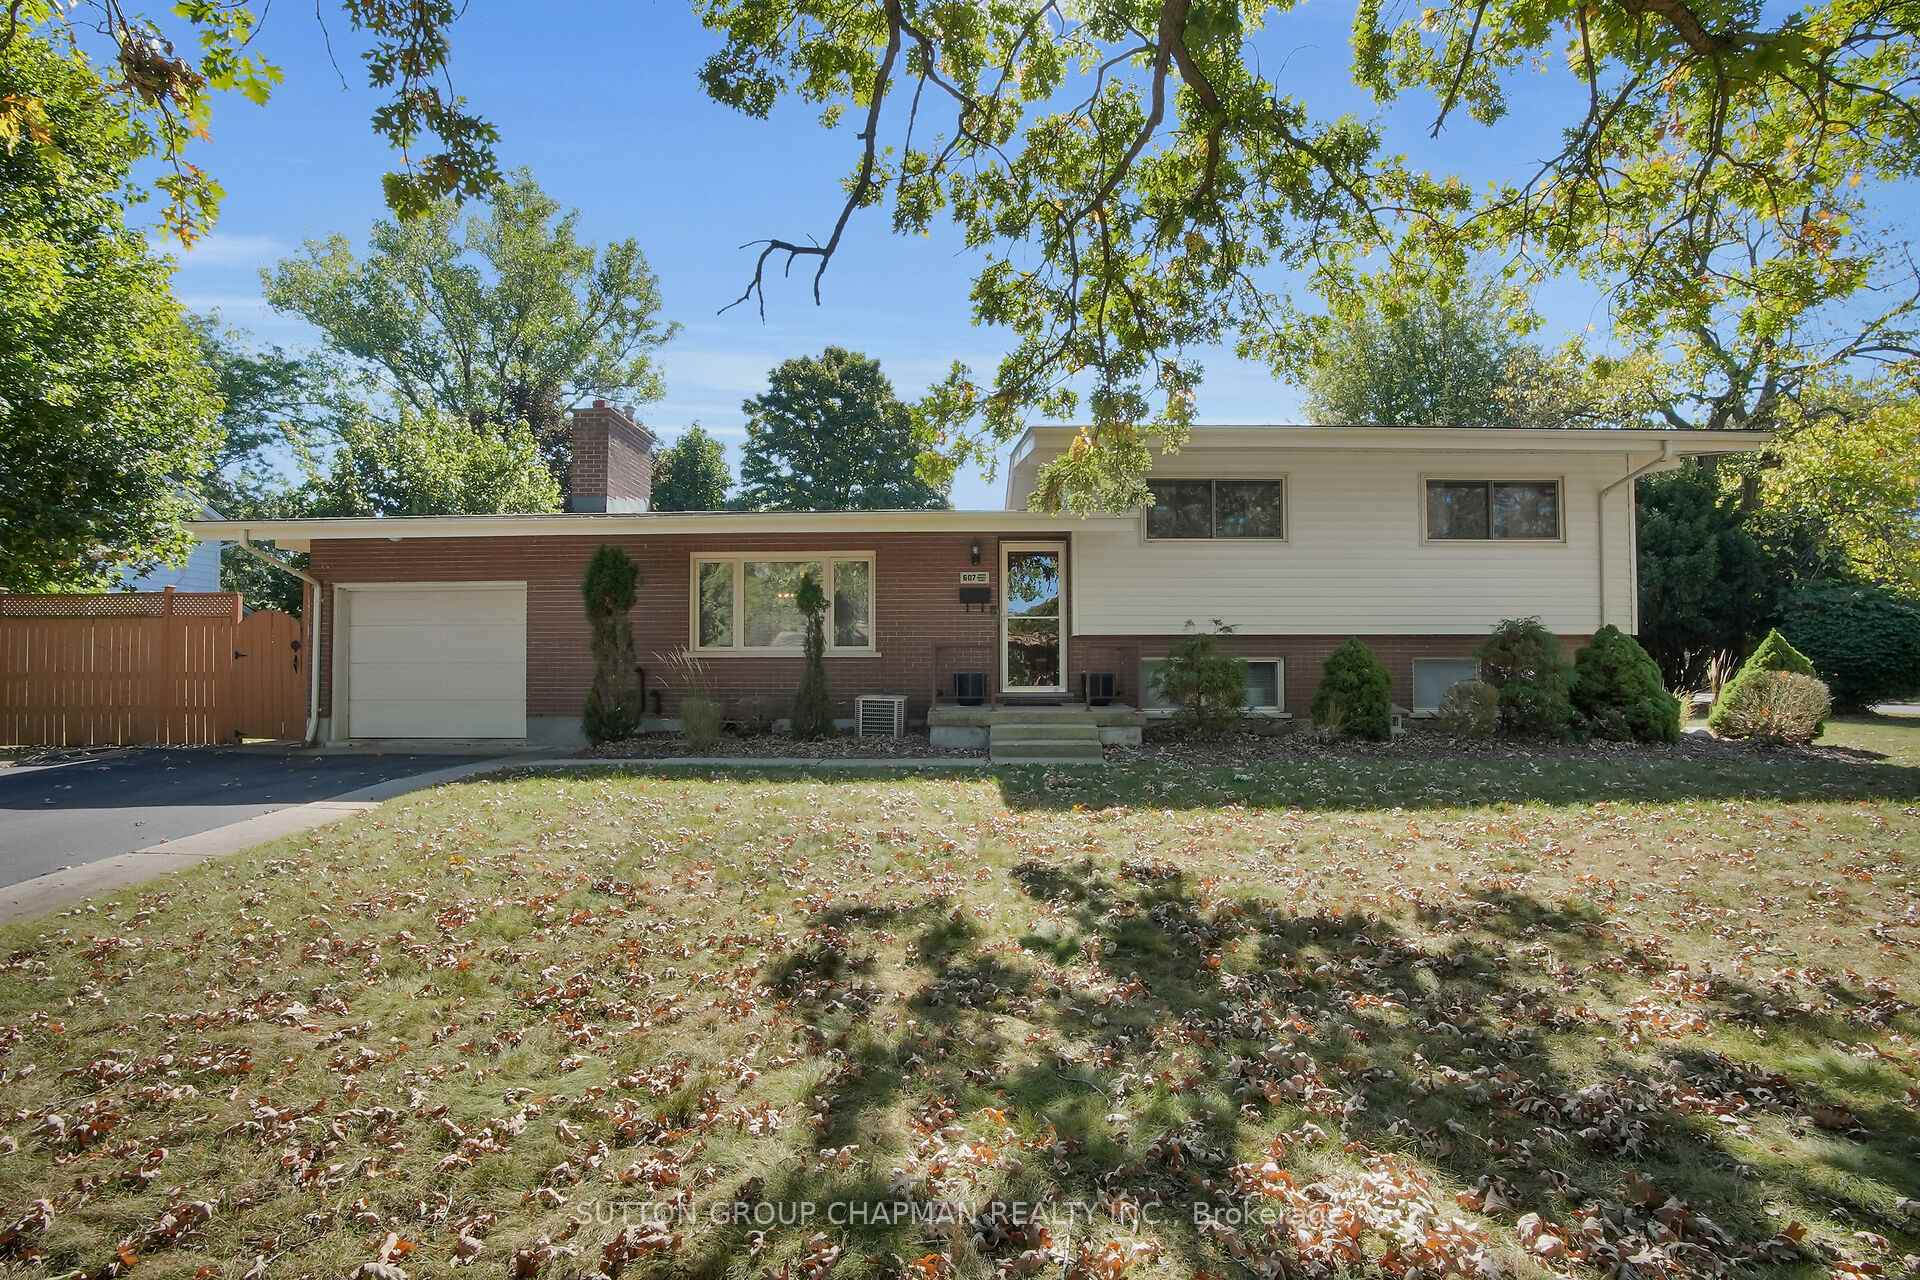
607 Santa Monica Road
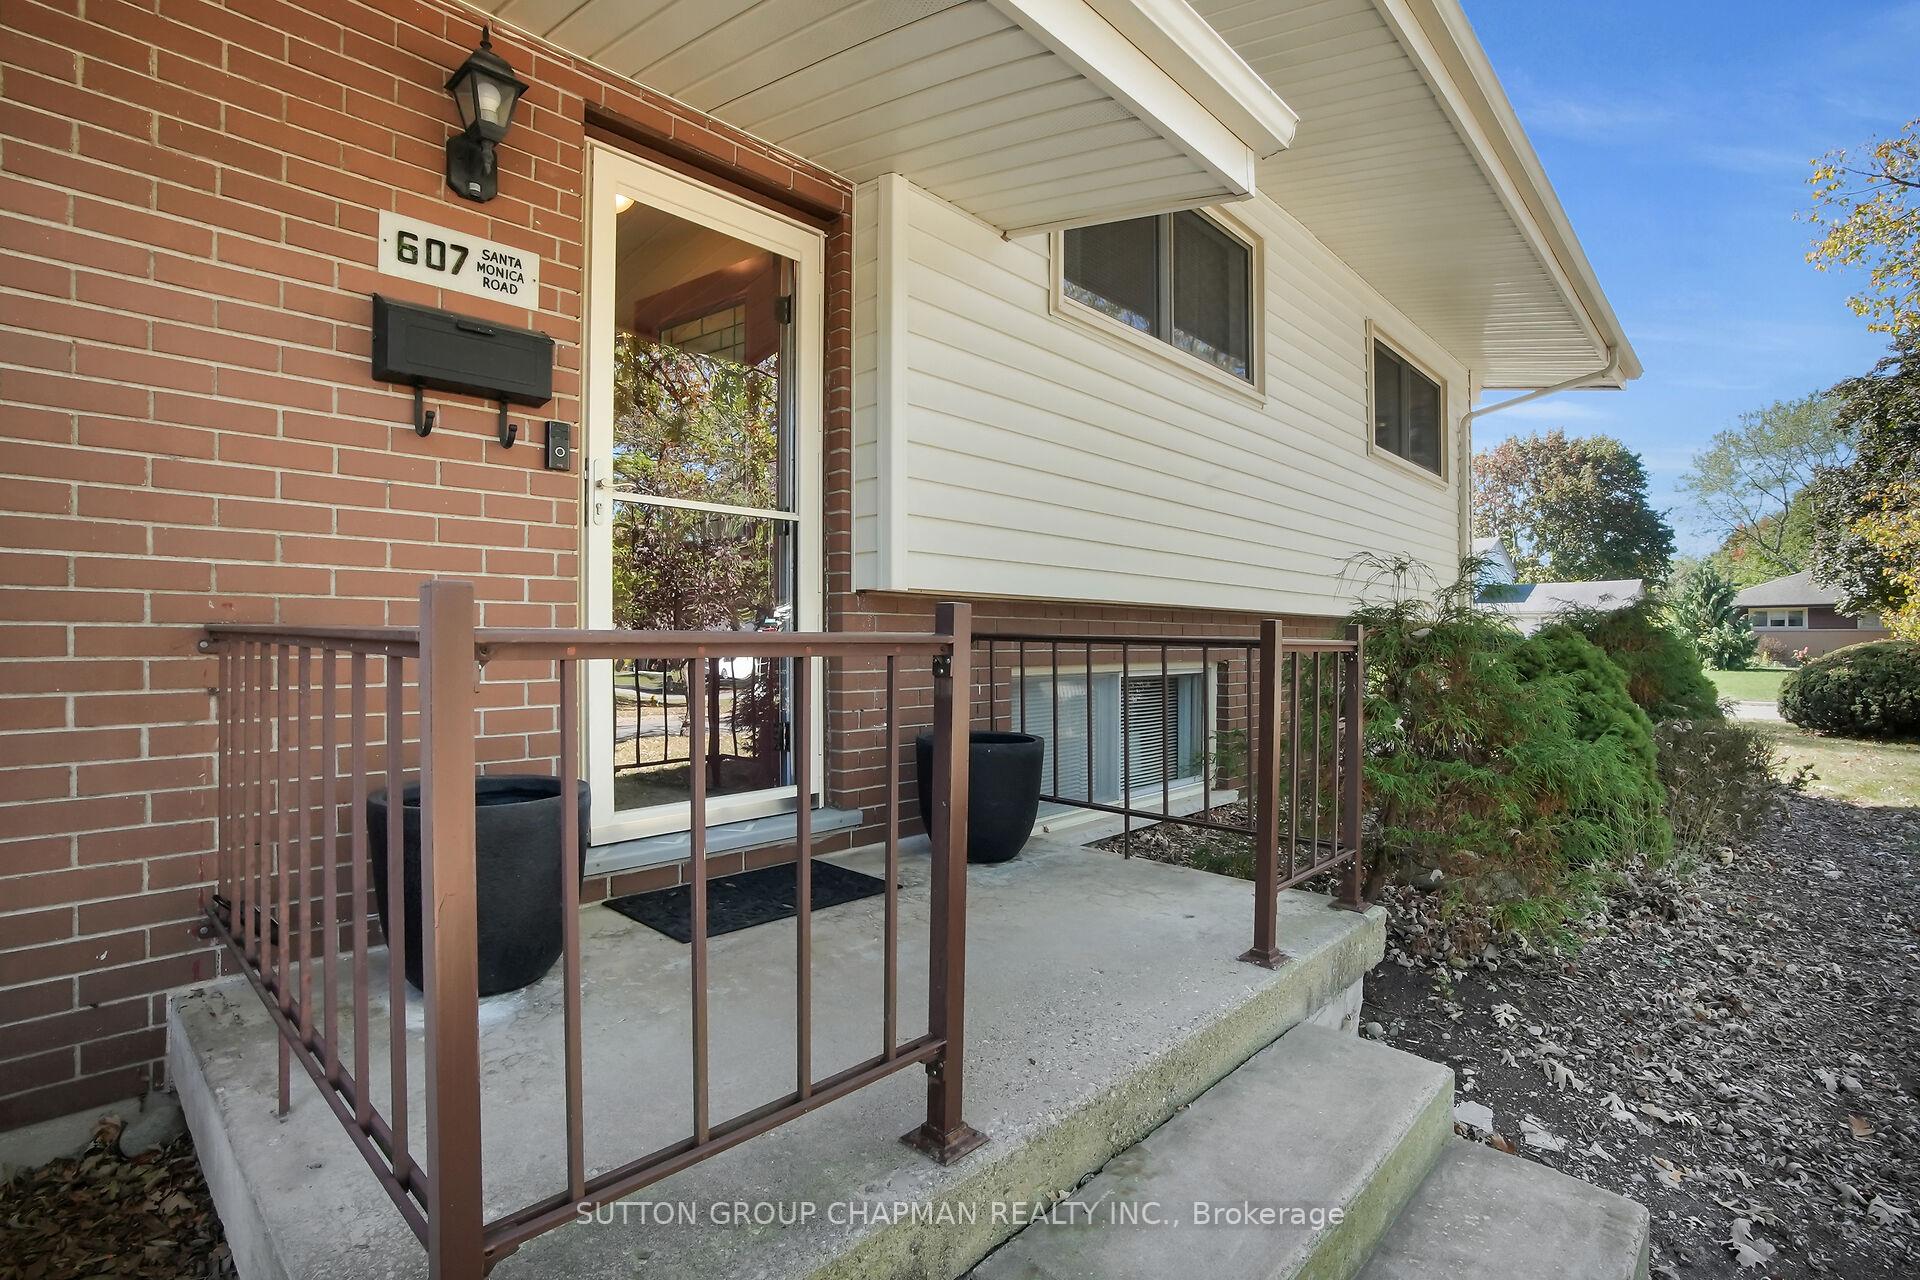
607 Santa Monica Road
 See all 46 photos
Property history
Facts and features
- BasementPart finished
- Water, sewerMunicipal
- HeatingForced air
- CoolingCentral air
- Fireplace
- Central air
The homeDetached, Sidesplit 4, 1,100–1,500 sq ft
- Type: Detached
- Style: Sidesplit 4
- Living space: 1,100–1,500 sq ft
- Basement: Partially finished
InsideFireplace Yes, wood, Other, Rooms above ground 6
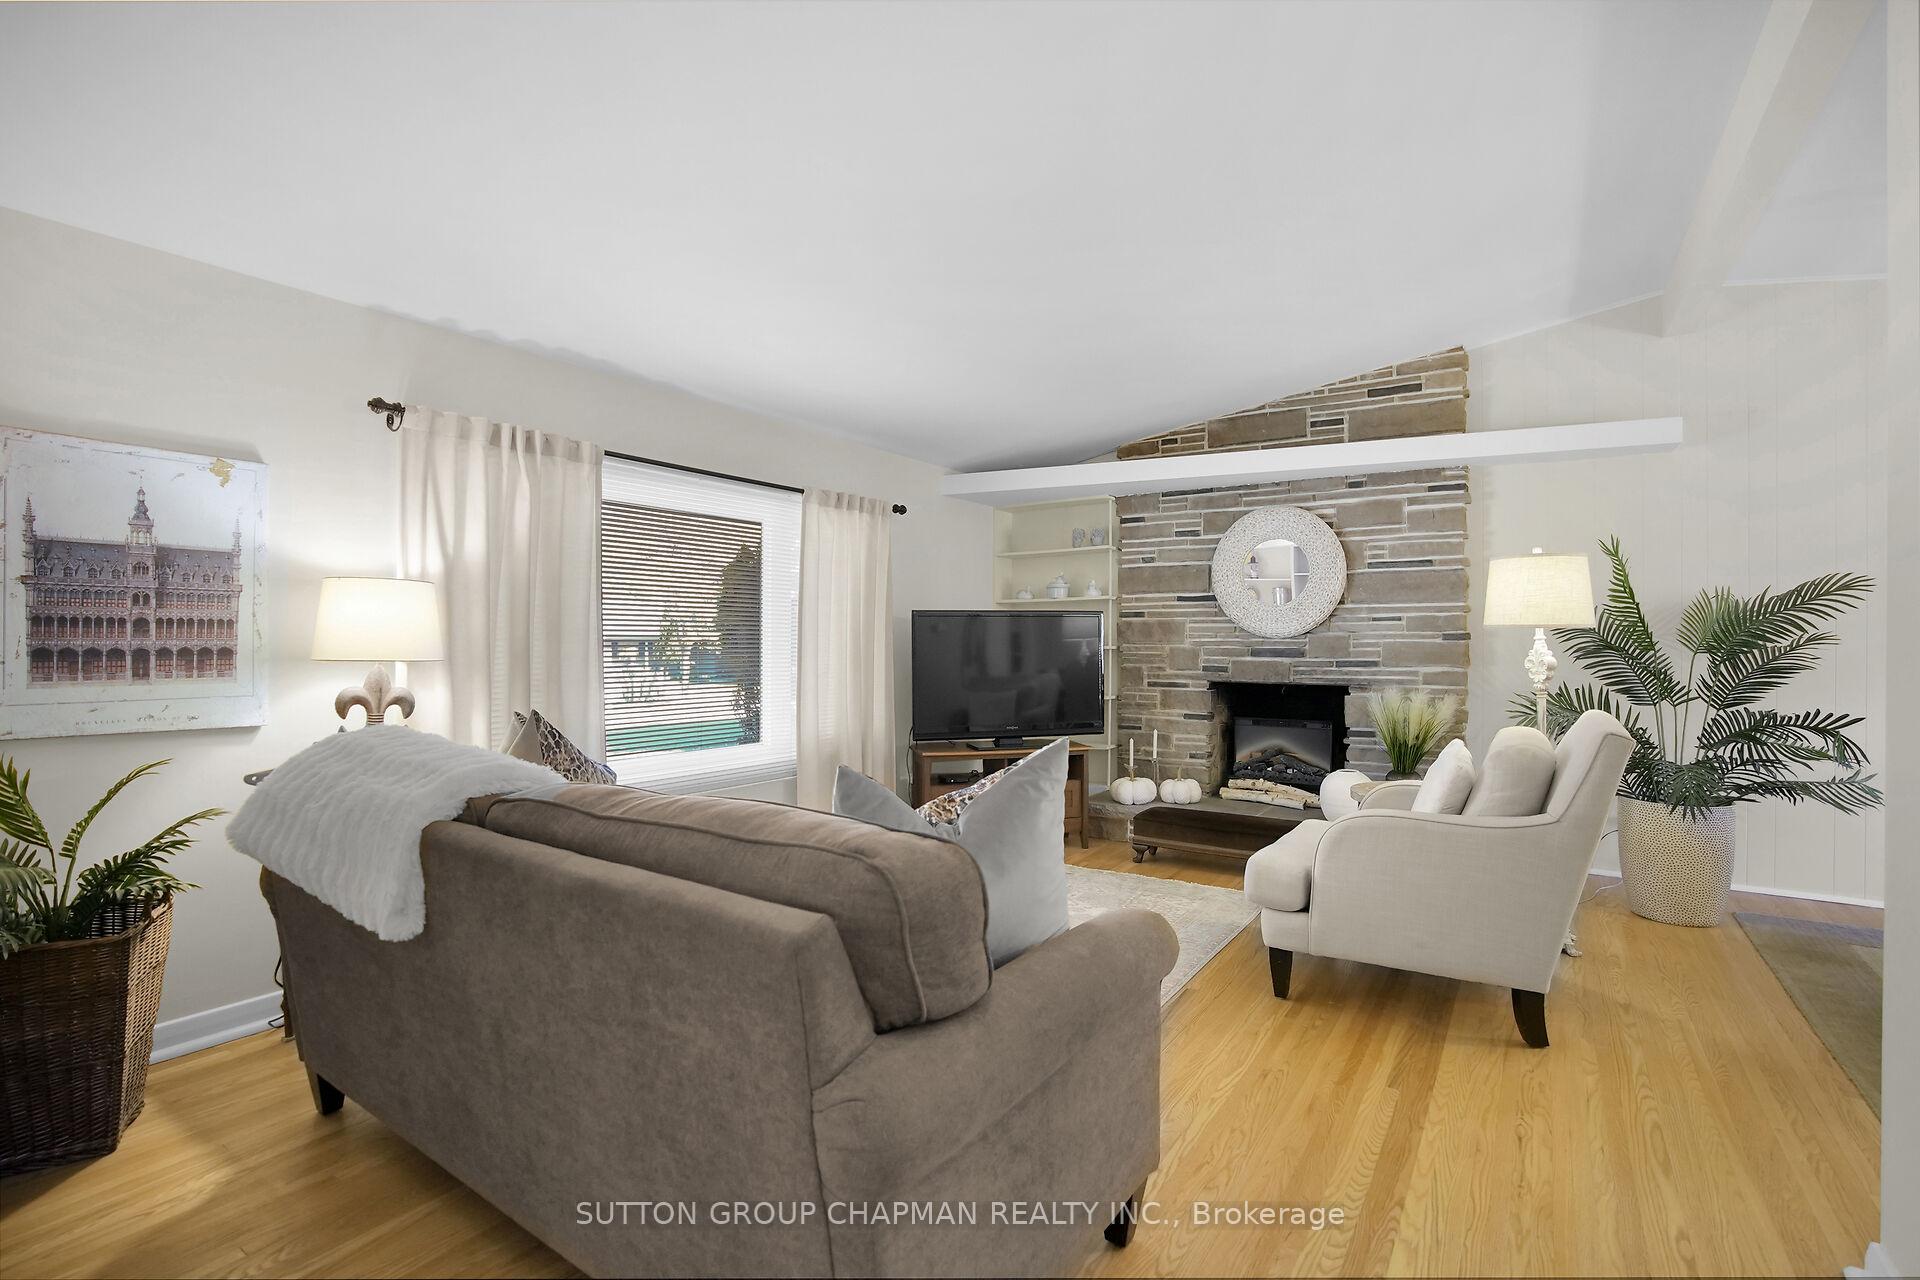
- Fireplace: Yes, wood
- Features: Other
- Rooms above ground: 6
- Rooms in the basement: 3
- Bedrooms: 3 + 1 in the basement
- Bathrooms: 2
- Kitchens: 1
- Family room: Yes
Outside and lotBrick, Shingles, Concrete
- Exterior: Brick
- Roof: Shingles
- Foundation: Concrete
- Size: 70.18 × 125.32 ft
Parking1 Garage, Attached
- Spaces: 1 Garage
- Garage: Attached
Heating, water and powerForced air, gas, Central air, Municipal water
- Heating: Forced air, gas
- Cooling: Central air
- Water: Municipal water
- Sewer: Municipal sewer
Costs and taxesTaxes $4,359 a year, HST included in the price, Hot water heater (approx 2 years old)
- Taxes, 2025: $4,359 a year
- HST: HST included in the price
- Rental items: Hot water heater (approx 2 years old)
Included in the saleFridge, stove, dishwasher, washer, dryer. electric fireplace in the third level., 2 freezers in lower level.
- Included: Fridge, stove, dishwasher, washer, dryer. electric fireplace in the third level.
- Not included: 2 freezers in lower level.
Listing detailsX12459571, Sold, Oct 14, 2025
- MLS® number: X12459571
- Status: Sold
- Listed on: Oct 14, 2025
- Days on market: 21
- Updated: Nov 4, 2025
- Possession: Flexible
- Occupied by: Owner
- Listing brokerage: SUTTON GROUP CHAPMAN REALTY INC.
About this home
607 Santa Monica Road, London (North O), ON N6H 3V9
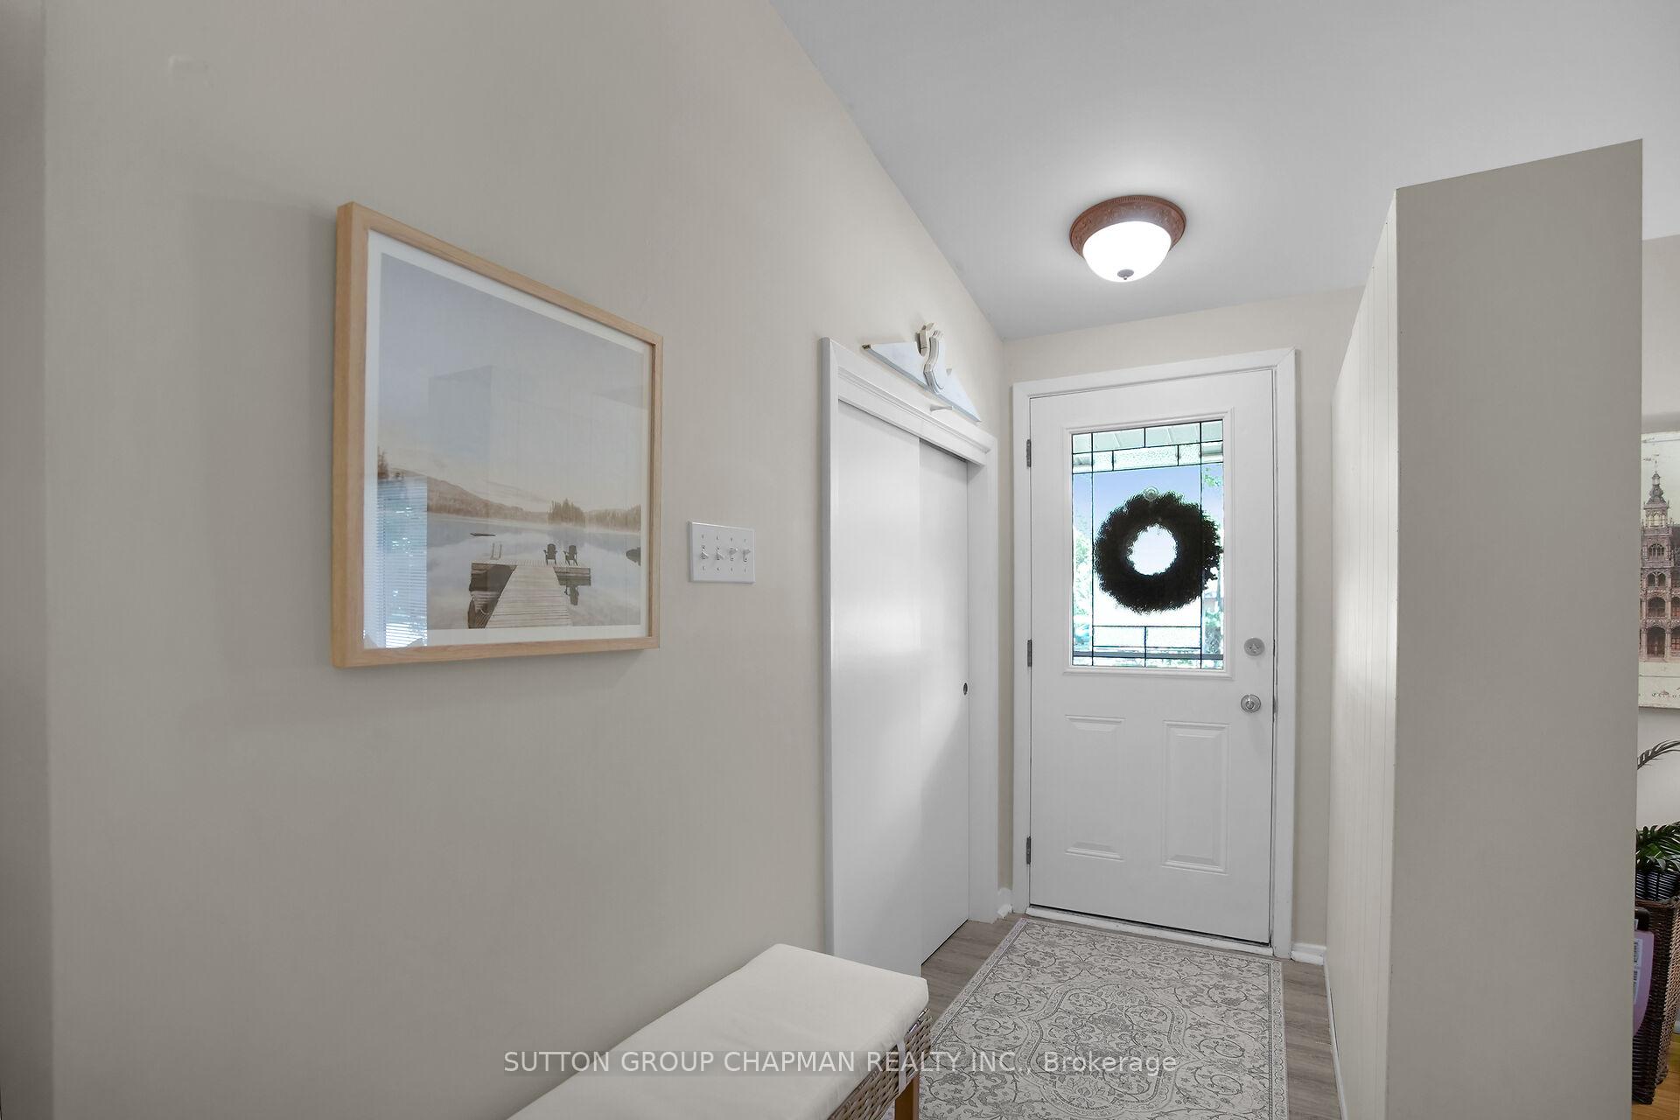
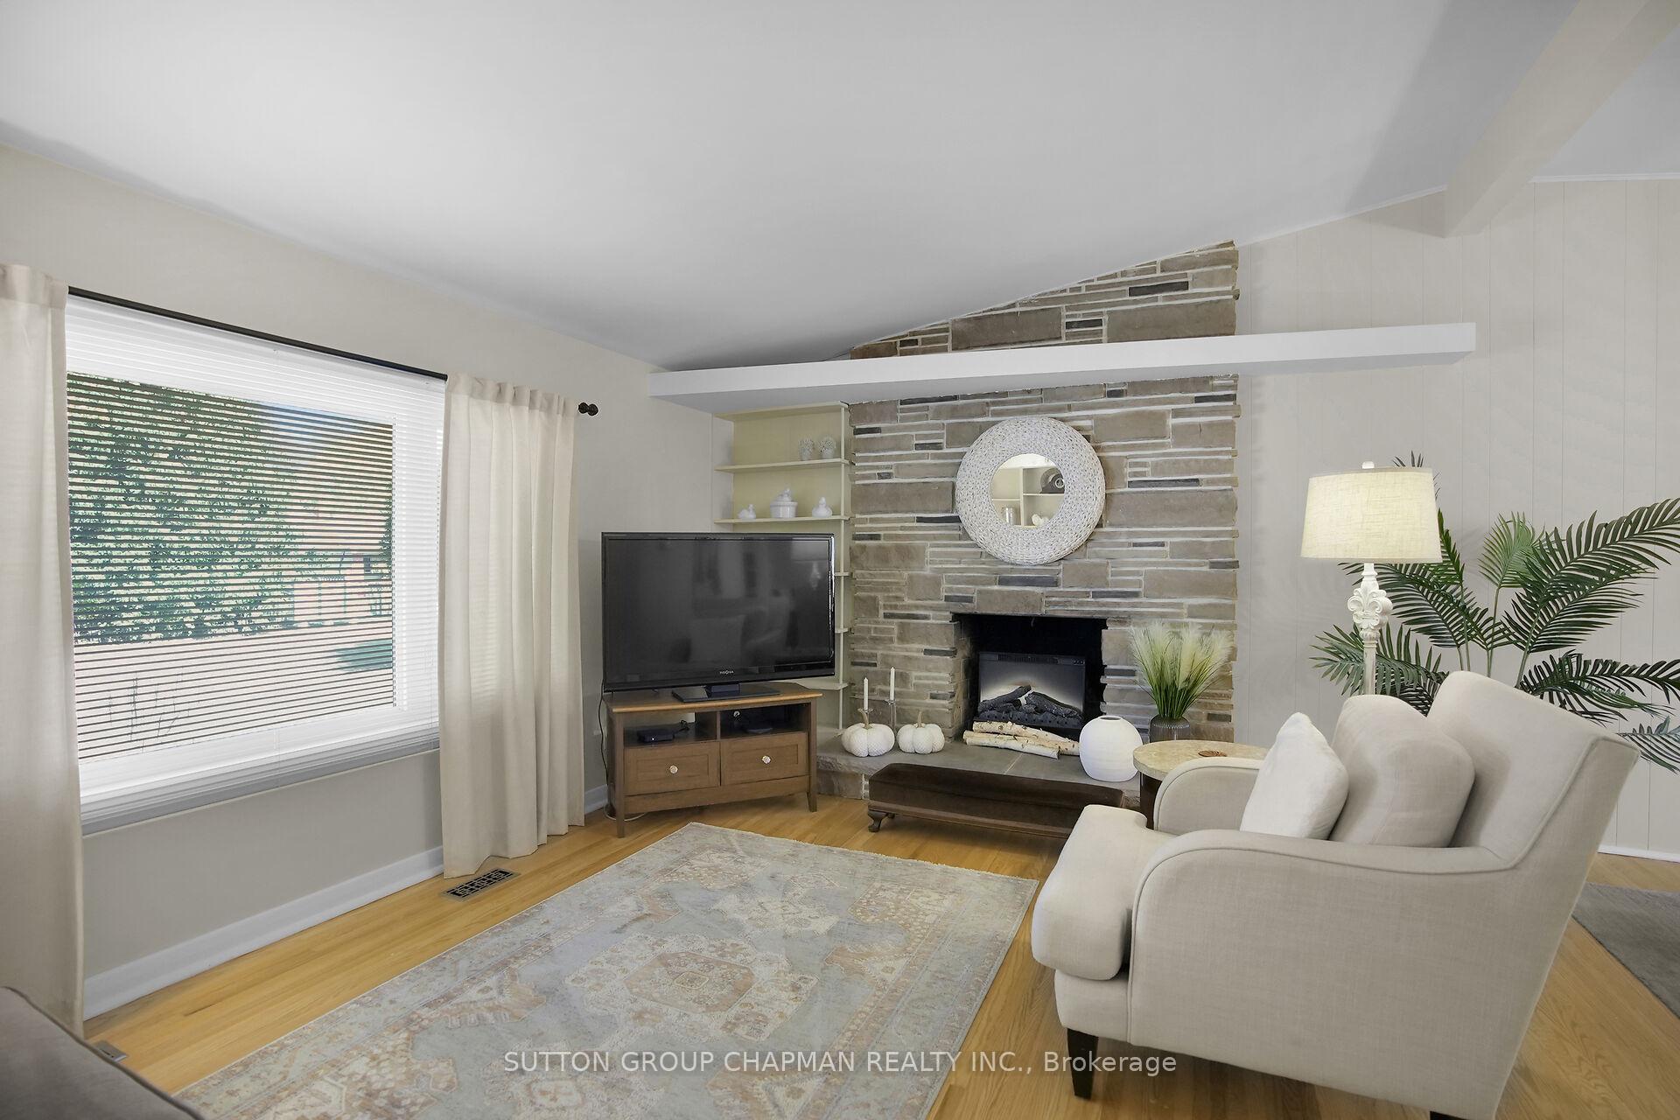
Desirable Oakridge Park. A short walk to the Sifton Bog and John Dearness Public School (Elementary). This spacious 3+1 bedroom, 1.5 bath, 4 level sidesplit is ideal for any growing family. The main level greets you with vaulted ceilings, hard wood floors, and a floor-to-ceiling stone fireplace feature. The bright eat-in kitchen has plenty of cupboard space and transom glass features. The upper level has a 4 piece family bathroom and 3 bedrooms with plenty of closet space and some built-in cupboards. The spacious 3rd level has plenty of above grade windows and offers a 2 piece guest bathroom, 4th bedroom, and a large family room. The lower level has a laundry room and utility room both of which offer plenty of extra storage space. The fully fenced back yard has a patio with gazebo and offers great privacy making it ideal for family gatherings. Immaculate inside and out. Just move in and enjoy. Welcome home.
Ask about this home
A HOMEH agent will answer your questions about this home.
Around this home
Daily convenience, out of 100, from the distances below
Schools nearby
School rating, out of 10.
Helpful calculators
Your HOMEH agent

"I would see it this week."