

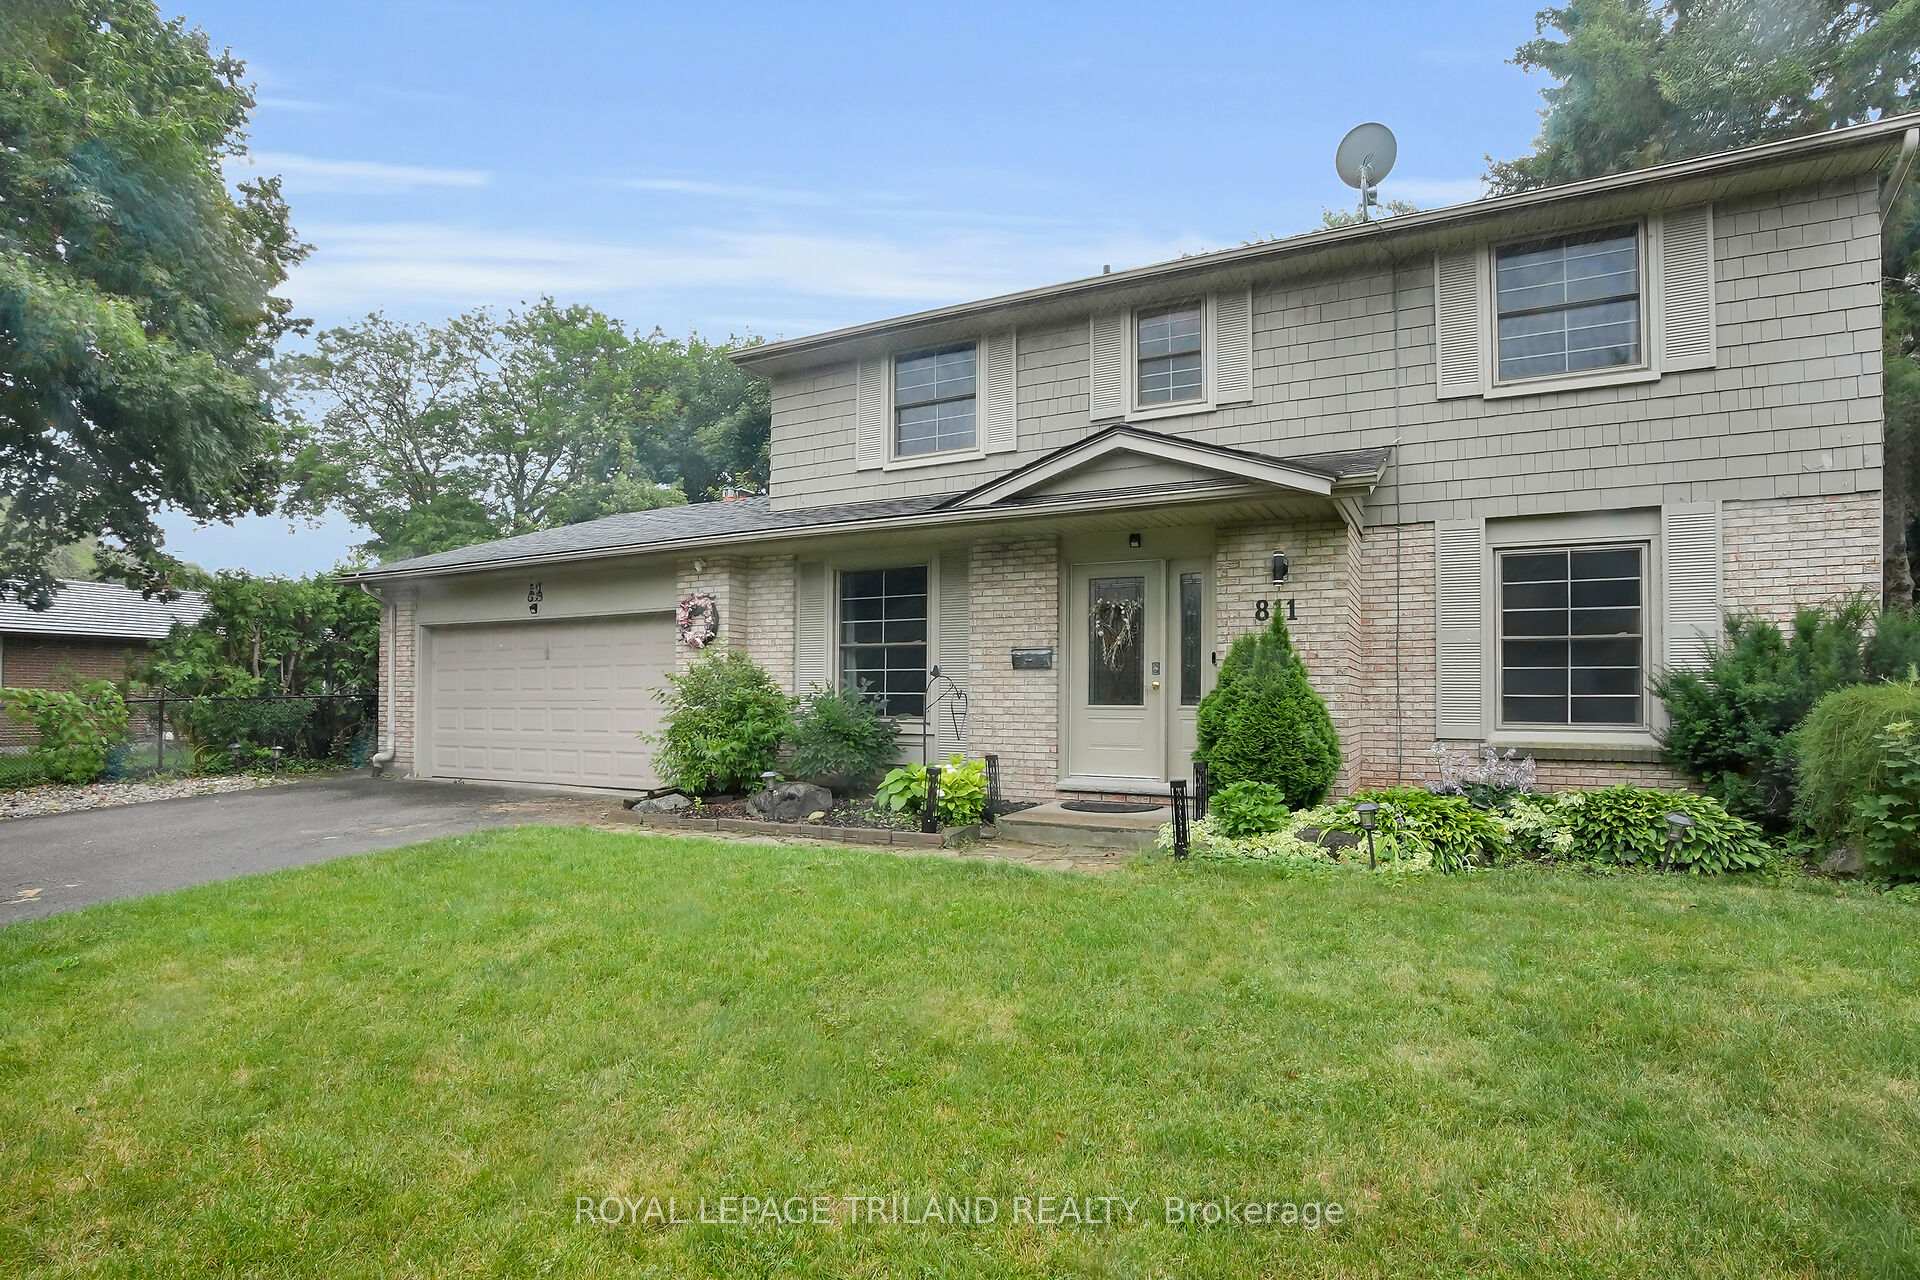
811 Berkshire Drive
811 Berkshire Drive
 See all 28 photos
Property history
Facts and features
- BasementFinished
- Water, sewerMunicipal
- HeatingForced air
- CoolingCentral air
- Fireplace
- Central air
The homeDetached, 2-storey, 2,000–2,500 sq ft
- Type: Detached
- Style: 2-storey
- Living space: 2,000–2,500 sq ft
- Basement: Finished
InsideFireplace Yes, Water heater owned, Rooms above ground 8
- Fireplace: Yes
- Features: Water heater owned
- Rooms above ground: 8
- Rooms in the basement: 1
- Bedrooms: 4
- Bathrooms: 3
- Kitchens: 1
- Family room: Yes
Outside and lotBrick veneer, shingle, Asphalt shingle, Poured concrete
- Exterior: Brick veneer, shingle
- Roof: Asphalt shingle
- Foundation: Poured concrete
- Features: Deck, landscaped, privacy
- Size: 65.14 × 120.23 ft
Parking2 Garage, Attached, Private double
- Spaces: 2 Garage
- Garage: Attached
- Driveway: Private double
Heating, water and powerForced air, gas, Central air, Municipal water
- Heating: Forced air, gas
- Cooling: Central air
- Water: Municipal water
- Sewer: Municipal sewer
Costs and taxesTaxes $4,184 a year, HST No HST, Rental items None
- Taxes, 2024: $4,184 a year
- HST: No HST
- Rental items: None
Included in the saleFridge, stove, dishwasher, washer, dryer, washing machine, dryer, island storage in kitchen, all window coverings, all light fixtures
- Included: Fridge, stove, dishwasher, washer, dryer, washing machine, dryer, island storage in kitchen, all window coverings, all light fixtures
Listing detailsX12293814, Sold, Jul 18, 2025
- MLS® number: X12293814
- Status: Sold
- Listed on: Jul 18, 2025
- Days on market: 12
- Updated: Jul 30, 2025
- Possession: 2025-09-29 / Flexible
- Occupied by: Owner
- Listing brokerage: ROYAL LEPAGE TRILAND REALTY
About this home
811 Berkshire Drive, London (South N), ON N6J 3S6
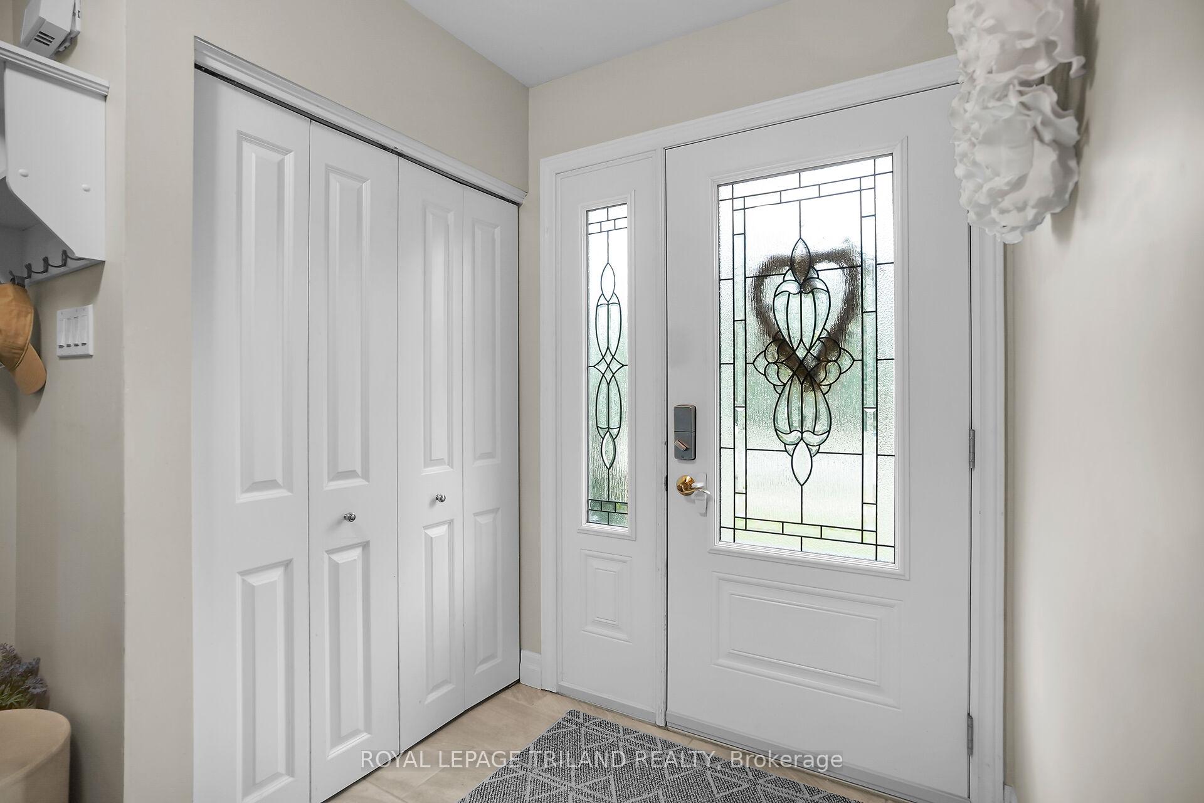
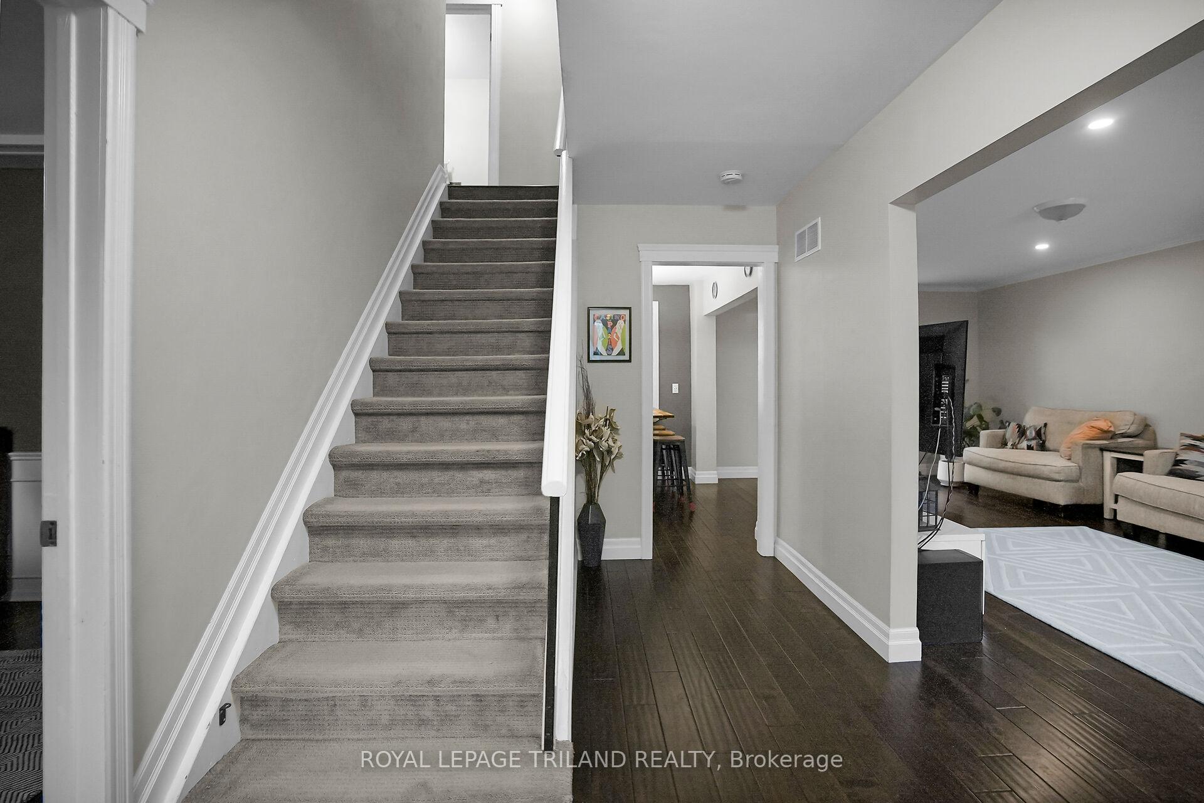
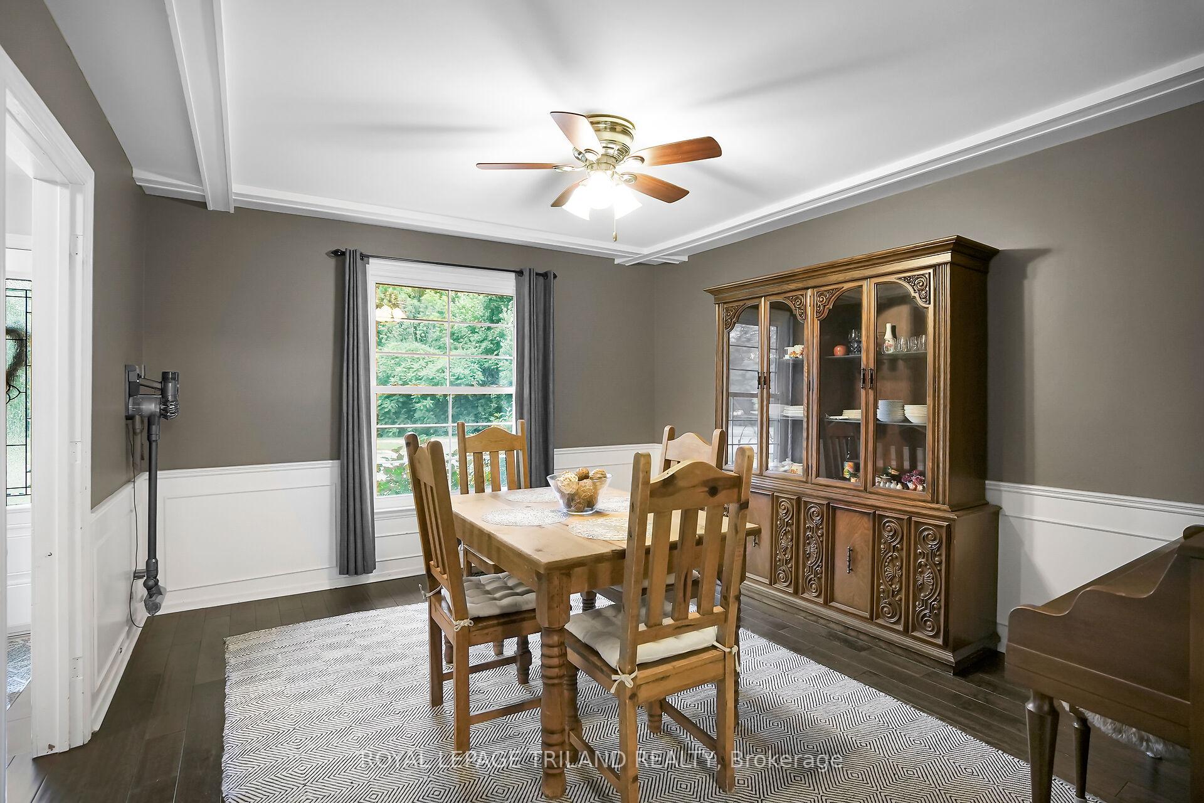
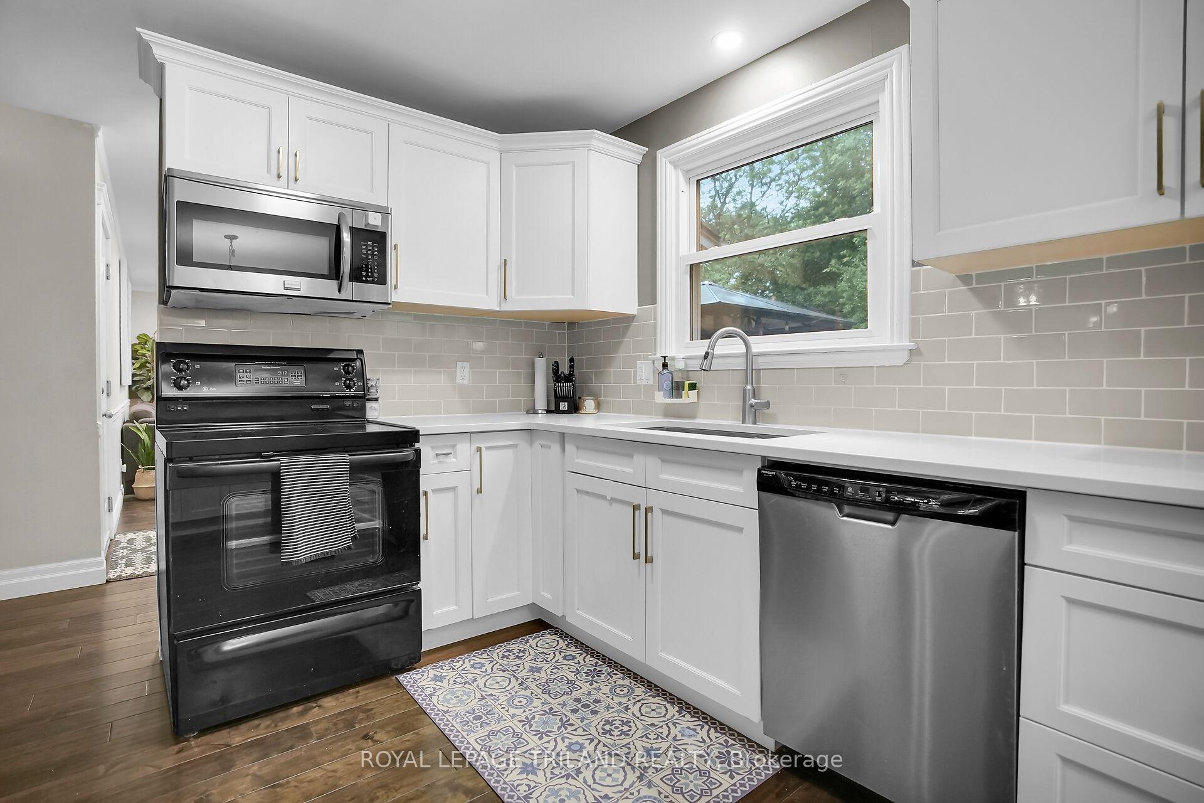
Stylishly updated & freshly painted 2 storey Westmount home surrounded by mature trees with park across the street. Spacious main floor featuring newer maple kitchen cabinets with soft close doors/drawers, quartz counters & double sink & porcelain back splash. Floating island with solid butcher block counter top. formal dining room, formal living room, powder room, and family room with fireplace and patio doors to large backyard with deck. 40 yr Shingles replaced2018, new electrical breaker panel. New gas water heater installed 2024. The second floor has 4piece main bath and 4 spacious bedrooms including master with 3 piece ensuite. Hand scraped hardwood flooring on main. New R60 insulation in attic, with added soffit vents and air sealing. Don't miss out!
Ask about this home
A HOMEH agent will answer your questions about this home.
Around this home
Daily convenience, out of 100, from the distances below
Schools nearby
School rating, out of 10.
Helpful calculators
Your HOMEH agent

"I would see it this week."