

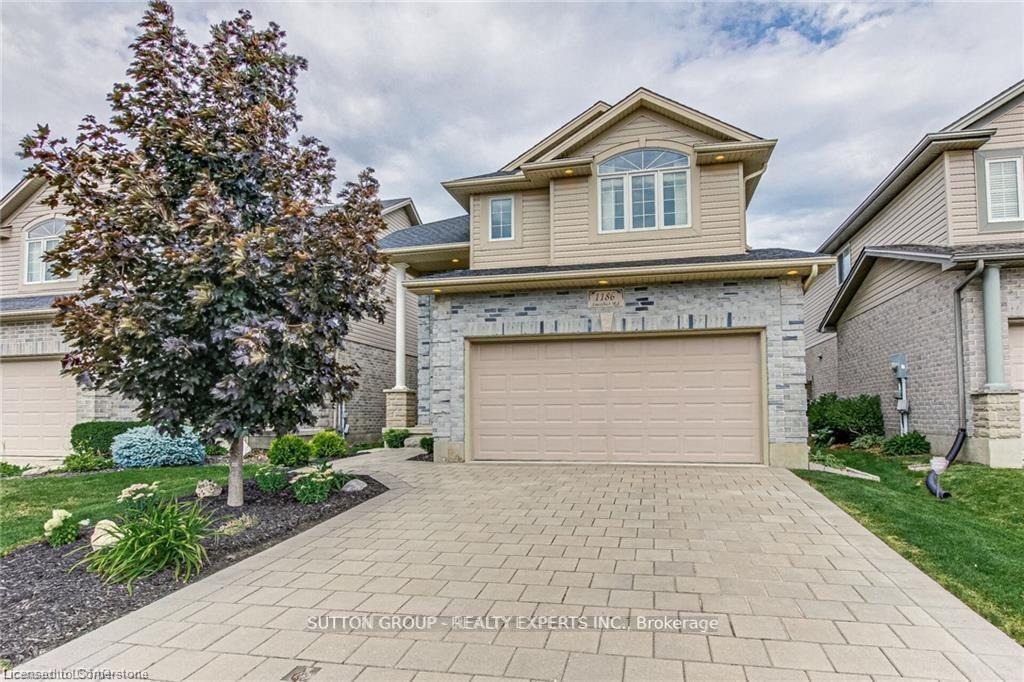
Bsmnt, 1186 Smither Road
Detached Rented
1/10Bsmnt, 1186 Smither Road
Detached Rented
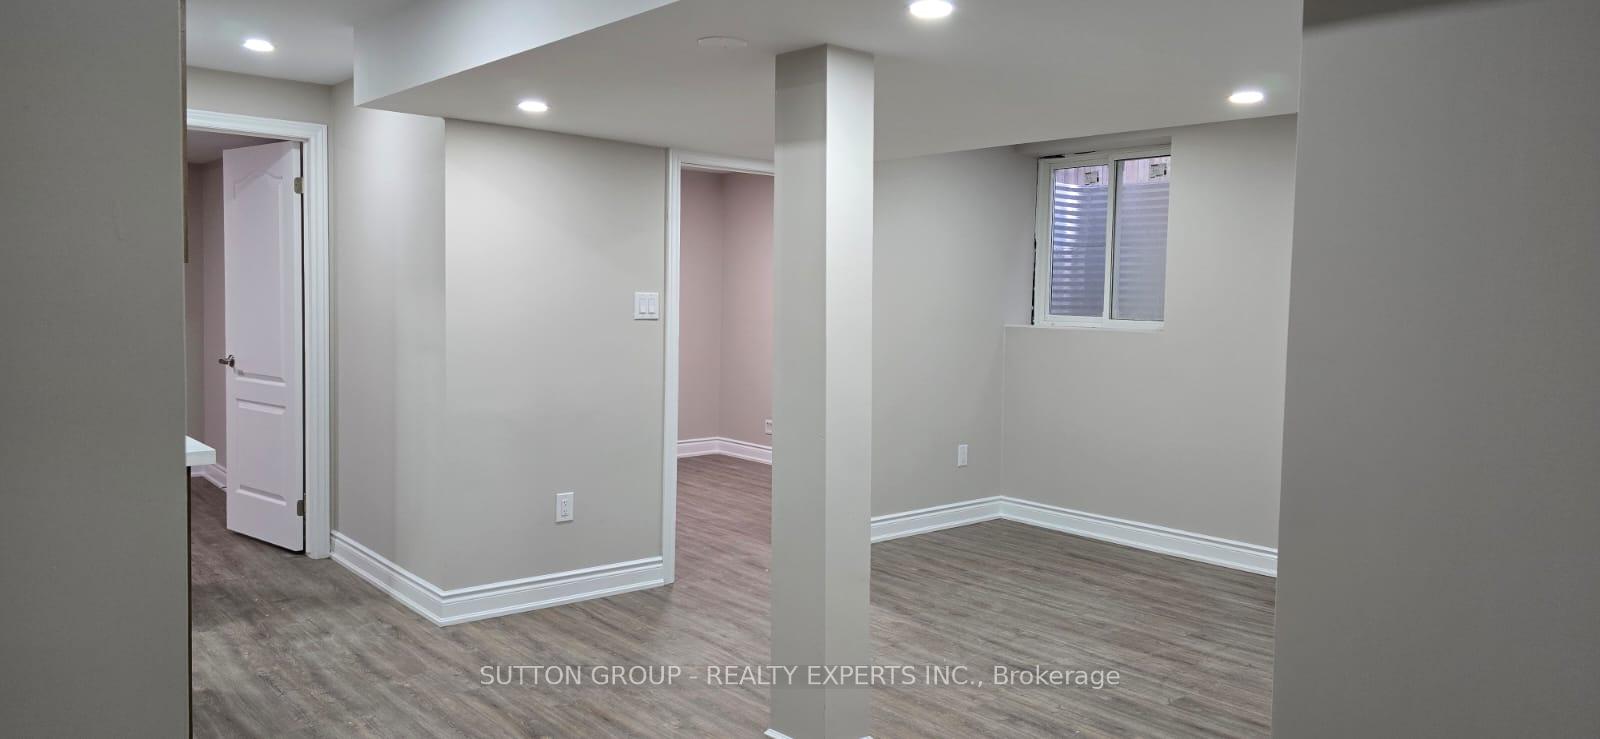
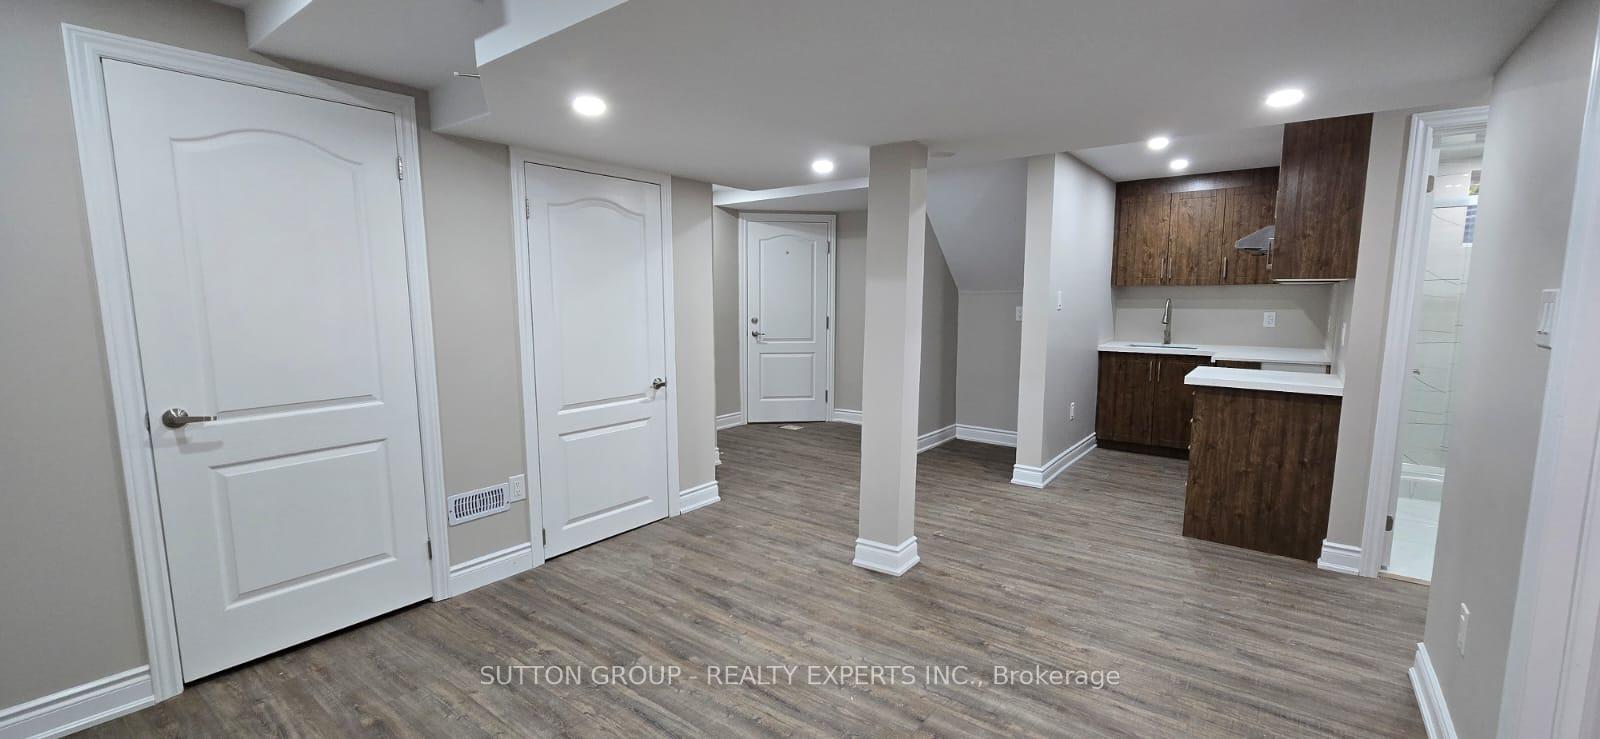
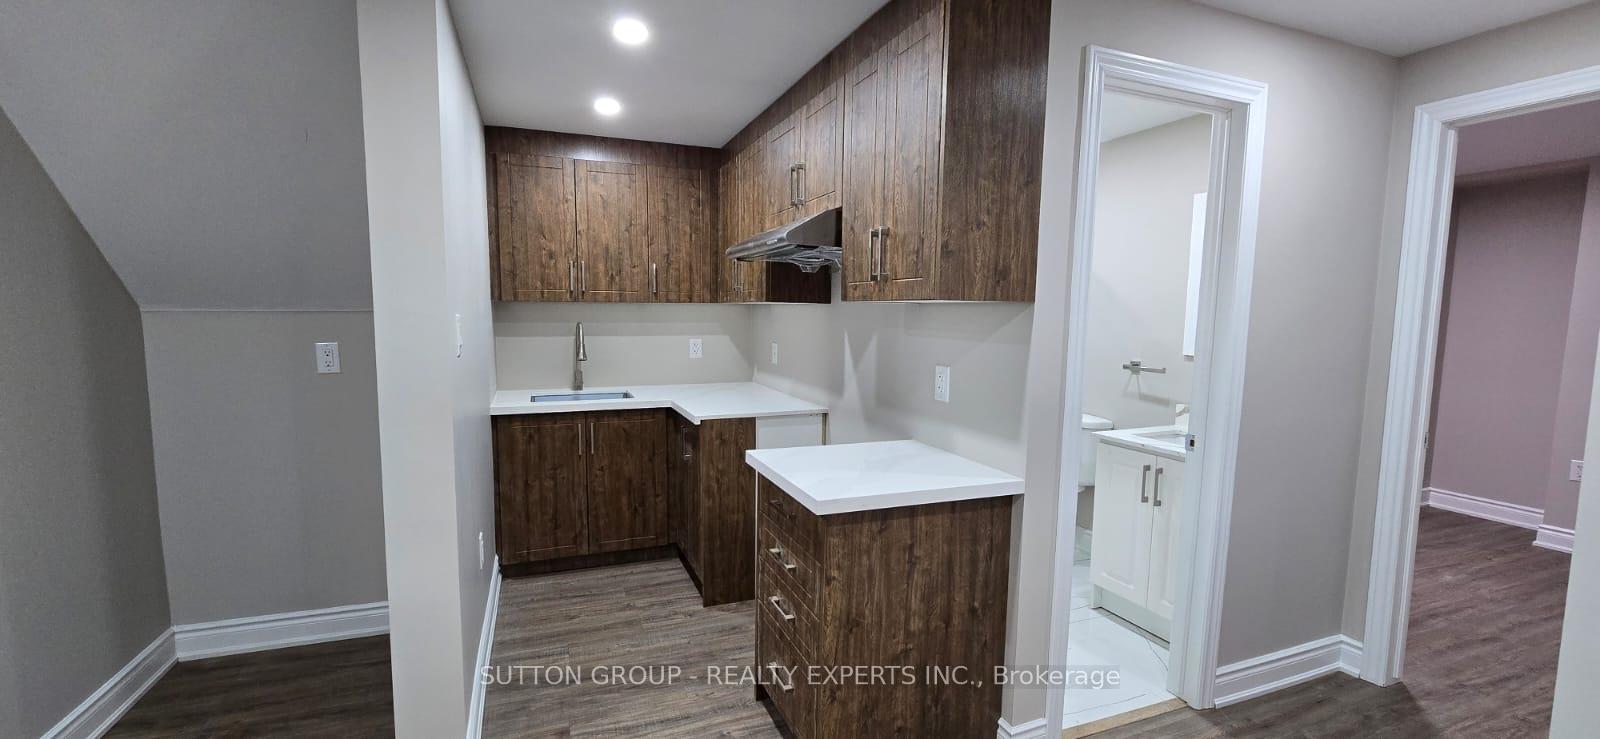
 See all 10 photos
2 Bedrooms
1 Bathroom
0 Garage
700–1.1K sq.ft
Basement
— Unit
Property history
Facts and features
- BasementApartment
- Lot size36 × 104 ft
- Lease term12 months
- FurnishedUnfurnished
What stands out
- Separate entrance
- Fireplace
- Central air
The homeDetached, 2-storey, Age 16–30 years
- Type: Detached
- Style: 2-storey
- Age: 16–30 years
- Living space: 700–1,100 sq ft
- Basement: Separate entrance, apartment
InsideFireplace Yes, In basement, lower level, Auto garage door remote, other, sump pump
- Fireplace: Yes
- Laundry: In basement, lower level
- Features: Auto garage door remote, other, sump pump
- Security: Carbon monoxide detectors, smoke detector
- Rooms above ground: 3
- Bedrooms: 2
- Bathrooms: 1
- Kitchens: 1
- Family room: Yes
Outside and lotBrick, vinyl siding, Asphalt shingle, Concrete
Outside
- Exterior: Brick, vinyl siding
- Roof: Asphalt shingle
- Foundation: Concrete
- Size: 36.18 × 104.35 ft
Parking1 Parking, Private double
- Spaces: 1 Parking
- Driveway: Private double
Heating, water and powerForced air, gas, Central air, Municipal water
- Heating: Forced air, gas
- Cooling: Central air
- Water: Municipal water
- Sewer: Municipal sewer
- Natural gas: Available
- Hydro: Available
- Cable: Available
- Telephone: Available
Rent and termsRent $1,800 a month, Basement, Unfurnished
- Rent: $1,800 a month
- Space for rent: Basement
- Furnished: Unfurnished
- Lease: 12 months
- Paid: Monthly
- Rent includes: Central air conditioning, heat
- Deposit: Required
- Credit check: Required
- Employment letter: Required
- Rental application: Required
- References: Required
- Rental items: Hot water tank
IncludedStainless steel appliances, washer & dryer, elf's.
- Included: Stainless steel appliances, washer & dryer, elf's.
NearbyFenced yard, greenbelt/conservation, hospital, library, park, place of worship
- Close to: Fenced yard, greenbelt/conservation, hospital, library, park, place of worship
Listing detailsX10432748, Rented, Nov 20, 2024
- MLS® number: X10432748
- Status: Rented
- Listed on: Nov 20, 2024
- Days on market: 70
- Updated: Jan 29, 2025
- Possession: To Be Determined
- Occupied by: Vacant
- Listing brokerage: SUTTON GROUP - REALTY EXPERTS INC.
About this home
Bsmnt, 1186 Smither Road, London (North I), ON N6G 5R8
Auto Garage Door RemoteOtherSump PumpFenced YardGreenbelt/ConservationHospital
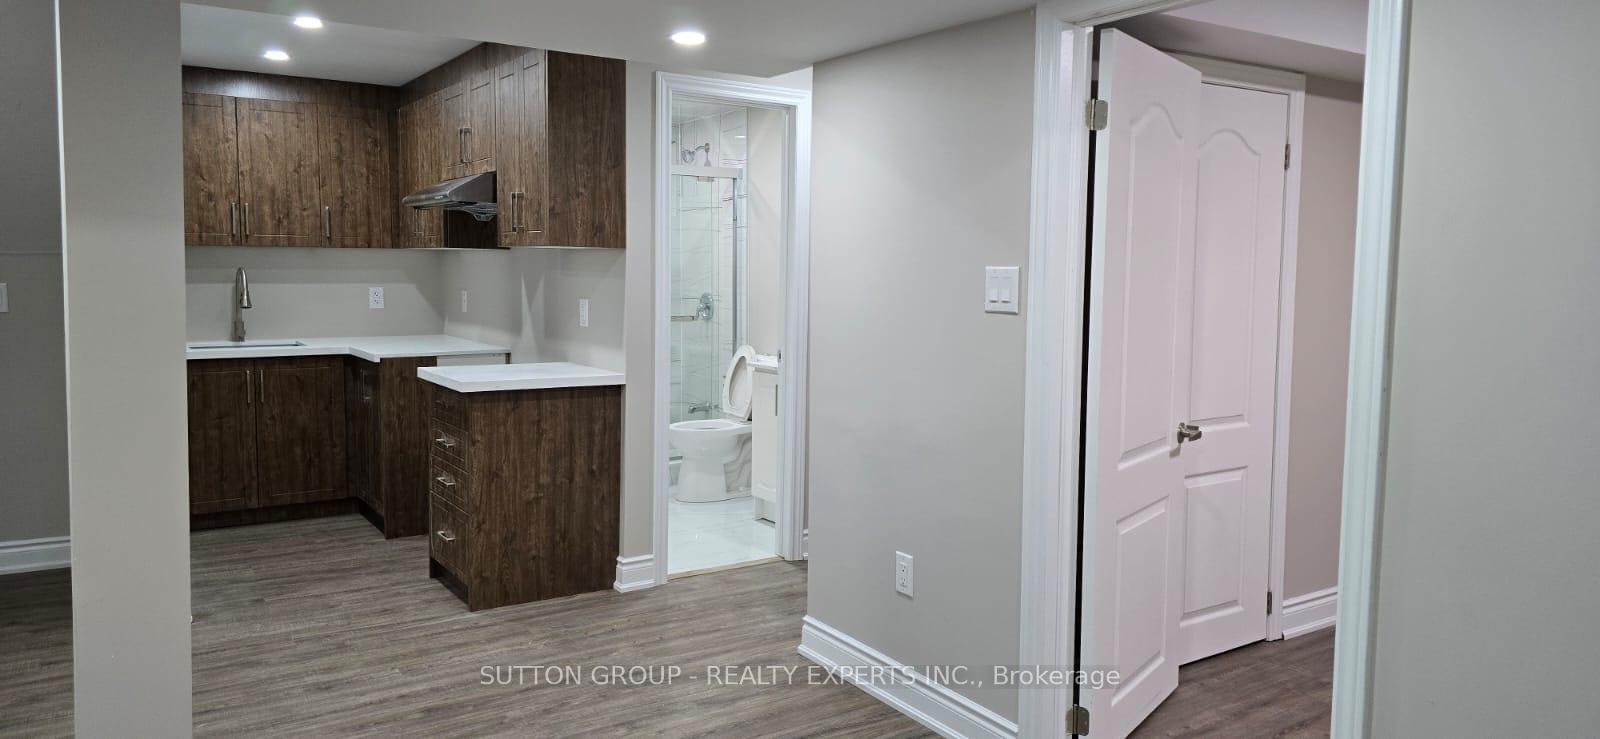
Great Location! Ready To Move Brand New Legal Basement Available On Rent In A Most Sough-after Neighborhood. Gorgeous LVP Flooring Throughout. The Interior Features 2 Spacious Bedrooms & 1 Washroom, Living Room, Kitchen With Stainless Steel Appliances And Separate Laundry In the Basement. Close To All Amenities, Shopping, Parks, Trails, Public Transport, Western University, Hospital & Masonville Mall
Read more
Ask about this home
A HOMEH agent will answer your questions about this home.
Ask a question
Around this home
Wonderland Rd & Sarnia Rd
Errands
Parks
Schools
Daily convenience, out of 100, from the distances below
ParkHarry Geris Park · 5 within 1 km5 min walk279 m
GroceryHappy Days13 min walk800 m
SchoolSt. John French Immersion School8 min walk490 m
PharmacyShoppers Drug Mart25 min walk1.5 km
Cafés & foodFlying Tomato Pizza · 1 within 1 km13 min walk818 m
Gym & rec centreGreek Canadian Community Centre8 min walk465 m
LibraryLondon Public Library - Sherwood Forest23 min walk1.4 km
WalkDriveStraight-line distance, open map data
Grocery0.8 km
Park0.3 km
Coffee1.0 km
Dining0.8 km
Gym1.4 km
Schools nearby
School rating, out of 10.
St. John French Immersion Schoolelementary · Catholic · 0.5 km
—
Wilfrid Jury Public Schoolelementary · Public · 1.0 km
4.2/10Low
Sir Frederick Banting Secondary Schoolsecondary · Public · 1.3 km
5.9/10Fair
Contact agent
Helpful calculators
Rent vs buy
Affordability
Mortgage
Down payment
Stress test
CMHC insurance
Your HOMEH agent

NimaHOMEH agent · London
"I would see it this week."
Ask Nima