

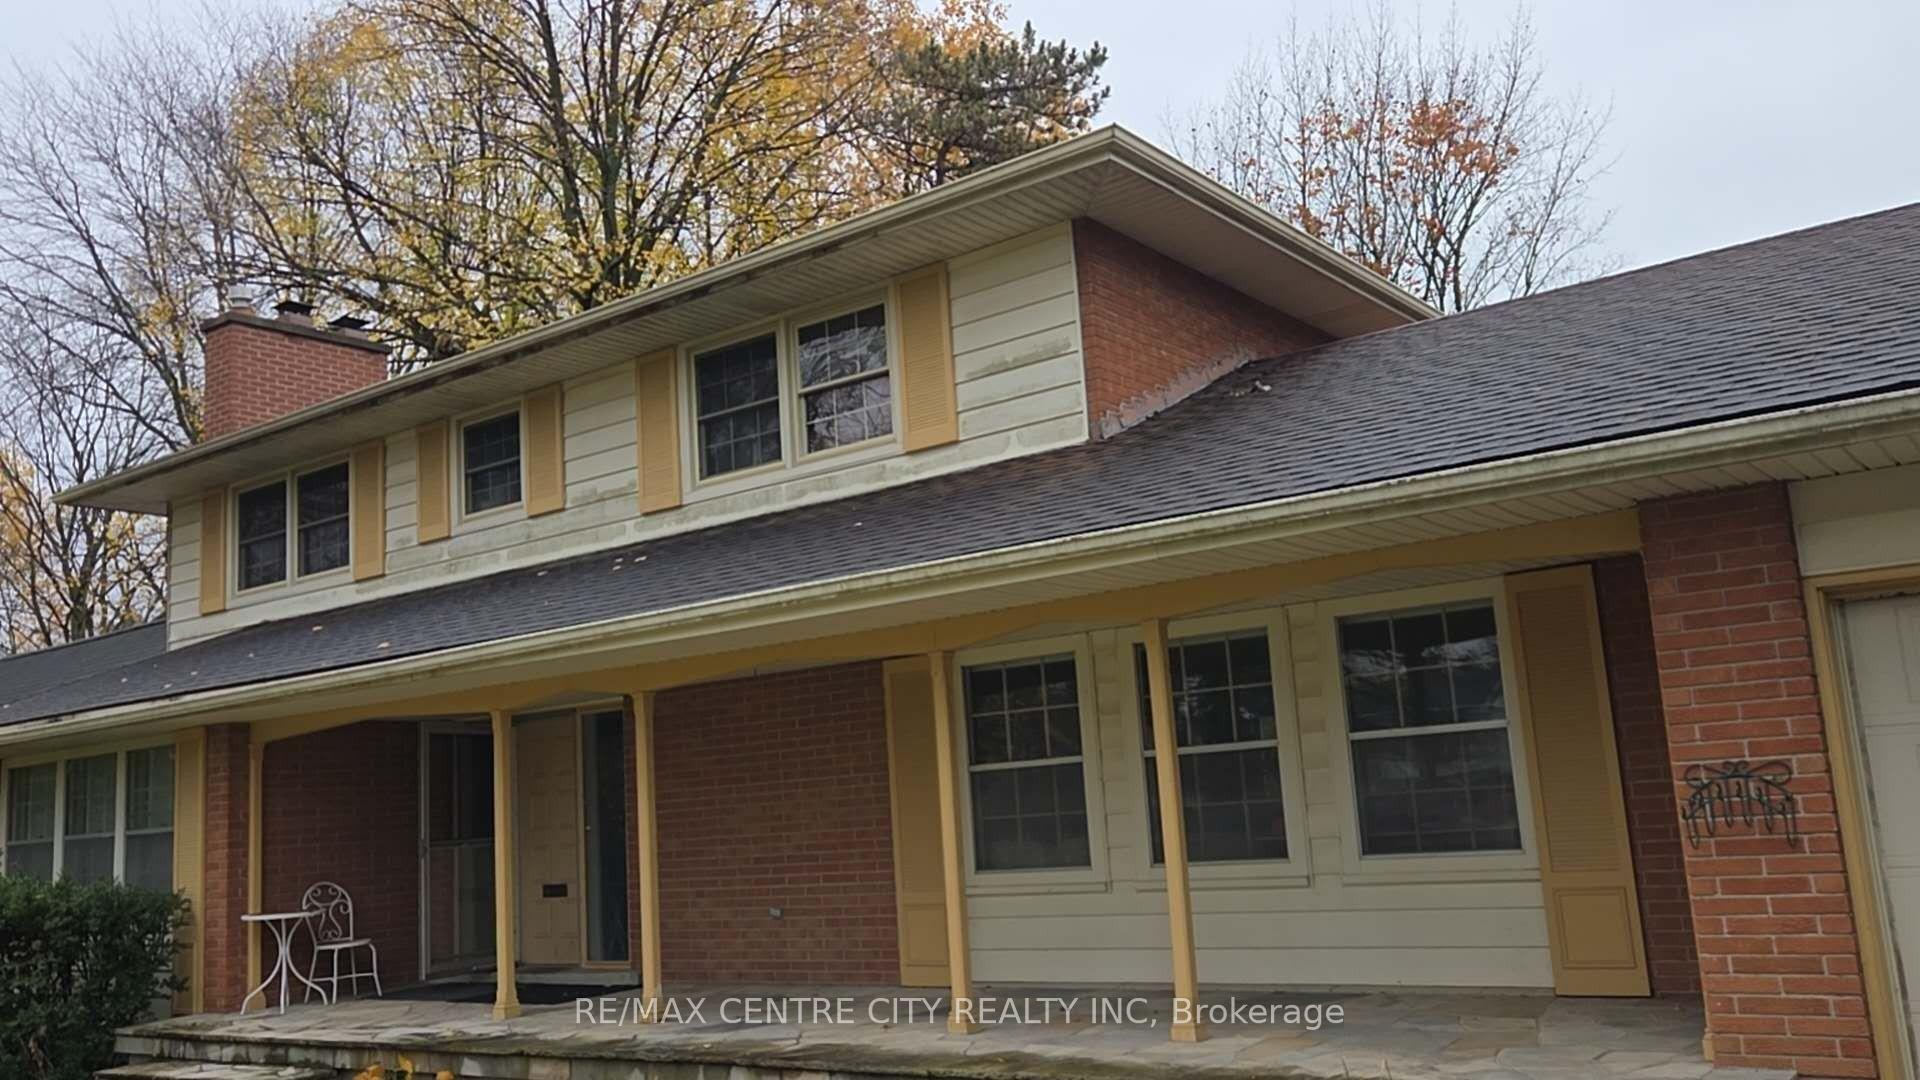
Basement, 42 Shavian Boulevard
Detached For Rent
1/11Basement, 42 Shavian Boulevard
Detached For Rent
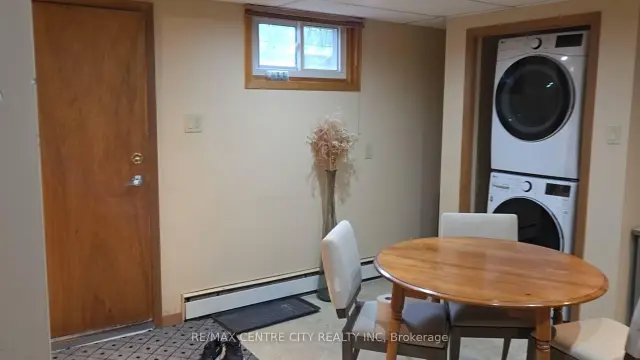 See all 11 photos
1 Bedroom
1 Bathroom
2 Garage
2.5K–3K sq.ft
Basement
Available Now
Facts and features
- BasementApartment
- Lot size99 × 209 ft
- Lease term12 months
- FurnishedFurnished
What stands out
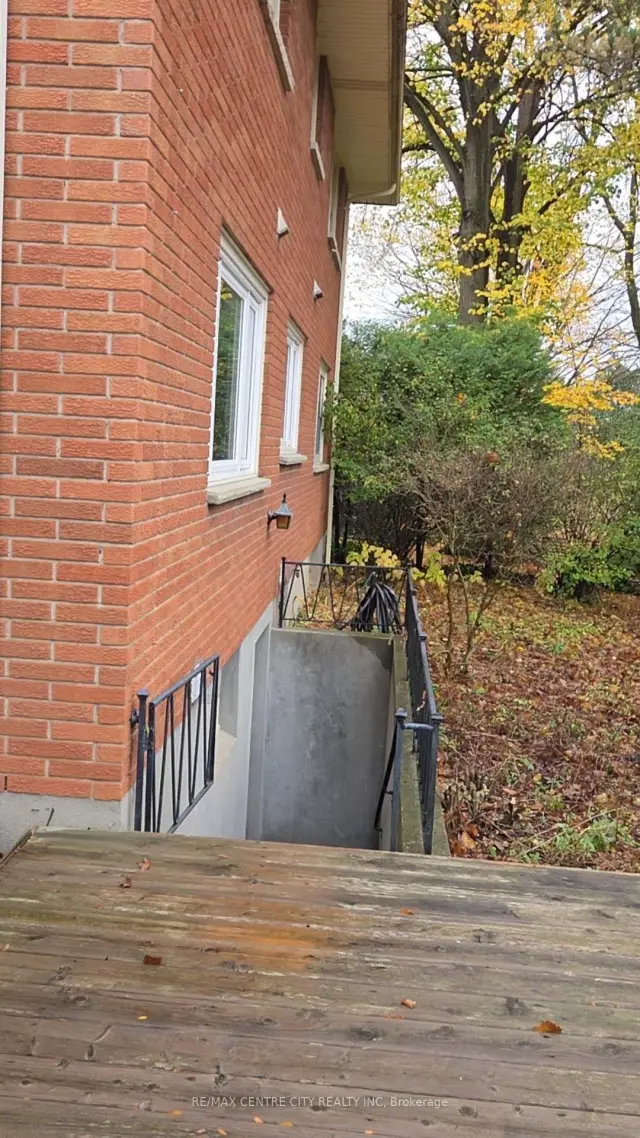
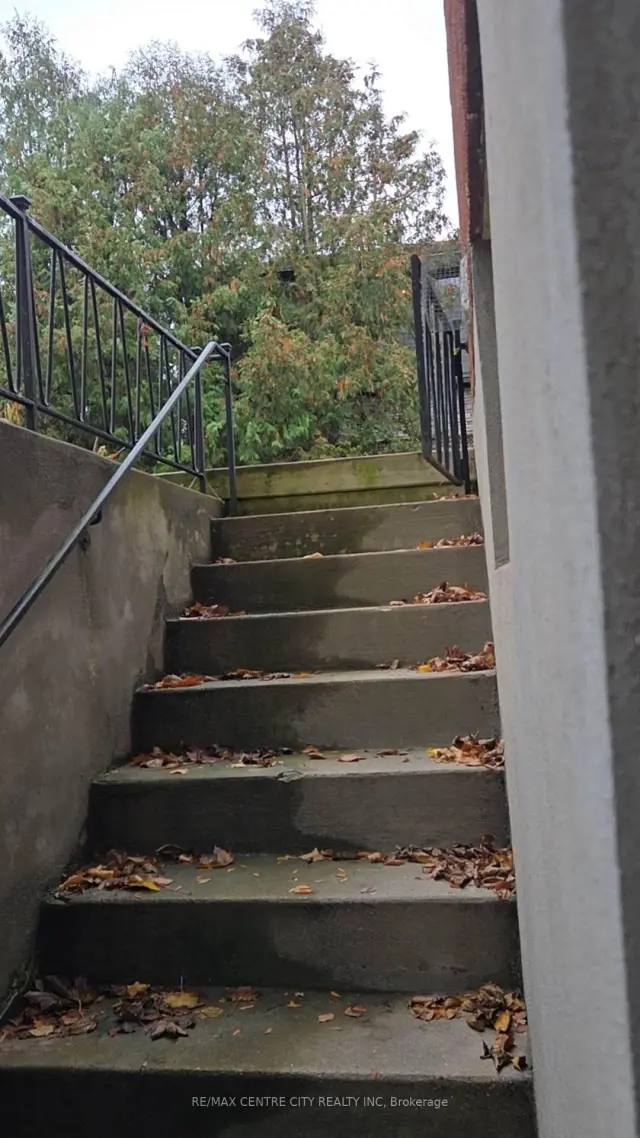
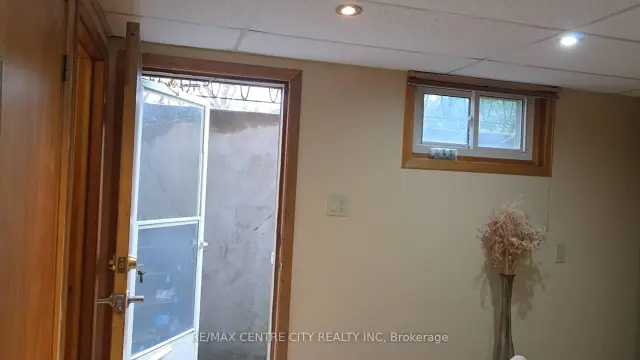
- Separate entrance
- Walk-out basement
The homeDetached, 2-storey, Age 51–99 years
- Type: Detached
- Style: 2-storey
- Age: 51–99 years
- Living space: 2,500–3,000 sq ft
- Basement: Apartment, finished with walk-out, separate entrance, full, walk-out
- View: City
- Special designation: Other
InsideIn-suite laundry, lower level, Auto garage door remote, floor drain, in-law suite, steam room, sump pump, Carbon monoxide detectors, smoke detector
- Laundry: In-suite laundry, lower level
- Features: Auto garage door remote, floor drain, in-law suite, steam room, sump pump
- Security: Carbon monoxide detectors, smoke detector
- Rooms above ground: 3
- Bedrooms: 1
- Bathrooms: 1
- Kitchens: 1
Outside and lotAluminum siding, brick, Shingles, Concrete
Outside
- Exterior: Aluminum siding, brick
- Roof: Shingles
- Foundation: Concrete
- Features: Deck, landscaped, paved yard
- Other structures: Fence - full
- Size: 99.47 × 209 ft
- Shape: Irregular
Parking2 Garage, Attached, Front yard parking
- Spaces: 2 Garage
- Garage: Attached
- Driveway: Front yard parking
Heating, water and powerRadiant, gas, Wall unit(s), Municipal water
- Heating: Radiant, gas
- Cooling: Wall unit(s)
- Water: Municipal water
- Sewer: Municipal sewer
- Natural gas: Yes
- Hydro: Yes
- Cable: Available
- Telephone: Available
Rent and termsRent $1,190 a month, Basement, Furnished
- Rent: $1,190 a month
- Space for rent: Basement
- Furnished: Furnished
- Lease: 12 months
- Paid: Monthly
- Rent includes: Common elements, grounds maintenance, heat, high speed internet, hydro, interior maintenance, parking, water, water heater
- Deposit: Required
- Credit check: Required
- Employment letter: Required
- Rental application: Required
- References: Required
- Rental items: Water tank
IncludedUtilities, amenities: heat, gas, ac, electricity, water, wi-fi internet, furnishings, kitchen & laundry appliances.
- Included: Utilities, amenities: heat, gas, ac, electricity, water, wi-fi internet, furnishings, kitchen & laundry appliances.
NearbyFenced yard, library, public transit, rec./commun.centre, school, school bus route
- Close to: Fenced yard, library, public transit, rec./commun.centre, school, school bus route
Listing detailsX14157046, For Rent, Nov 6, 2026
- MLS® number: X14157046
- Status: For Rent
- Listed on: Nov 6, 2026
- Days on market: 15
- Updated: Nov 6, 2026
- Possession: Immediate
- Occupied by: Vacant
- Listing brokerage: RE/MAX CENTRE CITY REALTY INC
About this home
Basement, 42 Shavian Boulevard, London (North A), ON N6G 2P2
Auto Garage Door RemoteFloor DrainIn-Law SuiteSteam RoomSump PumpCity
Outstanding 2-storey home situated on a half-acre, park-like lot in one of London's most desirable neighbourhoods. Conveniently located close to Masonville Mall, UWO, and many other amenities. The cozy one bedroom unit features a Great size bedroom, a 3 piece bathroom. Fully furnished and all inclusive, with a Walkout entrance to backyard. good area and beautiful unit ensuite. Cheaper rent with $1190 and Enjoying all furnished and utilities including wifi internet and the closet-laundary! It's move-in condition.
Read more
Book a viewing
Sat21Nov
Sun22Nov
Mon23Nov
Tue24Nov
Wed25Nov
Thu26Nov
Fri27Nov
Pick A Time
Around this home
Richmond St and Western Rd
Errands
Parks
Schools
Daily convenience, out of 100, from the distances below
ParkHelen Mott Shaw Park · 4 within 1 km6 min walk347 m
GroceryLoblaws14 min walk871 m
SchoolMasonville Public School10 min walk610 m
PharmacyMasonville Pharmacy9 min walk555 m
Cafés & foodMado Cafe Patio · 15 within 1 km8 min walk518 m
Gym & rec centreGoodLife Fitness18 min walk1.1 km
LibraryLondon Public Library - Masonville13 min walk775 m
HospitalUniversity Hospital17 min walk1.0 km
WalkDriveStraight-line distance, open map data
Grocery0.9 km
Park0.3 km
Coffee0.5 km
Dining0.5 km
Gym1.1 km
Hospital1.0 km
Schools nearby
School rating, out of 10.
Masonville Public Schoolelementary · Public · 0.6 km
9.2/10Excellent
St Catherine of Siena Elementary Schoolelementary · Catholic · 1.4 km
7.6/10Good
St. Kateri Separate Schoolelementary · Catholic · 1.5 km
7.4/10Good
Contact agent
Helpful calculators
Rent vs buy
Affordability
Mortgage
Down payment
Stress test
CMHC insurance

Your HOMEH agent
KimHOMEH agent · London
"I would see it this week."
Ask Kim