

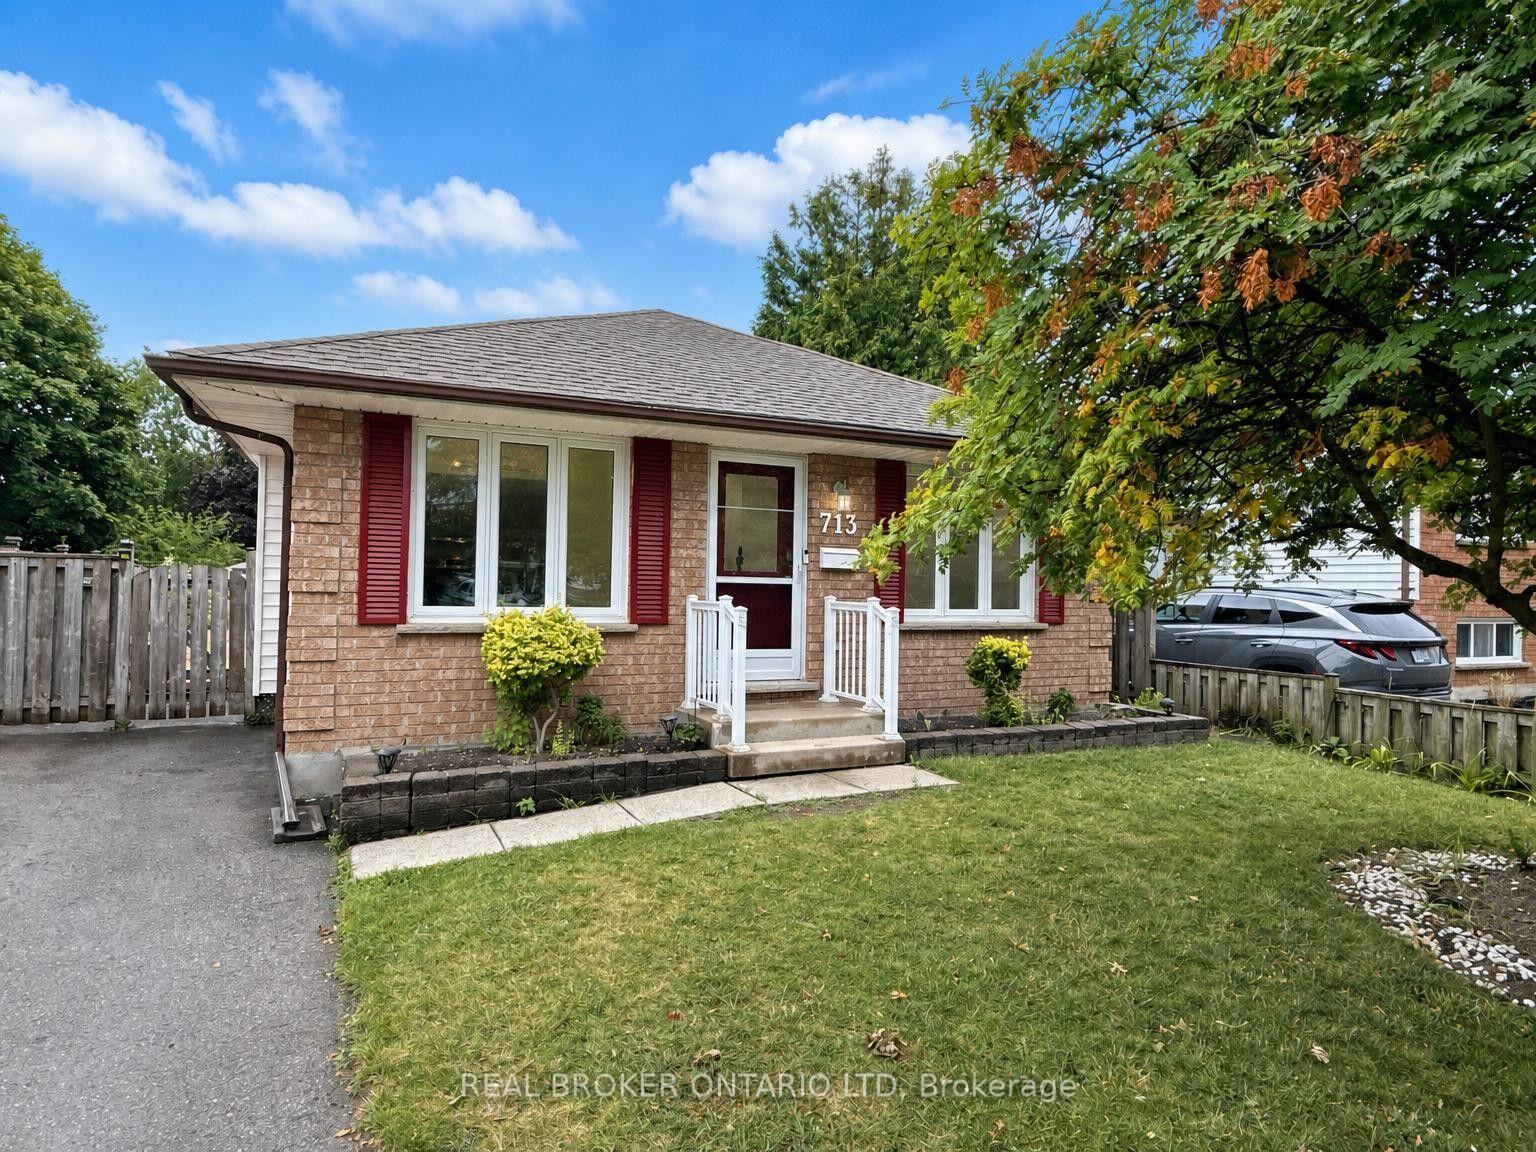
713 Railton Avenue
713 Railton Avenue
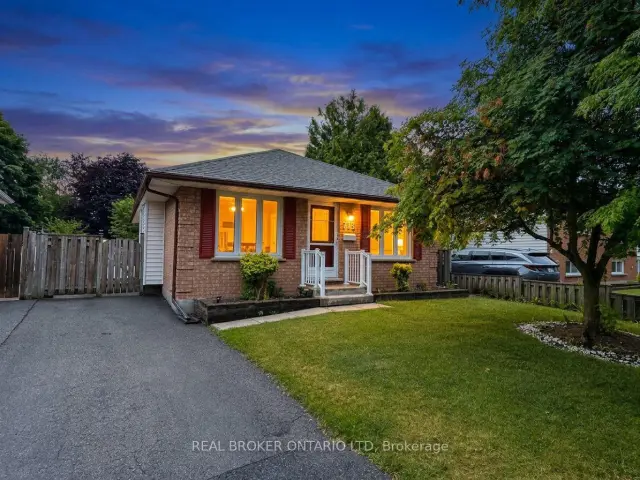
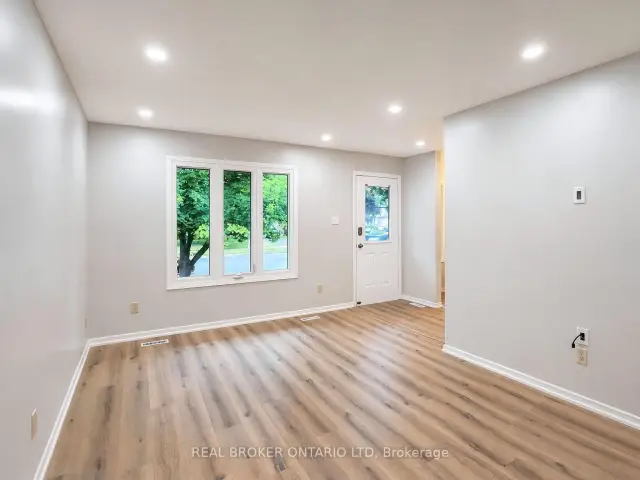
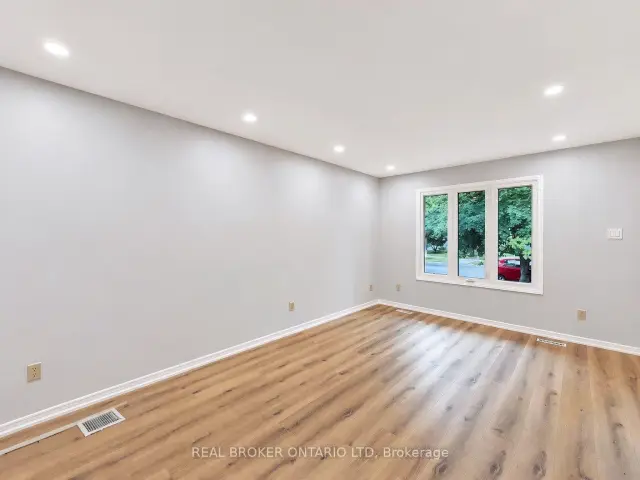
 See all 34 photos
Facts and features
- BasementFinished
- Lot size38 ft frontage
- Lease term12 months
- FurnishedUnfurnished
- Central air
The homeDetached, Bungalow, 700–1,100 sq ft
- Type: Detached
- Style: Bungalow
- Living space: 700–1,100 sq ft
- Basement: Full, finished
InsideIn basement, lower level, Central vacuum, primary bedroom - main floor, storage, Rooms above ground 6
- Laundry: In basement, lower level
- Features: Central vacuum, primary bedroom - main floor, storage
- Rooms above ground: 6
- Rooms in the basement: 4
- Bedrooms: 3 + 1 in the basement
- Bathrooms: 2
- Kitchens: 1
Outside and lotBrick, Shingles, Concrete block
- Exterior: Brick
- Roof: Shingles
- Foundation: Concrete block
- Features: Deck
- Other structures: Shed
- Size: 37.97 ft frontage
Parking2 Parking, Private
- Spaces: 2 Parking
- Driveway: Private
Heating, water and powerForced air, gas, Central air, Municipal water
- Heating: Forced air, gas
- Cooling: Central air
- Water: Municipal water
- Sewer: Municipal sewer
Rent and termsRent $2,500 a month, Entire property, Unfurnished
- Rent: $2,500 a month
- Space for rent: Entire property
- Furnished: Unfurnished
- Lease: 12 months
- Deposit: Required
- Credit check: Required
- Employment letter: Required
- Rental application: Required
- References: Required
NearbyFenced yard, park, public transit, school
- Close to: Fenced yard, park, public transit, school
Listing detailsX14157088, For Rent, Nov 5, 2026
- MLS® number: X14157088
- Status: For Rent
- Listed on: Nov 5, 2026
- Days on market: 17
- Updated: Nov 6, 2026
- Possession: Immediate
- Occupied by: Owner
- Listing brokerage: Real Broker Ontario Ltd
About this home
713 Railton Avenue, London (East I), ON N5V 4E2
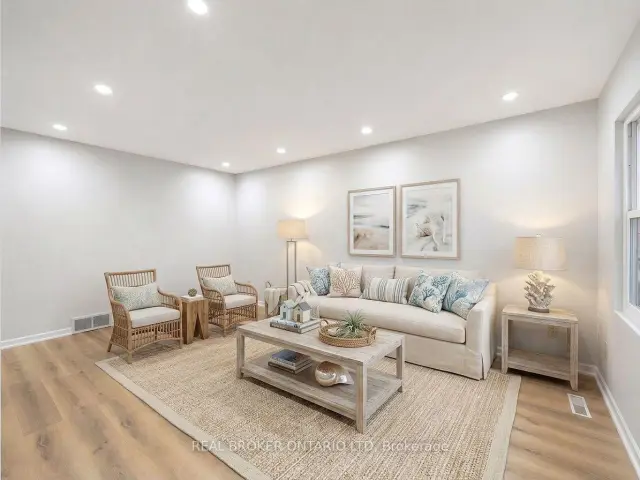
Space to spread out, brand-new kitchen appliances, and an easy commute. Available immediately, this 3+1 bedroom, 2-bathroom bungalow offers a practical layout with two finished levels in a convenient East London location. The bright main floor features a spacious living room with newly installed pot lights, a separate dining room, and a kitchen with brand-new appliances. Updated flooring throughout the living room, dining room, and kitchen gives the main living spaces a fresh feel, while three good-sized bedrooms offer room for family, guests, or a dedicated home office. A 4-piece bathroom completes this level. The finished basement adds an oversized rec room, a fourth bedroom, and a 3-piece bathroom, giving everyone a little more room and making busy mornings easier. A separate side entrance provides convenient access to the lower level.Parking for two vehicles and quick access to Veterans Memorial Parkway and Highway 401 round out this spacious rental. Available now. Tenant responsible for all utilities. Note some images have been virtually staged.
Book a viewing
Around this home
Daily convenience, out of 100, from the distances below
Schools nearby
School rating, out of 10.
Helpful calculators

Your HOMEH agent
"I would see it this week."