

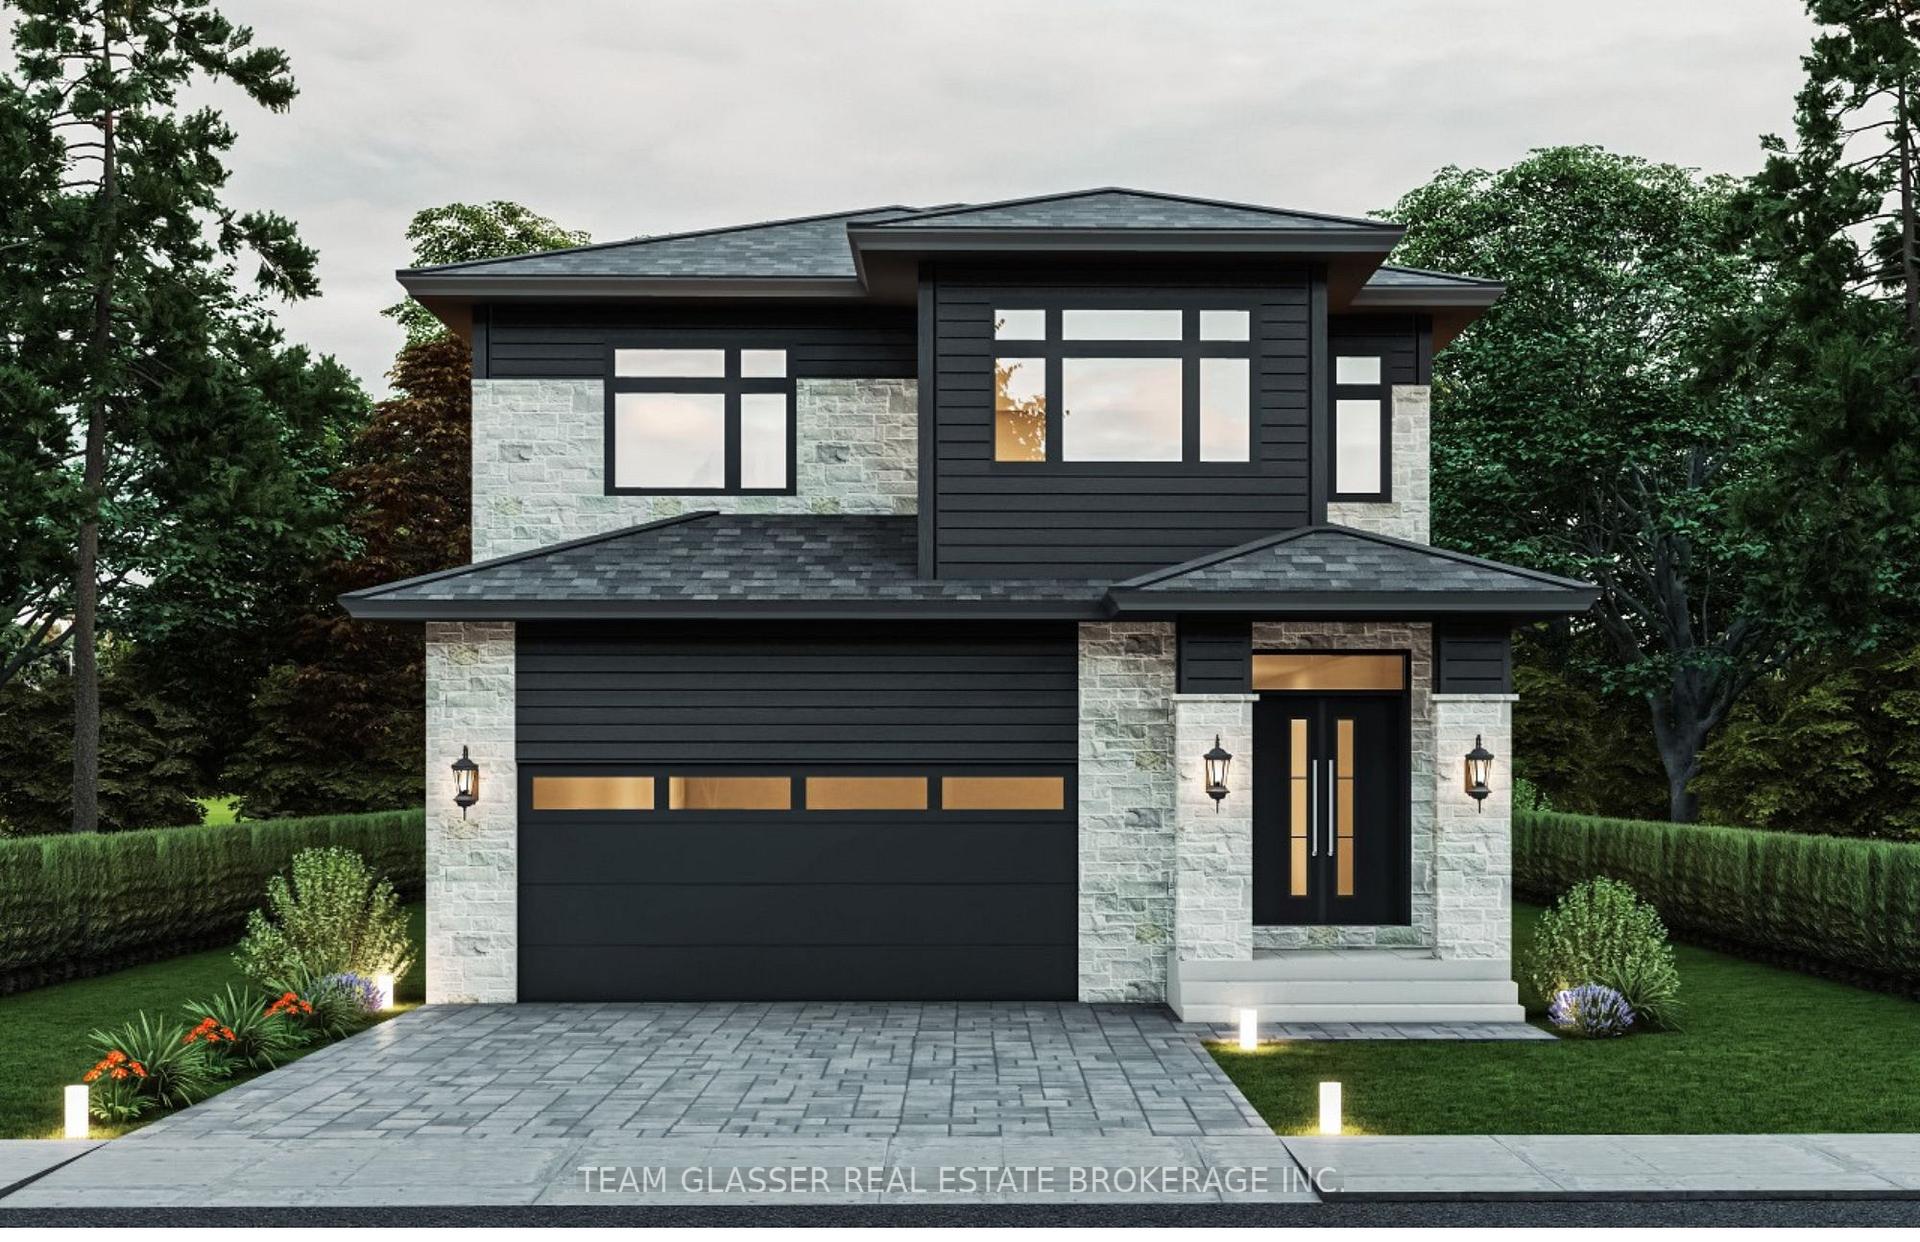
4264 Green Bend
4264 Green Bend
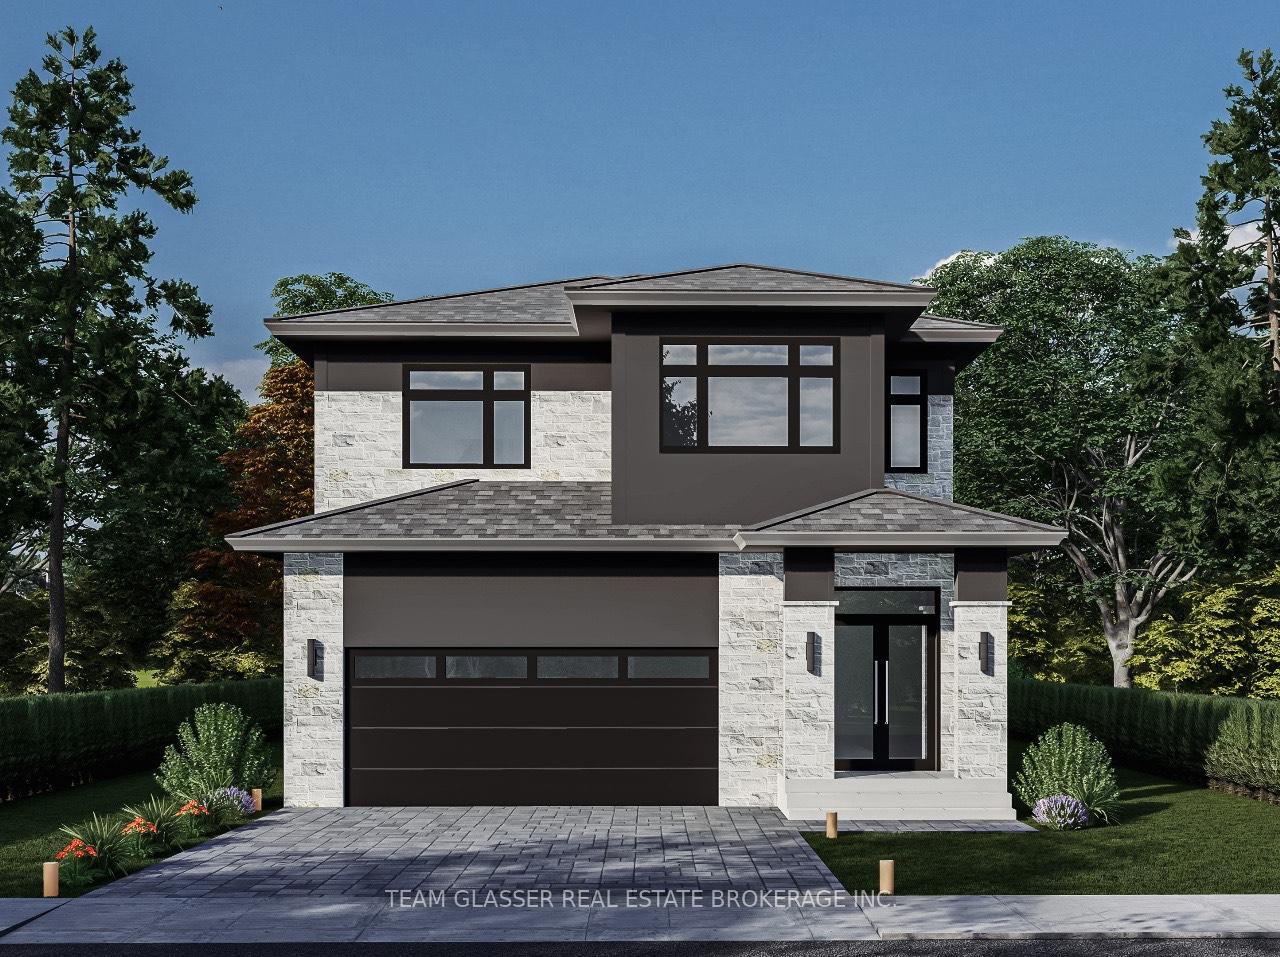
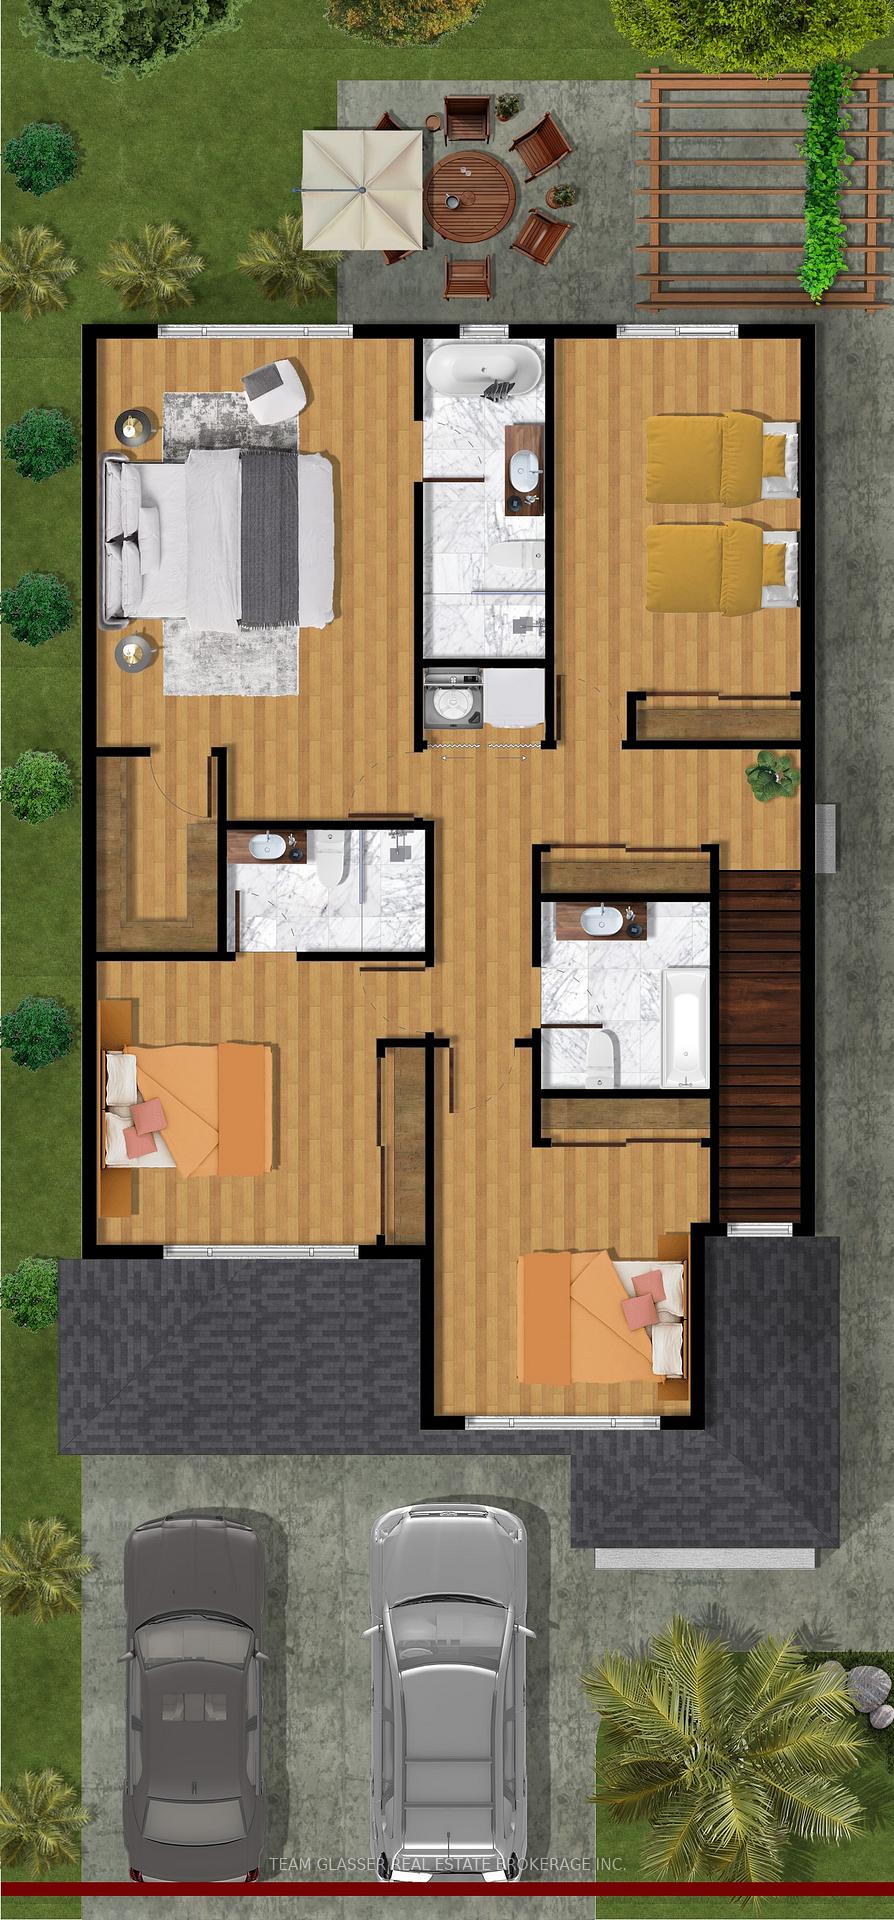
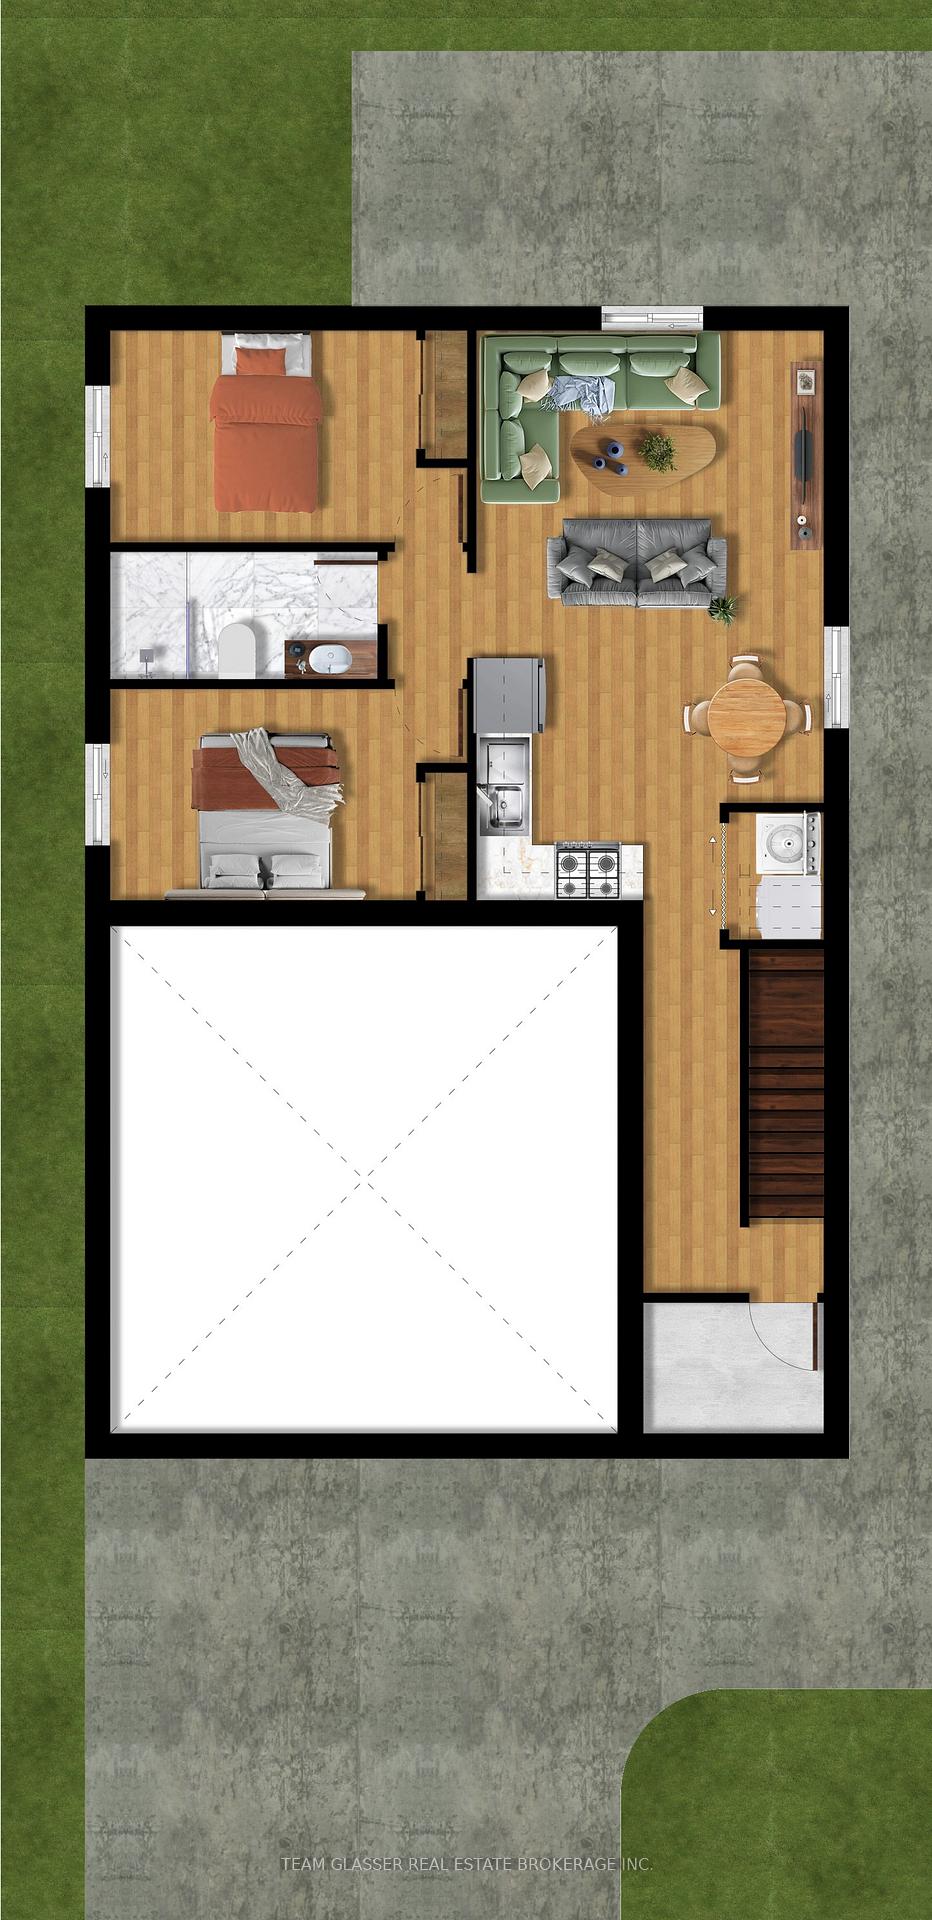
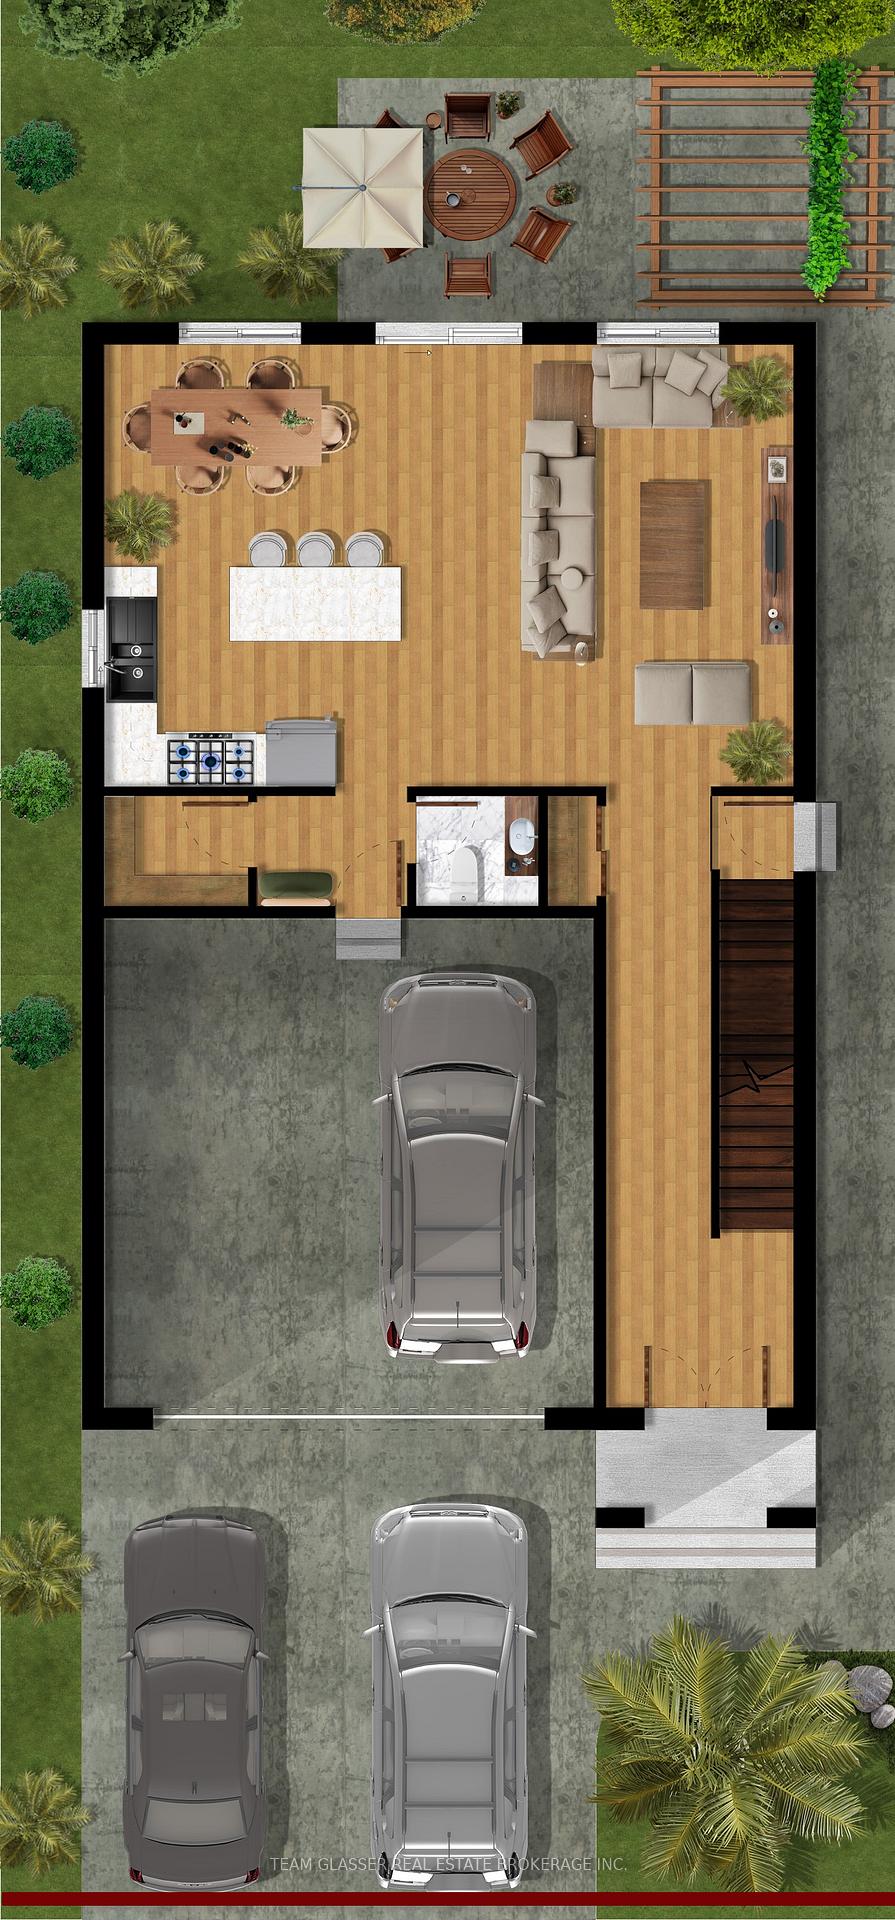 See all 5 photos
Property history
- $749,000TerminatedList: 2025-05-26|End: 2025-09-15|112 daysX12172714
- $1,025,000ExpiredList: 2025-01-24|End: 2025-05-20|116 daysX11939042
Facts and features
- BasementUnfinished
- Water, sewerMunicipal
- HeatingOther
- CoolingCentral air
- Second kitchen
- Fireplace
- Central air
The homeDetached, 2-storey, Unfinished
- Type: Detached
- Style: 2-storey
- Basement: Unfinished
InsideFireplace Yes, Other, Rooms above ground 21
- Fireplace: Yes
- Features: Other
- Rooms above ground: 21
- Bedrooms: 4 + 2 in the basement
- Bathrooms: 5
- Kitchens: 2
Outside and lotBrick, vinyl siding, Asphalt shingle, Concrete
- Exterior: Brick, vinyl siding
- Roof: Asphalt shingle
- Foundation: Concrete
- Size: 40.03 × 111.55 ft
Parking2 Garage, Attached, Private double
- Spaces: 2 Garage
- Garage: Attached
- Driveway: Private double
Heating, water and powerOther, gas, Central air, Municipal water
- Heating: Other, gas
- Cooling: Central air
- Water: Municipal water
- Sewer: Other
Costs and taxesHST included in the price, Water heater
- HST: HST included in the price
- Rental items: Water heater
Listing detailsX11939042, Expired, Jan 24, 2025
- MLS® number: X11939042
- Status: Expired
- Listed on: Jan 24, 2025
- Days on market: 116
- Updated: May 20, 2025
- Possession: Vacant
- Occupied by: Vacant
- Listing brokerage: TEAM GLASSER REAL ESTATE BROKERAGE INC.
About this home
4264 Green Bend, London (South V), ON N6P 0K9
Introducing The Endeavor, a home designed for families looking to upgrade their space and lifestyle. Located in Liberty Crossing, a community that offers the perfect mix of modern convenience and natural tranquility, this home is built to suit both practical needs and luxurious tastes. This spacious 2147 sq. ft. property features a 2-car garage, hardwood floors and tile throughout, and European-designed windows that brighten every corner. The upper level boasts 4 generously sized bedrooms, including 2 ensuites and an additional full bath, providing comfort and privacy for larger families or frequent guests. Downstairs, the open-concept main floor is ideal for entertaining or relaxing, with a bright living space, a chefs kitchen with a walk-in pantry, and a formal dining area thats perfect for hosting gatherings. Residents of Liberty Crossing enjoy more than just stunning homes. The community offers proximity to protected forests, providing serene wooded views and an unexpected connection to nature, all while being just one minute from the highway for easy commuting. Families will find great schools nearby, while everyone can enjoy the balance of quaint village shops and large commercial centers for shopping and dining.Make the move to a home that checks every box. Customize The Endeavor today and become part of this thriving new community. Contact us now for more details!
Ask about this home
A HOMEH agent will answer your questions about this home.
Around this home
Daily convenience, out of 100, from the distances below
Schools nearby
School rating, out of 10.
Helpful calculators
Your HOMEH agent

"I would see it this week."