

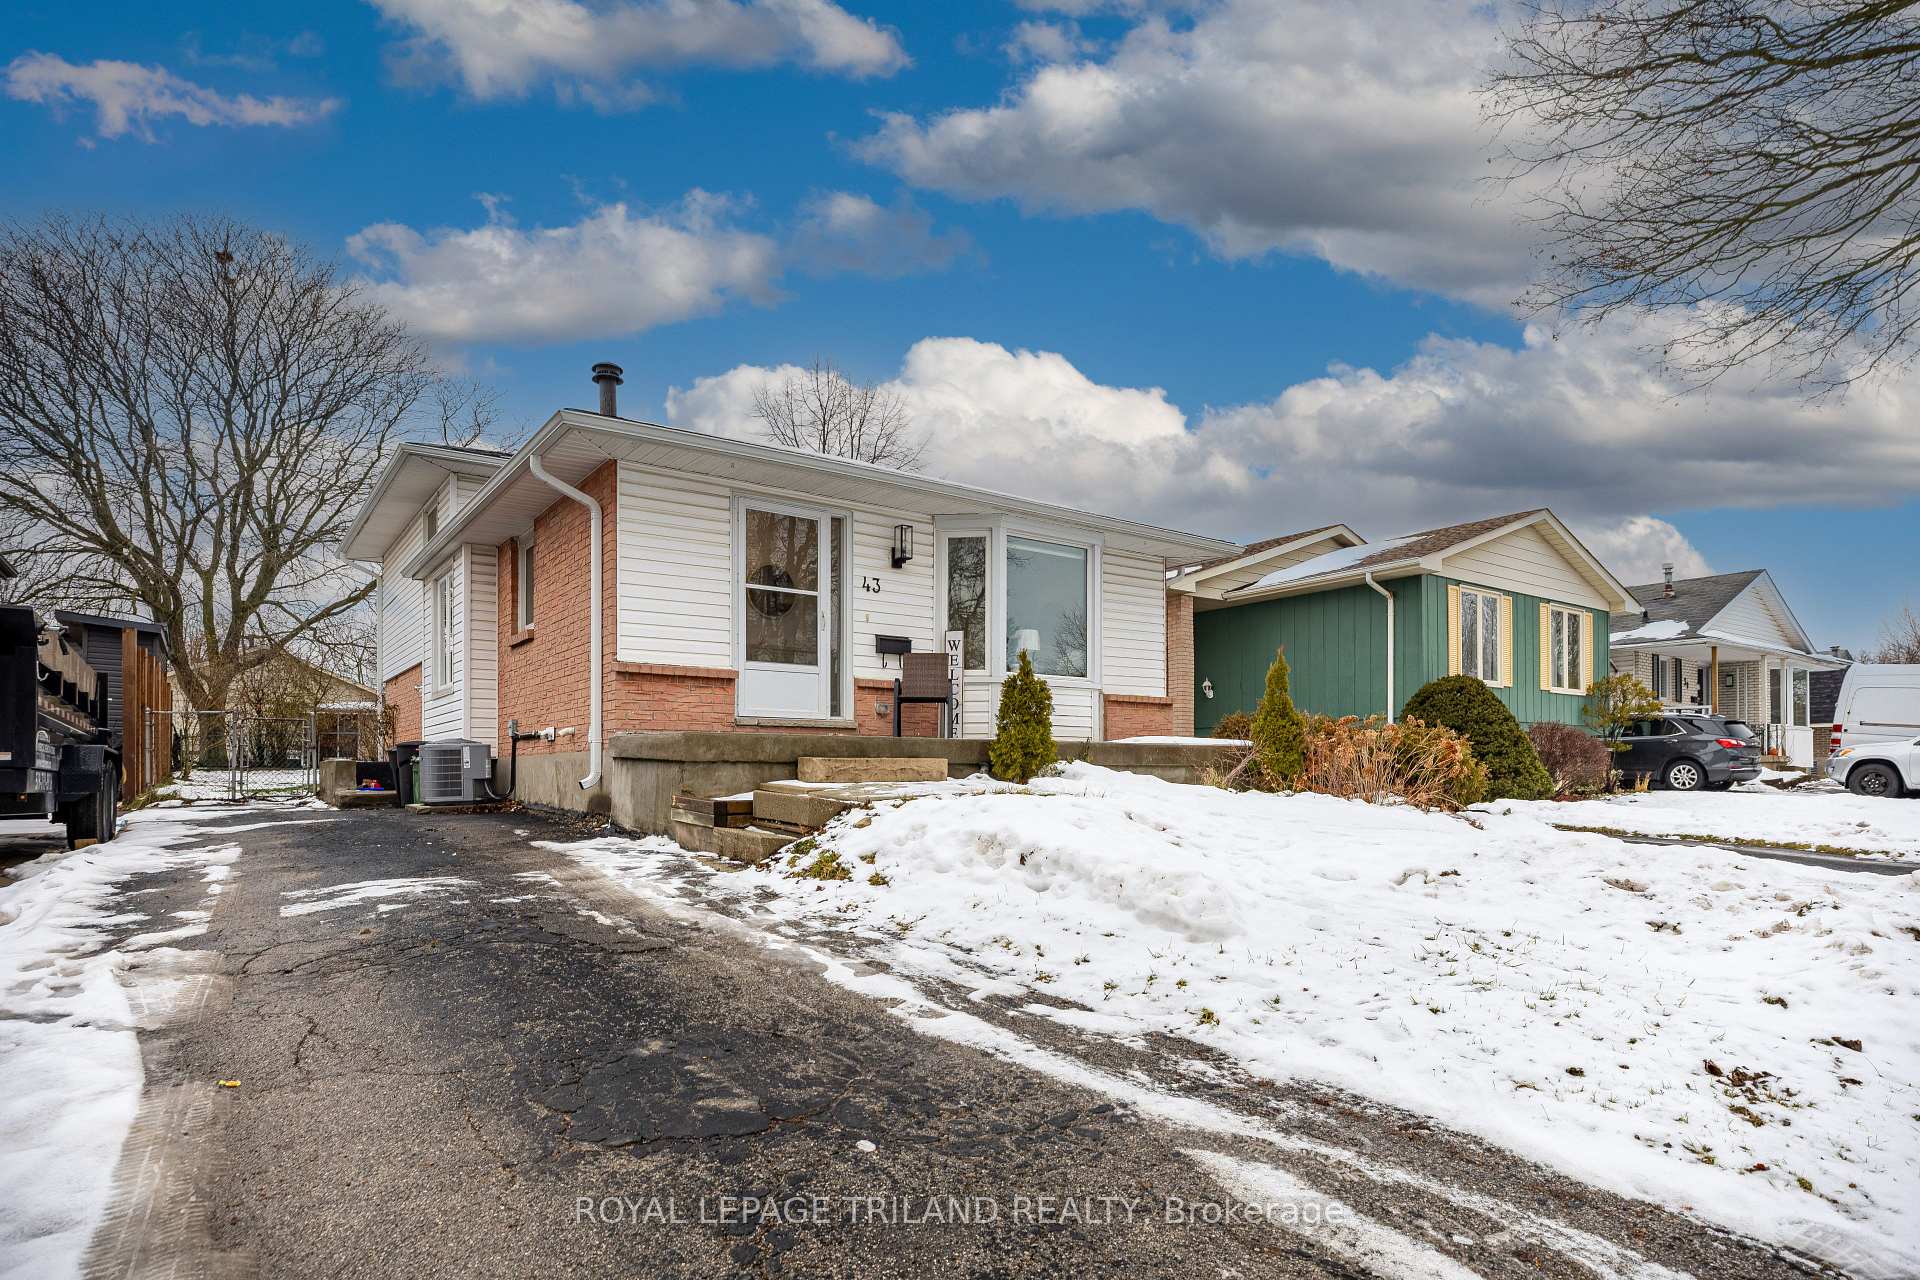
43 Beechmount Crescent
43 Beechmount Crescent
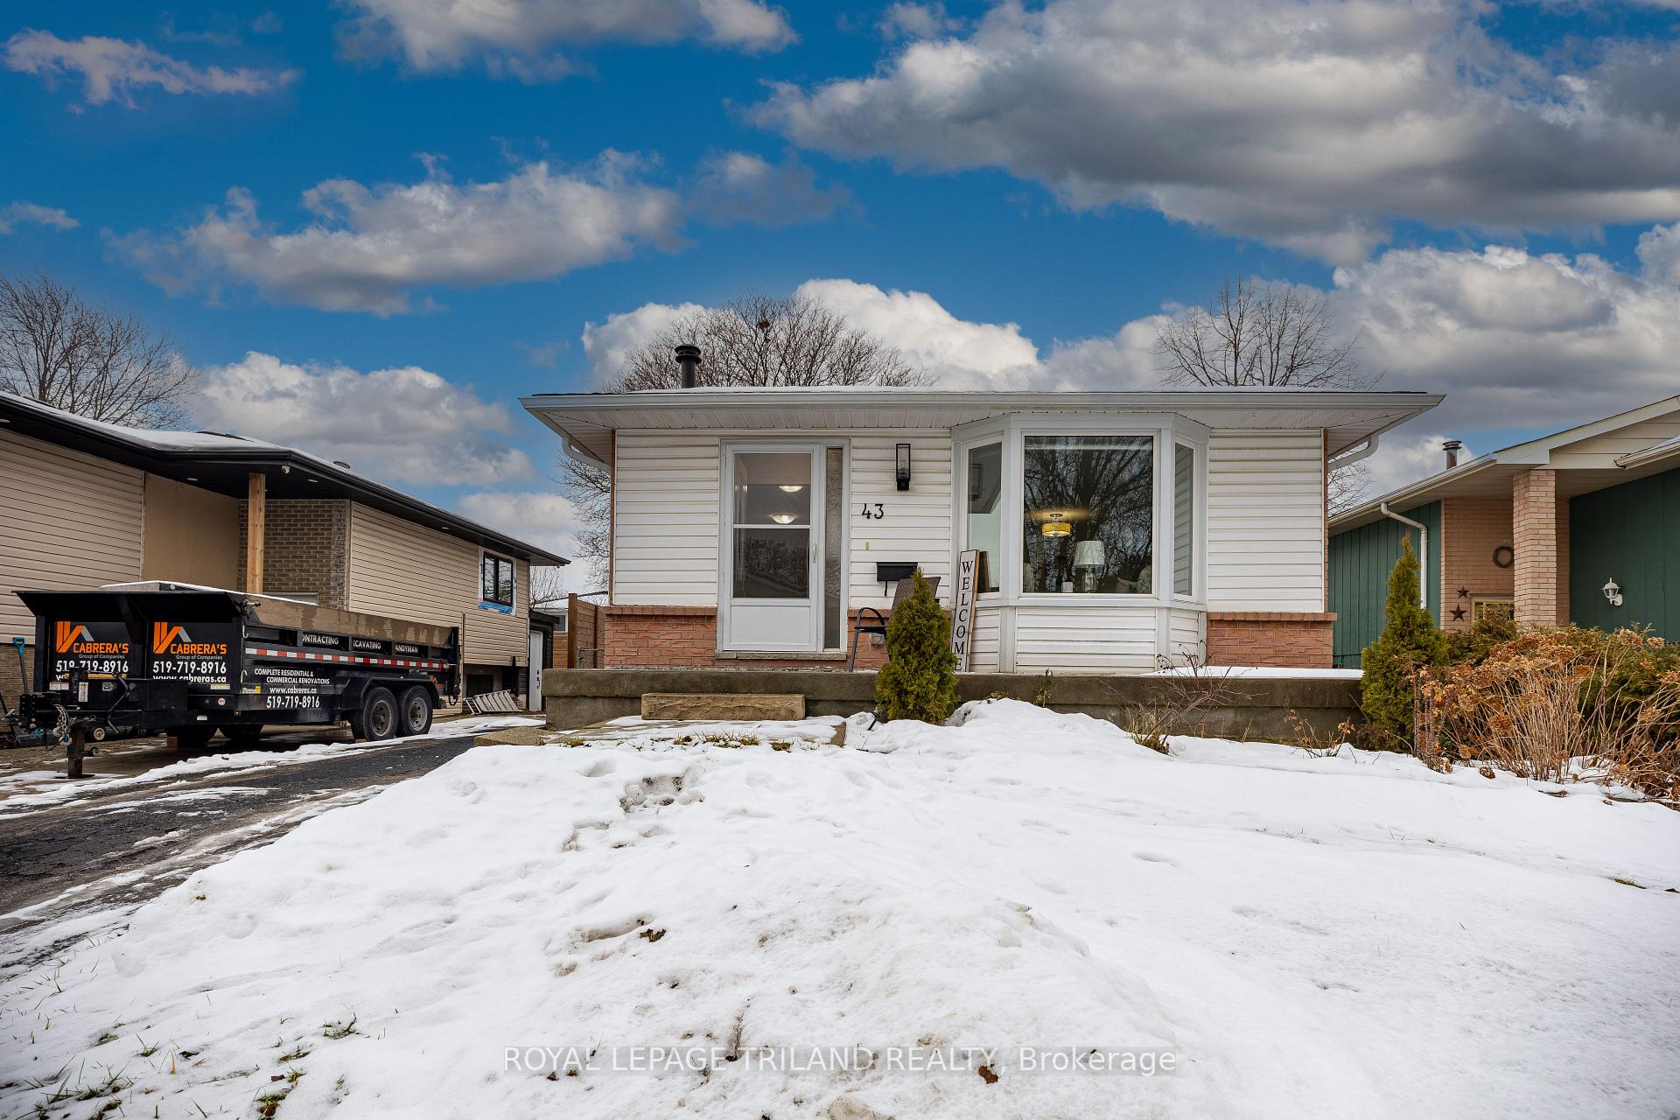
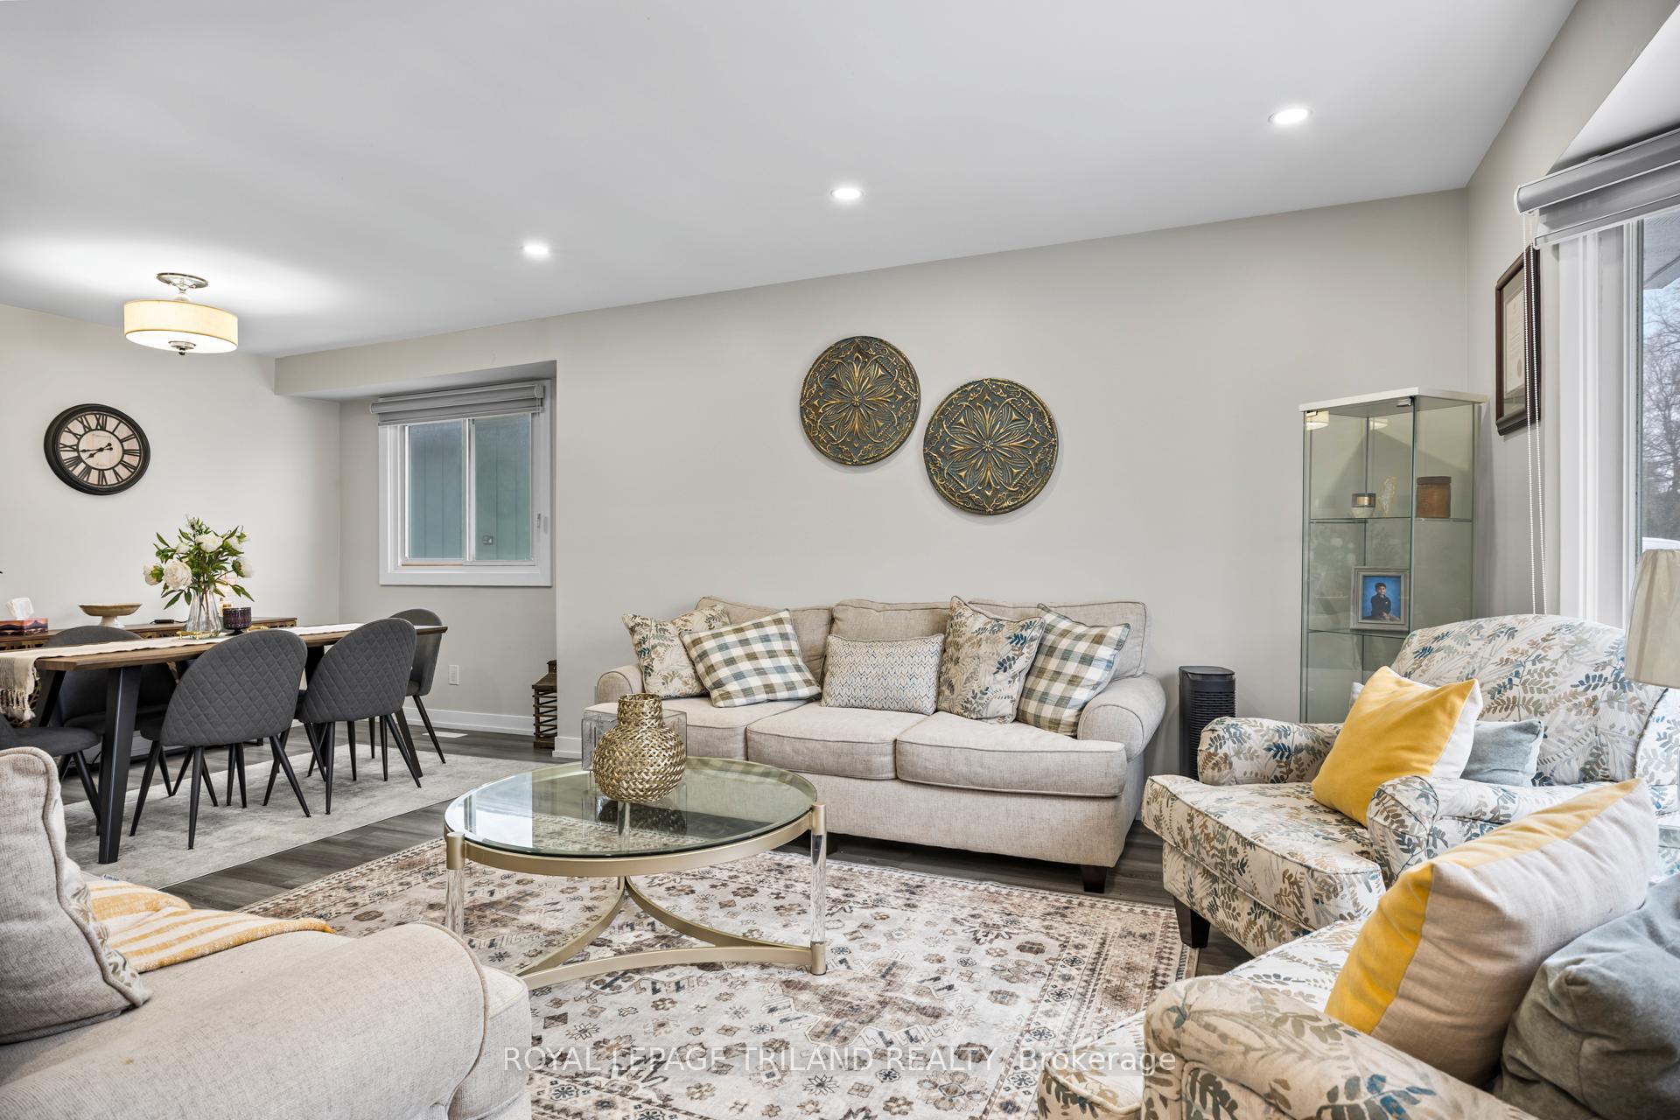
 See all 38 photos
Property history
- $599,988TerminatedList: 2026-01-02|End: 2026-03-28|85 daysX12657158
Facts and features
- BasementPart finished
- Age of home31–50 years
- Price per sq ft~$667
- Water, sewerMunicipal
- Second kitchen
- Separate entrance
- Central air
The homeDetached, Backsplit 4, Age 31–50 years
- Type: Detached
- Style: Backsplit 4
- Age: 31–50 years
- Living space: 700–1,100 sq ft
- Basement: Separate entrance, partially finished
InsideAccessory apartment, in-law suite, water heater owned, Rooms above ground 8, Rooms in the basement 4
- Features: Accessory apartment, in-law suite, water heater owned
- Rooms above ground: 8
- Rooms in the basement: 4
- Bedrooms: 3 + 1 in the basement
- Bathrooms: 2
- Kitchens: 2
Outside and lotBrick, vinyl siding, Asphalt shingle, Concrete, poured concrete
- Exterior: Brick, vinyl siding
- Roof: Asphalt shingle
- Foundation: Concrete, poured concrete
- Other structures: Shed
- Size: 40 × 100 ft
- Shape: Rectangular
Parking3 Parking, Private
- Spaces: 3 Parking
- Driveway: Private
Heating, water and powerForced air, gas, Central air, Municipal water
- Heating: Forced air, gas
- Cooling: Central air
- Water: Municipal water
- Sewer: Municipal sewer
Costs and taxesTaxes $3,219 a year, HST included in the price, Ac unit and the seller will pay it off before closing
- Taxes, 2025: $3,219 a year
- HST: HST included in the price
- Rental items: Ac unit and the seller will pay it off before closing
Included in the saleDishwasher, dryer, microwave, range hood, refrigerator, stove, washer, hot water tank owned, window coverings, Not included None
- Included: Dishwasher, dryer, microwave, range hood, refrigerator, stove, washer, hot water tank owned, window coverings
- Not included: None
NearbyHospital, park, place of worship, school, school bus route
- Close to: Hospital, park, place of worship, school, school bus route
Listing detailsX12657158, Terminated, Jan 2, 2026
- MLS® number: X12657158
- Status: Terminated
- Listed on: Jan 2, 2026
- Days on market: 85
- Updated: Mar 28, 2026
- Possession: 2026-02-26 / Flexible
- Occupied by: Owner
- Listing brokerage: ROYAL LEPAGE TRILAND REALTY
About this home
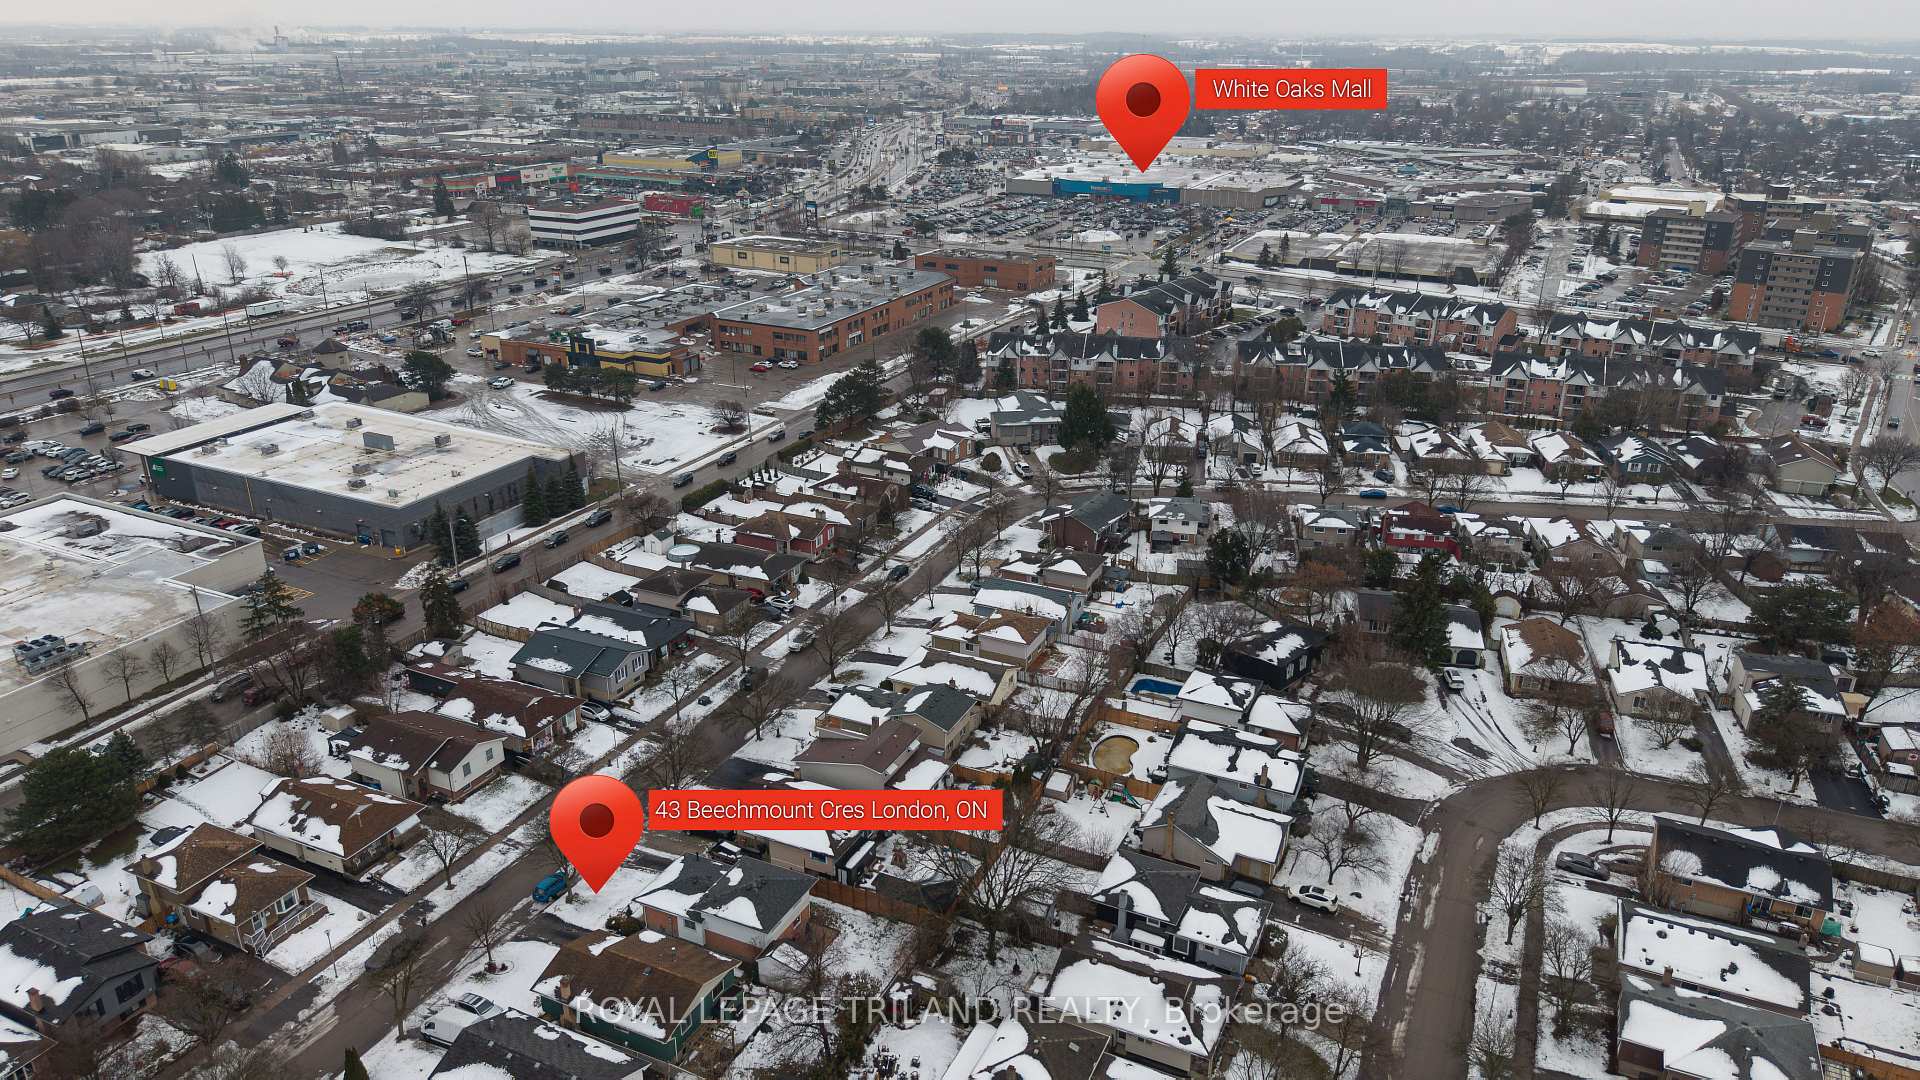
43 Beechmount Crescent, London (South X), ON N6E 2J2
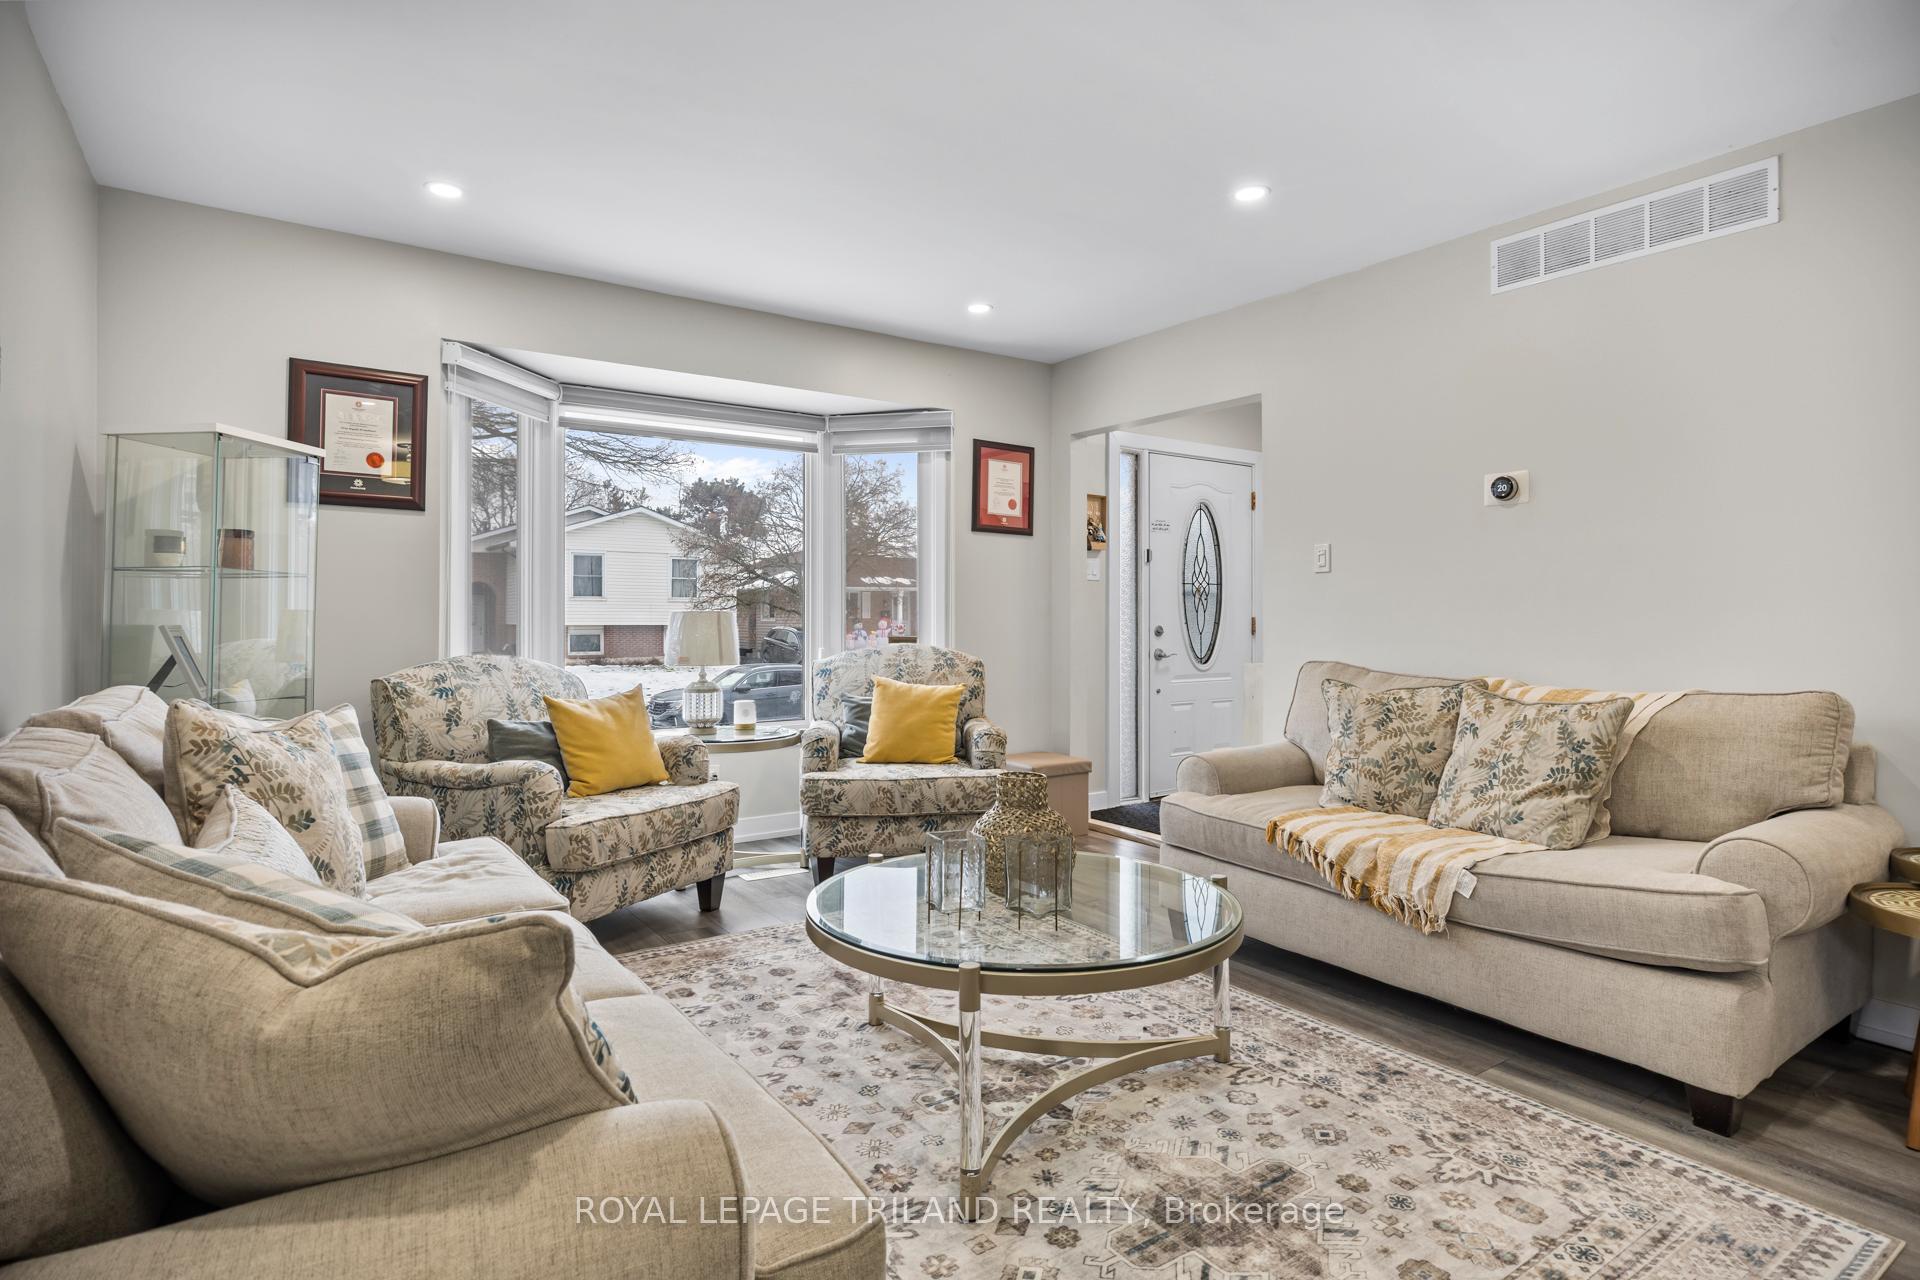
Welcome home to 43 Beechmount a beautifully updated four-level backsplit that offers flexibility, comfort, and an unbeatable location. This home truly stands out with its separate entrance to a fully equipped in-law suite, complete with its own kitchen, making it ideal for multi-generational living or added income potential. The property has seen extensive updates for peace of mind and modern living, including: Main-floor kitchen renovation (2023)Updated flooring throughout the living room, kitchen, and upstairs bedrooms (2023)Brand-new appliances (2023)New roof (2023)Washer & dryer (2023)Central A/C installed in 2021Situated in south London, this home offers exceptional convenience. You're just steps from the mall, parks, schools, and grocery stores, with quick access to the 401 and the hospital a location that truly checks every box. Whether you're a family, an investor, or a buyer looking for versatility and proximity to all major amenities, this is an opportunity you don't want to miss. Location, updates, and potential-43 Beechmount has it all.
Ask about this home
A HOMEH agent will answer your questions about this home.
Around this home
Daily convenience, out of 100, from the distances below
Schools nearby
School rating, out of 10.
Helpful calculators
Your HOMEH agent

"Priced 15% over the Hestimate. I would see it this week."