

9385 Elviage Drive
9385 Elviage Drive
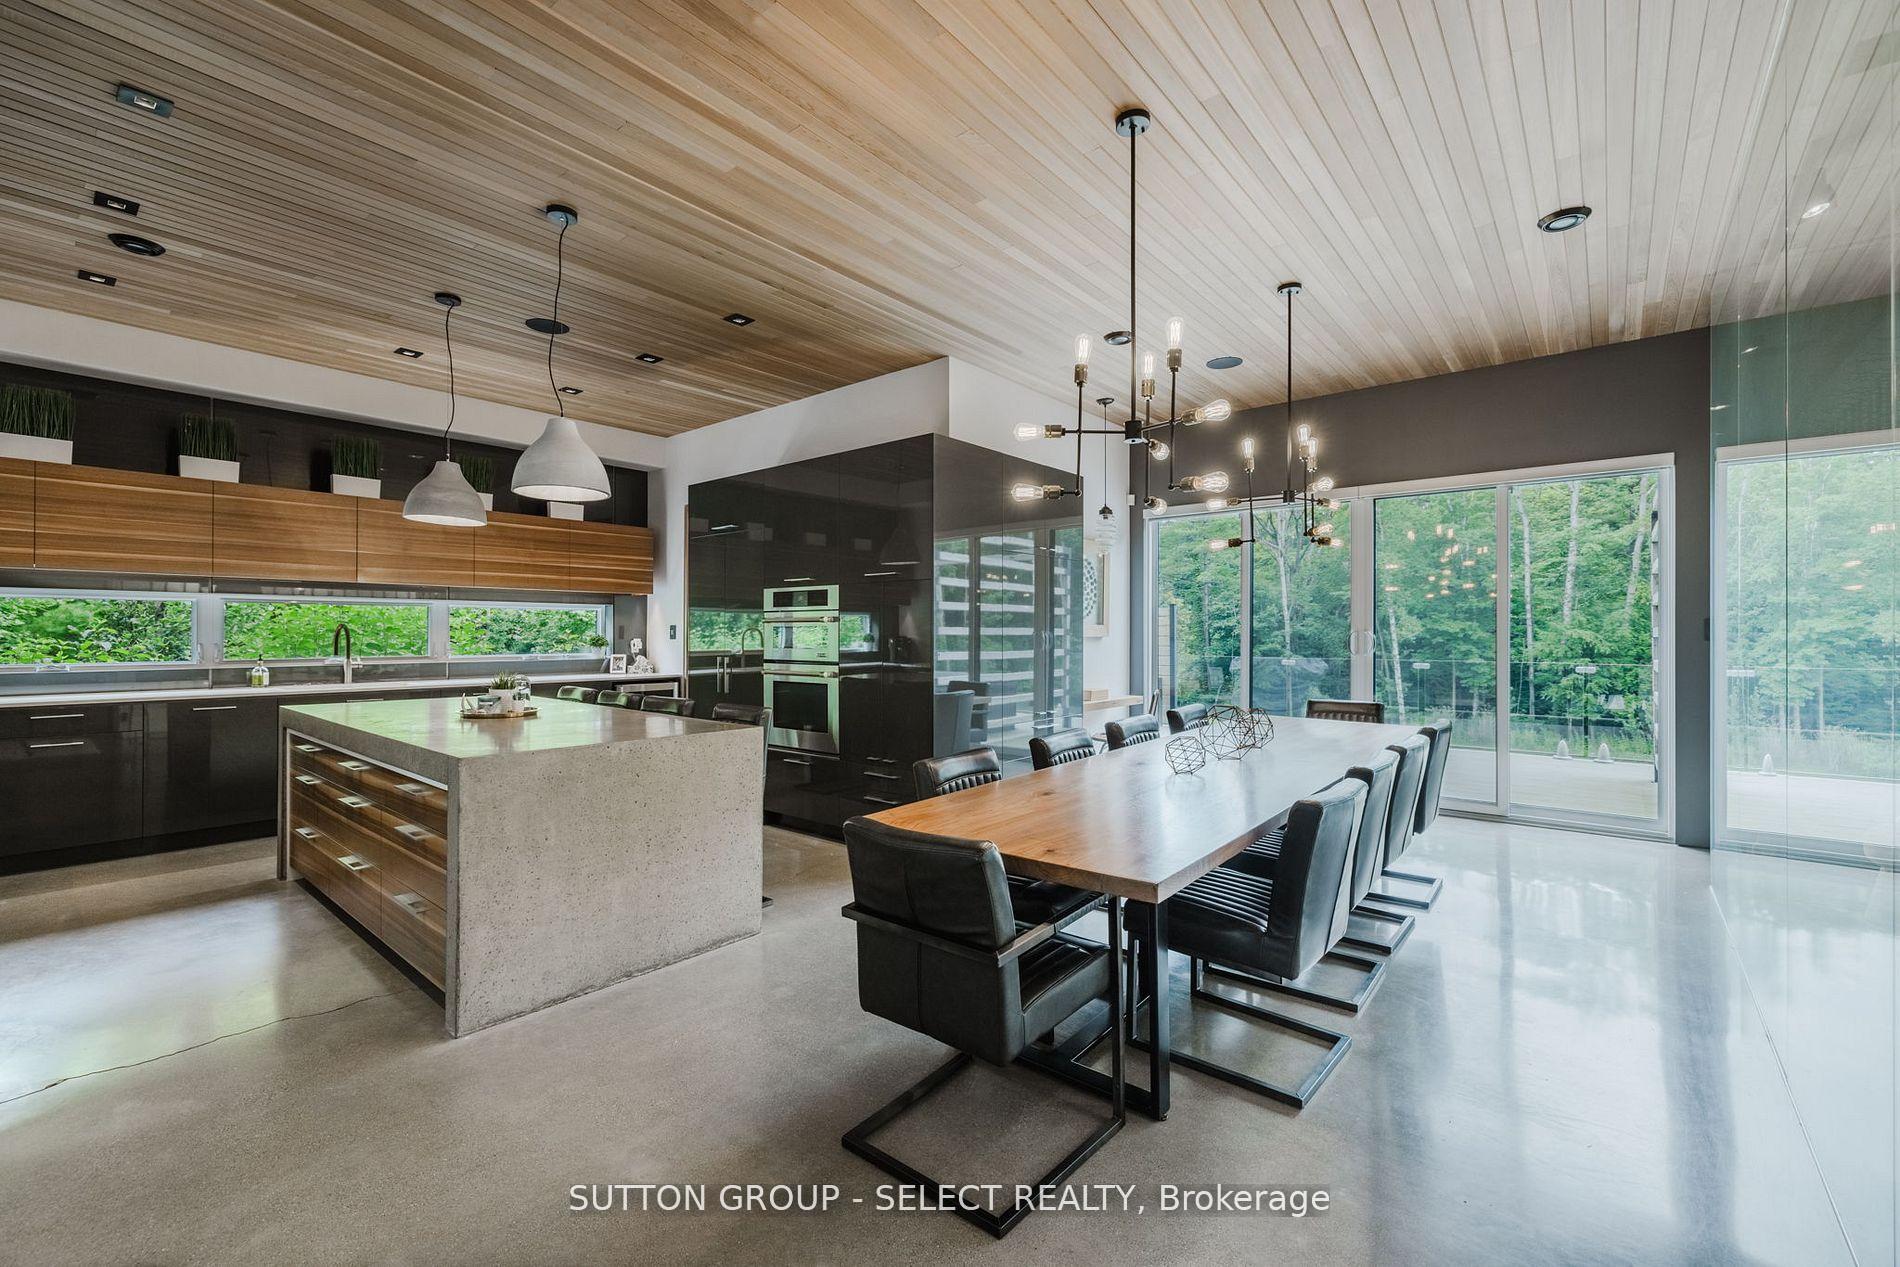 See all 49 photos
Property history
- $2,999,000ExpiredList: 2026-01-05|End: 2026-09-30|268 daysX12661930
- $3,389,000ExpiredList: 2025-08-11|End: 2025-12-31|142 daysX12337682
- $3,490,000ExpiredList: 2025-03-05|End: 2025-07-31|148 daysX12002246
- $3,899,000ExpiredList: 2024-07-30|End: 2024-11-29|122 daysX9231344
Facts and features
- BasementFinished
- Age of home6–15 years
- Price per sq ft~$706
- Water, sewerSeptic
- Second kitchen
- Fireplace
- Central air
- Pool
The homeDetached, 2-storey, Age 6–15 years
- Type: Detached
- Style: 2-storey
- Age: 6–15 years
- Living space: 3,500–5,000 sq ft
- Basement: Full, finished
- Special designation: Other
InsideFireplace Yes, living room, fireplace insert, Upper level, In-law suite, central vacuum, auto garage door remote, built-in oven, erv/hrv, countertop range, storage
- Fireplace: Yes, living room, fireplace insert
- Laundry: Upper level
- Features: In-law suite, central vacuum, auto garage door remote, built-in oven, erv/hrv, countertop range, storage
- Security: Carbon monoxide detectors, smoke detector
- Rooms above ground: 16
- Rooms in the basement: 2
- Bedrooms: 5
- Bathrooms: 7
- Kitchens: 2
- Family room: Yes
Outside and lotAluminum siding, brick, Other, Poured concrete
- Exterior: Aluminum siding, brick
- Roof: Other
- Foundation: Poured concrete
- Pool: Above ground
- Size: 174.36 × 306.16 ft
- Zoning: R1-11(10) PR
Parking3 Garage, Detached, Private
- Spaces: 3 Garage
- Garage: Detached
- Driveway: Private
Heating, water and powerForced air, gas, Central air, Both
- Heating: Forced air, gas
- Cooling: Central air
- Water: Both
- Sewer: Septic
- Natural gas: Yes
- Hydro: Yes
- Cable: Available
- Telephone: Available
Costs and taxesTaxes $19,050 a year, HST included in the price, Hot water heater
- Taxes, 2025: $19,050 a year
- HST: HST included in the price
- Rental items: Hot water heater
Included in the saleWasher, dryer, refrigerator, gas stove, dishwasher and pool equipment
- Included: Washer, dryer, refrigerator, gas stove, dishwasher and pool equipment
NearbyClear view, river/stream, wooded/treed
- Close to: Clear view, river/stream, wooded/treed
Listing detailsX12661930, Expired, Jan 5, 2026
- MLS® number: X12661930
- Status: Expired
- Listed on: Jan 5, 2026
- Days on market: 268
- Updated: Sep 30, 2026
- Possession: Flexible
- Occupied by: Owner
- Listing brokerage: SUTTON GROUP - SELECT REALTY
About this home
9385 Elviage Drive, London (South K), ON N6K 4R8
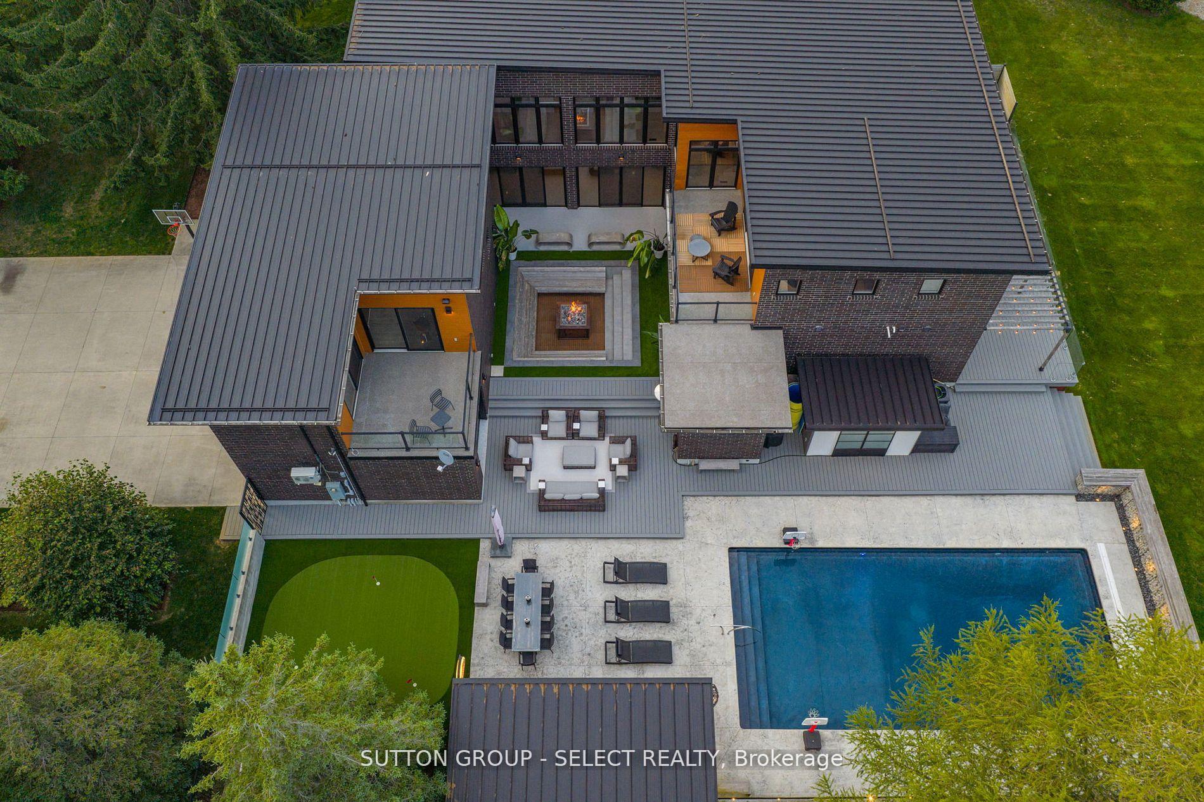
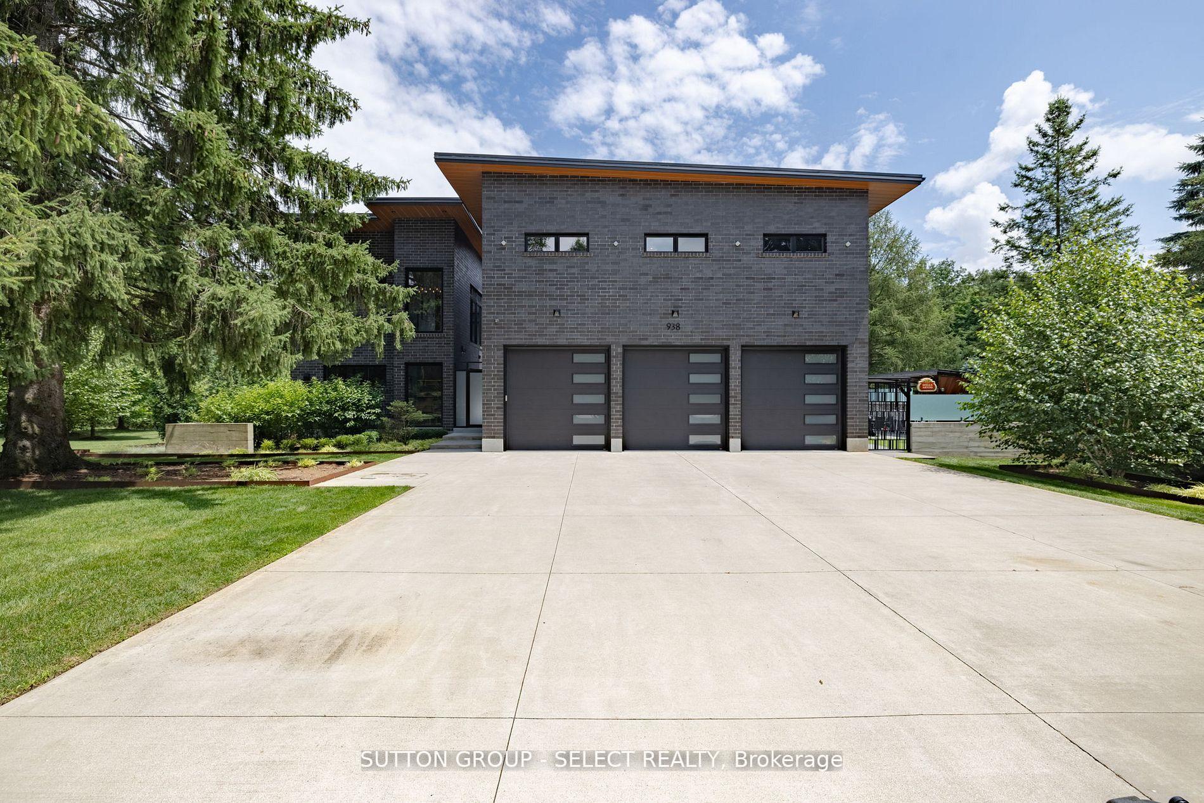
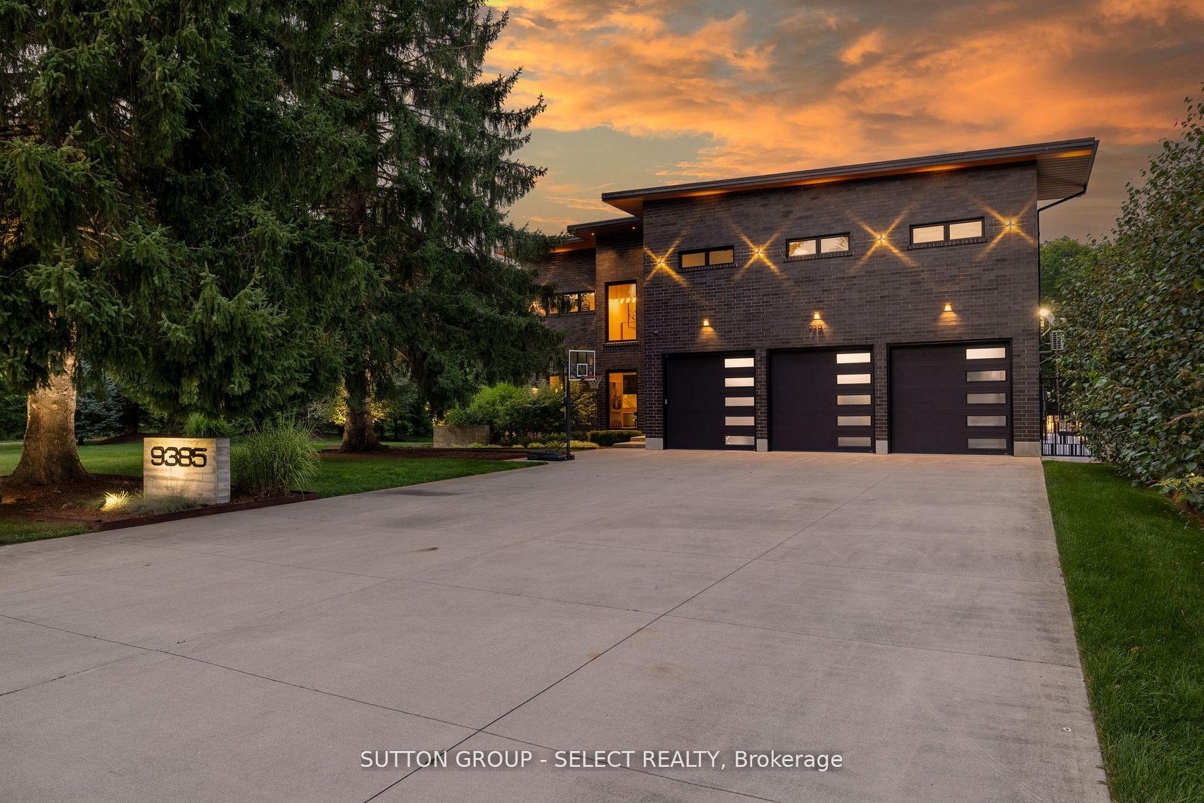
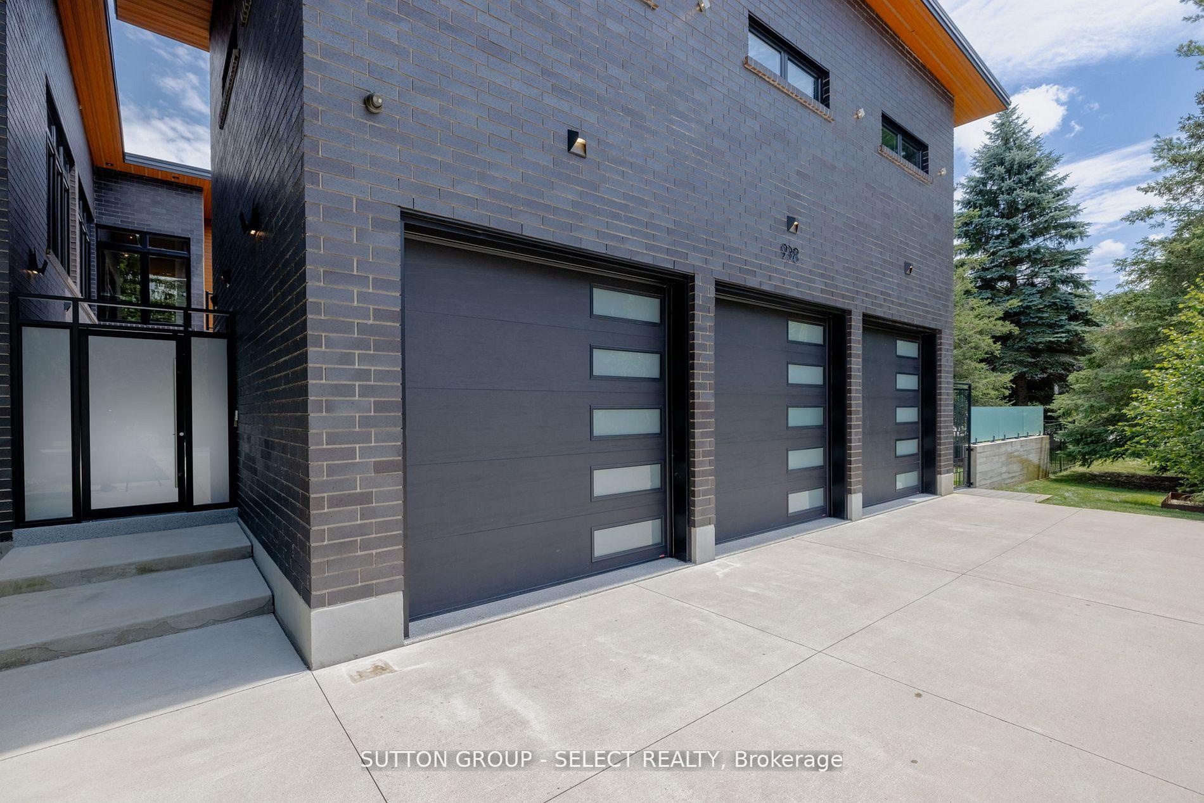
Welcome to 9385 Elviage Drive, surrounded by tall mature trees and with its private driveway, this home will feel serene. Prepare to be amazed by this rare architectural masterpiece on an estate sized lot. This stunning custom home is the very definition of modern West London living with breathtaking views and a luxury resort feel. This family home boasts 5,500 sq. ft. of contemporary finishes with the ultimate in luxury features. Walk to your front door on your heated walkway as you pass your sunken fire pit, inground pool and spectacular outdoor entertaining area. Step into your foyer with views of your wine cellar and pine trees in the background. From the custom chef style kitchen with 2 ovens and 2 dishwashers to your warm heated floors. On this stunning property you will find 5 bedrooms, 8 bathrooms and splashes of luxury finishes throughout. Other features include 10 ft ceilings on both floors, solid oak doors, separate nanny/guest suite above the detached garage, steam shower, sauna by the pool, outdoor putting green, amazing lower t.v room, gym, and smart home system. All showings must have LA present, please do not go direct, and allow 48 Hours for showing request dates.
Ask about this home
A HOMEH agent will answer your questions about this home.
Around this home
Schools nearby
School rating, out of 10.
Helpful calculators
Your HOMEH agent

"I would see it this week."