

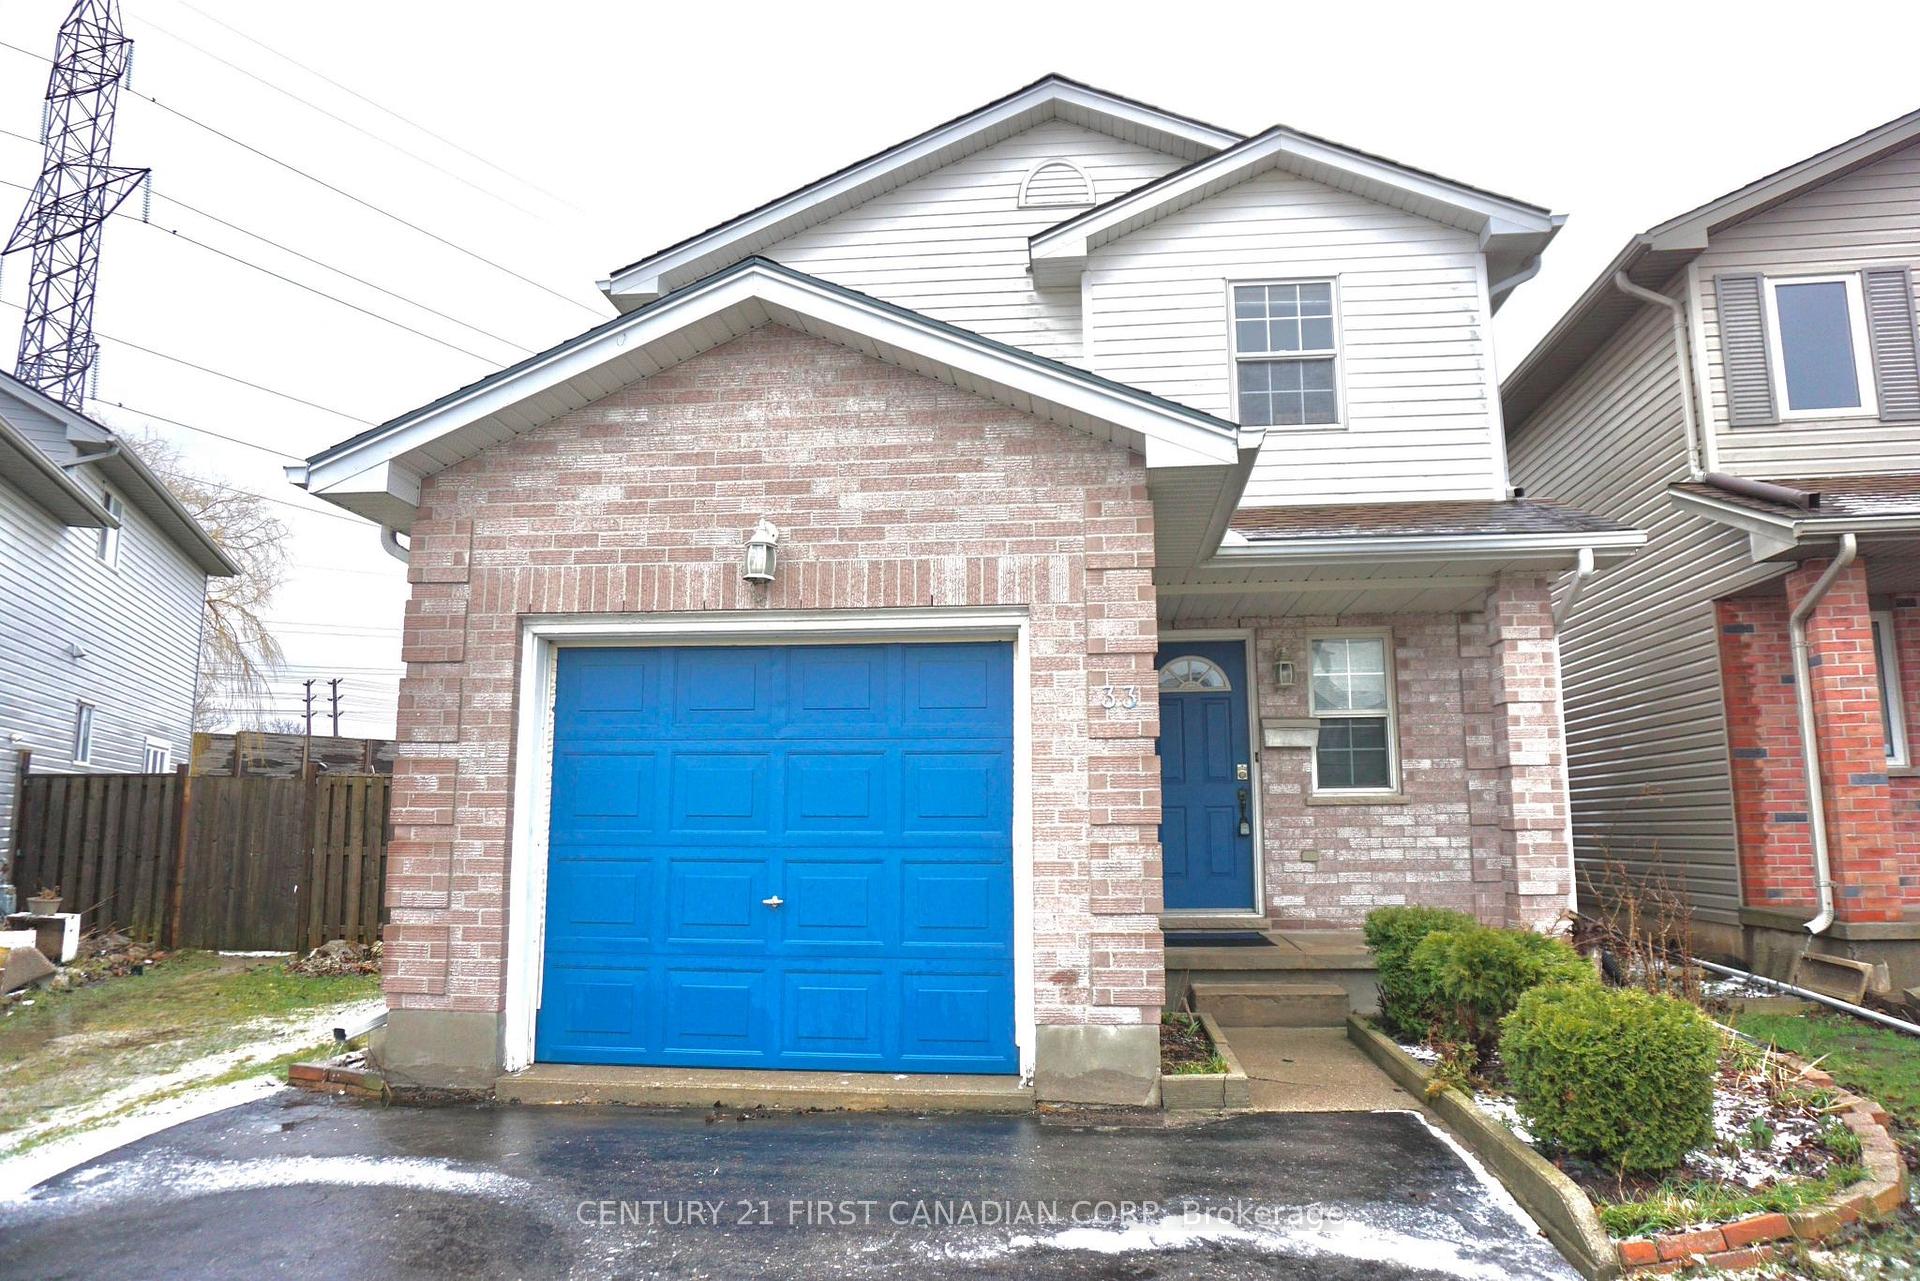
33 Phair Crescent
33 Phair Crescent
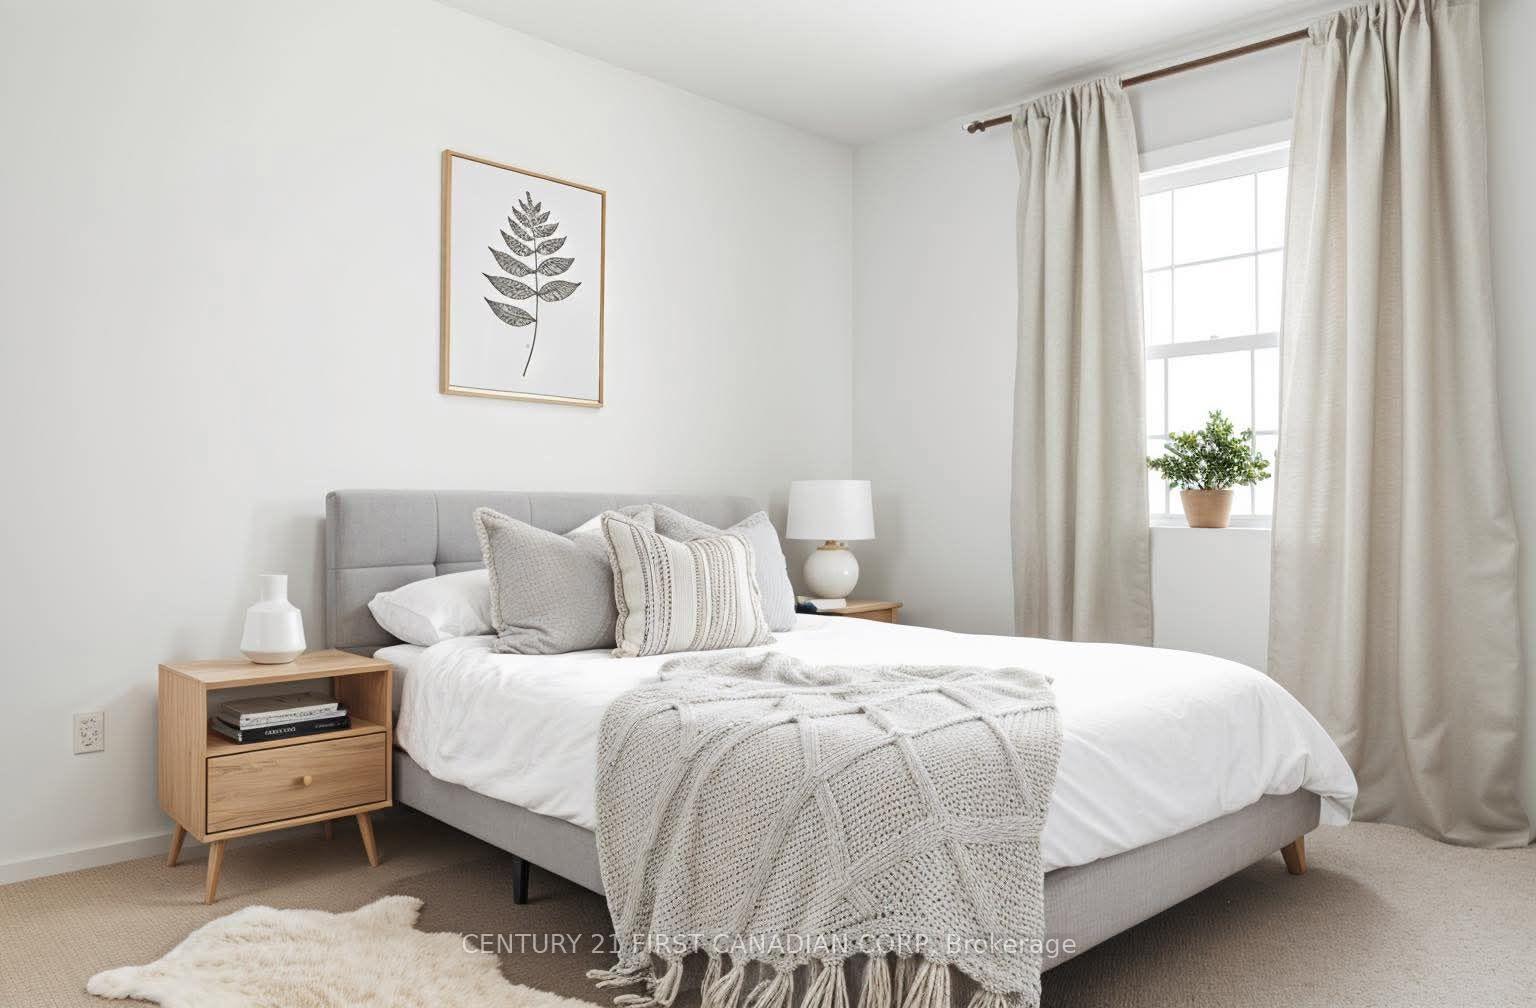 See all 19 photos
Property history
- $580,000TerminatedList: 2025-07-29|End: 2025-09-09|42 daysX12312484
- $629,900TerminatedList: 2025-06-20|End: 2025-07-05|15 daysX12236750
- $629,900TerminatedList: 2025-06-04|End: 2025-06-19|15 daysX12195538
- $680,800TerminatedList: 2025-05-23|End: 2025-06-03|11 daysX12170770
- $688,800TerminatedList: 2025-05-08|End: 2025-05-21|13 daysX12135235
- $629,900TerminatedList: 2025-04-06|End: 2025-05-07|31 daysX12065079
Facts and features
- BasementFinished
- Price per sq ft~$446
- Water, sewerMunicipal
- HeatingForced air
- Central air
The homeDetached, 2-storey, 1,100–1,500 sq ft
- Type: Detached
- Style: 2-storey
- Living space: 1,100–1,500 sq ft
- Basement: Finished
InsideLower level, Rooms above ground 6, Rooms in the basement 1
- Laundry: Lower level
- Rooms above ground: 6
- Rooms in the basement: 1
- Bedrooms: 3 + 1 in the basement
- Bathrooms: 3
- Kitchens: 1
Outside and lotBrick, vinyl siding, Shingles, Concrete
- Exterior: Brick, vinyl siding
- Roof: Shingles
- Foundation: Concrete
- Size: 26.01 × 130.86 ft
Parking1 Garage, Attached, Private
- Spaces: 1 Garage
- Garage: Attached
- Driveway: Private
Heating, water and powerForced air, gas, Central air, Municipal water
- Heating: Forced air, gas
- Cooling: Central air
- Water: Municipal water
- Sewer: Municipal sewer
Costs and taxesTaxes $3,426 a year, HST included in the price, Hot water tank-gas
- Taxes, 2024: $3,426 a year
- HST: HST included in the price
- Under contract: Hot water tank-gas
Included in the saleStove, fridge, dishwasher, washer, dryer, all elf.
- Included: Stove, fridge, dishwasher, washer, dryer, all elf.
NearbyPublic transit, school
- Close to: Public transit, school
Listing detailsX12312484, Terminated, Jul 29, 2025
- MLS® number: X12312484
- Status: Terminated
- Listed on: Jul 29, 2025
- Days on market: 42
- Updated: Sep 9, 2025
- Possession: Immediate
- Occupied by: Vacant
- Listing brokerage: CENTURY 21 FIRST CANADIAN CORP
About this home
33 Phair Crescent, London (South J), ON N5Z 5B5
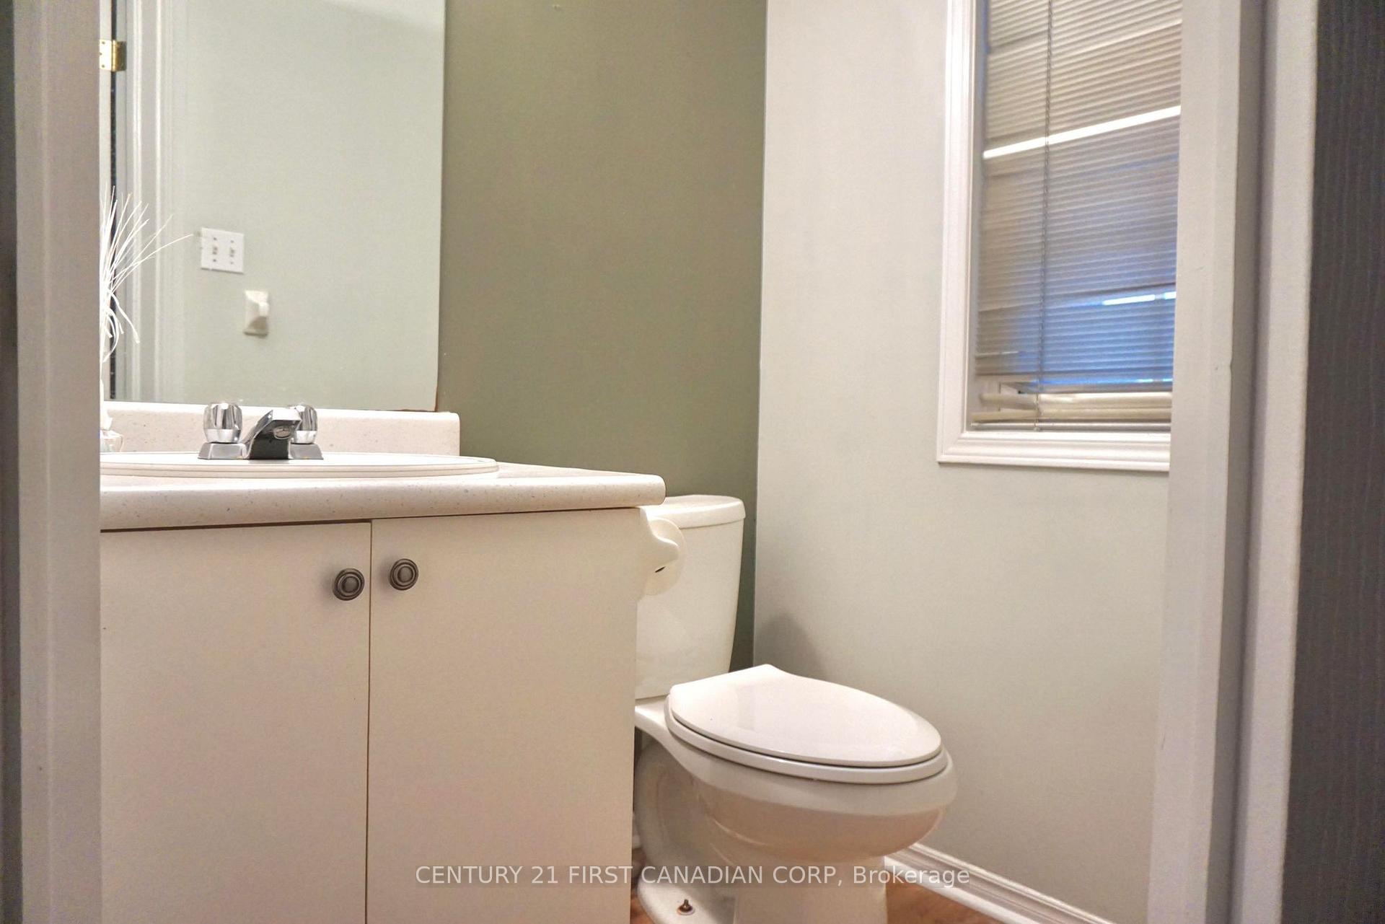
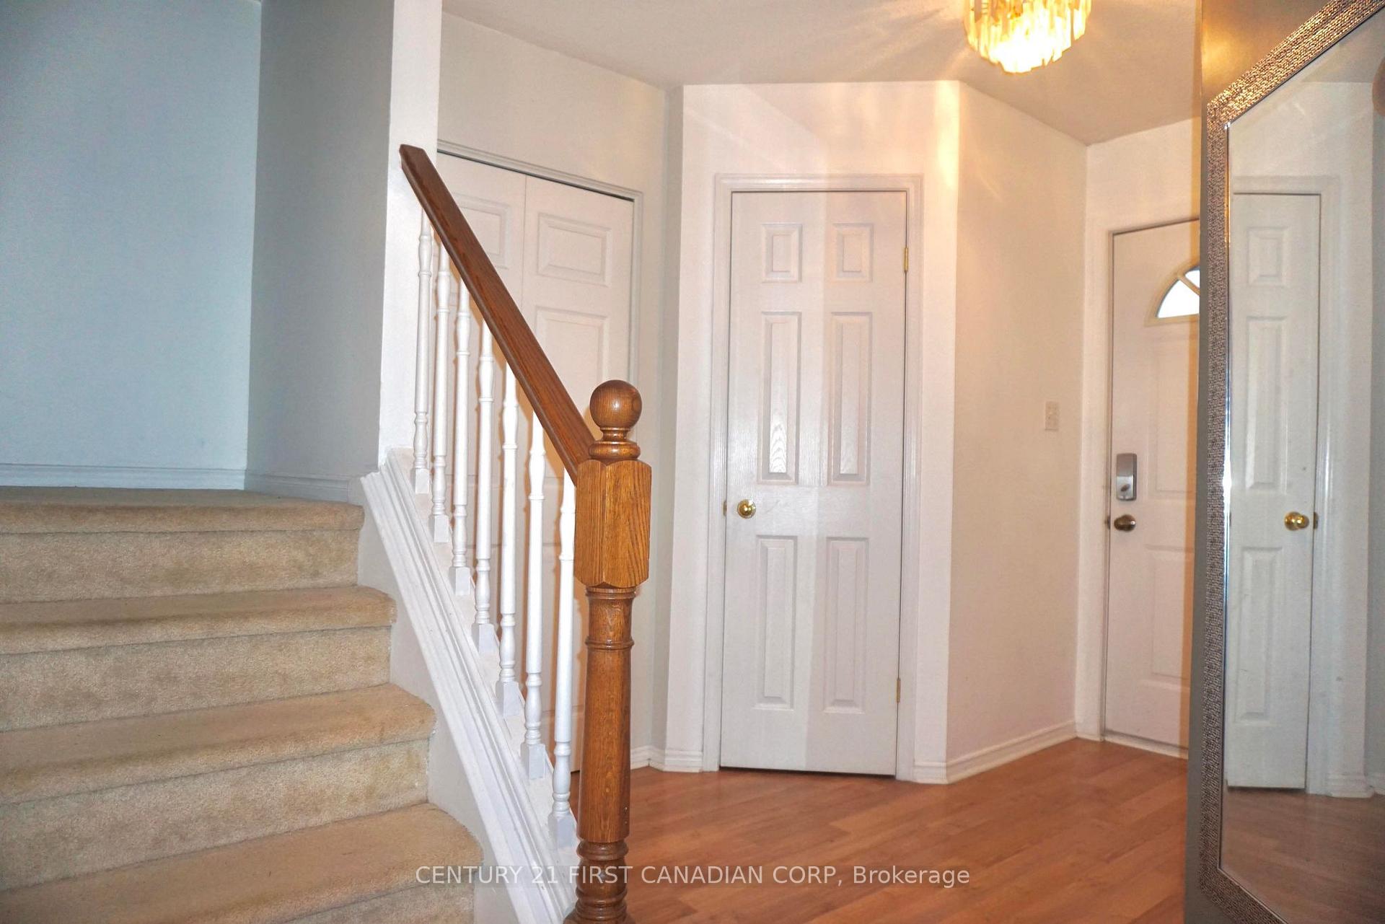
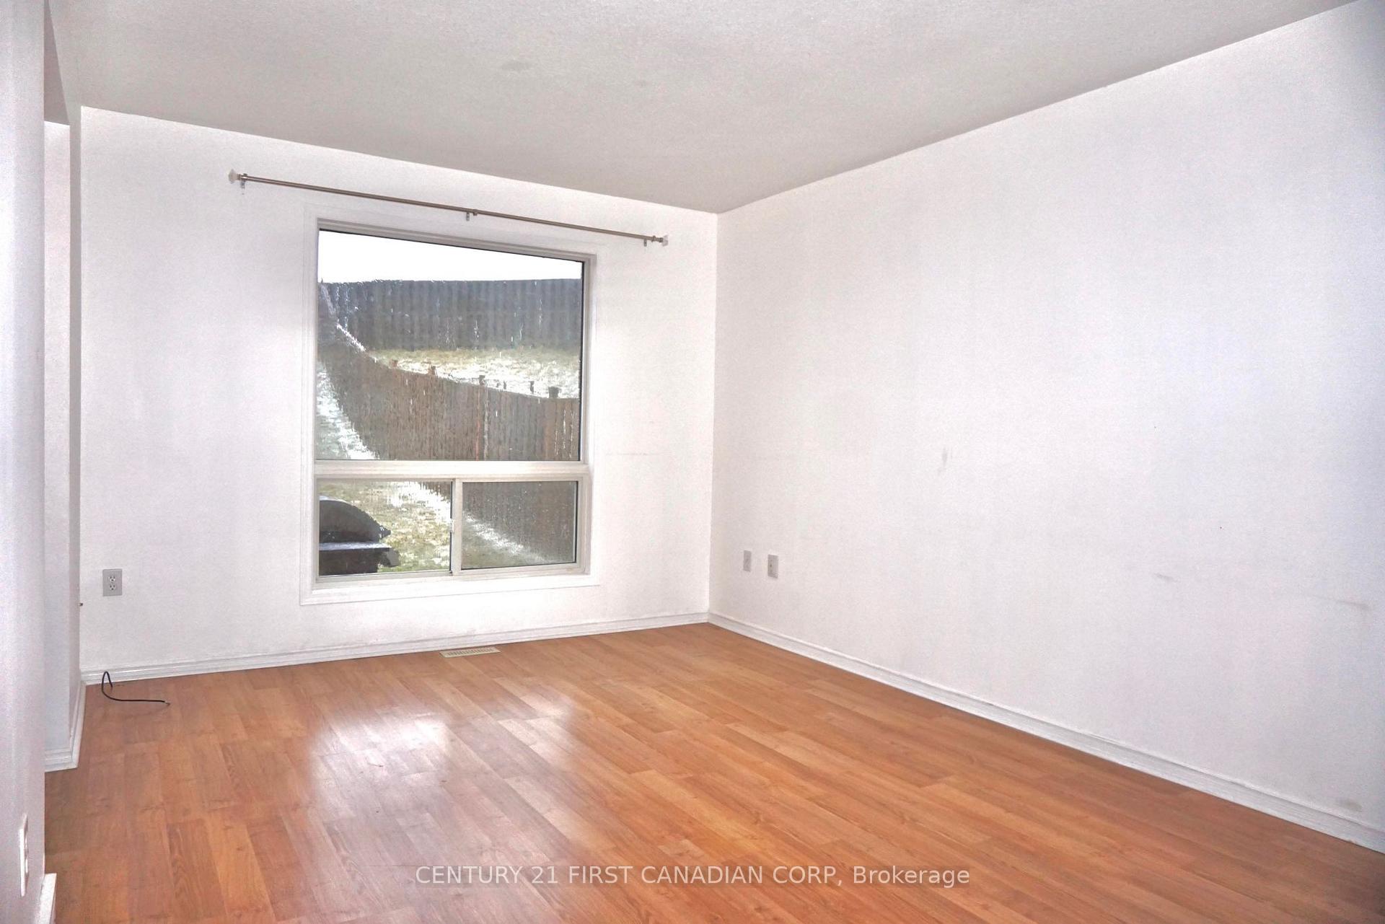
Welcome to 33 Phair Crescent A Move-In Ready Family Home in London, ON. Step into comfort and style in this charming two-storey detached home located in the heart of the Glen Cairn community. This well-kept property features 3 spacious bedrooms and 3 washrooms, offering the ideal layout for growing families or first-time homebuyers. On the main floor, you'll find a bright and airy living room, a modern eat-in kitchen with ample counter space, and a convenient powder room. Sliding doors lead to a large, fully fenced backyard with a freshly updated deck perfect for summer BBQs or letting the kids and pets play freely. Upstairs, the primary bedroom is generously sized with large windows, while two additional bedrooms offer great flexibility for children, guests, or a home office. A full 4- piece bathroom completes the upper level. The finished basement provides additional living space, ideal for a rec room or home gym. Additional features include: Central air conditioning & forced air gas heating. Asphalt shingle roof with Private driveway & attached garage. Close to schools, shopping, transit, and Hwy 401 access This home is well cared for and move-in readybring your personal touch! Dont miss this opportunity to own a fantastic home in a quiet, family-friendly neighbourhood. PLEASE NOTE-Some pictures are virtually staged
Ask about this home
A HOMEH agent will answer your questions about this home.
Around this home
Daily convenience, out of 100, from the distances below
Schools nearby
School rating, out of 10.
Helpful calculators
Your HOMEH agent

"Priced 9% over the Hestimate. I would see it this week."