

201 Clarence Street
201 Clarence Street
 See all 38 photos
Property history
- $399,000TerminatedList: 2025-09-30|End: 2026-03-14|165 daysX12434534
- $499,000TerminatedList: 2025-08-22|End: 2025-09-30|39 daysX12358911
Facts and features
- BasementPart finished
- Price per sq ft~$443
- Water, sewerMunicipal
- HeatingForced air
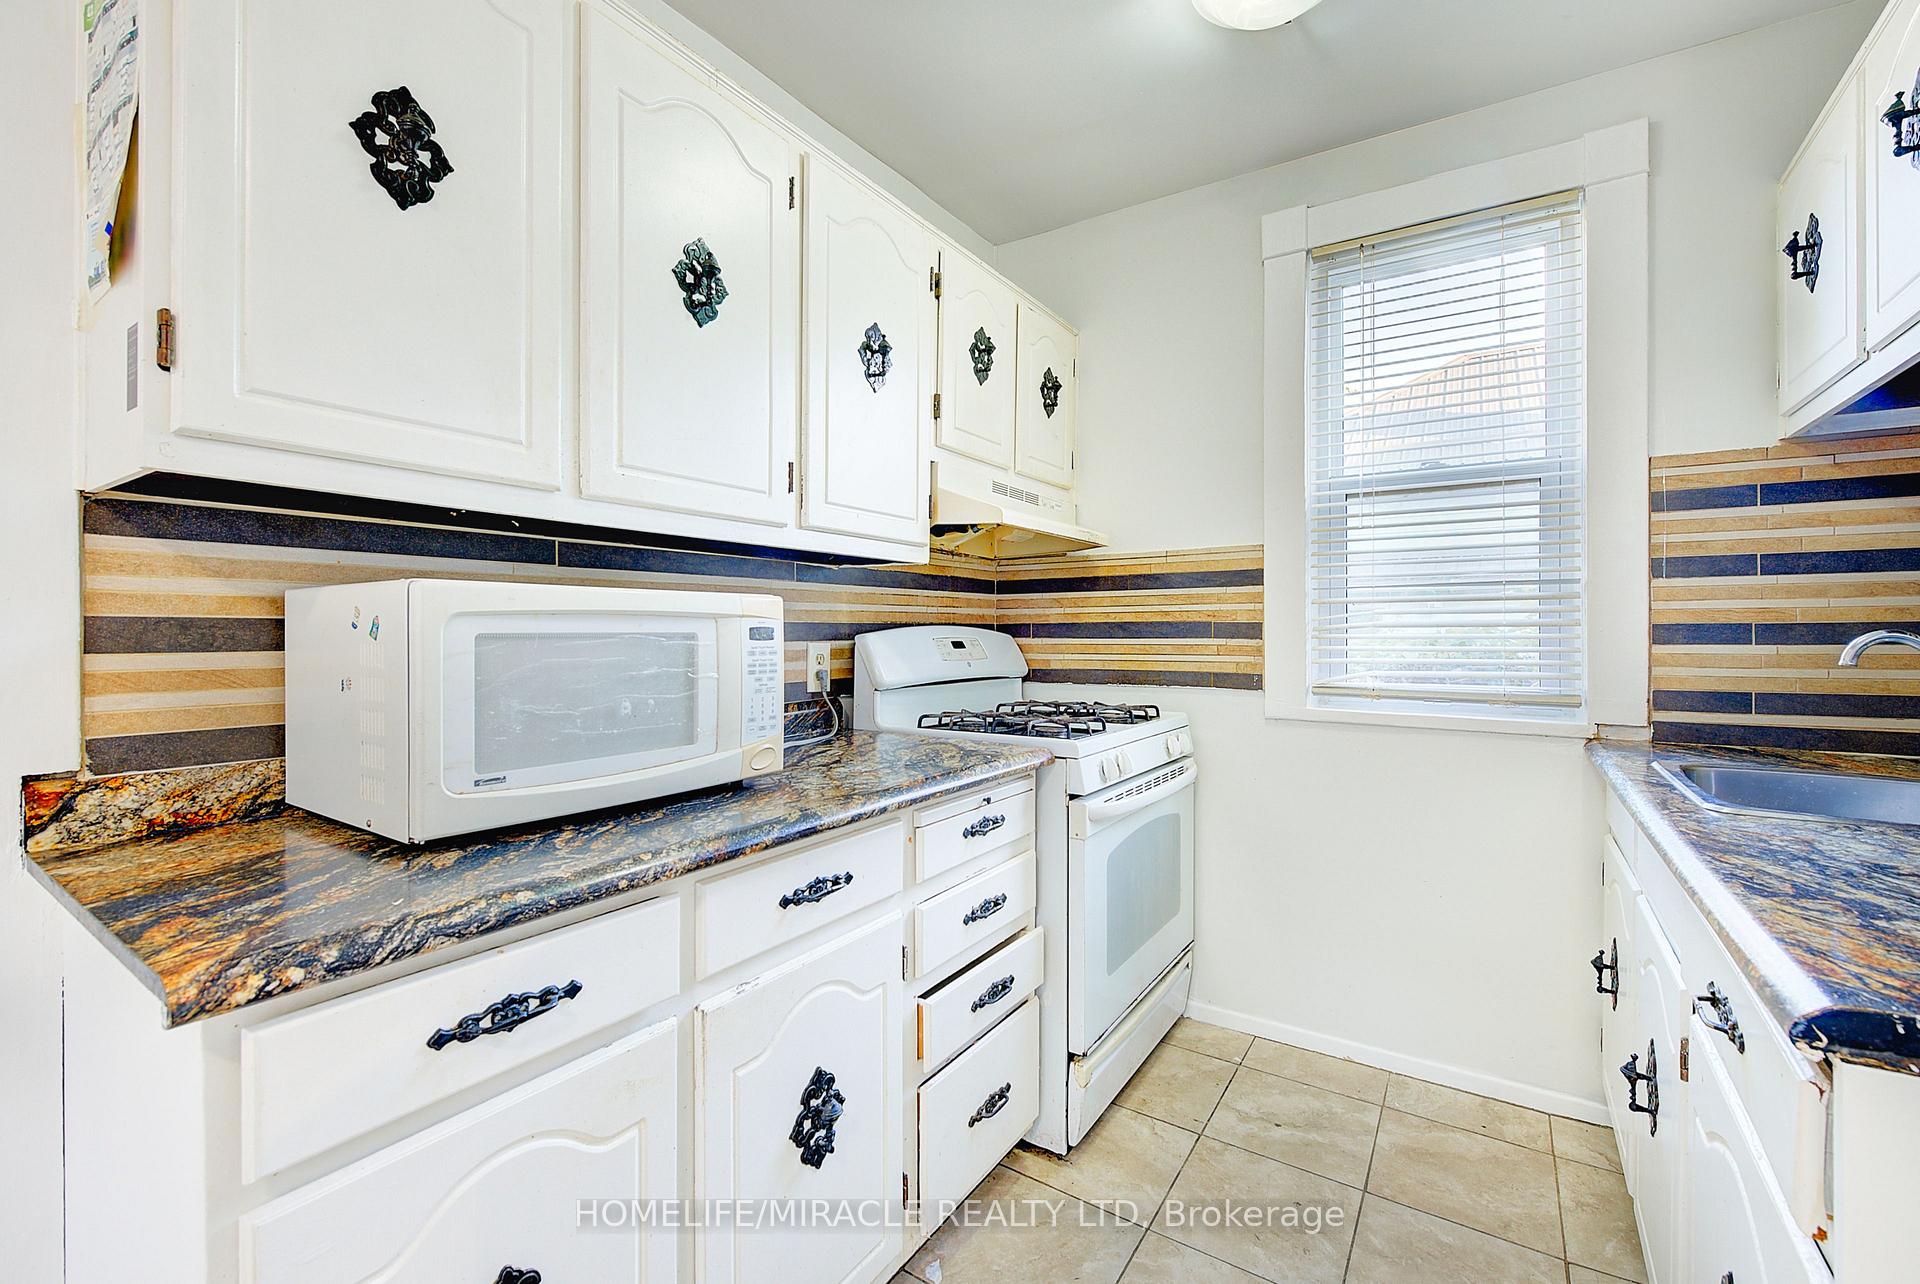
- Second kitchen
- Central air
The homeDetached, 2-storey, 700–1,100 sq ft
- Type: Detached
- Style: 2-storey
- Living space: 700–1,100 sq ft
- Basement: Partially finished
InsideCarpet free, separate heating controls, separate hydro meter, water heater, Rooms above ground 8, 2 + 1 in the basement
- Features: Carpet free, separate heating controls, separate hydro meter, water heater
- Rooms above ground: 8
- Bedrooms: 2 + 1 in the basement
- Bathrooms: 2
- Kitchens: 2
Outside and lotBrick, wood, Asphalt shingle, Concrete
- Exterior: Brick, wood
- Roof: Asphalt shingle
- Foundation: Concrete
- Size: 30 × 62 ft
Parking2 Parking, Available
- Spaces: 2 Parking
- Driveway: Available
Heating, water and powerForced air, gas, Central air, Municipal water
- Heating: Forced air, gas
- Cooling: Central air
- Water: Municipal water
- Sewer: Municipal sewer
Costs and taxesTaxes $1,841 a year, HST included in the price, Water heater
- Taxes, 2024: $1,841 a year
- HST: HST included in the price
- Rental items: Water heater
Included in the sale2 fridge, 2 stove, 2 washer + 2 dryer, Not included None
- Included: 2 fridge, 2 stove, 2 washer + 2 dryer
- Not included: None
Listing detailsX12434534, Terminated, Sep 30, 2025
- MLS® number: X12434534
- Status: Terminated
- Listed on: Sep 30, 2025
- Days on market: 165
- Updated: Mar 14, 2026
- Possession: Flexible
- Occupied by: Vacant
- Listing brokerage: HOMELIFE/MIRACLE REALTY LTD
About this home
201 Clarence Street, London (East K), ON N6B 2J8
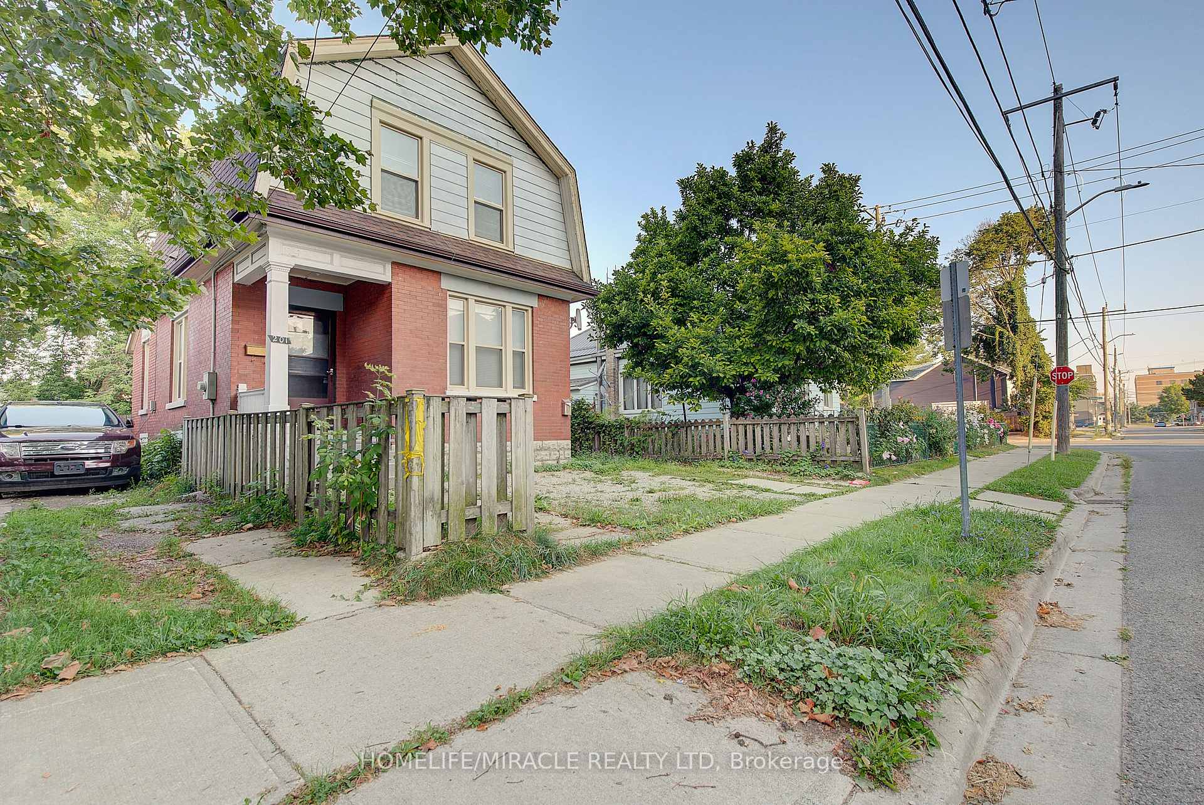
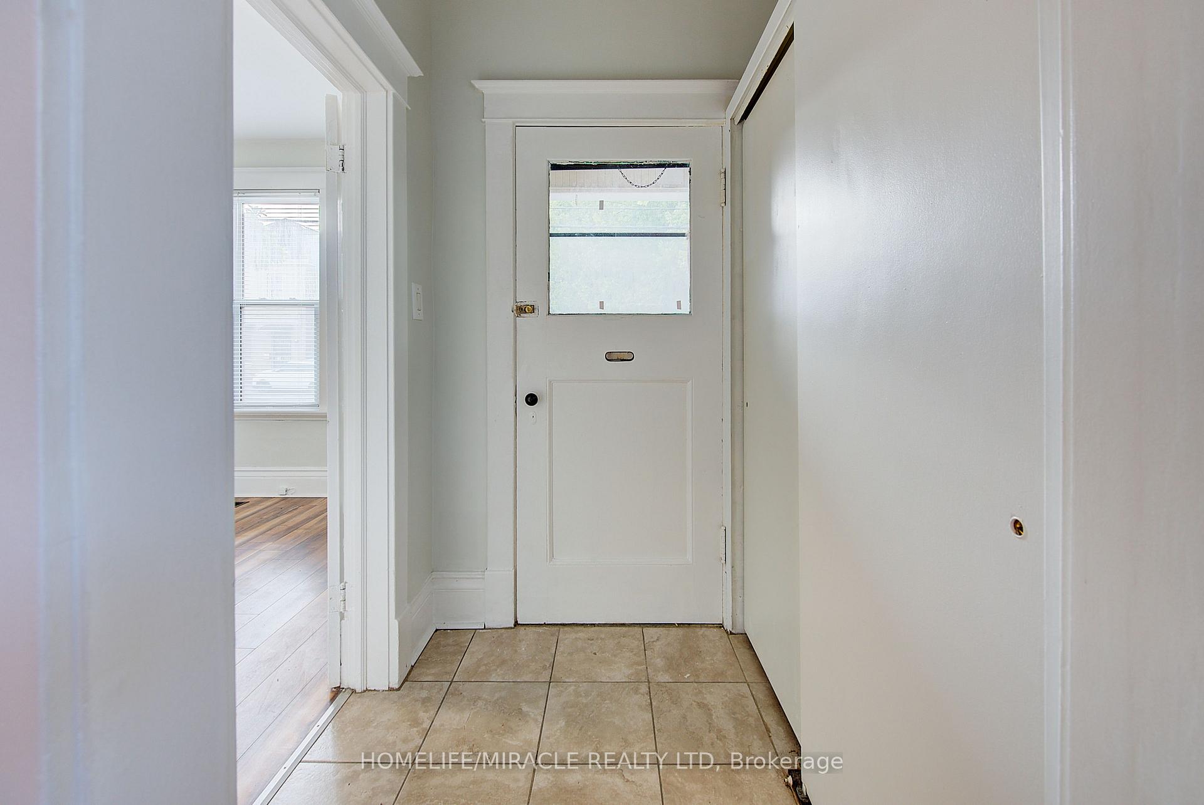
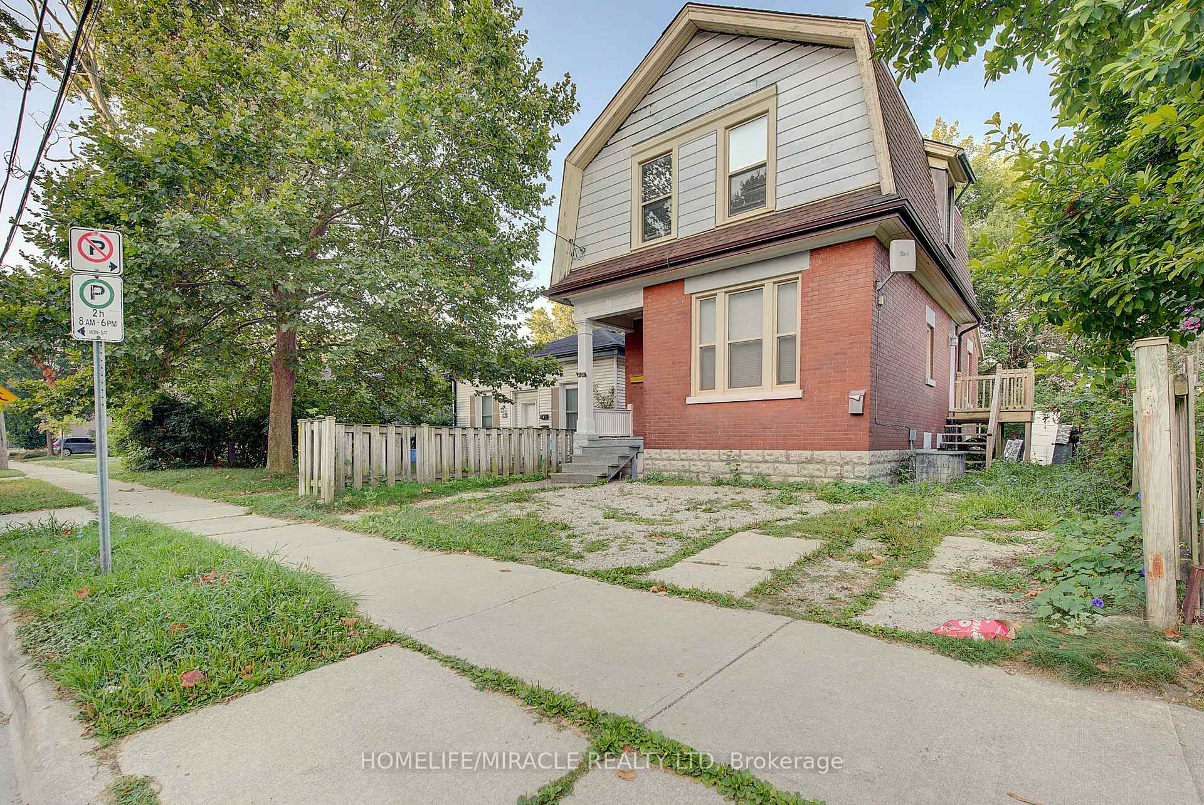
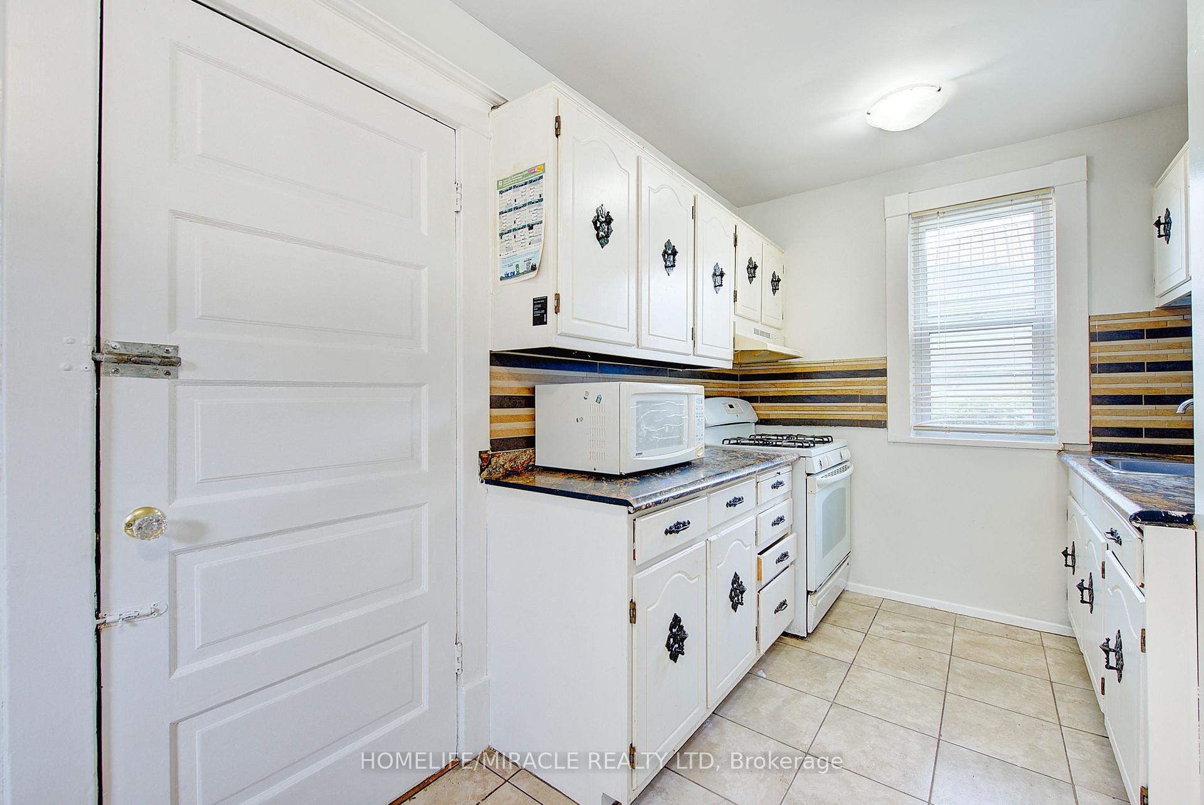
Vacant and move-in ready! Fantastic opportunity to own a detached 2-storey home with multiple unit potential, steps from downtown London and listed at $399,000. Offers 2+1 bedrooms, 2 bathrooms, and over 1,000 sq. ft. of finished living space. Updated windows, laminate flooring, electrical, and plumbing. Brick and wood exterior with partially finished basement ideal for storage or future use. Flexible layout with separate main and upper living areas great for extended family or rental income. Prime location near schools, parks, library, hospital, golf course, university, and quick access to Hwy 401. A top-notch spot book your showing today, this one wont last!
Ask about this home
A HOMEH agent will answer your questions about this home.
Around this home
Daily convenience, out of 100, from the distances below
Schools nearby
School rating, out of 10.
Helpful calculators
Your HOMEH agent

"I would see it this week."