

43 Mountainview Crescent
43 Mountainview Crescent
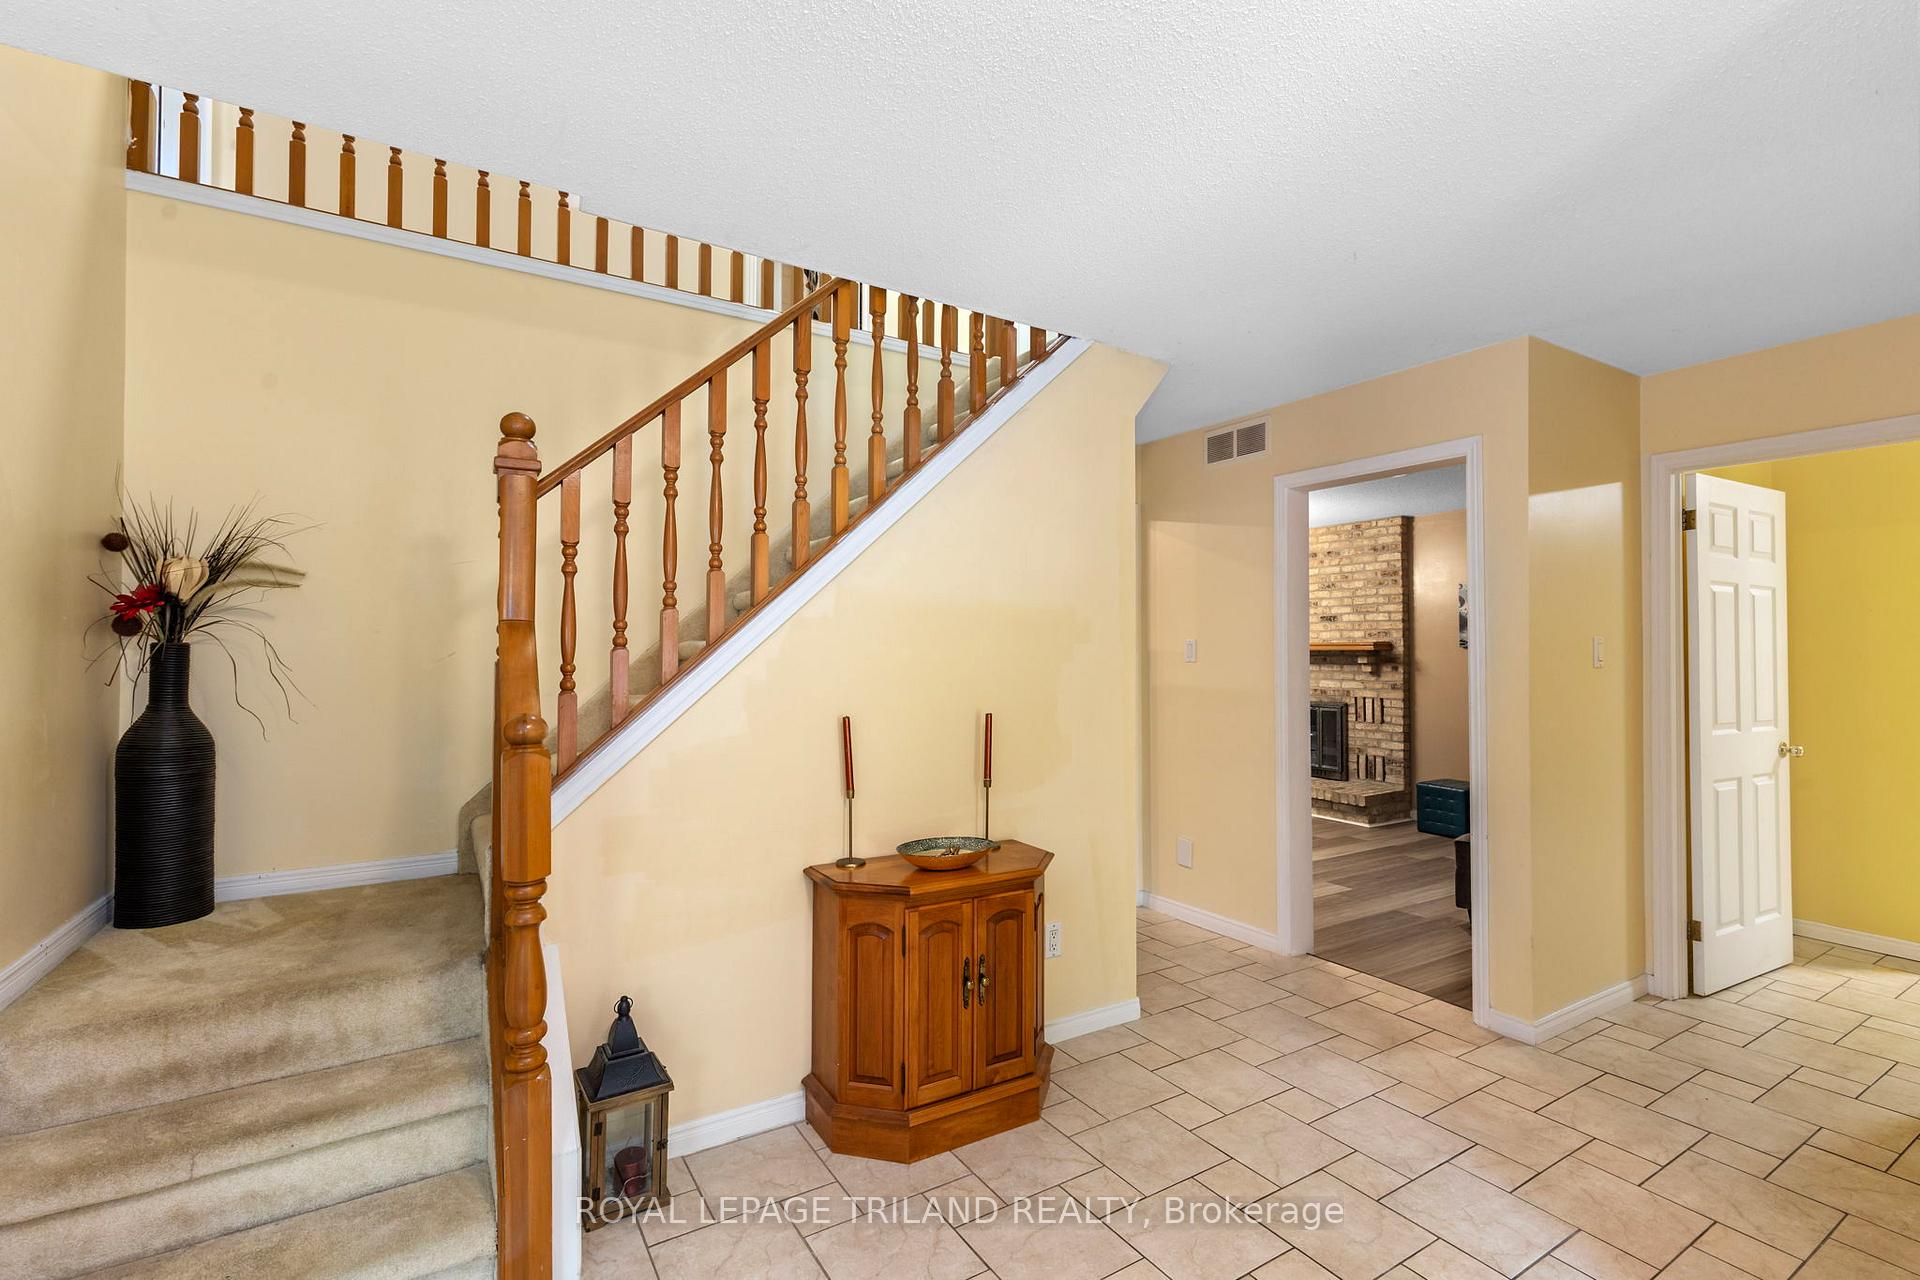 See all 37 photos
Property history
Facts and features
- BasementPart finished
- Water, sewerMunicipal
- Lot shapeRectangular
- HeatingForced air
- Central air
The homeDetached, 2-storey, 2,500–3,000 sq ft
- Type: Detached
- Style: 2-storey
- Living space: 2,500–3,000 sq ft
- Basement: Full, partially finished
InsideCentral vacuum, in-law capability, Rooms above ground 17, 4 + 1 in the basement
- Features: Central vacuum, in-law capability
- Rooms above ground: 17
- Bedrooms: 4 + 1 in the basement
- Bathrooms: 4
- Kitchens: 1
- Family room: Yes
Outside and lotAluminum siding, brick veneer, Asphalt shingle, Poured concrete
- Exterior: Aluminum siding, brick veneer
- Roof: Asphalt shingle
- Foundation: Poured concrete
- Size: 58.15 × 110.26 ft
- Shape: Rectangular
Parking2 Garage, Attached, Private double
- Spaces: 2 Garage
- Garage: Attached
- Driveway: Private double
Heating, water and powerForced air, gas, Central air, Municipal water
- Heating: Forced air, gas
- Cooling: Central air
- Water: Municipal water
- Sewer: Municipal sewer
Costs and taxesTaxes $5,522 a year, HST included in the price, Hot water tank
- Taxes, 2024: $5,522 a year
- HST: HST included in the price
- Rental items: Hot water tank
- Under contract: Hot water tank-gas
Included in the saleWasher, dryer, garage door openers, fridge, stove, dishwasher, Not included None
- Included: Washer, dryer, garage door openers, fridge, stove, dishwasher
- Not included: None
Listing detailsX12264233, Sold, Jul 4, 2025
- MLS® number: X12264233
- Status: Sold
- Listed on: Jul 4, 2025
- Days on market: 45
- Updated: Aug 18, 2025
- Possession: Flexible
- Occupied by: Owner
- Listing brokerage: ROYAL LEPAGE TRILAND REALTY
About this home
43 Mountainview Crescent, London (South N), ON N6J 4M5
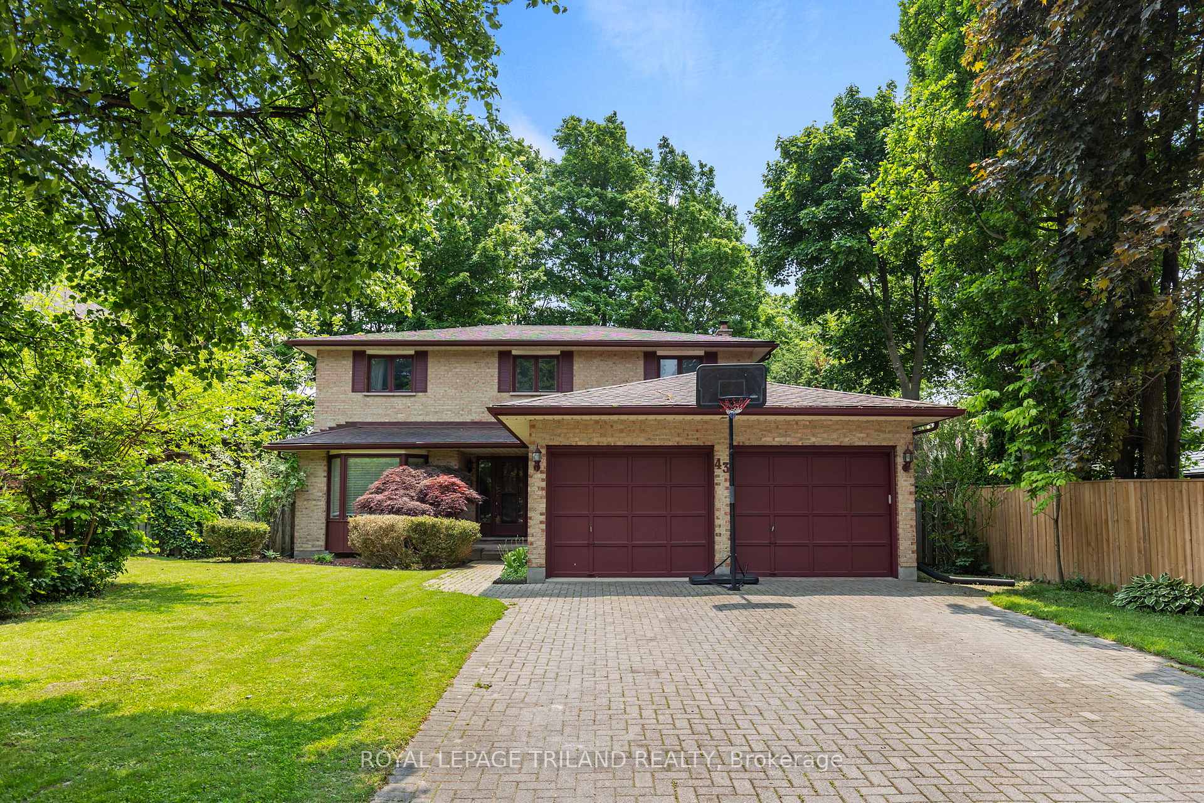
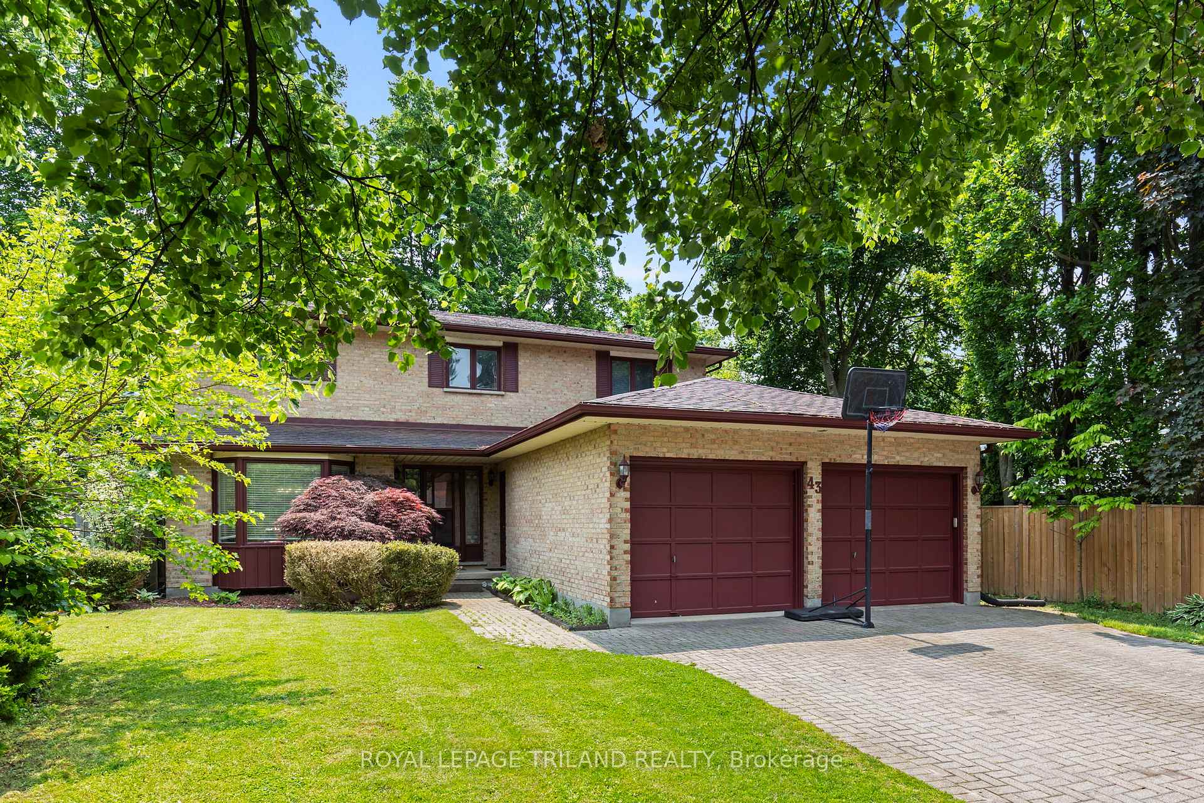
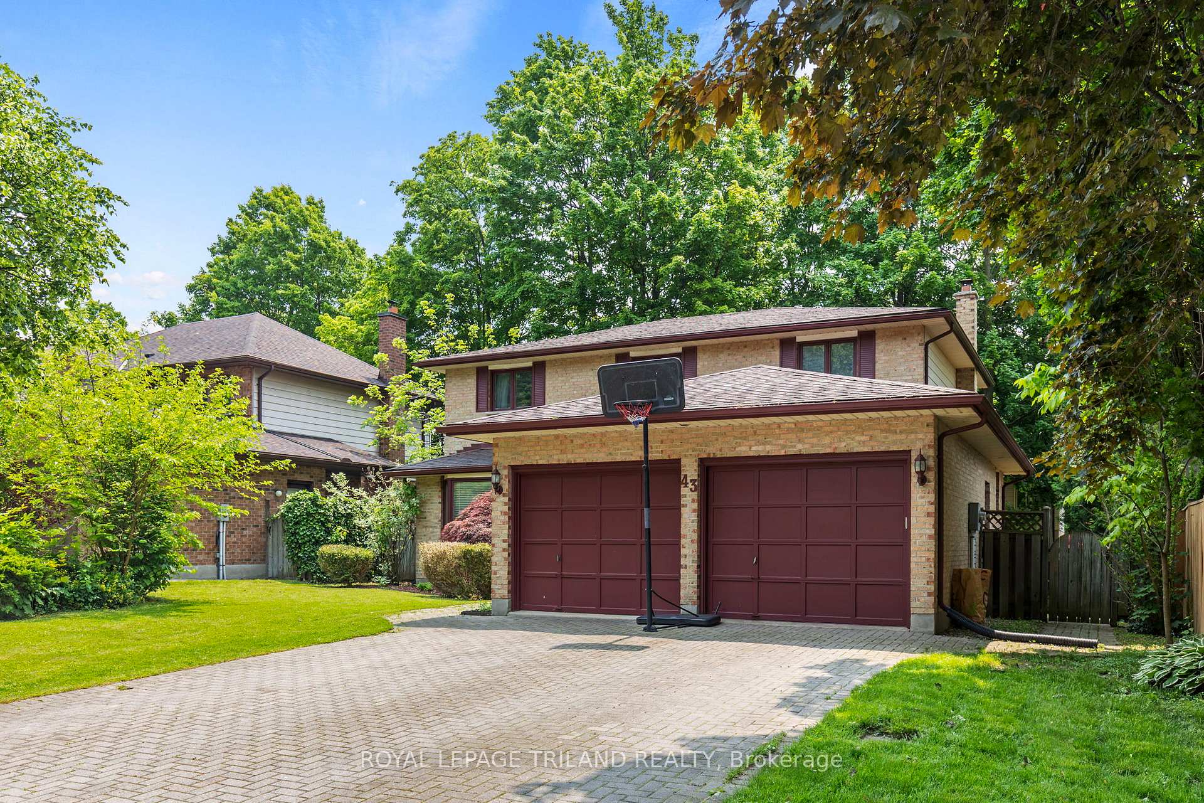
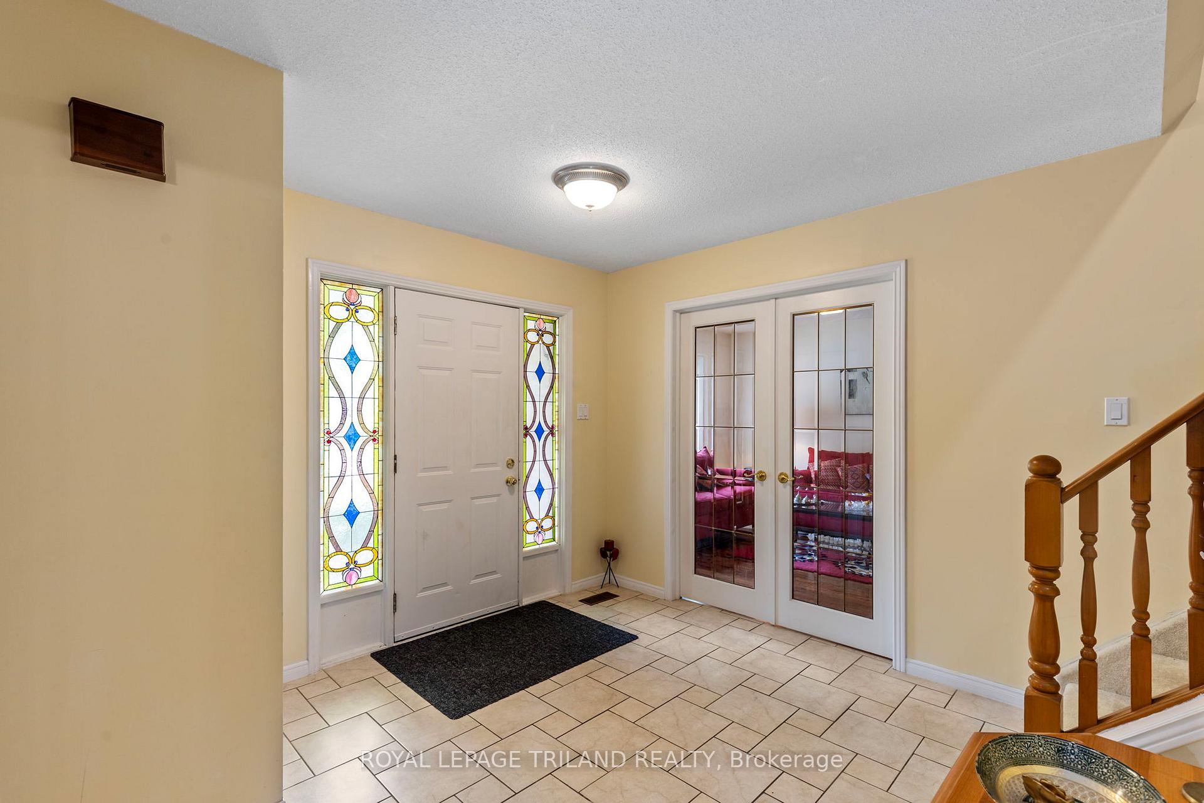
Welcome to this generously sized single-family home featuring 4+1 bedrooms, 3.5 bathrooms, and a 2-car garage, located in a quiet, family-friendly neighbourhood. With a versatile layout and plenty of room to grow, this home is ready for someone to add their personal touch and make it their own. The main and upper levels offer large rooms filled with natural light perfect for everyday living and entertaining. A full separate entrance leads to the partially finished basement complete with an additional bedroom, rec room and full bathroom, offering great potential for an in-law suite or private space for extended family. Whether you're looking for space, flexibility, or multigenerational living, this home checks all the boxes.
Ask about this home
A HOMEH agent will answer your questions about this home.
Around this home
Daily convenience, out of 100, from the distances below
Schools nearby
School rating, out of 10.
Helpful calculators
Your HOMEH agent

"I would see it this week."