

700 Franklinway Crescent
700 Franklinway Crescent
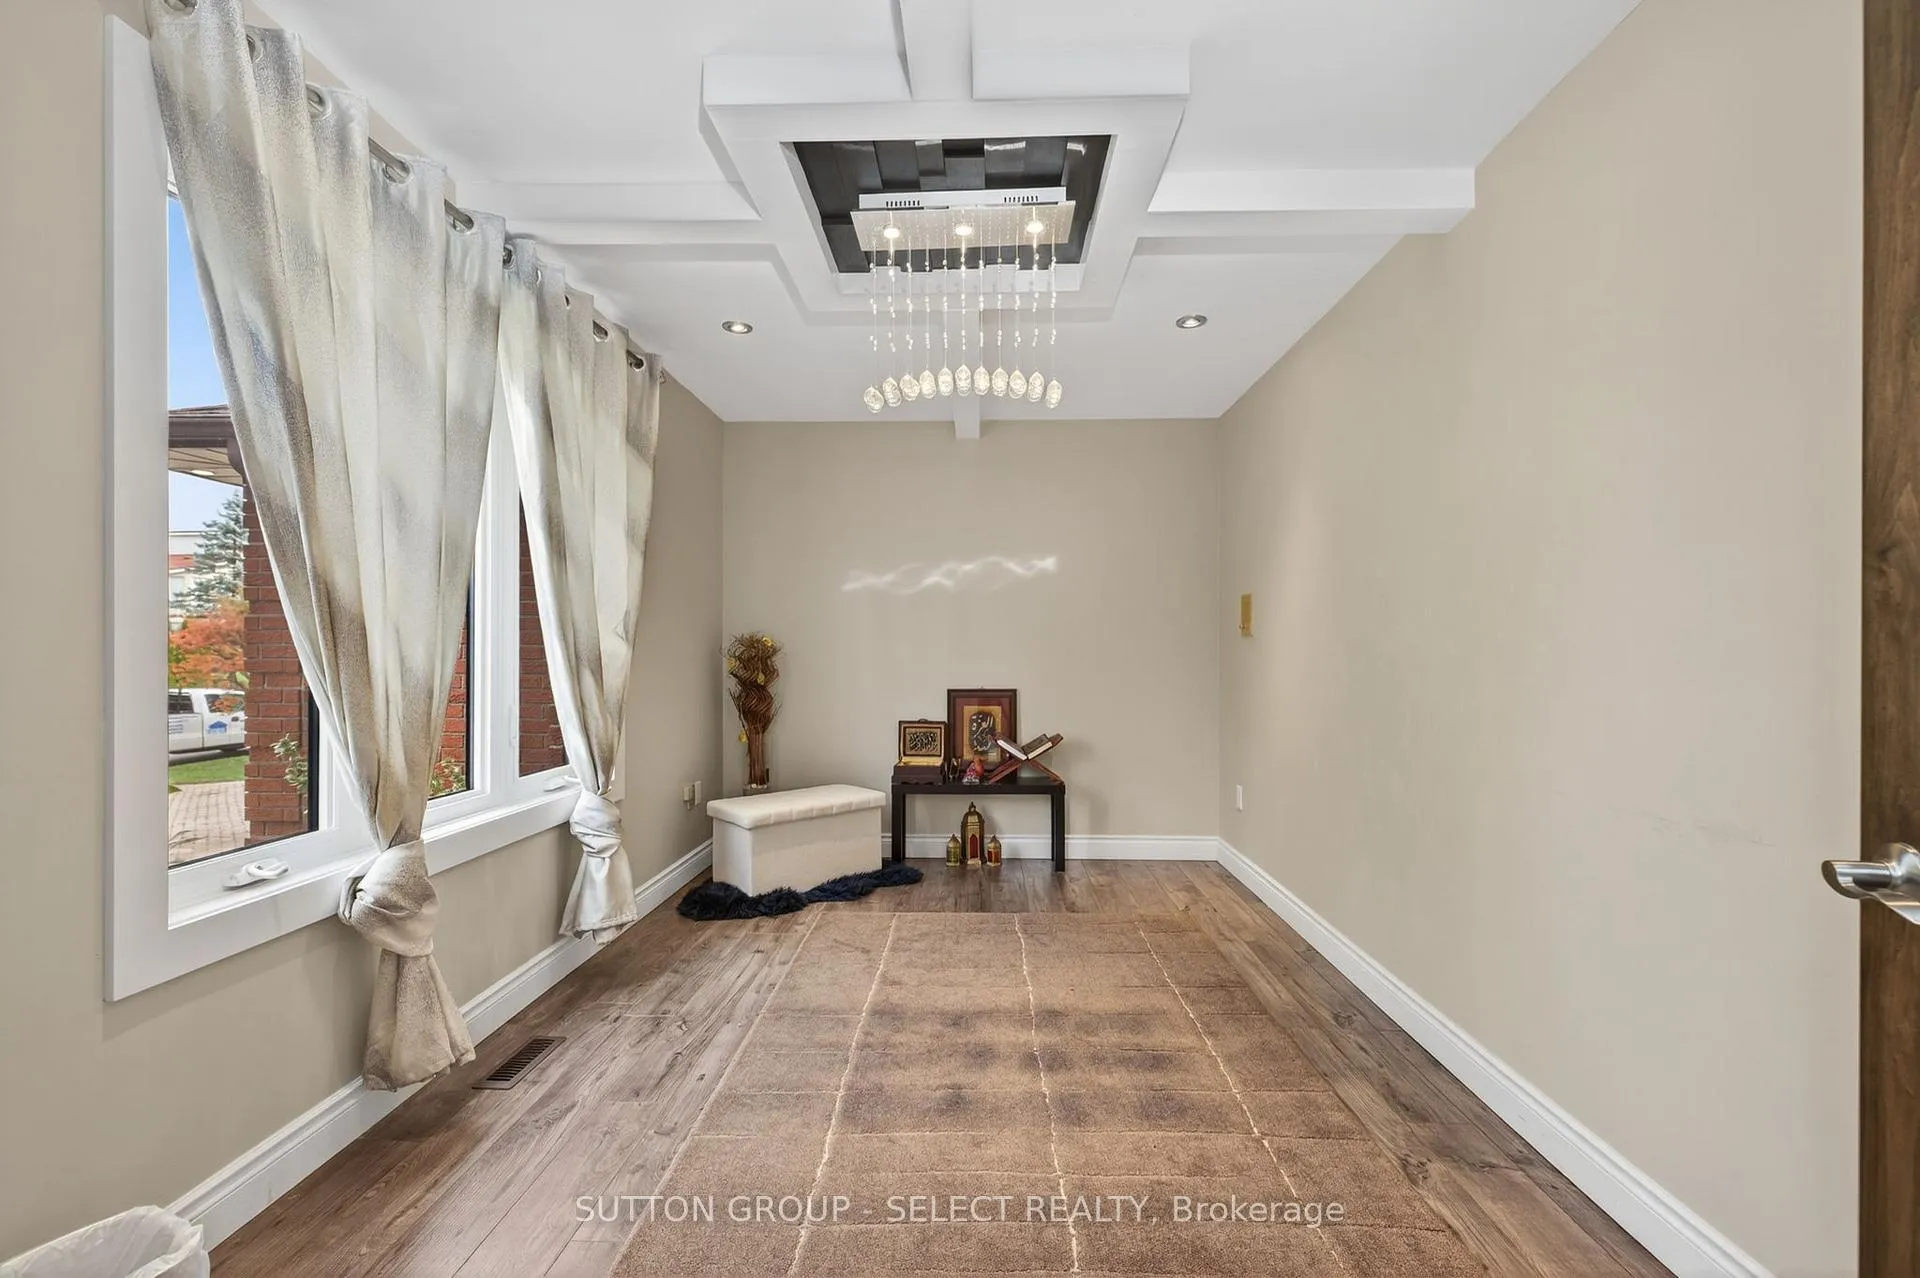 See all 36 photos
Property history
- $2,390,000ExpiredList: 2025-10-24|End: 2026-04-01|159 daysX12480272
Facts and features
- BasementFinished
- Price per sq ft~$869
- Water, sewerMunicipal
- Lot shapeSquare
- Second kitchen
- Fireplace
- Central air
- Pool
The homeDetached, 2-storey, 2,500–3,000 sq ft
- Type: Detached
- Style: 2-storey
- Living space: 2,500–3,000 sq ft
- Basement: Finished, full
- Waterfront: None
InsideFireplace Yes, electric, family room, fireplace insert, natural gas, rec room, Main level, Auto garage door remote, countertop range, erv/hrv, garburator, in-law capability, water heater
- Fireplace: Yes, electric, family room, fireplace insert, natural gas, rec room
- Laundry: Main level
- Features: Auto garage door remote, countertop range, erv/hrv, garburator, in-law capability, water heater
- Security: Carbon monoxide detectors, smoke detector
- Rooms above ground: 14
- Rooms in the basement: 6
- Bedrooms: 4 + 2 in the basement
- Bathrooms: 4
- Kitchens: 2
- Family room: Yes
Outside and lotBrick, Asphalt shingle, Poured concrete
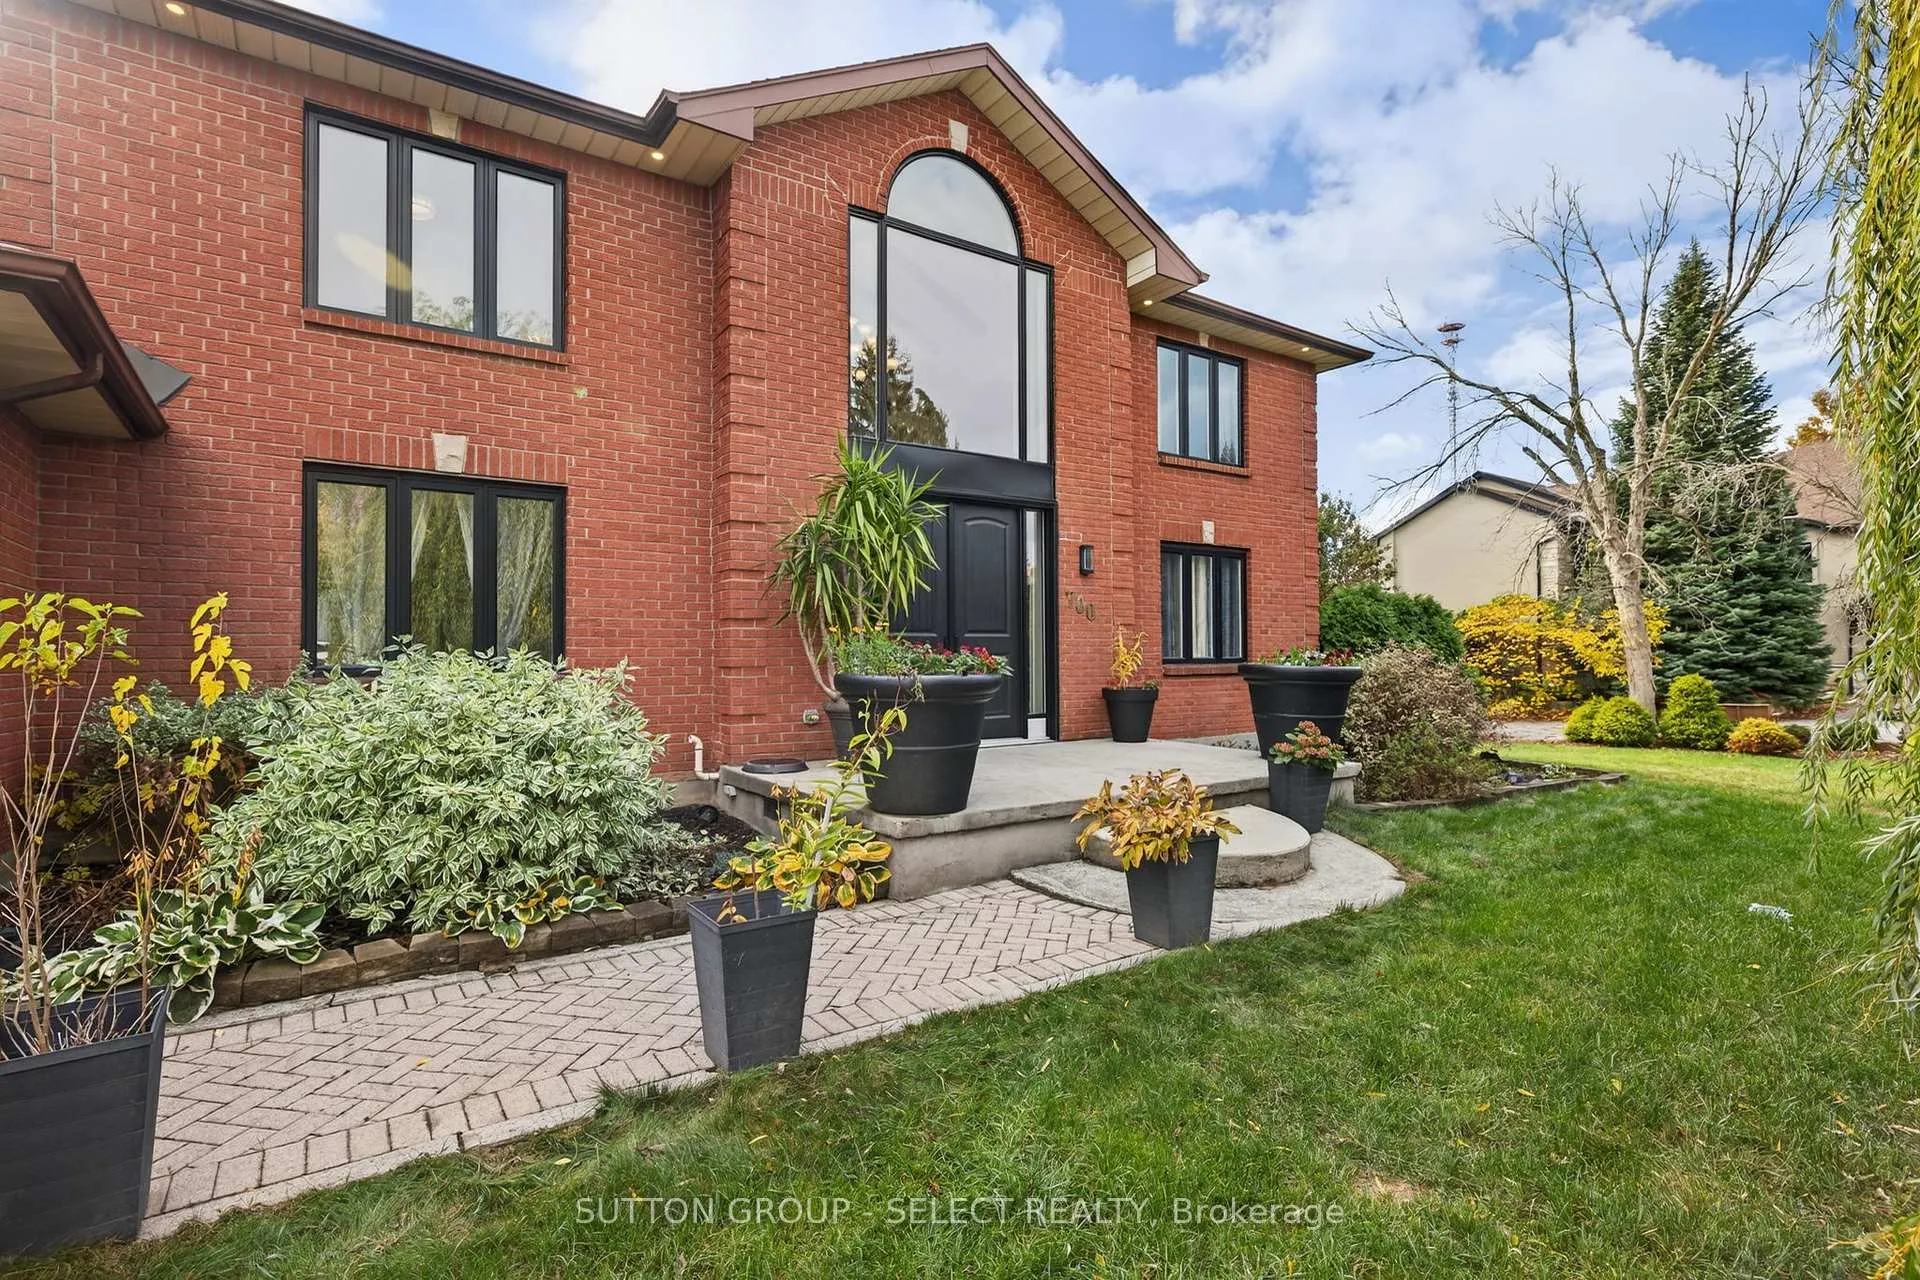
- Exterior: Brick
- Roof: Asphalt shingle
- Foundation: Poured concrete
- Pool: Above ground
- Features: Deck, landscaped, patio, year round living
- Other structures: Fence - full, gazebo, other
- Size: 157.48 × 153.48 ft
- Shape: Square
- Zoning: R1-14
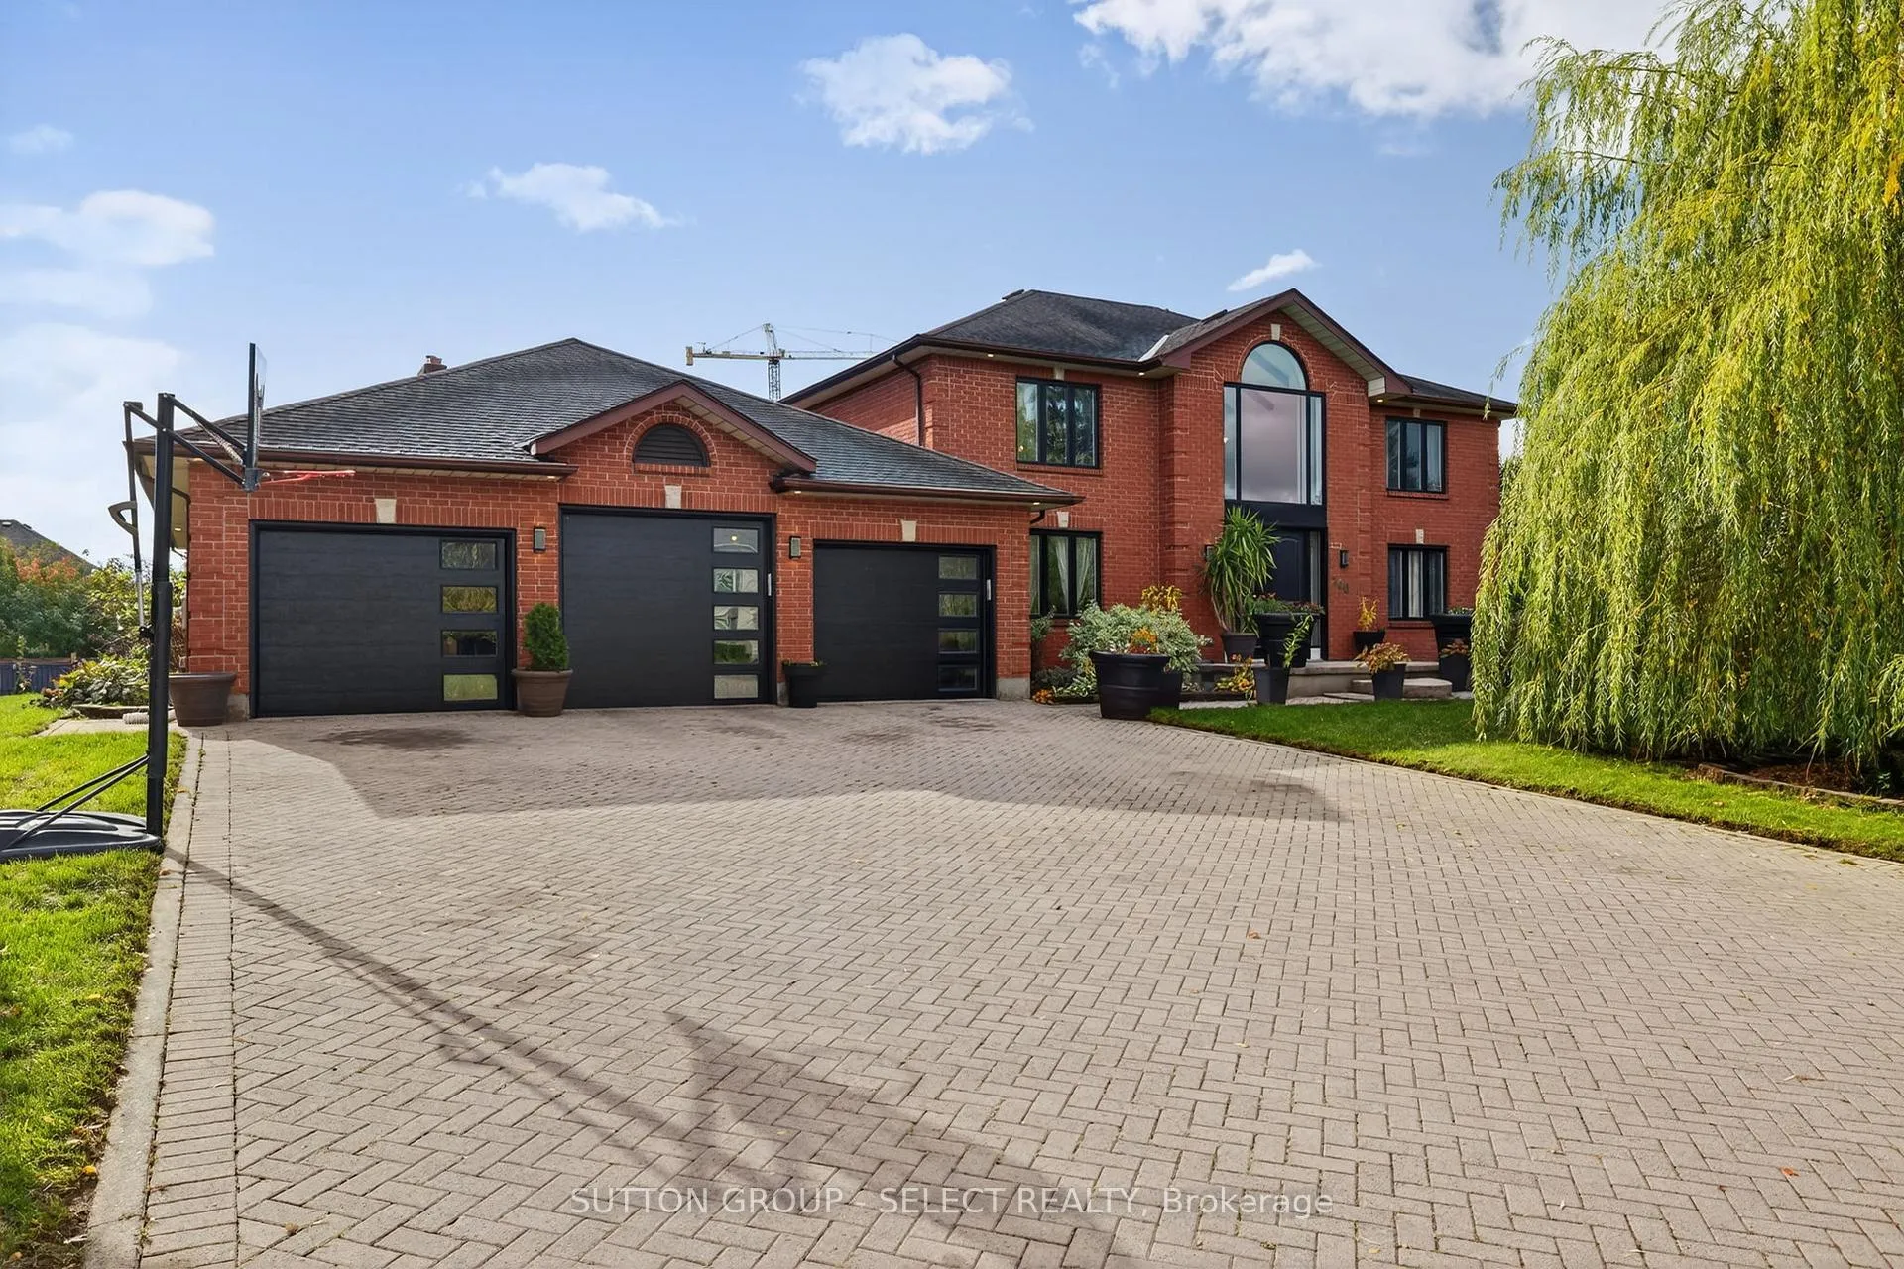
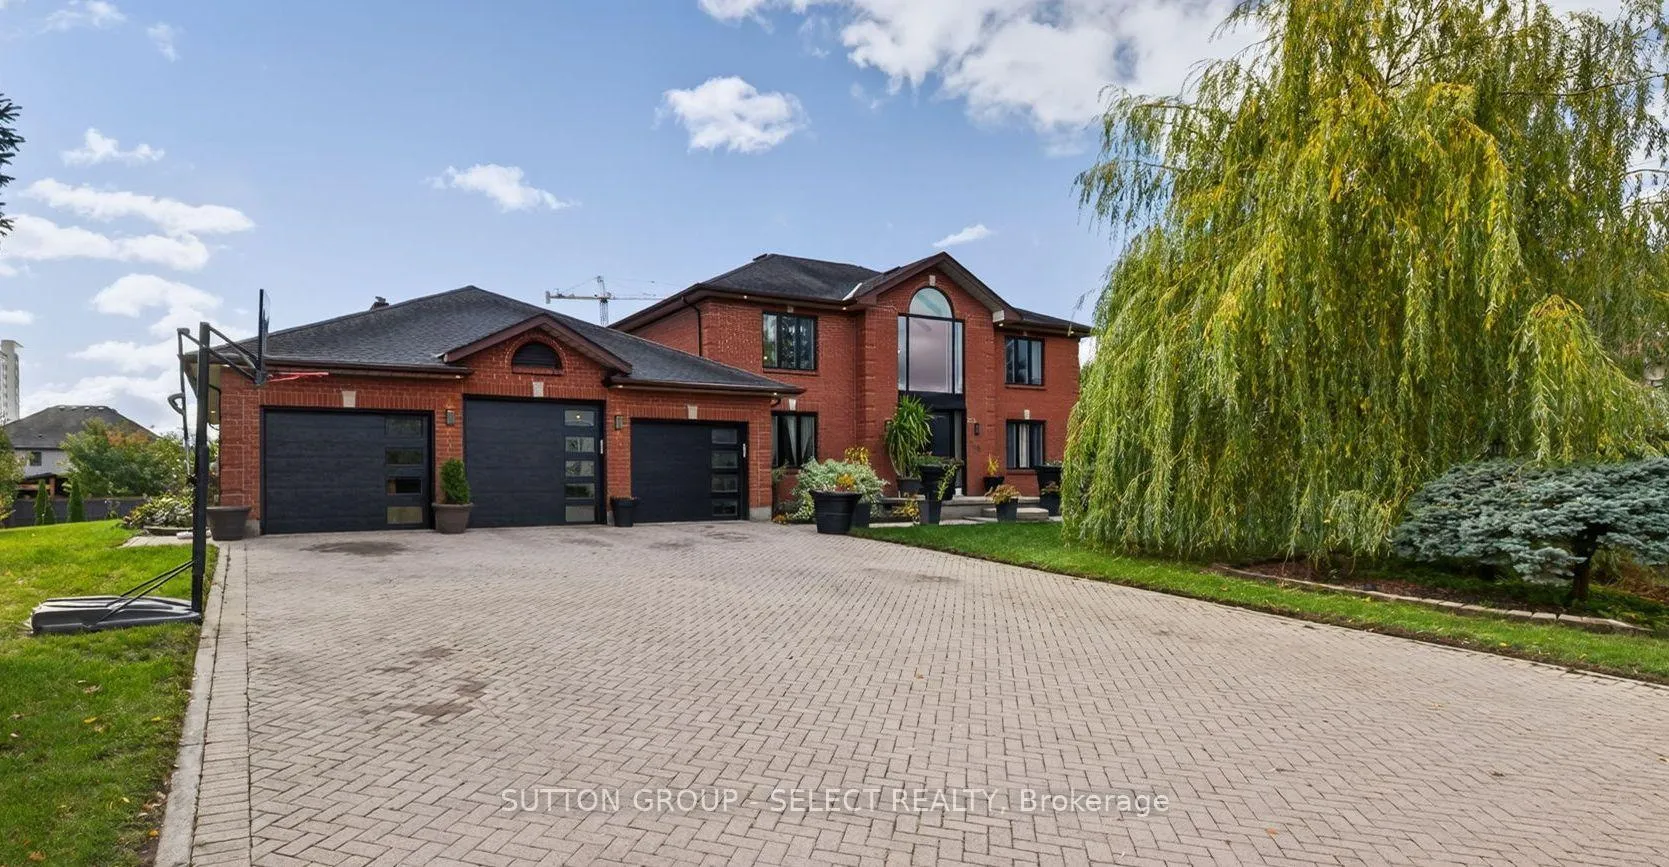
Parking3 Garage, Attached, Private triple
- Spaces: 3 Garage
- Garage: Attached
- Driveway: Private triple
Heating, water and powerForced air, gas, Central air, Municipal water
- Heating: Forced air, gas
- Cooling: Central air
- Water: Municipal water
- Sewer: Municipal sewer
- Natural gas: Yes
- Hydro: Yes
- Cable: Available
- Telephone: Available
Costs and taxesTaxes $10,645 a year, HST included in the price, Hot water heater
- Taxes, 2025: $10,645 a year
- HST: HST included in the price
- Rental items: Hot water heater
- Under contract: Hot water heater
Included in the saleFridge, cooktop range, oven, microwave, dishwasher, washer, dryer, basement kitchen appliances (fridge, freezer, gas stove), pool and equipment., Not included None
- Included: Fridge, cooktop range, oven, microwave, dishwasher, washer, dryer, basement kitchen appliances (fridge, freezer, gas stove), pool and equipment.
- Not included: None
NearbyFenced yard, golf, park, place of worship, public transit, school
- Close to: Fenced yard, golf, park, place of worship, public transit, school
Listing detailsX12480272, Expired, Oct 24, 2025
- MLS® number: X12480272
- Status: Expired
- Listed on: Oct 24, 2025
- Days on market: 159
- Updated: Apr 1, 2026
- Possession: Flexible
- Occupied by: Owner
- Listing brokerage: SUTTON GROUP - SELECT REALTY
About this home
700 Franklinway Crescent, London (North R), ON N6G 5C8
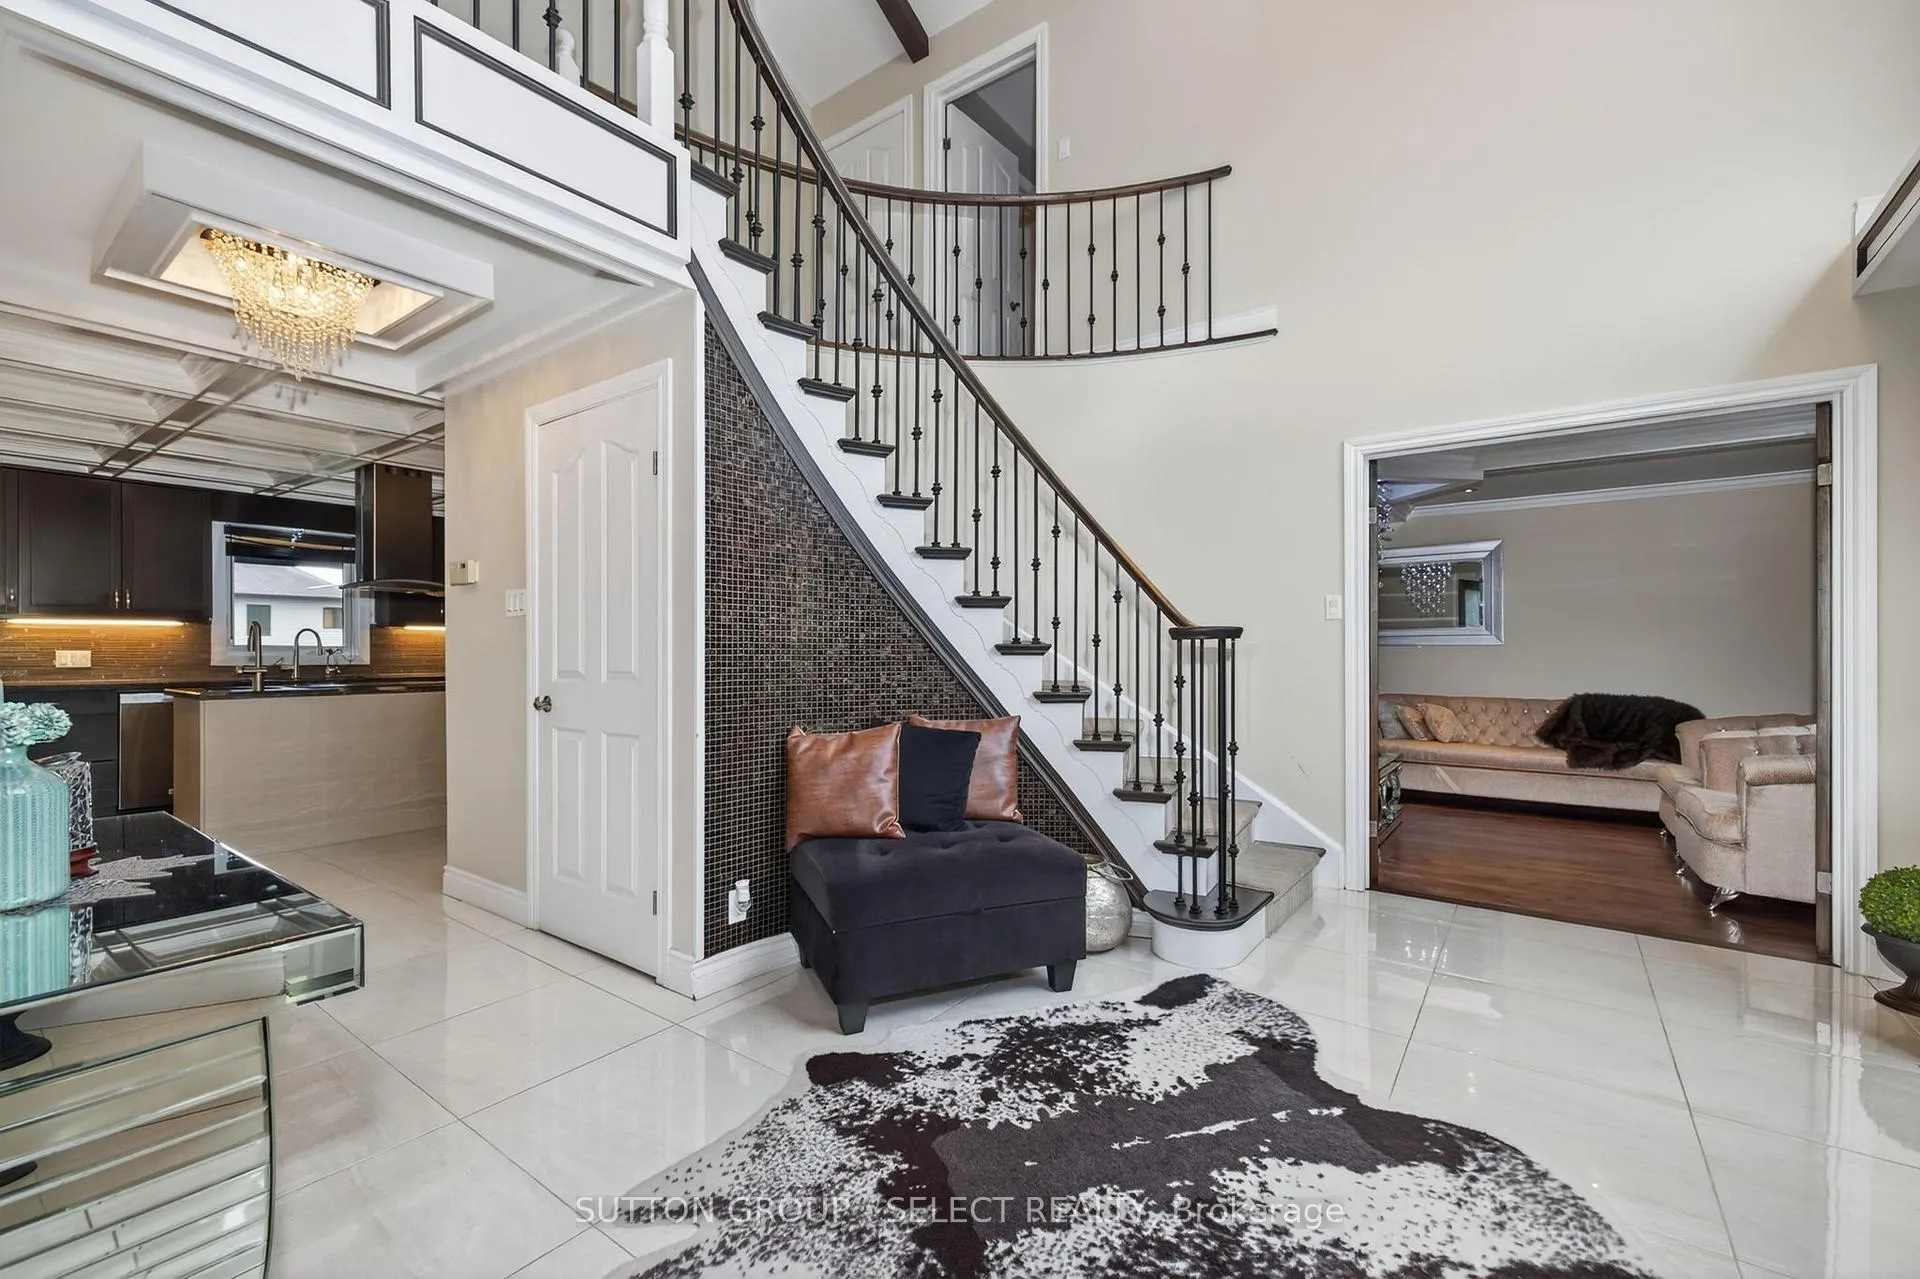
Located in desirable North London, this stunning 2 storey family home has great curb appeal with an amazing backyard complete with swimming pool and plenty of space. The expansive ground level includes a great office space at the front of the home. The living room is large and has many accents and ceiling treatments. The formal dining area has plenty of natural light and includes ceiling accents and access to the amazing eat-in kitchen. The designer kitchen includes a stainless-steel appliance package and comes complete with lots of countertop space, plenty of storage, backsplash, a convenient island with garburator and cooktop range and a breakfast nook with access to the backyard. The family room has great natural light and has a gas insert fireplace complete with accent wall and built-in storage. On the second level, the primary bedroom is spacious and includes a 5-piece ensuite bathroom as well as a handy walk-in closet. An additional 3 bedrooms are also found on this level as well as a 4-piece bathroom. In the basement you will find an amazing rec room, additional bedroom as well as a full eat-in kitchen and 3-piece bathroom. It could easily be used as an In-Law Suite or Nanny Suite. The backyard is highlighted by the back deck, pool with surrounding deck and dedicated pool house. With a 3-car garage and a wonderfully landscaped property this home has it all including proximity to schools, parks, shopping, hospital and UWO. Book your private tour today!
Ask about this home
A HOMEH agent will answer your questions about this home.
Around this home
Daily convenience, out of 100, from the distances below
Schools nearby
School rating, out of 10.
Helpful calculators
Your HOMEH agent

"Priced 26% over the Hestimate. I would see it this week."