

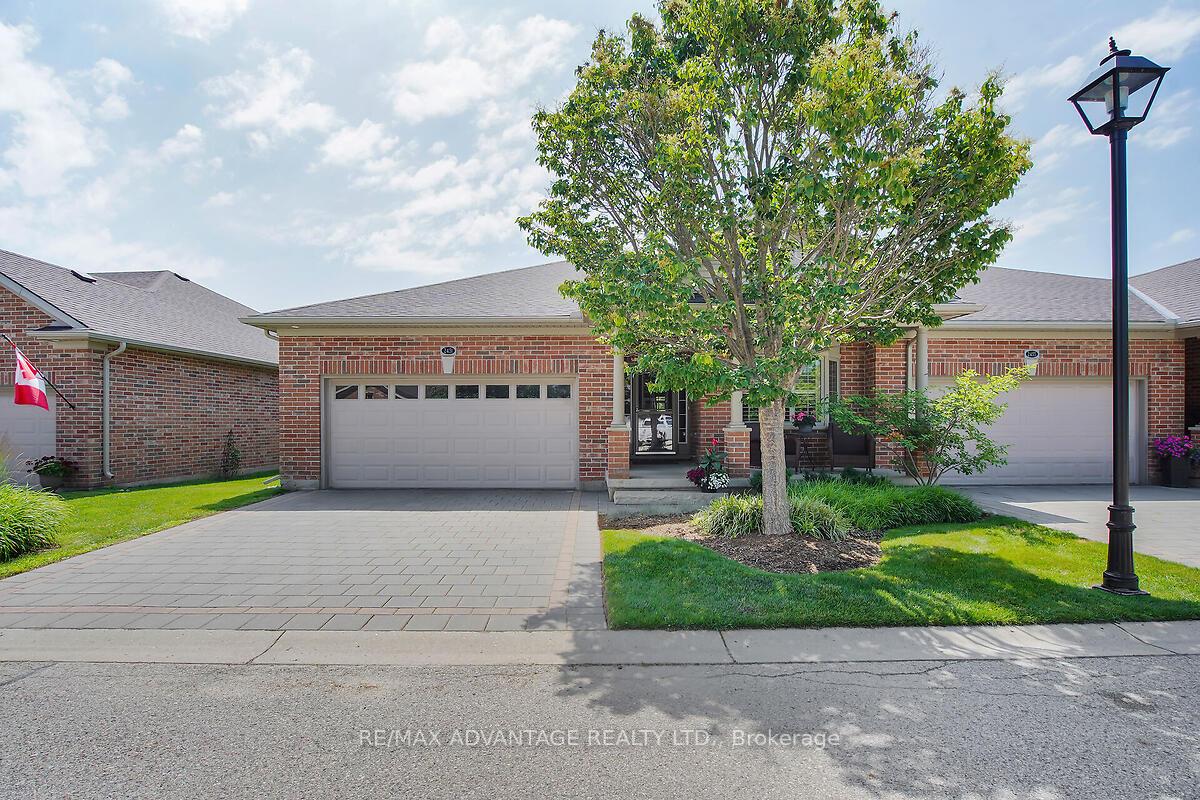
2451 Marlene Stewart Street
2451 Marlene Stewart Street
 See all 46 photos
Property history
Facts and features
- BasementFinished
- Water, sewerMunicipal
- HeatingForced air
- CoolingCentral air
- Fireplace
- Central air
The homeFreehold Townhouse, Bungalow, 1,500–2,000 sq ft
- Type: Freehold Townhouse
- Style: Bungalow
- Living space: 1,500–2,000 sq ft
- Basement: Full, finished
- View: Trees/woods
- Special designation: Landlease
InsideFireplace Yes, natural gas, family room, rec room, Main level, Air exchanger, primary bedroom - main floor, storage, water heater owned
- Fireplace: Yes, natural gas, family room, rec room
- Laundry: Main level
- Features: Air exchanger, primary bedroom - main floor, storage, water heater owned
- Security: Concierge/security
- Rooms above ground: 7
- Rooms in the basement: 2
- Bedrooms: 2 + 1 in the basement
- Bathrooms: 3
- Kitchens: 1
- Family room: Yes
Outside and lotBrick, Shingles, Concrete
- Exterior: Brick
- Roof: Shingles
- Foundation: Concrete
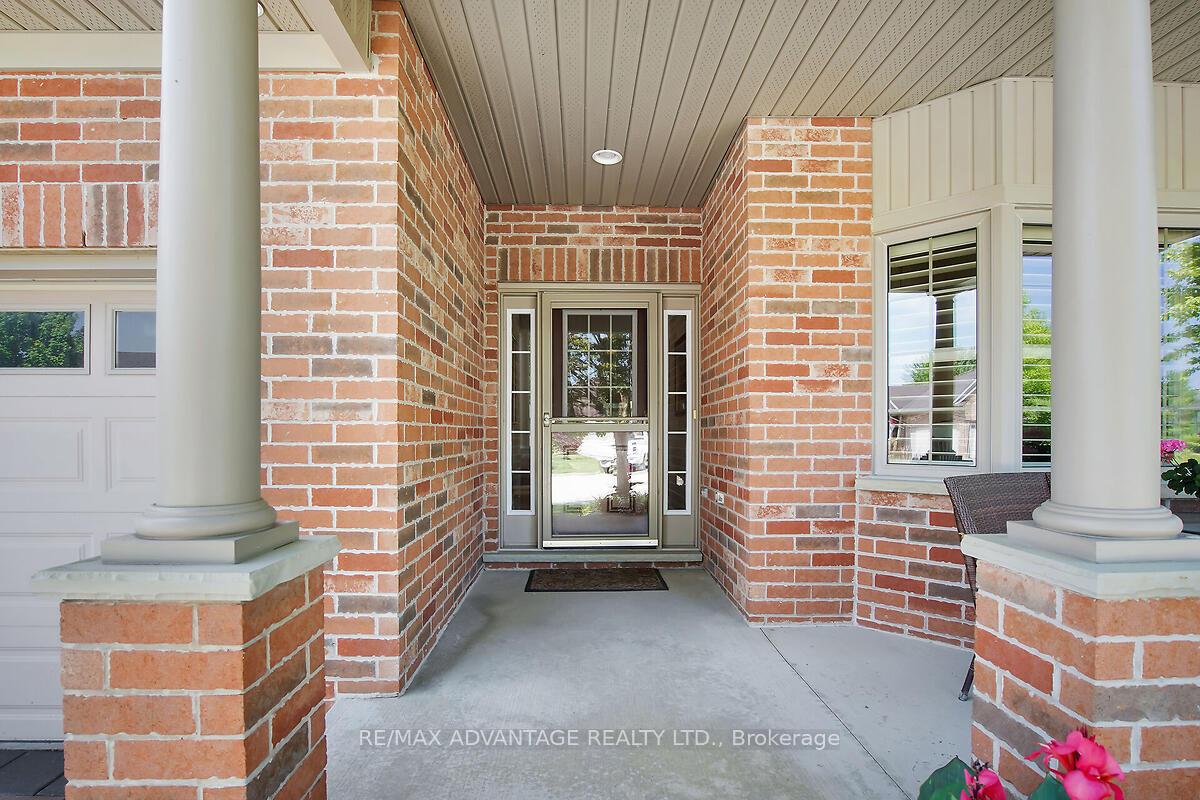
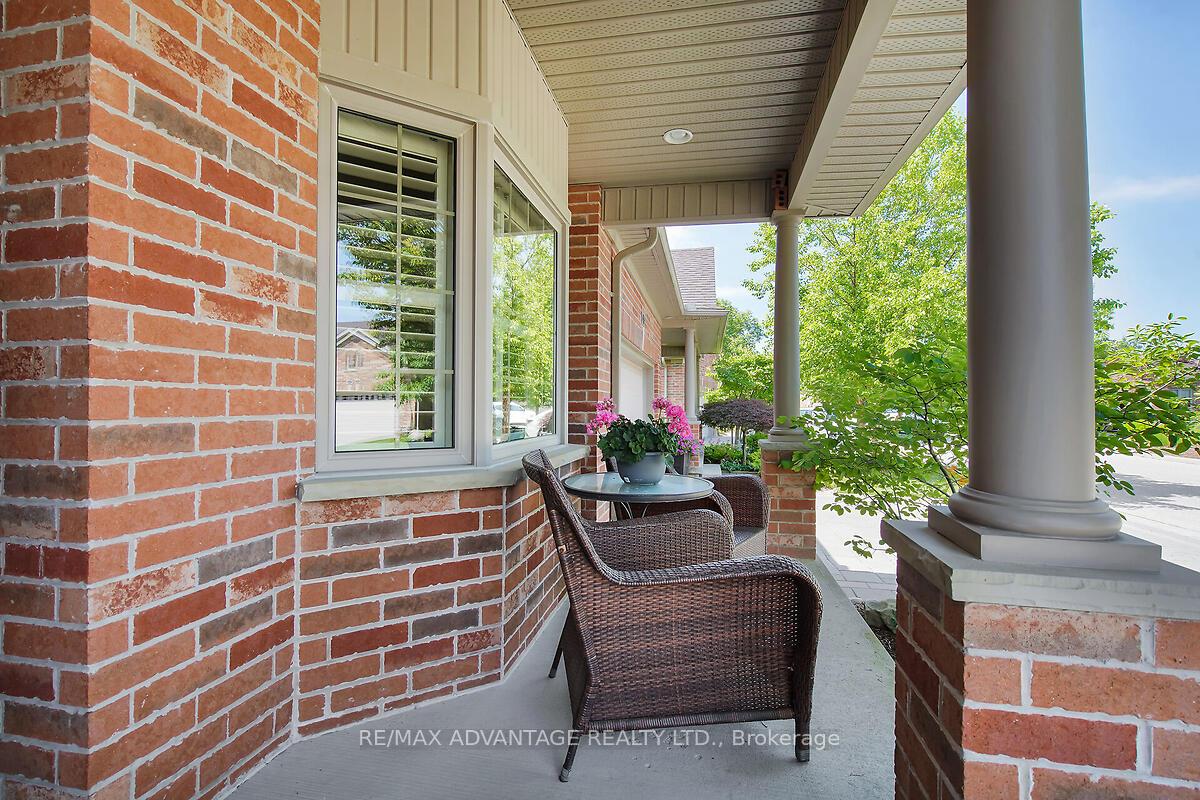
- Features: Landscaped, patio, porch enclosed
- Size: 46.31 × 92.22 ft
Parking2 Garage, Attached, Private double
- Spaces: 2 Garage
- Garage: Attached
- Driveway: Private double
Heating, water and powerForced air, gas, Central air, Municipal water
- Heating: Forced air, gas
- Cooling: Central air
- Water: Municipal water
- Sewer: Municipal sewer
Costs and taxesTaxes $5,616 a year, HST included in the price
- Taxes, 2025: $5,616 a year
- HST: HST included in the price
Included in the saleAll existing appliances: fridge, stove, dishwasher, washer, dryer, microwave, water heater (owned), all draperies and window coverings/hardware, garage door remote(s)., Workbench in garage
- Included: All existing appliances: fridge, stove, dishwasher, washer, dryer, microwave, water heater (owned), all draperies and window coverings/hardware, garage door remote(s).
- Not included: Workbench in garage
NearbyGolf, public transit
- Close to: Golf, public transit
Listing detailsX12266738, Sold, Jul 7, 2025
- MLS® number: X12266738
- Status: Sold
- Listed on: Jul 7, 2025
- Days on market: 36
- Updated: Aug 12, 2025
- Possession: Other
- Occupied by: Owner
- Listing brokerage: RE/MAX ADVANTAGE REALTY LTD.
About this home
2451 Marlene Stewart Street, London (South A), ON N6K 5R3
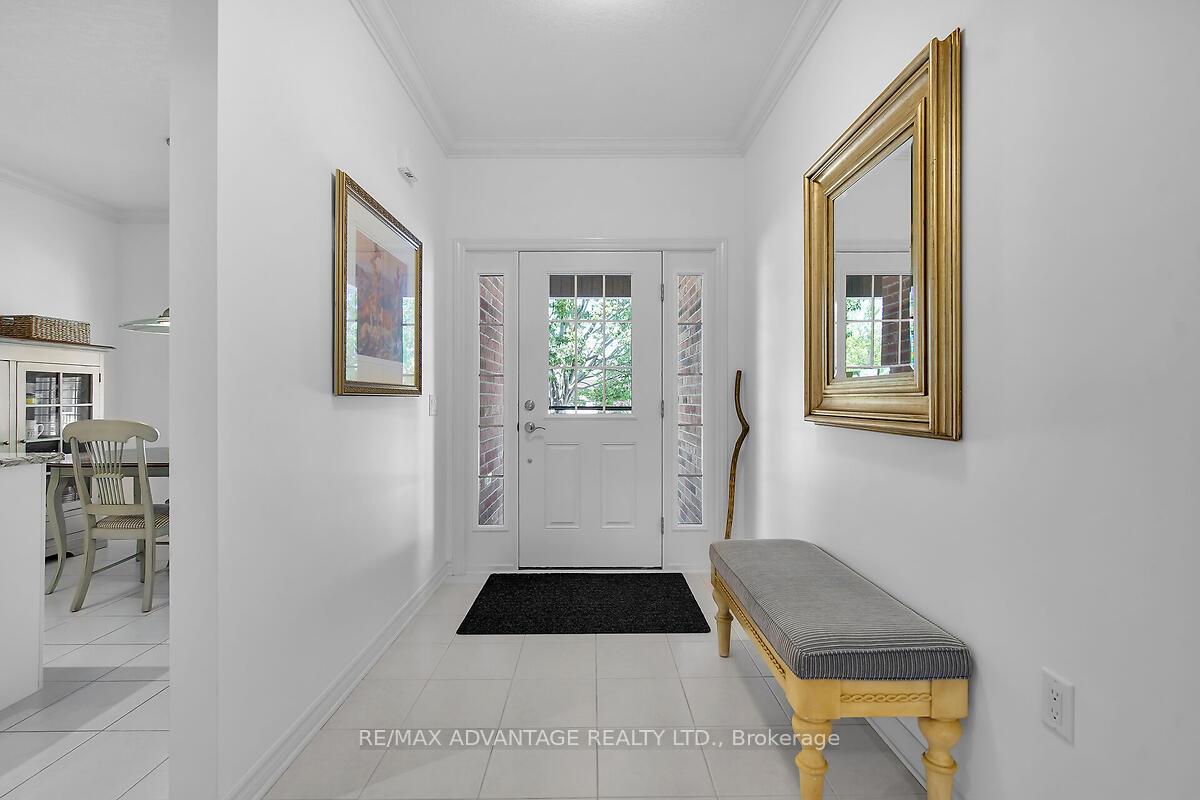
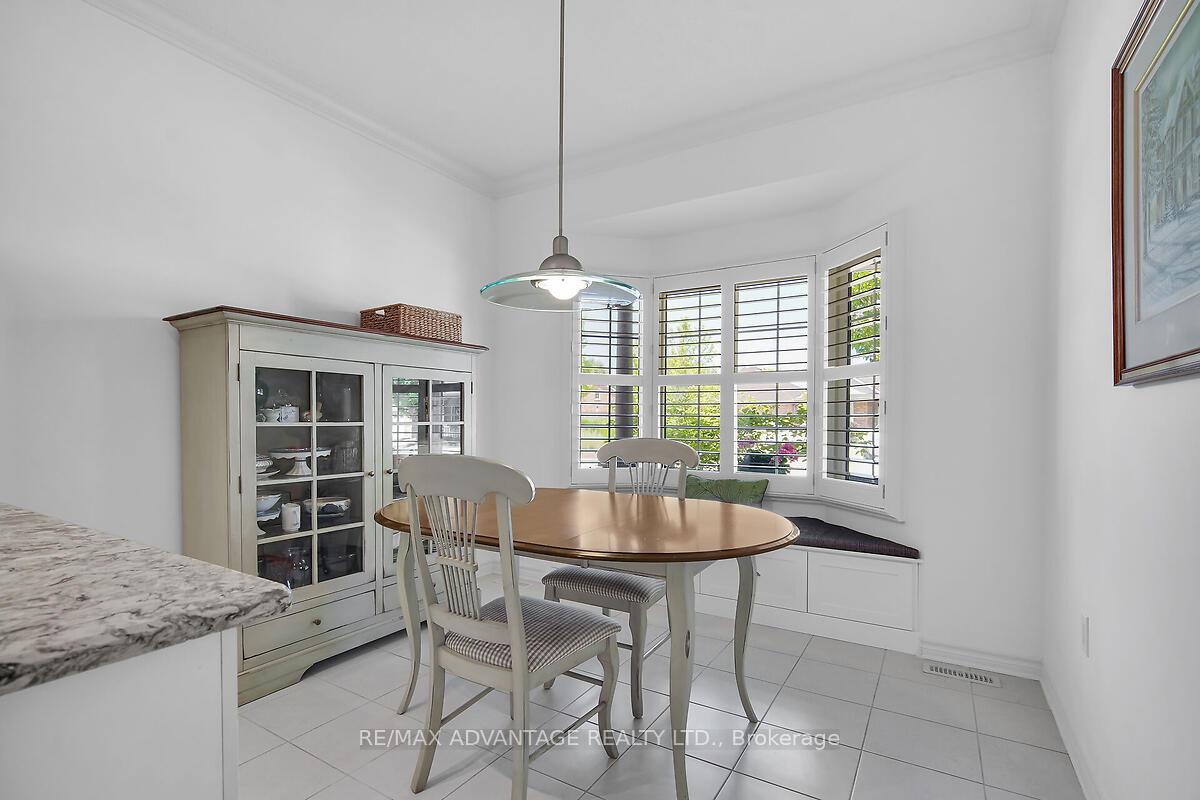
Welcome to Luxury Living in Riverbend Golf Community! Tucked away in West London's prestigious Riverbend enclave, this stunning 2+1 bedroom ranch-style villa offers the perfect blend of elegance, privacy, and low-maintenance living. Ideal for professionals, retirees, or discerning downsizers, this gorgeous home boasts a private double driveway and attached double garage conveniently located on quiet court with minimal traffic for added peace and quiet.Step inside to discover a thoughtfully designed main floor featuring a bright, spacious kitchen with dinette and charming bay window that floods the space with natural light. The living area with fireplace seamlessly flows into a beautiful screened-in porch/sunroom, offering the perfect space to enjoy morning coffee or unwind while overlooking the professionally landscaped backyard.The fully finished lower level extends your living space with a third bedroom, full bathroom, and an abundance of storage, ideal for guests or hobbies. Don't miss your chance to join one of London's most sought-after communities, just steps from Riverbend Golf Course, scenic walking trails, shopping, and all amenities. Carefree living, timeless design, and a premier location. This one checks all the boxes. Monthly land lease is $368.04 and monthly maintenance fee of $608.61 includes 24 hour concierge at the entrance gate, lawn maintenance, snow removal and clubhouse privileges. Villa association fee of $500 annually.
Ask about this home
A HOMEH agent will answer your questions about this home.
Around this home
Daily convenience, out of 100, from the distances below
Schools nearby
School rating, out of 10.
Helpful calculators
Your HOMEH agent

"I would see it this week."