

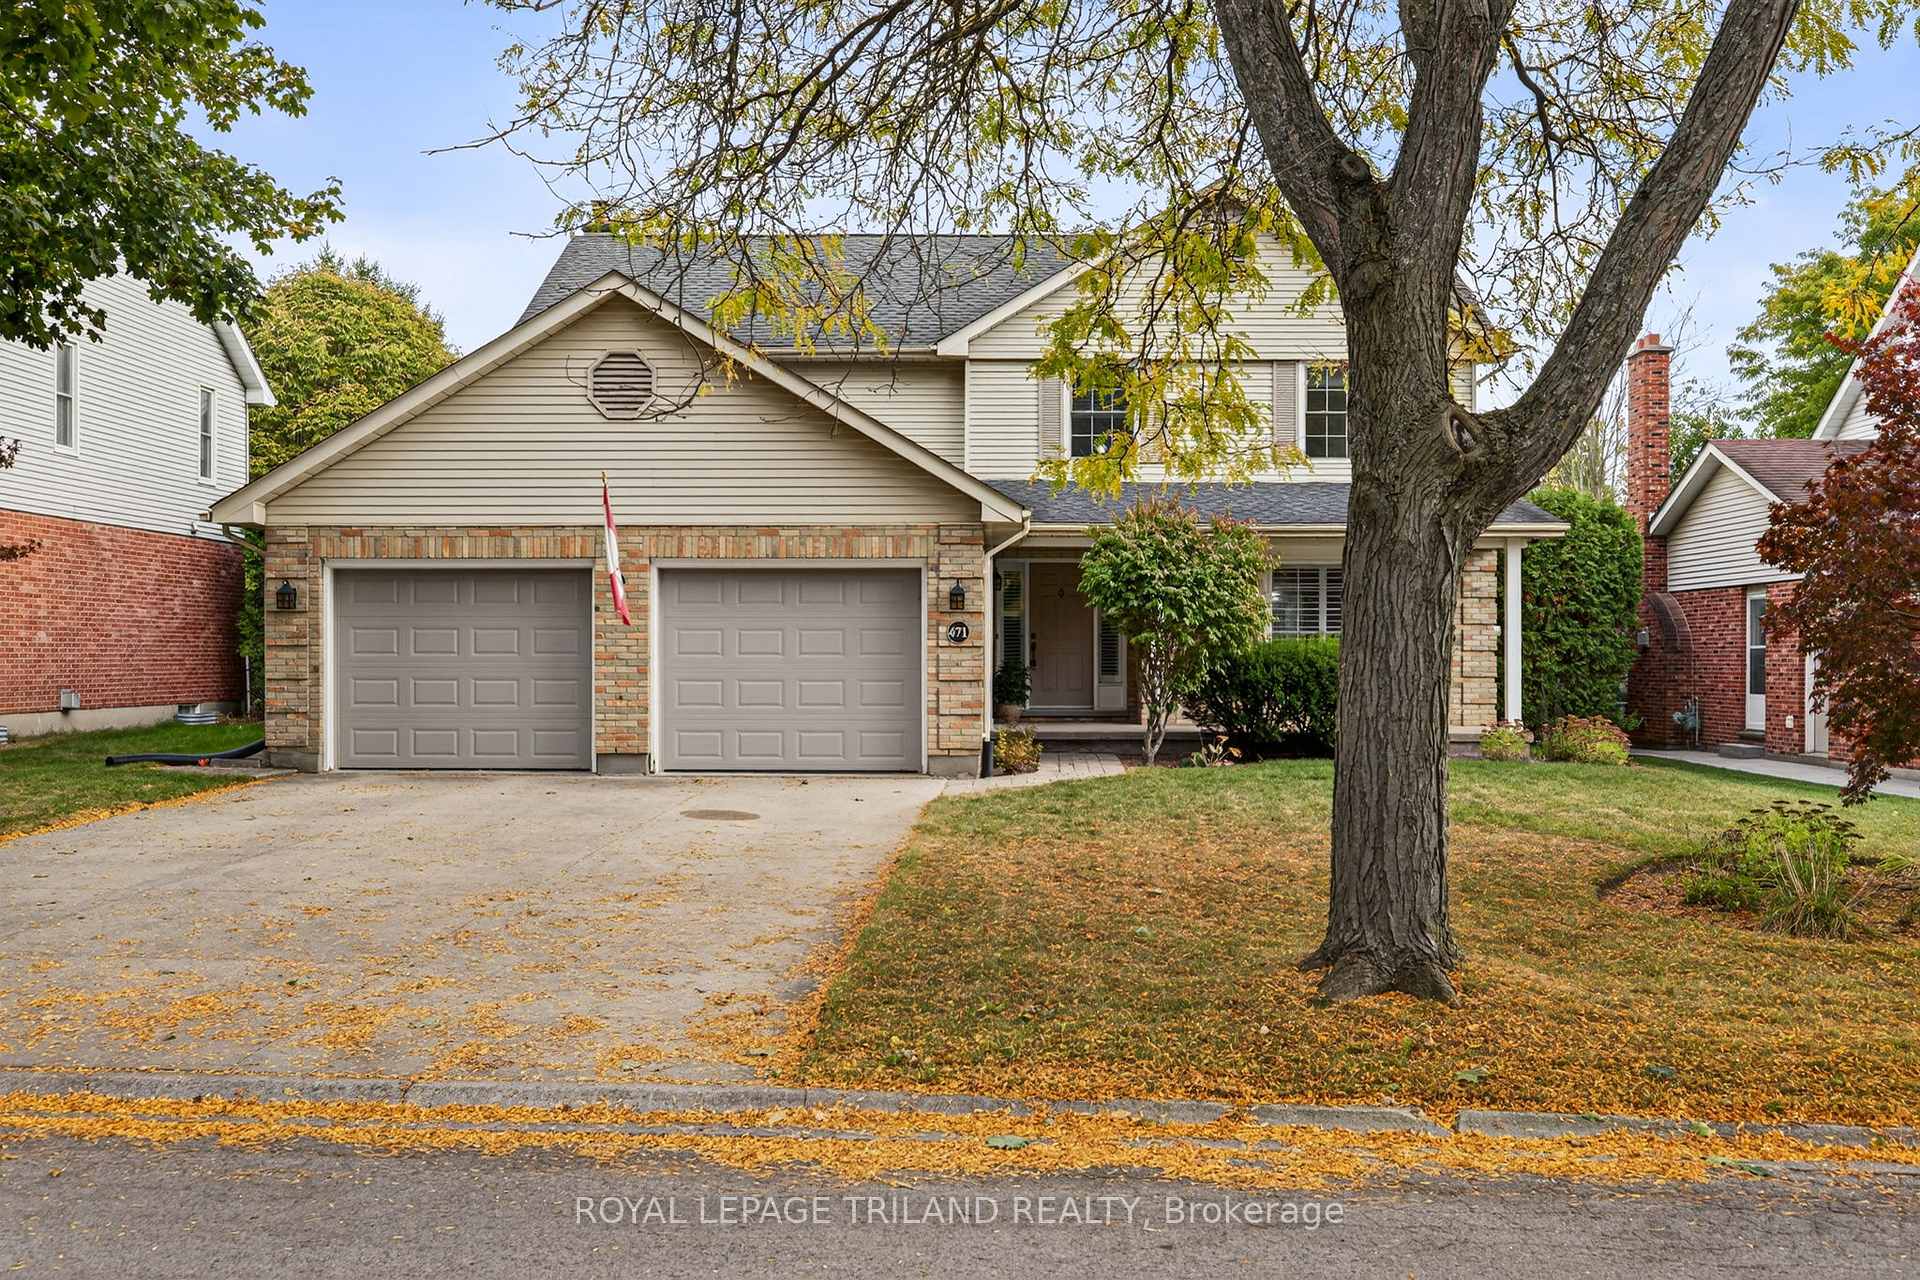
471 Billybrook Crescent
471 Billybrook Crescent
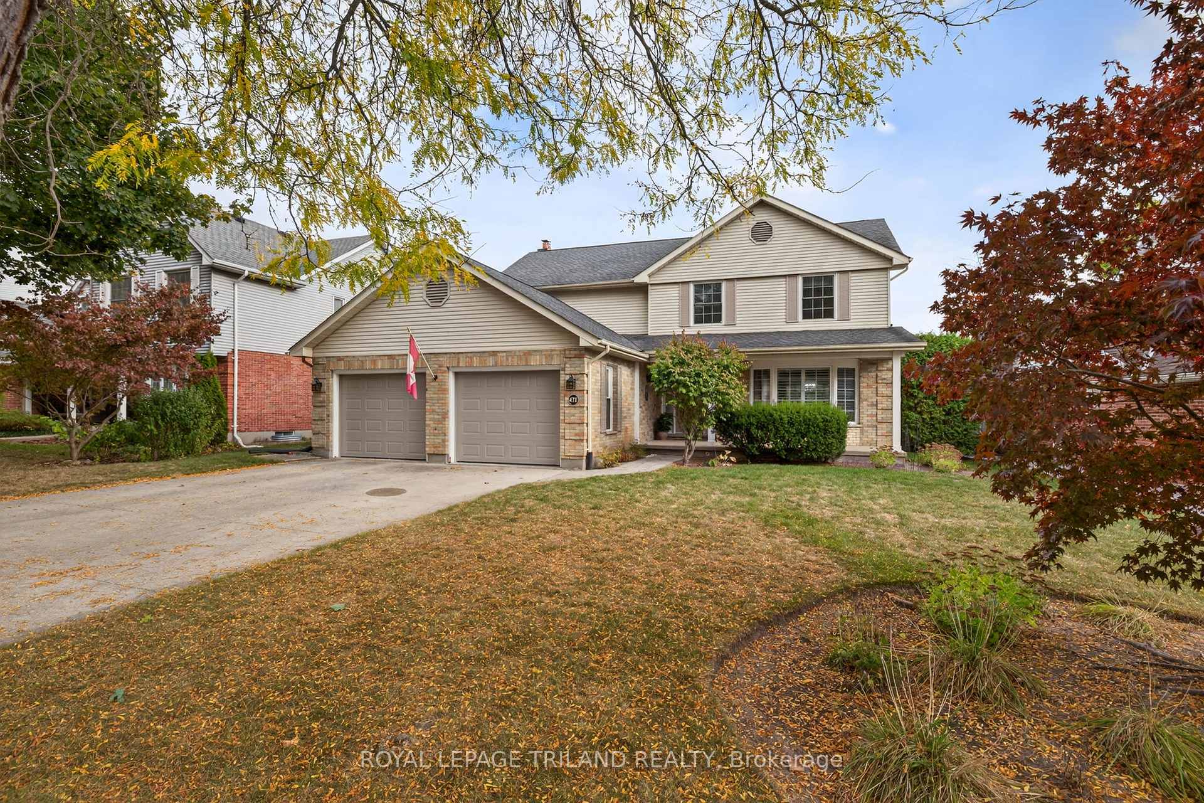
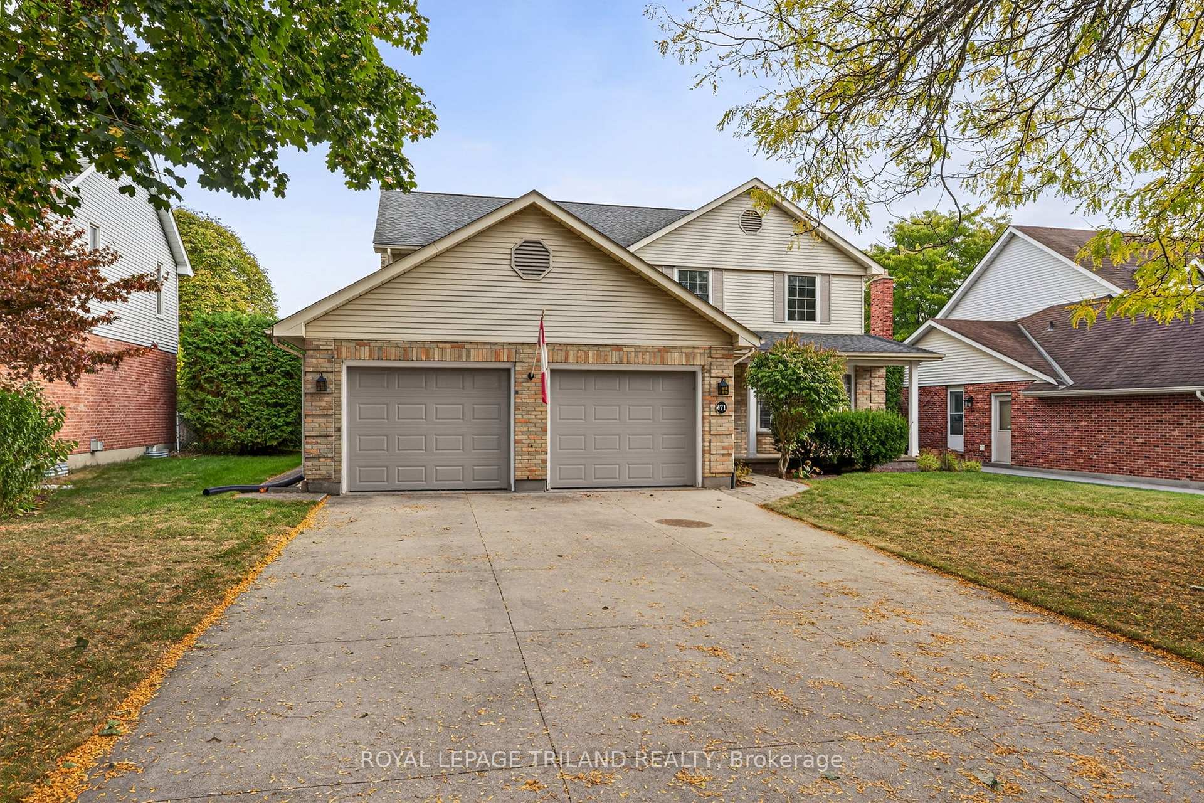
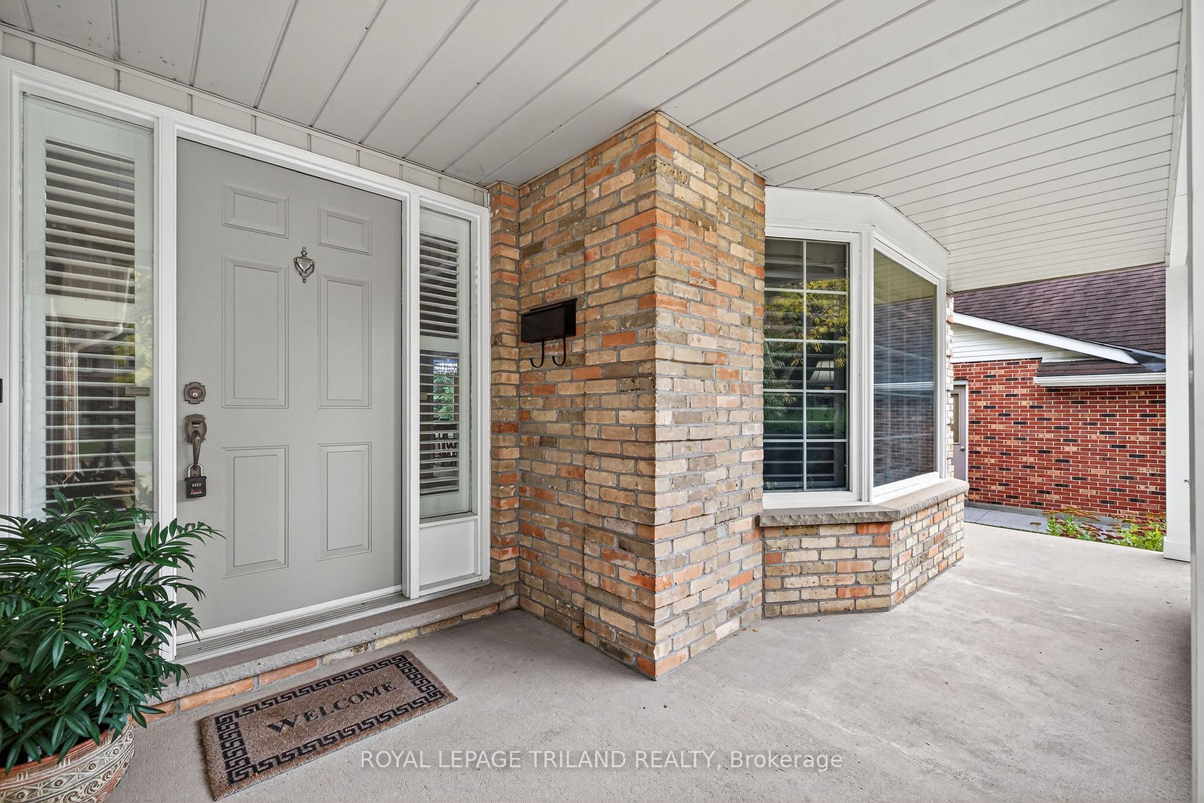
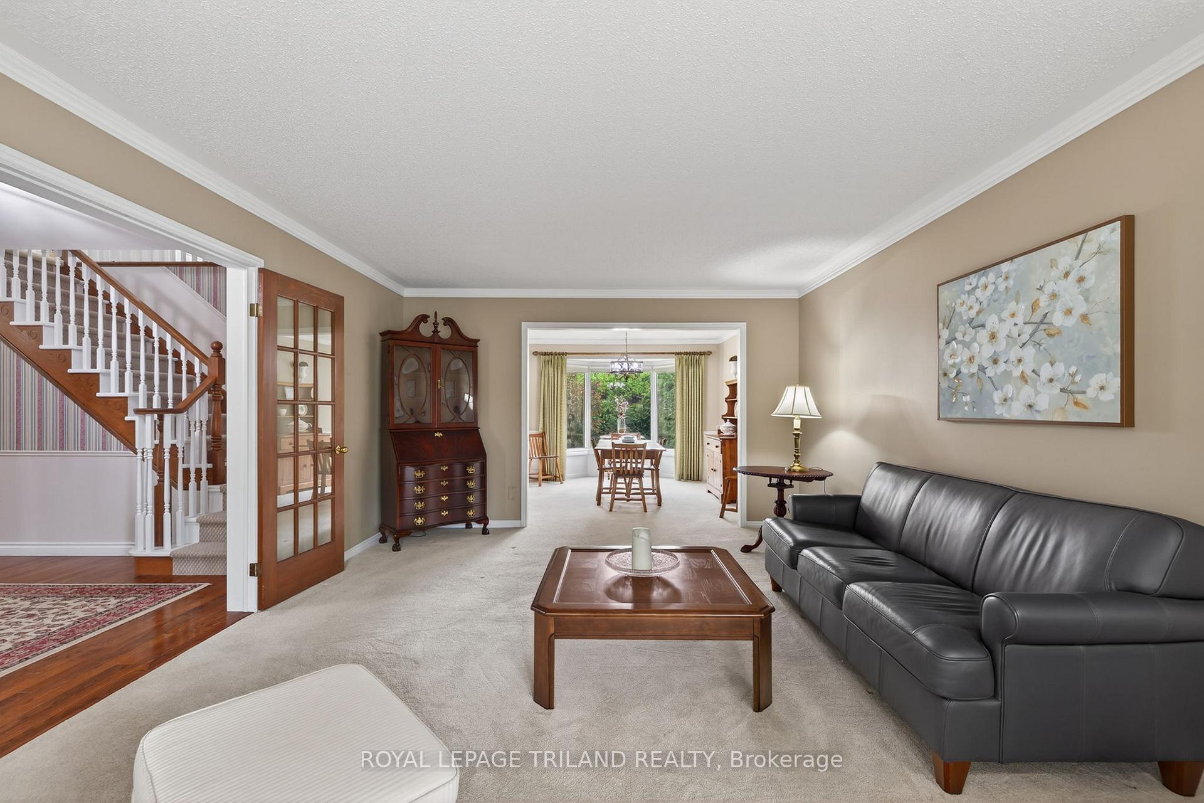 See all 46 photos
Property history
Facts and features
- BasementUnfinished
- Age of home31–50 years
- Water, sewerMunicipal
- Lot shapeRectangular
- Fireplace
- Central air
The homeDetached, 2-storey, Age 31–50 years
- Type: Detached
- Style: 2-storey
- Age: 31–50 years
- Living space: 2,000–2,500 sq ft
- Basement: Full, unfinished
InsideFireplace Yes, wood, Main level, Water heater
- Fireplace: Yes, wood
- Laundry: Main level
- Features: Water heater
- Rooms above ground: 14
- Bedrooms: 4
- Bathrooms: 3
- Kitchens: 1
- Family room: Yes
Outside and lotBrick, vinyl siding, Asphalt shingle, Poured concrete
- Exterior: Brick, vinyl siding
- Roof: Asphalt shingle
- Foundation: Poured concrete
- Features: Porch
- Size: 65.08 × 122.52 ft
- Shape: Rectangular
- Zoning: R1-7
Parking2 Garage, Attached, Private double
- Spaces: 2 Garage
- Garage: Attached
- Driveway: Private double
Heating, water and powerForced air, gas, Central air, Municipal water
- Heating: Forced air, gas
- Cooling: Central air
- Water: Municipal water
- Sewer: Municipal sewer
- Natural gas: Yes
- Hydro: Yes
- Cable: Available
- Telephone: Available
Costs and taxesTaxes $6,354 a year, HST included in the price, Hot water heater
- Taxes, 2025: $6,354 a year
- HST: HST included in the price
- Rental items: Hot water heater
- Under contract: Hot water heater
Included in the saleStove, refrigerator, dishwasher, washer, dryer, built in microwave, garage door opener(s), window coverings and louvered interior shutters/blinds
- Included: Stove, refrigerator, dishwasher, washer, dryer, built in microwave, garage door opener(s), window coverings and louvered interior shutters/blinds
NearbyGolf, hospital, library, park, rec./commun.centre, school
- Close to: Golf, hospital, library, park, rec./commun.centre, school
Listing detailsX12464032, Sold, Oct 15, 2025
- MLS® number: X12464032
- Status: Sold
- Listed on: Oct 15, 2025
- Days on market: 13
- Updated: Oct 28, 2025
- Possession: Flexible
- Occupied by: Vacant
- Listing brokerage: ROYAL LEPAGE TRILAND REALTY
About this home
471 Billybrook Crescent, London (North B), ON N5X 2Y7
Classic 4-bedroom, 3-bath home nestled on a picturesque, tree-lined and quiet street surrounded by stately properties. An inviting front porch with a sitting area sets a welcoming tone as you approach. Off the main foyer, a spacious living room flows into a bright dining area, creating an ideal space for entertaining. The well-designed kitchen features natural wood cabinetry, Corian counters, and a cozy breakfast nook with sliding doors to the private backyard. A sunlit family room offers the perfect spot to relax in front of the wood burning fireplace, also with direct access to the yard. Convenient main-floor laundry, side entrance, and boot room add practicality, complemented by a nearby powder room. Upstairs, the expansive primary suite includes a walk-in closet and ensuite bath. Three additional, bright, generous bedrooms and a 5-piece family bath with Corian counters, complete the upper level. The full basement with cold room offers abundant storage or future finishing potential. Move-in ready and welcoming, this home is ideally located within a top-rated school district Jack Chambers P.S., A.B. Lucas S.S., Mother Teresa C.S.S.and minutes to Western University, Masonville Mall, Stoney Creek YMCA, and everyday amenities.
Ask about this home
A HOMEH agent will answer your questions about this home.
Around this home
Daily convenience, out of 100, from the distances below
Schools nearby
School rating, out of 10.
Helpful calculators
Your HOMEH agent

"I would see it this week."