

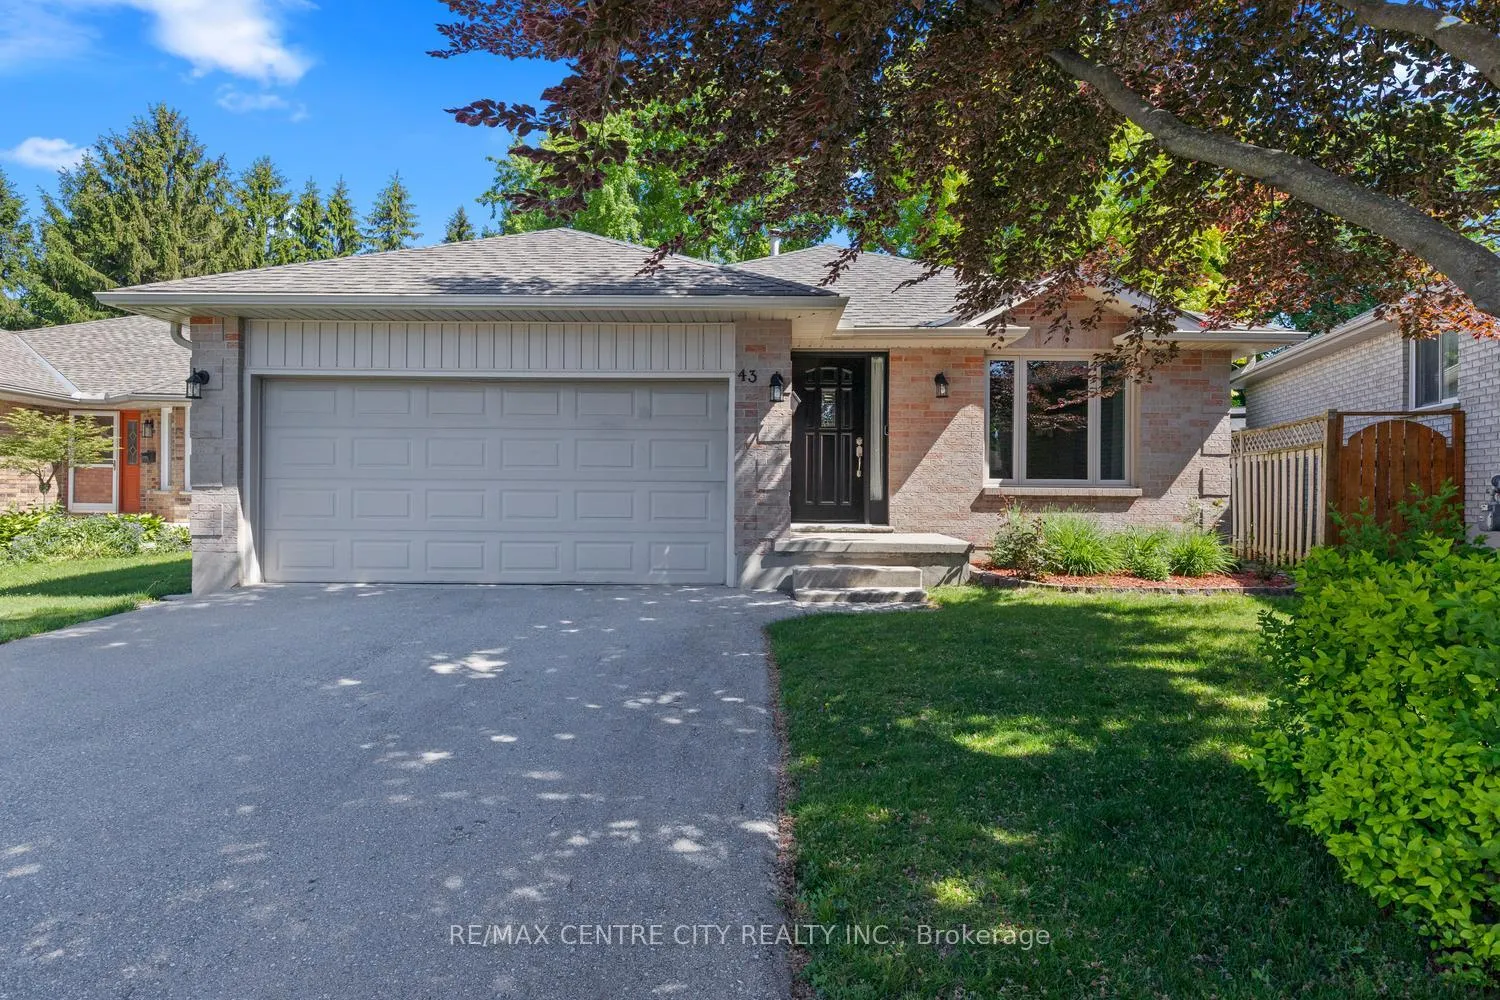
43 Toronado Place
43 Toronado Place
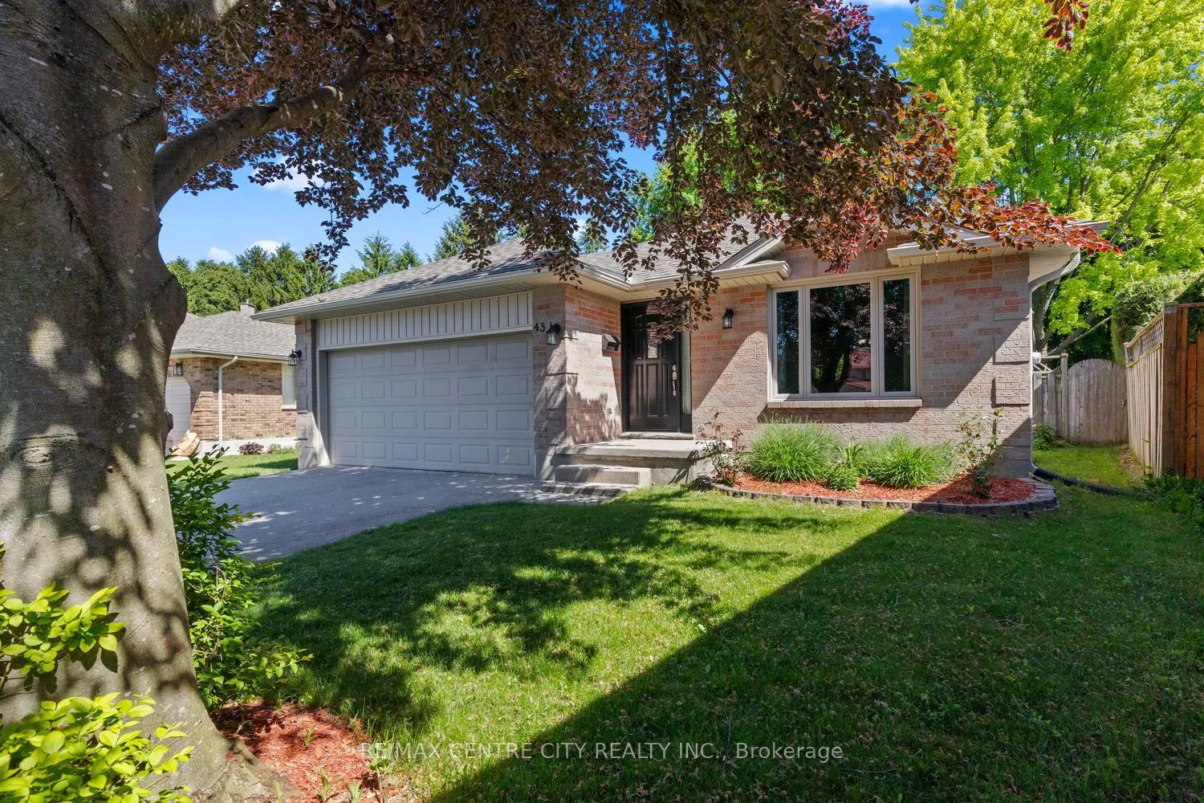
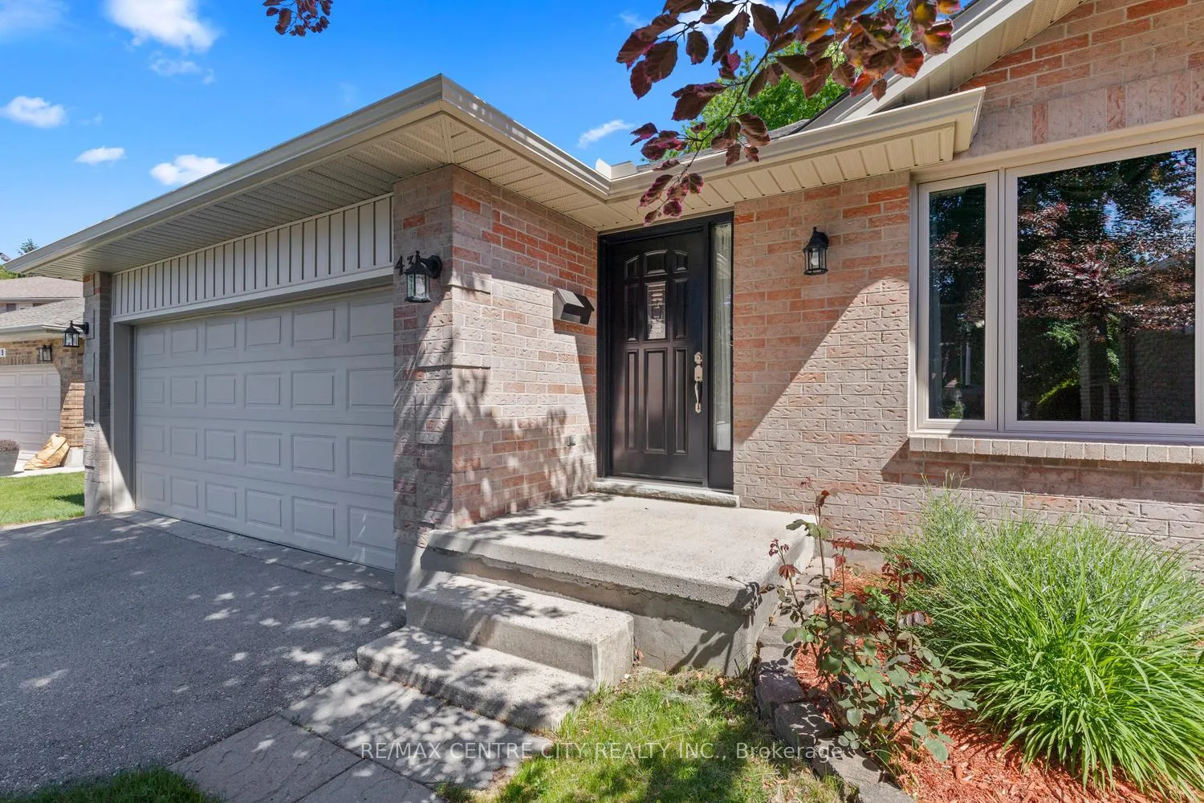
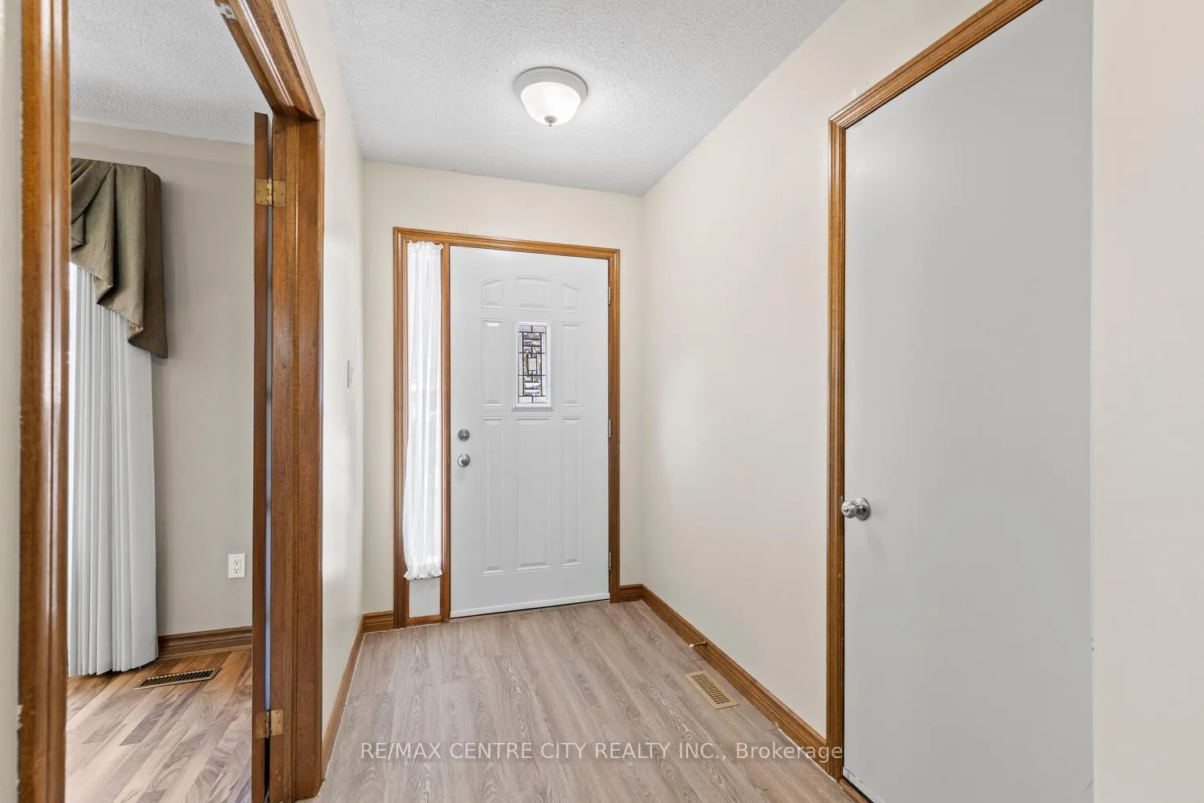
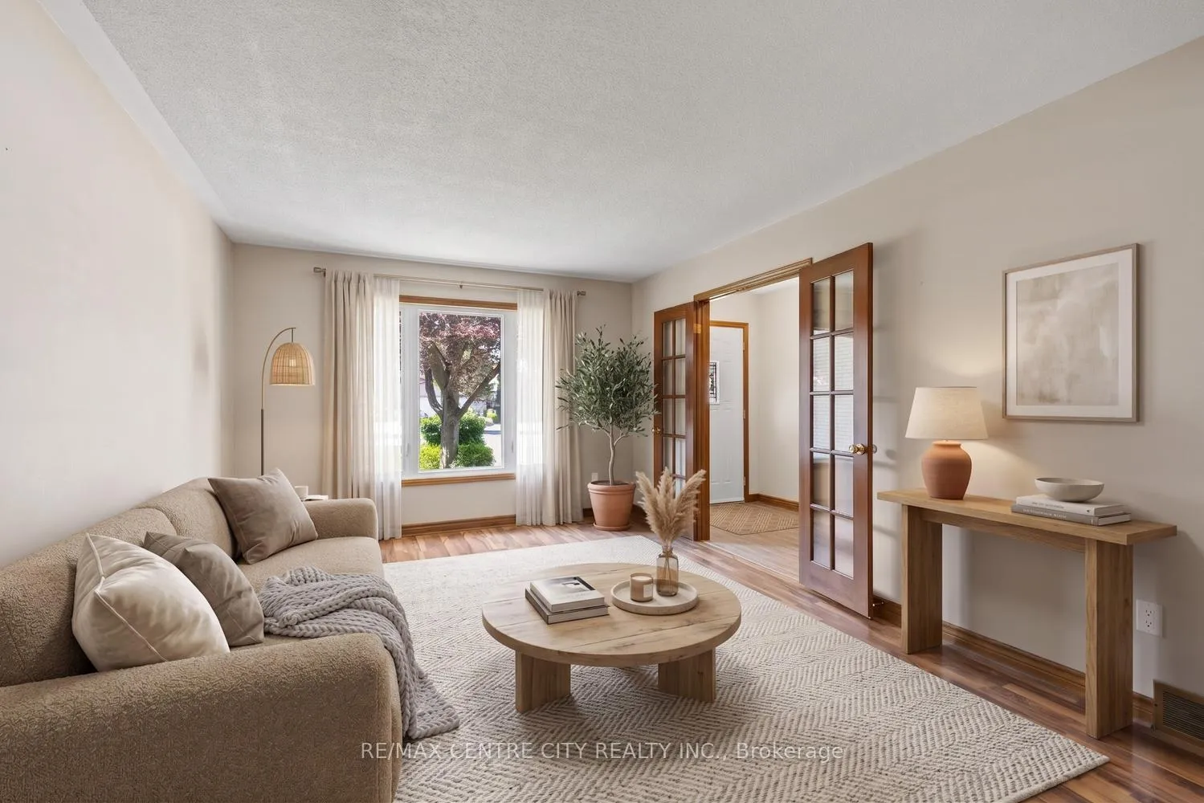 See all 41 photos
Property history
Facts and features
- BasementFinished
- Age of home31–50 years
- Water, sewerMunicipal
- Lot shapeIrregular
- Fireplace
- Central air
The homeDetached, Backsplit 4, Age 31–50 years
- TypeDetached
- StyleBacksplit 4
- Age31–50 years
- Living space1,500–2,000 sq ft
- BasementFinished
InsideFireplace Yes, Lower level, Auto garage door remote, water heater owned
- FireplaceYes
- LaundryLower level
- FeaturesAuto garage door remote, water heater owned
- Rooms above ground8
- Rooms in the basement1
- Bedrooms3 + 1 in the basement
- Bathrooms2
- Kitchens1
- Family roomYes
Outside and lotBrick, vinyl siding, Shingles, Poured concrete
- ExteriorBrick, vinyl siding
- RoofShingles
- FoundationPoured concrete
- Other structuresGarden shed
- Size43.14 × 158 ft
- ShapeIrregular
Parking2 Garage, Attached, Private double
- Spaces2 Garage
- GarageAttached
- DrivewayPrivate double
Heating, water and powerForced air, gas, Central air, Municipal water
- HeatingForced air, gas
- CoolingCentral air
- WaterMunicipal water
- SewerMunicipal sewer
Costs and taxesTaxes $4,157 a year, HST No HST, Rental items None
- Taxes, 2025$4,157 a year
- HSTNo HST
- Rental itemsNone
Included in the saleRefrigerator, stove, dishwasher, washer, dryer, stand up freezer in basement
- IncludedRefrigerator, stove, dishwasher, washer, dryer, stand up freezer in basement
Listing detailsX13238796, Sold, Jun 4, 2026
- MLS® numberX13238796
- StatusSold
- Listed onJun 4, 2026
- Days on market11
- UpdatedJun 15, 2026
- PossessionImmediate
- Occupied byVacant
- Listing brokerageRE/MAX CENTRE CITY REALTY INC.
About this home
43 Toronado Place, London (East D), ON N5V 3V5
Outstanding Value - Rare Opportunity in Northeast London. This well-maintained, original-owner 3+1 bedroom 4-level backsplit with double car garage is nestled on one of Northeast London's prettiest cul-de-sacs. Ideally located within walking distance to schools and Fanshawe College, this home offers the perfect blend of peaceful living and convenience. Set on a truly stunning, exceptionally private, very large pie-shaped lot with mature trees, this is a dream property for those who value fabulous outdoor living as much as indoor comfort. Notable updates include: maintenance-free siding, soffit, fascia and eavestroughs with gutter guard (2021), newer driveway (2020), exterior doors (2017), roof shingles (2015), and high-quality Northstar windows. Inside, you'll find an excellent layout with laminate and vinyl plank flooring throughout. The main level features a bright living room, a formal dining room adjacent to a spacious eat-in kitchen with skylight overlooking the generous 3rd-level family room with gas fireplace, and custom mantle/cabinet. The home offers 3+1 bedrooms and 2 full bathrooms (4-piece upstairs and 3-piece with shower on the family room level).The fully finished lower level provides additional space with a large games/hobby room (upright fridge/freezer included) and laundry room. Additional highlights include: a quality Trane furnace with central air, a newer owned water heater (2019), newer kitchen appliances. A gas BBQ hookup on the patio, west-coast cedar gazebo, large premium utility shed, and a brand-new fire pit are featured in the park-like fully-fenced backyard.This fine home has excellent curb appeal and is just steps from public transit downtown. Walking distance to parks and Stronach arena and community center. Note: The premium Bullfrog hot tub is not included in the sale price, but can be included with an acceptable offer. Immediate possession is available - don't miss out on this exceptional property that is priced to sell!
Ask about this home
A HOMEH agent will answer your questions about this home.
Around this home
Daily convenience, out of 100, from the distances below
Schools nearby
School rating, out of 10.
Helpful calculators
Your HOMEH agent

"Priced 3% under the Hestimate. I would see it this week."