

267 Pine Valley Drive
267 Pine Valley Drive
 See all 50 photos
Property history
Facts and features
- BasementPart finished
- Age of home31–50 years
- Water, sewerMunicipal
- Lot shapeIrregular
- Fireplace
- Central air
The homeDetached, 2-storey, Age 31–50 years
- TypeDetached
- Style2-storey
- Age31–50 years
- Living space2,000–2,500 sq ft
- BasementPartially finished
InsideFireplace Yes, Auto garage door remote, central vacuum, on demand water heater, sump pump, Alarm system, security system
- FireplaceYes
- FeaturesAuto garage door remote, central vacuum, on demand water heater, sump pump
- SecurityAlarm system, security system
- Rooms above ground10
- Rooms in the basement2
- Bedrooms4
- Bathrooms4
- Kitchens1
- Family roomYes
Outside and lotBrick, vinyl siding, Shingles, Poured concrete
- ExteriorBrick, vinyl siding
- RoofShingles
- FoundationPoured concrete
- Size93 × 160.53 ft
- ShapeIrregular
Parking2 Garage, Attached, Available
- Spaces2 Garage
- GarageAttached
- DrivewayAvailable
Heating, water and powerForced air, gas, Central air, Municipal water
- HeatingForced air, gas
- CoolingCentral air
- WaterMunicipal water
- SewerMunicipal sewer
Costs and taxesTaxes $6,471 a year, HST included in the price, Hot water heater
- Taxes, 2025$6,471 a year
- HSTHST included in the price
- Rental itemsHot water heater
- Under contractHot water tank-gas, security system
Included in the saleFridge, stove, dishwasher, washer, dryer, Staging furniture
- IncludedFridge, stove, dishwasher, washer, dryer
- Not includedStaging furniture
Listing detailsX13238968, Sold, Jun 4, 2026
- MLS® numberX13238968
- StatusSold
- Listed onJun 4, 2026
- Days on market4
- UpdatedJun 8, 2026
- PossessionImmediate
- Occupied byOwner
- Listing brokerageCENTURY 21 FIRST CANADIAN CORP
About this home
267 Pine Valley Drive, London (South N), ON N6J 4T1
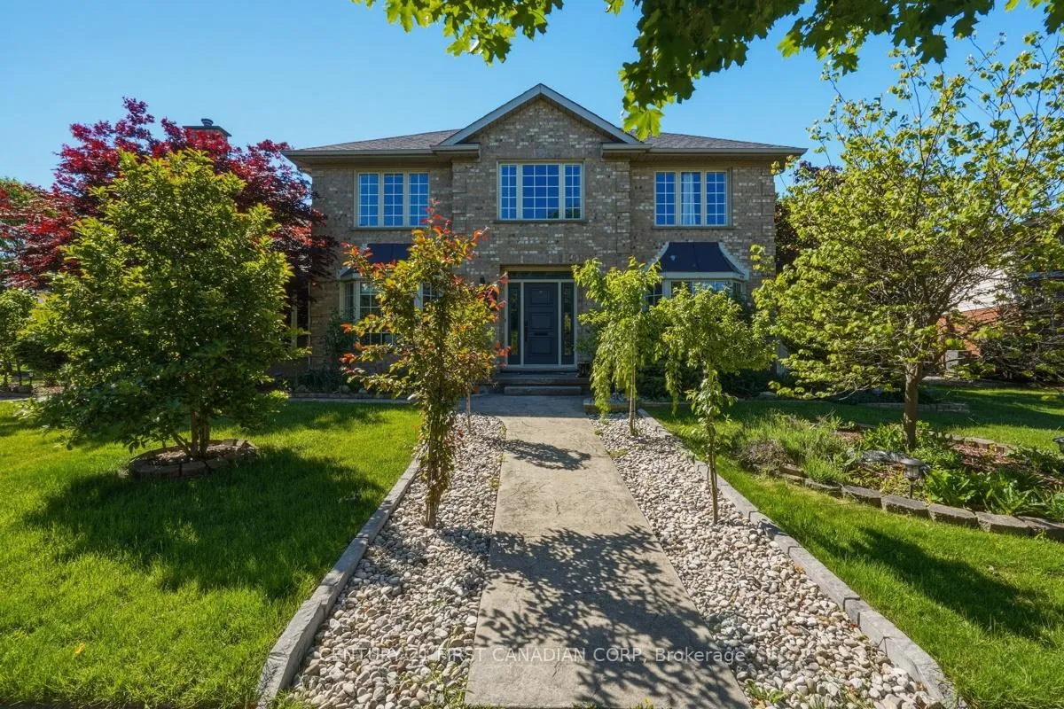
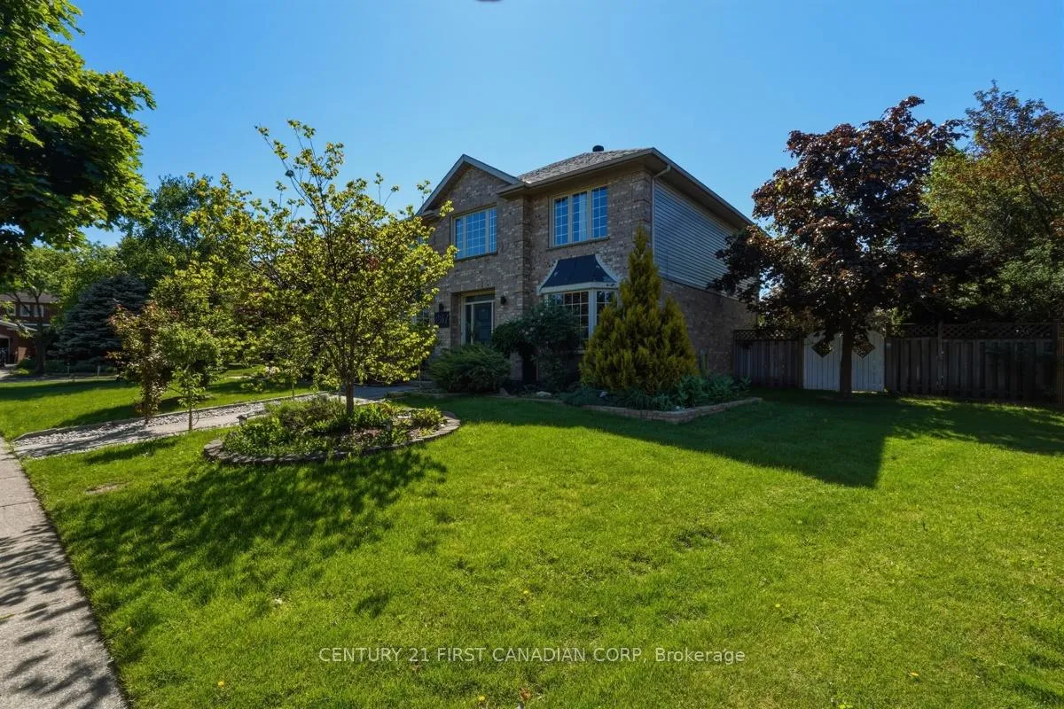
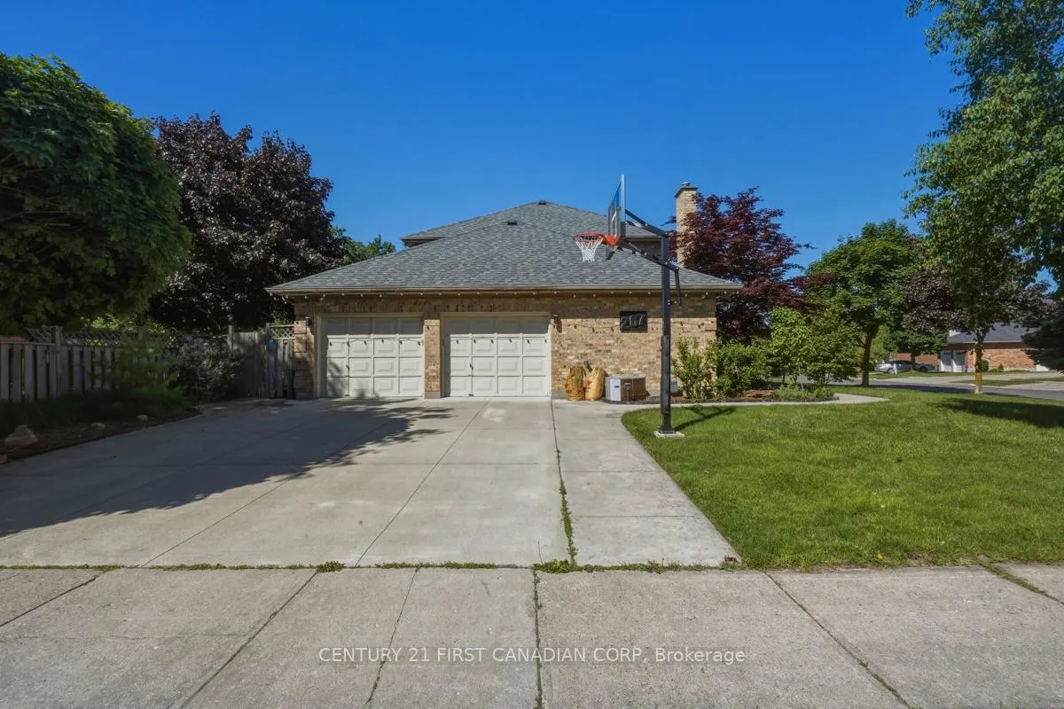
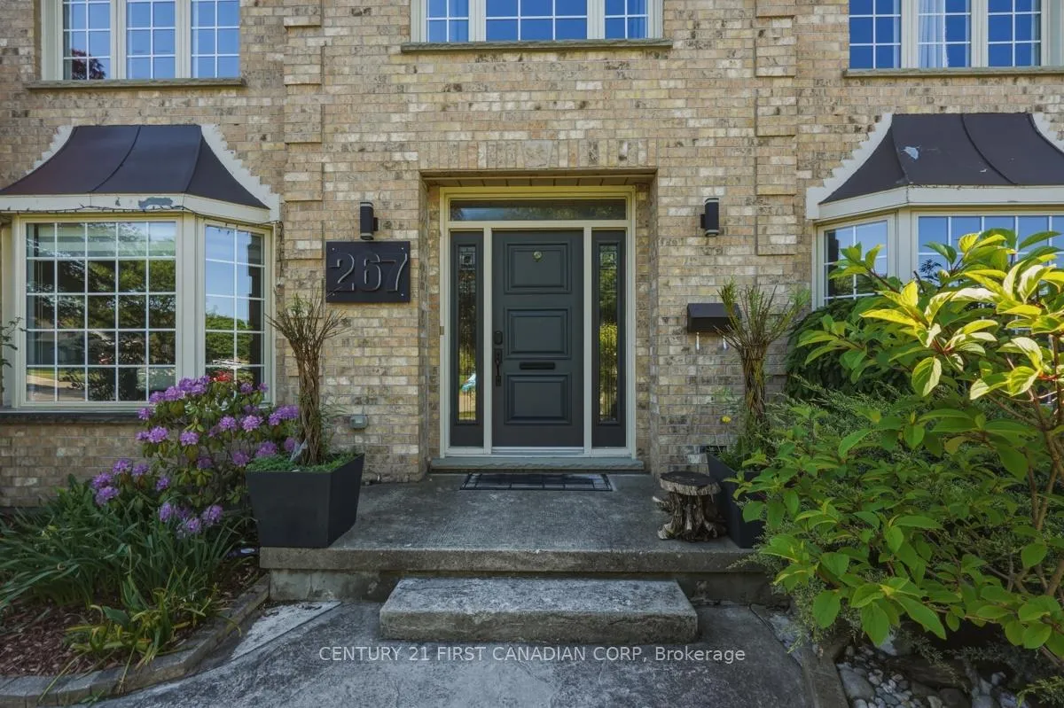
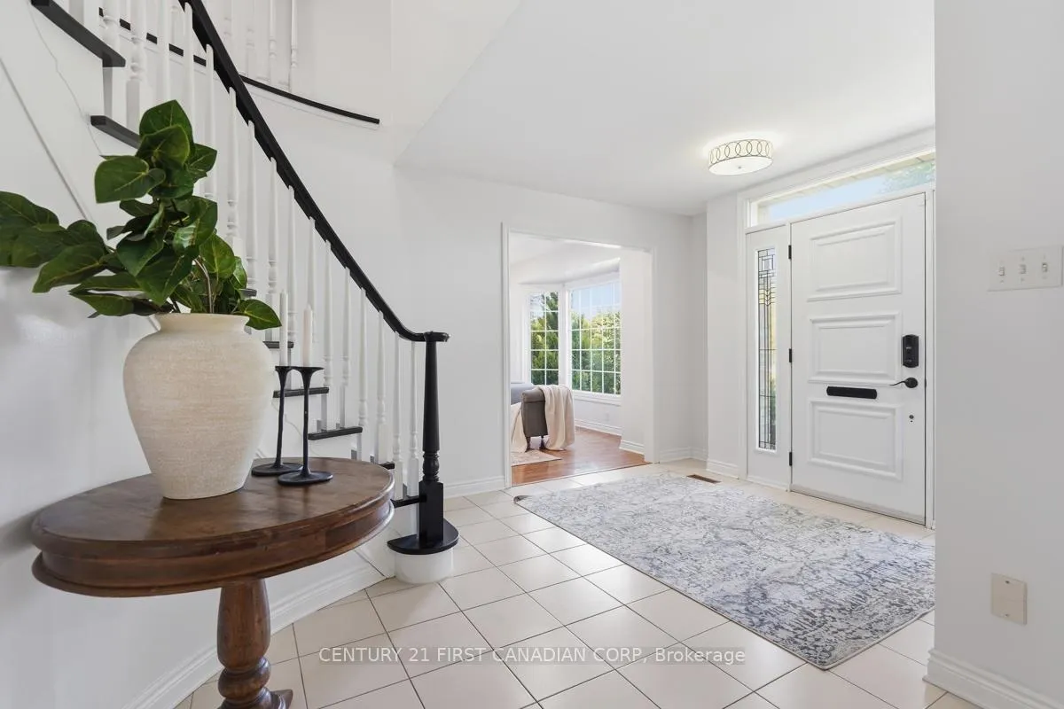
Welcome to London South, a stunning 2-storey home with partially-finished basement on a corner lot. Exceptional curb appeal with concrete driveway, stamped concrete walkway and a beautiful brick exterior sets the tone. Offering over 3,200 square feet with 4 bedrooms and 3.5 bathrooms, this home is filled with upgrades and thoughtful design throughout. Step inside and be greeted by a beautiful cathedral foyer showcasing quality from the moment you enter. The main floor features open concept living-dinning-kitchen area with an decent-sized family room. The upper level features 4 bedrooms and 2 full bathrooms which were fully renovated in 2025. The basement features 1 big family room and 1 decent-sized rec room with lots of space for family time. The rear of the home is a true showstopper featuring a deck overlooking serene green space with a fenced yard full of green plants and a small fish pond. Upgrades include - smart lighting switch throughout, central vacuum hide a hose rough-in, automatic sprinkler system, Wi-Fi garage opener, two fireplaces, smart locks, built-in safe in master bedroom and smart thermostat.
Ask about this home
A HOMEH agent will answer your questions about this home.
Around this home
Daily convenience, out of 100, from the distances below
Schools nearby
School rating, out of 10.
Helpful calculators
Your HOMEH agent

"I would see it this week."