

1505 Stoneybrook Crescent
1505 Stoneybrook Crescent
 See all 46 photos
Property history
- $1,349,900SuspendedList: 2026-06-04|End: 2026-07-13|39 daysX13238560
Facts and features
- BasementWalk-up
- Age of home51–99 years
- Price per sq ft~$600
- Water, sewerMunicipal
- Fireplace
- Inground pool
The homeDetached, Sidesplit 4, Age 51–99 years
- Type: Detached
- Style: Sidesplit 4
- Age: 51–99 years
- Living space: 2,000–2,500 sq ft
- Basement: Full, finished, walk-up
- Waterfront: None
InsideFireplace Yes, Central vacuum, auto garage door remote, Rooms above ground 8
- Fireplace: Yes
- Features: Central vacuum, auto garage door remote
- Rooms above ground: 8
- Rooms in the basement: 6
- Bedrooms: 3 + 1 in the basement
- Bathrooms: 4
- Kitchens: 1
Outside and lotBrick, vinyl siding, Asphalt shingle, Poured concrete
- Exterior: Brick, vinyl siding
- Roof: Asphalt shingle
- Foundation: Poured concrete
- Pool: Inground
- Size: 100.24 × 233.12 ft
- Zoning: R1-10
Parking2 Garage, Attached, Private double, inside entry
- Spaces: 2 Garage
- Garage: Attached
- Driveway: Private double, inside entry
Heating, water and powerRadiant, gas, Wall unit(s), Municipal water
- Heating: Radiant, gas
- Cooling: Wall unit(s)
- Water: Municipal water
- Sewer: Municipal sewer
Costs and taxesTaxes $8,013 a year, HST included in the price, Hot water heater
- Taxes, 2025: $8,013 a year
- HST: HST included in the price
- Rental items: Hot water heater
Included in the saleGas oven, refrigerator, dishwasher, washer, dryer, central vacuum, hot tub, pool equipment, window coverings, wine cooler, refrigerator in garage, outdoor kitchen fridge, built-in bbq, 3 tv mounts (tvs excluded), outdoor hockey rink accessories, Freezer in garage, blink security cameras, nest doorbell
- Included: Gas oven, refrigerator, dishwasher, washer, dryer, central vacuum, hot tub, pool equipment, window coverings, wine cooler, refrigerator in garage, outdoor kitchen fridge, built-in bbq, 3 tv mounts (tvs excluded), outdoor hockey rink accessories
- Not included: Freezer in garage, blink security cameras, nest doorbell
Listing detailsX13238560, Suspended, Jun 4, 2026
- MLS® number: X13238560
- Status: Suspended
- Listed on: Jun 4, 2026
- Days on market: 39
- Updated: Jul 13, 2026
- Possession: 30-59 days
- Occupied by: Owner
- Listing brokerage: CENTURY 21 FIRST CANADIAN CORP
About this home
1505 Stoneybrook Crescent, London (North G), ON N5X 1C6
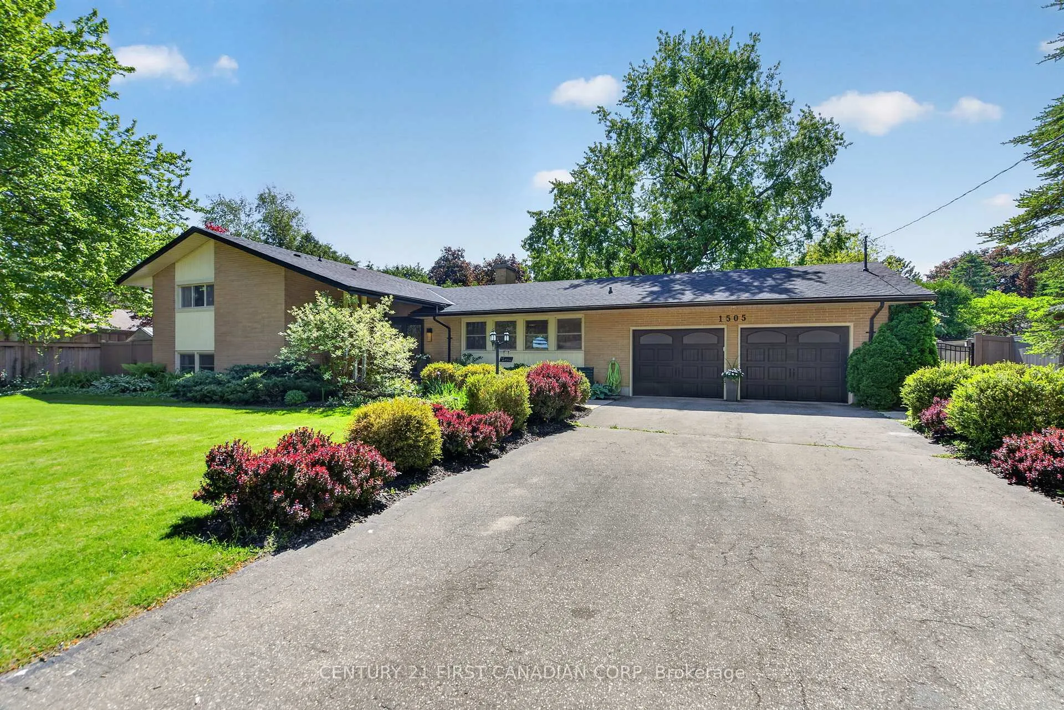
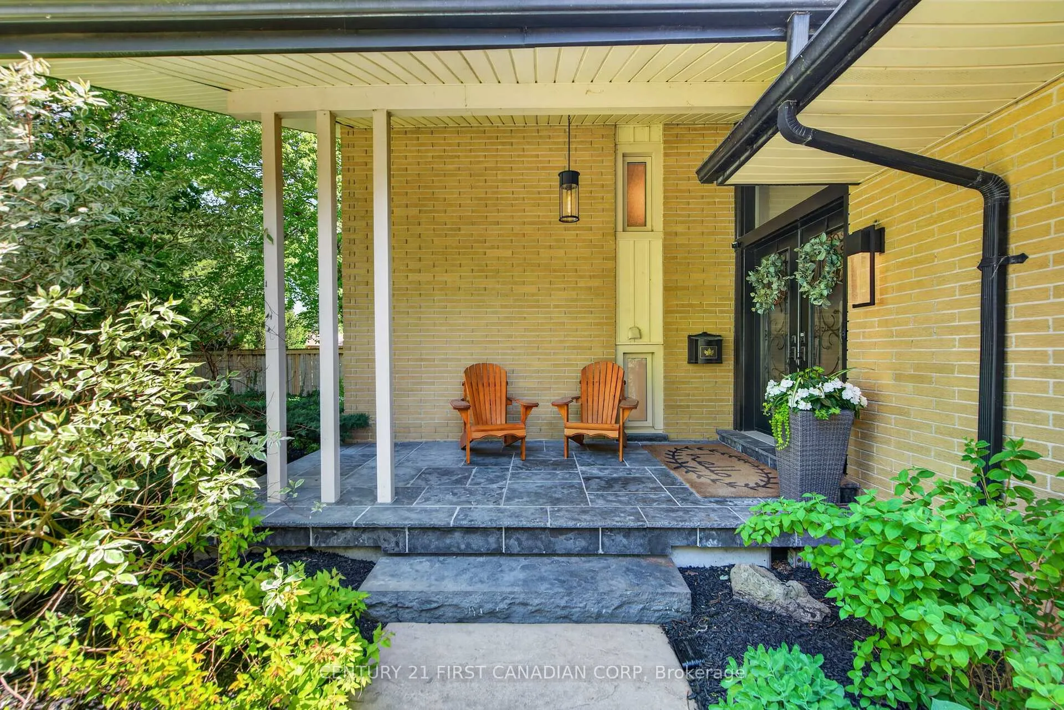
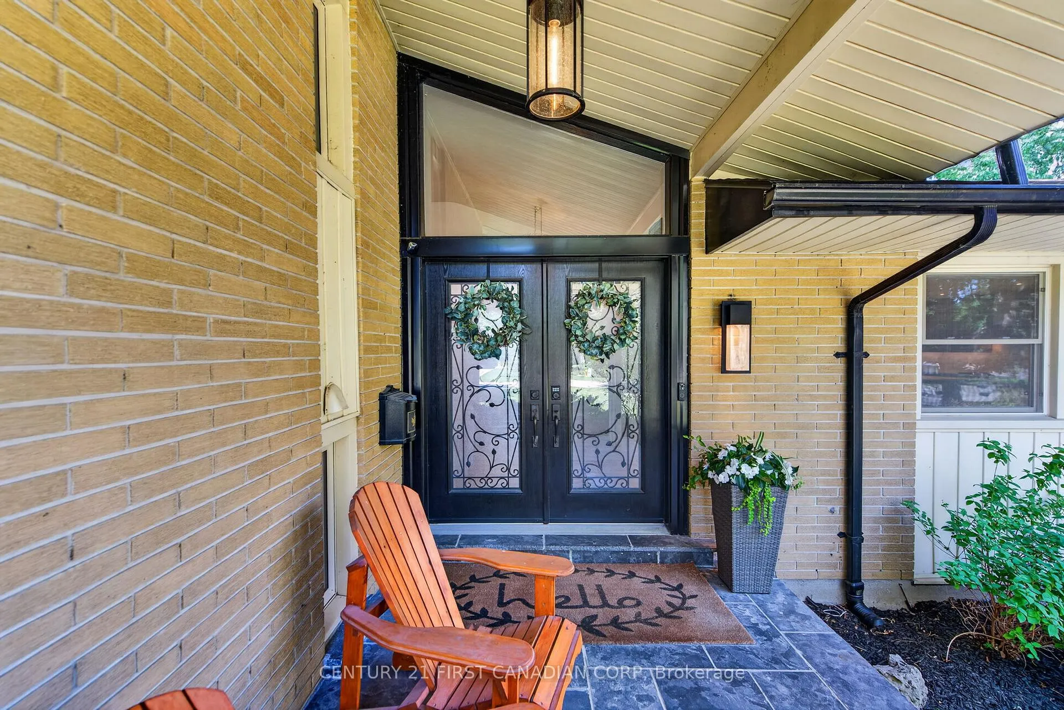
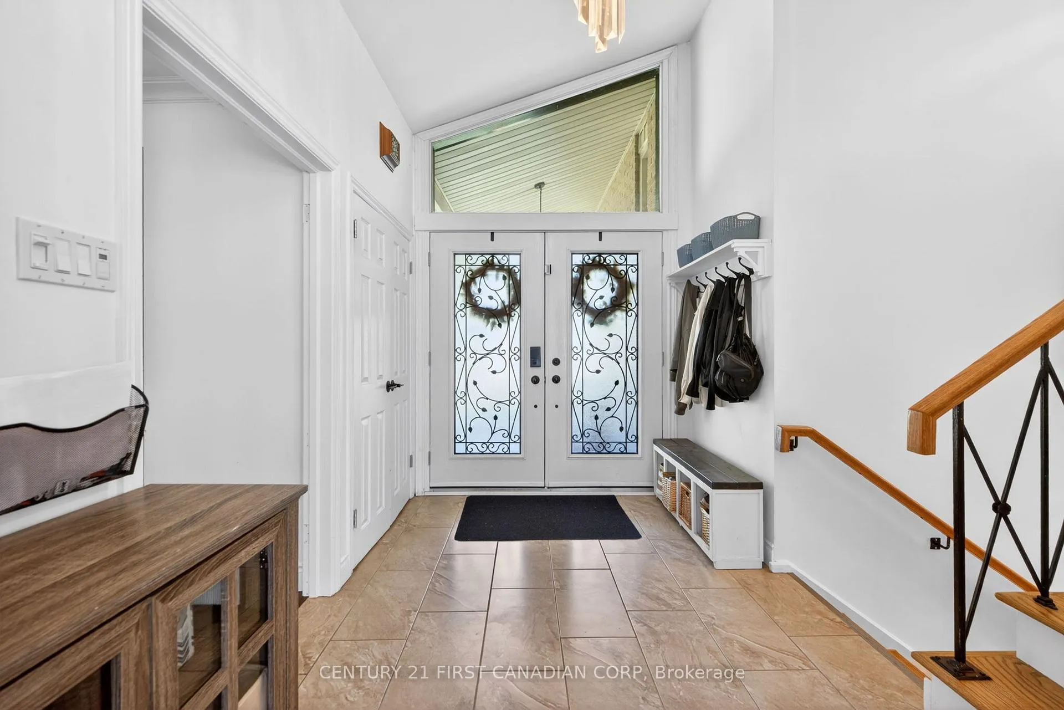
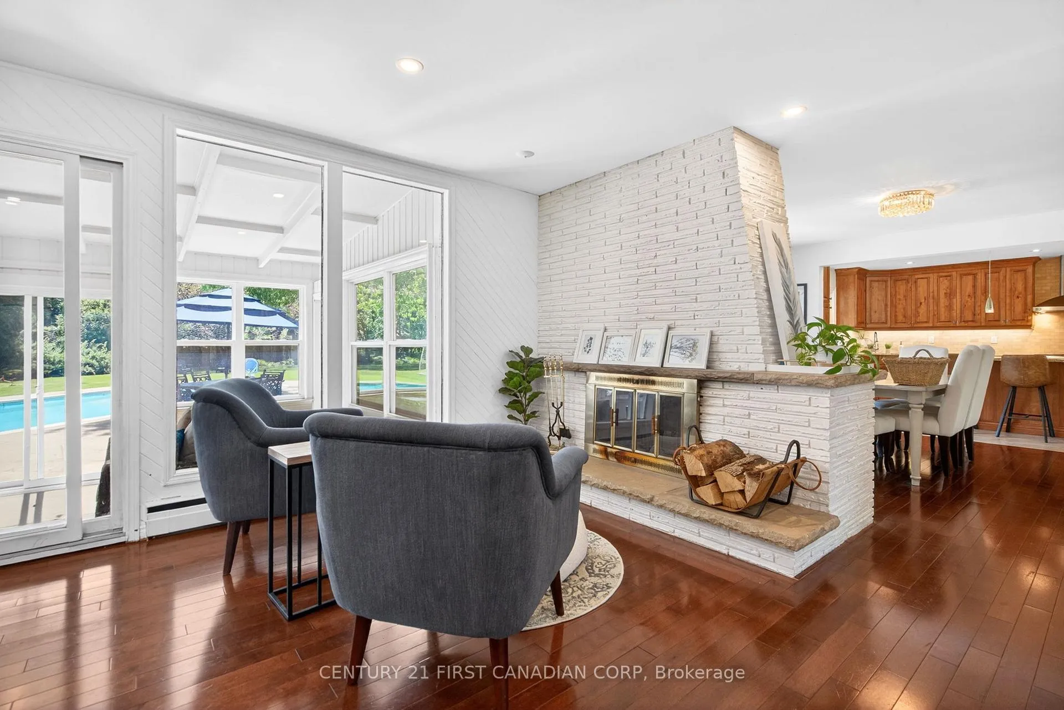
Welcome to a truly exceptional North London property-an extraordinary opportunity to own a private retreat on a rare half-acre lot within city limits. This sprawling side-split has been meticulously maintained and thoughtfully updated, offering an impressive blend of comfort, style, and resort-inspired living. A charming covered front porch welcomes you home and leads into a spacious foyer with ample room for coats, shoes, and everyday essentials. The bright and inviting main level is filled with large windows that flood the home with natural light, creating an airy and welcoming atmosphere. Multiple living and entertaining spaces provide flexibility for both family life and hosting guests, while a stunning brick fireplace serves as a warm and timeless focal point.The beautiful kitchen is designed for those who love to cook and gather, featuring a GE Monogram stove and updated dishwasher (2022). The primary and lower-level bathrooms have been extensively renovated and both offer the luxury of in-floor heating.The lower level expands the living space with a large recreation room, dedicated office, spacious laundry area, walk-up access to the garage, and a generous bedroom with a newly installed egress window. One of the home's most captivating features is the incredible three-season sunroom-a bright and relaxing space that connects indoor comfort with the breathtaking backyard.Step outside and discover your own private oasis. This spectacular backyard offers the ultimate staycation lifestyle, complete with a saltwater pool, saltwater hot tub, outdoor kitchen with built-in BBQ, pergola with outdoor fireplace, firepit area, and expansive green space for children, pets, sports, and entertaining. Rarely does a property offer this level of privacy, recreation, and tranquility while remaining so close to all city amenities. Experience the perfect balance of luxury, space, and outdoor living in one of North London's most sought-after locations.
Ask about this home
A HOMEH agent will answer your questions about this home.
Around this home
Daily convenience, out of 100, from the distances below
Schools nearby
School rating, out of 10.
Helpful calculators
Your HOMEH agent

"I would see it this week."