

110 Green Hedge Lane
110 Green Hedge Lane
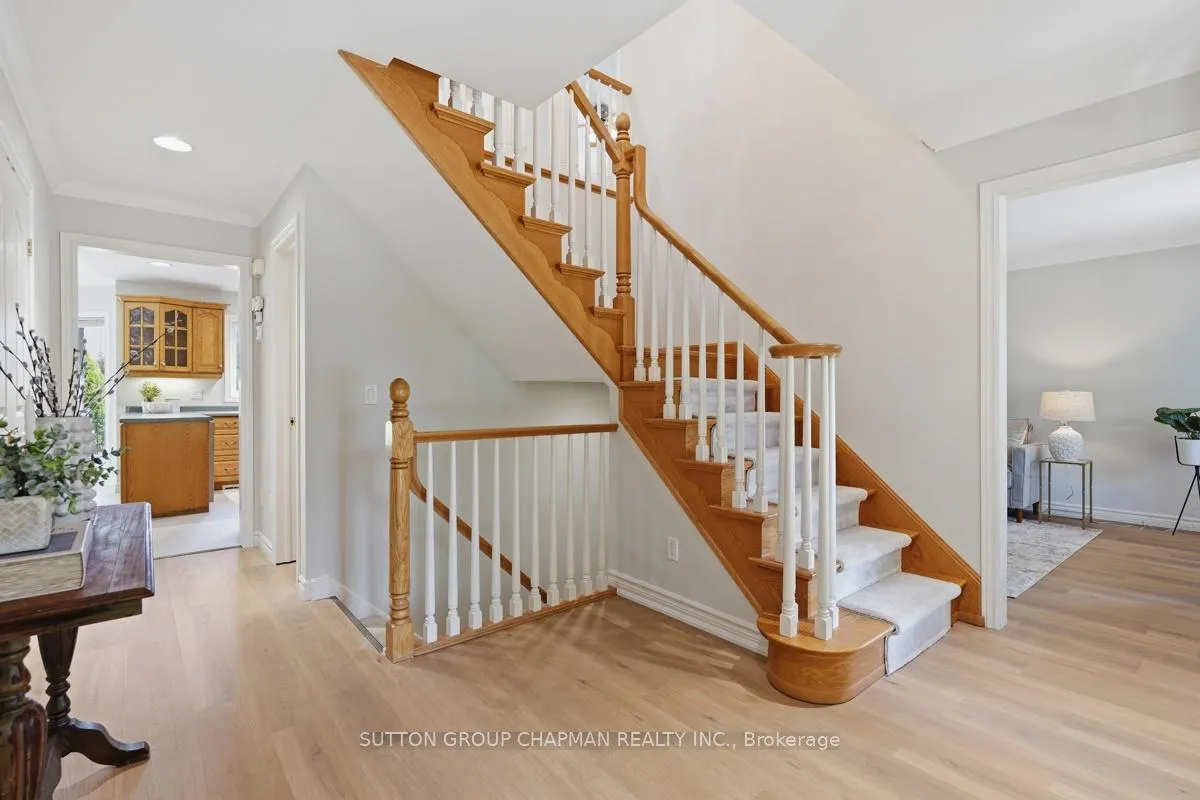 See all 48 photos
Property history
Facts and features
- BasementUnfinished
- Water, sewerMunicipal
- HeatingForced air
- CoolingCentral air
- Fireplace
- Central air
- Inground pool
The homeDetached, 2-storey, 2,000–2,500 sq ft
- Type: Detached
- Style: 2-storey
- Living space: 2,000–2,500 sq ft
- Basement: Full, unfinished
InsideFireplace Yes, natural gas, Main level, Erv/hrv, central vacuum, rough-in bath, storage, sump pump, upgraded insulation, workbench
- Fireplace: Yes, natural gas
- Laundry: Main level
- Features: Erv/hrv, central vacuum, rough-in bath, storage, sump pump, upgraded insulation, workbench
- Rooms above ground: 10
- Bedrooms: 4
- Bathrooms: 3
- Kitchens: 1
- Family room: Yes
Outside and lotAluminum siding, brick, Shingles, Poured concrete
- Exterior: Aluminum siding, brick
- Roof: Shingles
- Foundation: Poured concrete
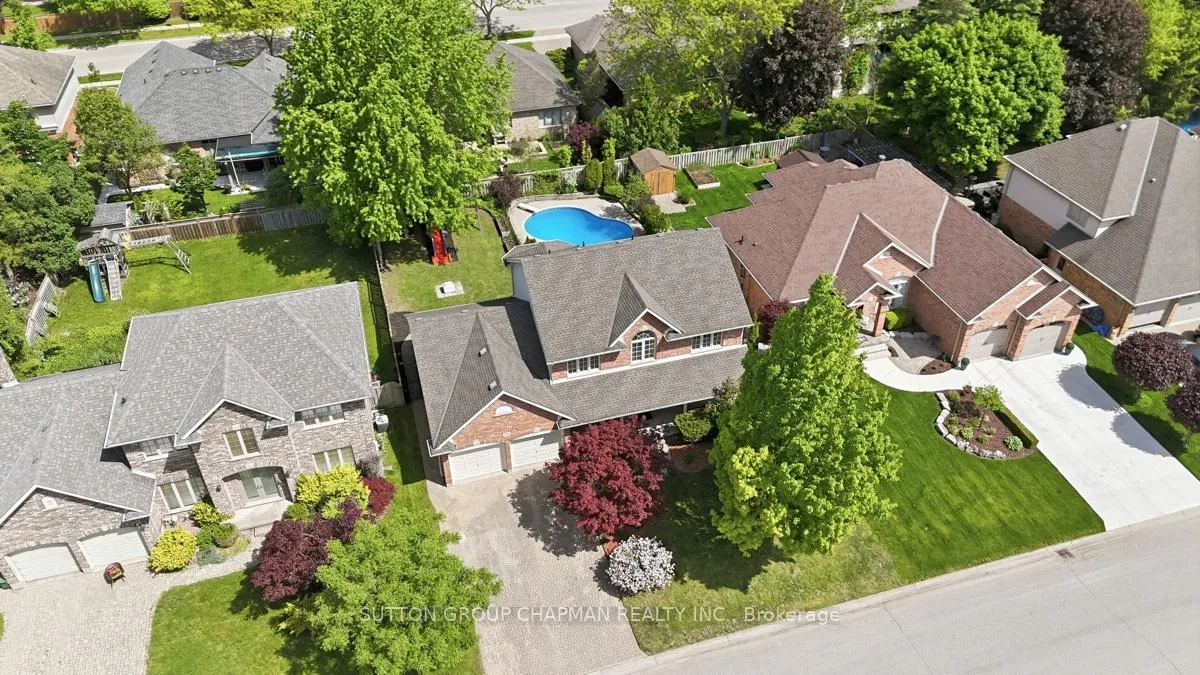
- Pool: Inground, salt
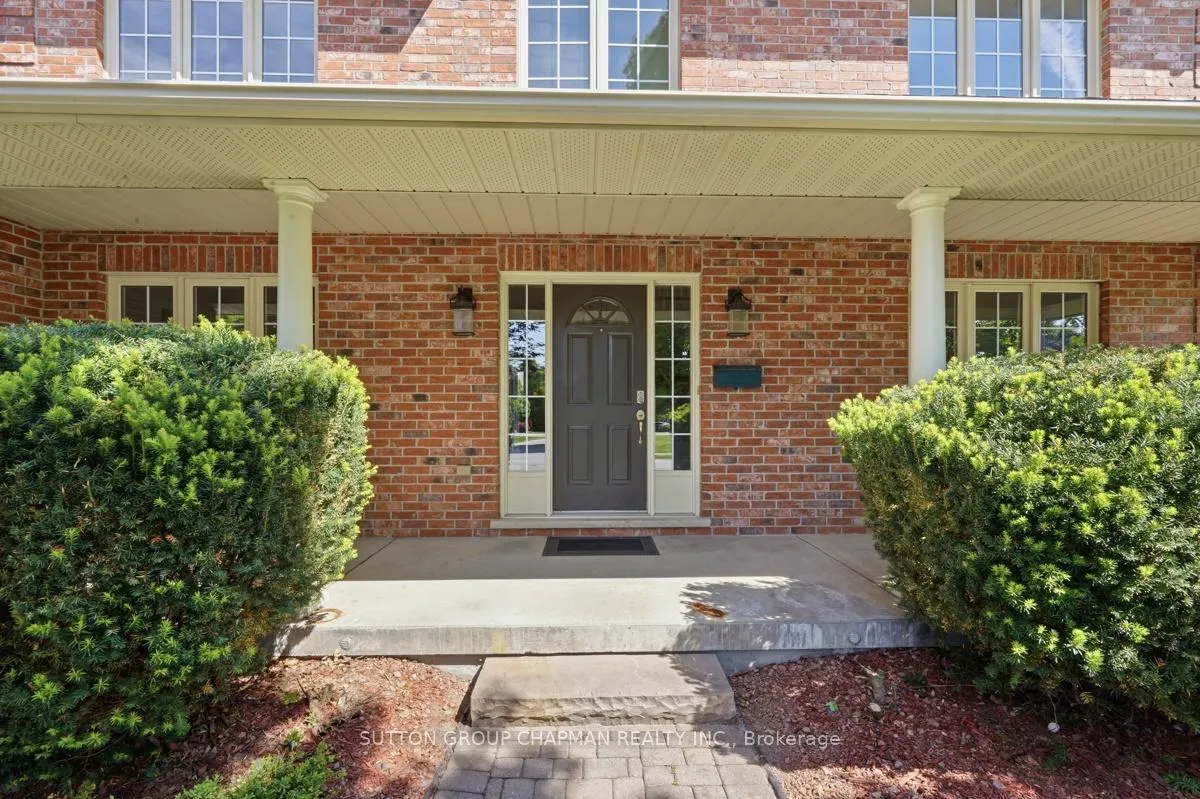
- Features: Lawn sprinkler system, patio, privacy, lighting, landscaped, porch
- Other structures: Garden shed
- Size: 66.52 × 114.83 ft
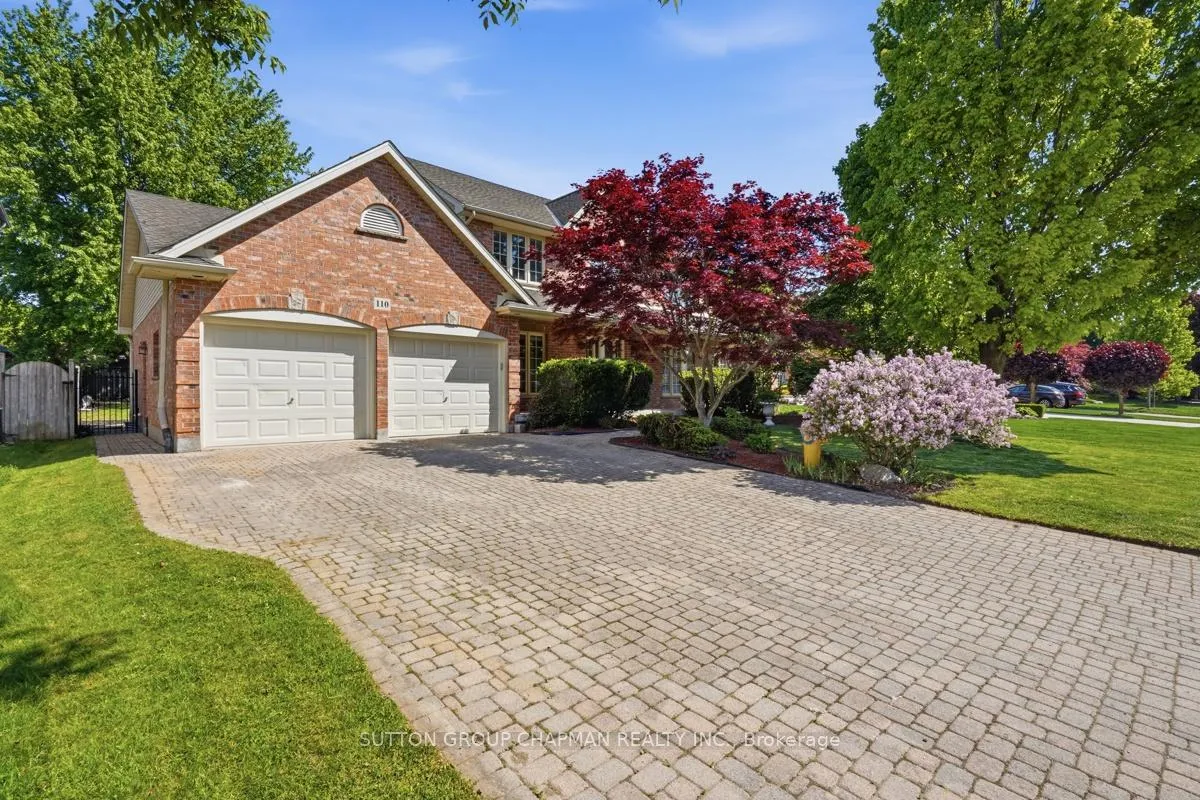
Parking2 Garage, Attached, Private double
- Spaces: 2 Garage
- Garage: Attached
- Driveway: Private double
Heating, water and powerForced air, gas, Central air, Municipal water
- Heating: Forced air, gas
- Cooling: Central air
- Water: Municipal water
- Sewer: Municipal sewer
Costs and taxesTaxes $9,304 a year, HST No HST, Water heater
- Taxes, 2025: $9,304 a year
- HST: No HST
- Rental items: Water heater
Included in the saleAll existing appliances and pool equipment, Not included None
- Included: All existing appliances and pool equipment
- Not included: None
NearbyFenced yard, greenbelt/conservation, park, school, library, golf
- Close to: Fenced yard, greenbelt/conservation, park, school, library, golf
Listing detailsX13238360, Sold, Jun 4, 2026
- MLS® number: X13238360
- Status: Sold
- Listed on: Jun 4, 2026
- Days on market: 4
- Updated: Jun 8, 2026
- Possession: Other
- Occupied by: Vacant
- Listing brokerage: SUTTON GROUP CHAPMAN REALTY INC.
About this home
110 Green Hedge Lane, London (North O), ON N6H 5A7
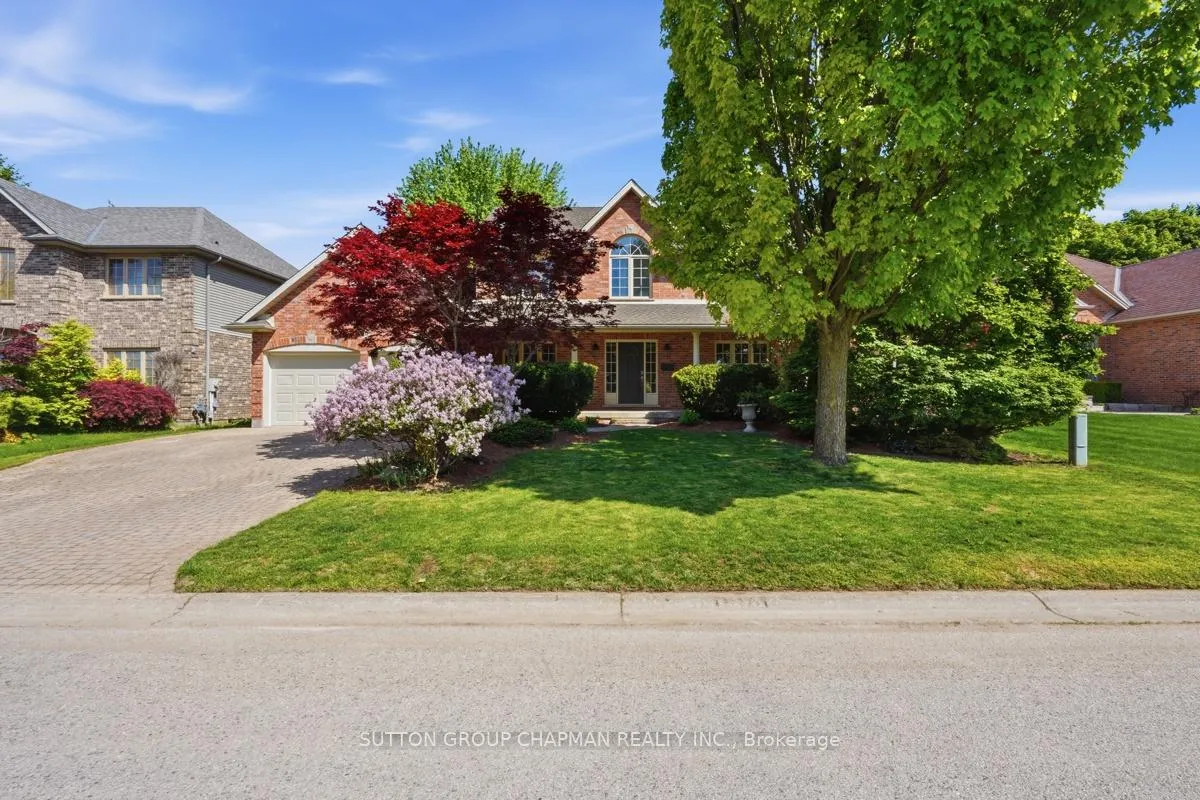
Welcome to 110 Green Hedge Lane, a beautifully updated family home tucked away in the sought-after Hazelden North neighbourhood of West London. From family dinners in the formal dining room to summer afternoons by the pool and evenings around the fire pit, this is the kind of home where memories are made and traditions begin. Offering over 2,400 square feet above grade, this spacious two-storey home has been thoughtfully refreshed with fresh paint, new main floor flooring, updated carpeting, and stylish finishes throughout. The main floor offers exceptional space for everyday living with formal living and dining rooms, a dedicated home office, and bright gathering spaces designed to bring family and friends together. Upstairs, the spacious primary retreat features a private 5-piece ensuite, while the additional bedrooms provide plenty of room for a growing family. Step outside and discover your own backyard oasis. The professionally landscaped yard features a saltwater pool with shallow, mid-depth, and deep-end sections, a gazebo seating area, fire pit, play structure, and plenty of green space for kids, pets, and entertaining. Located within the highly regarded John Dearness Public School catchment area and close to parks, trails, shopping, golf, and everyday amenities, this exceptional home offers the perfect blend of space, lifestyle, and location in one of West London's most desirable neighbourhoods.
Ask about this home
A HOMEH agent will answer your questions about this home.
Around this home
Daily convenience, out of 100, from the distances below
Schools nearby
School rating, out of 10.
Helpful calculators
Your HOMEH agent

"I would see it this week."