

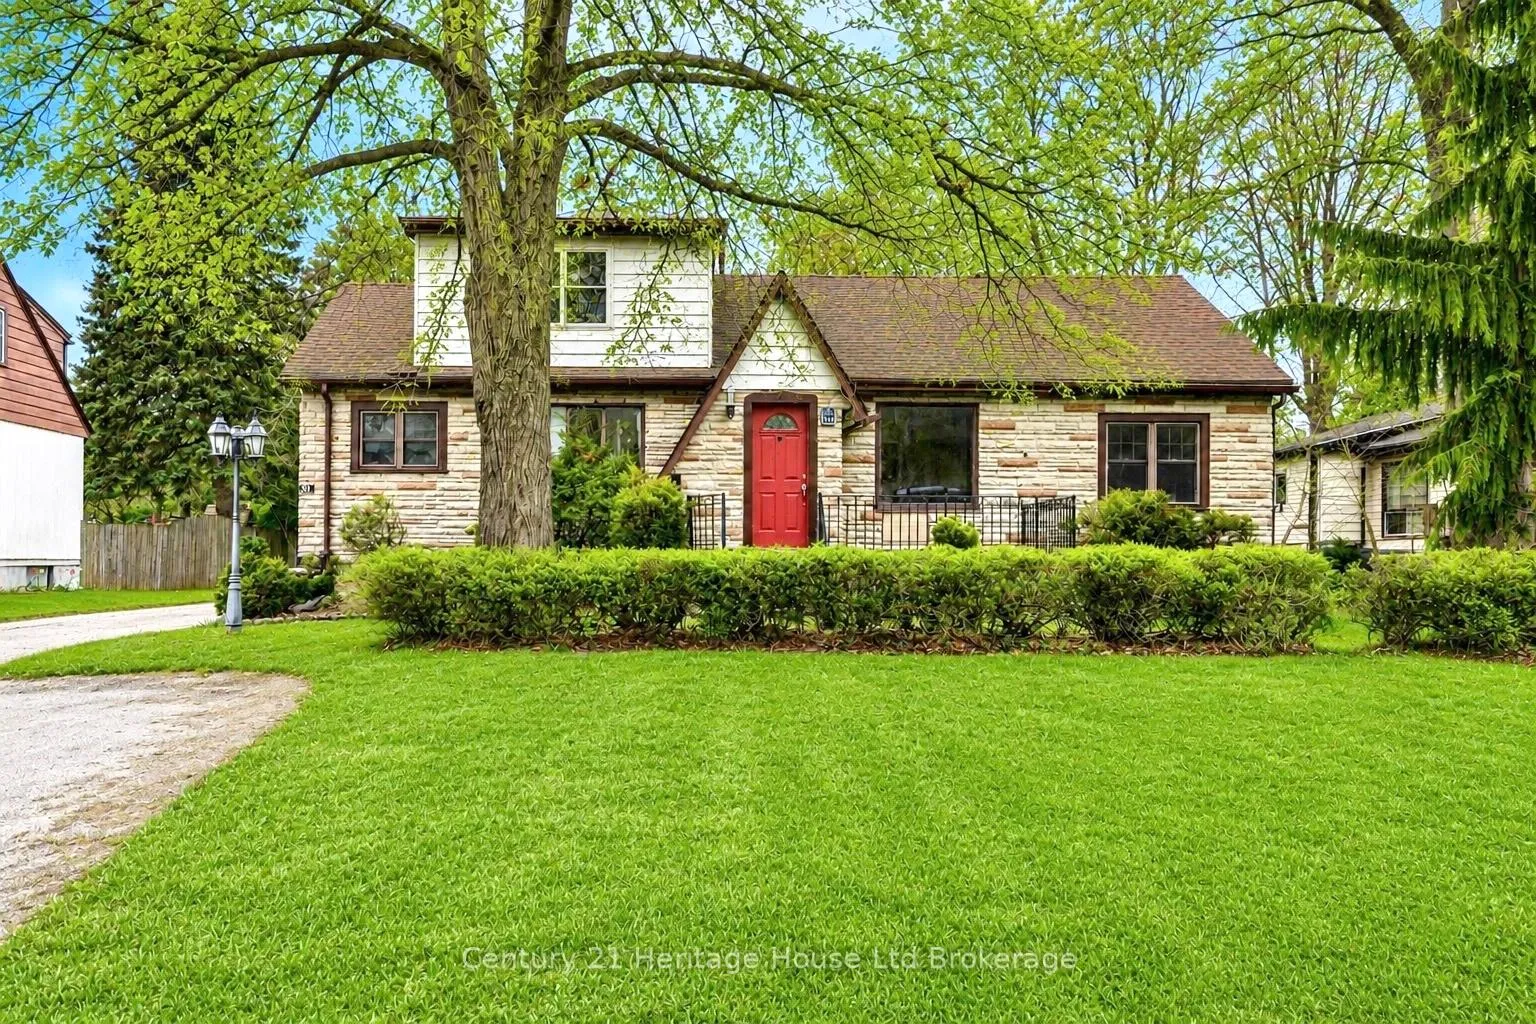
31 Wethered Street
31 Wethered Street
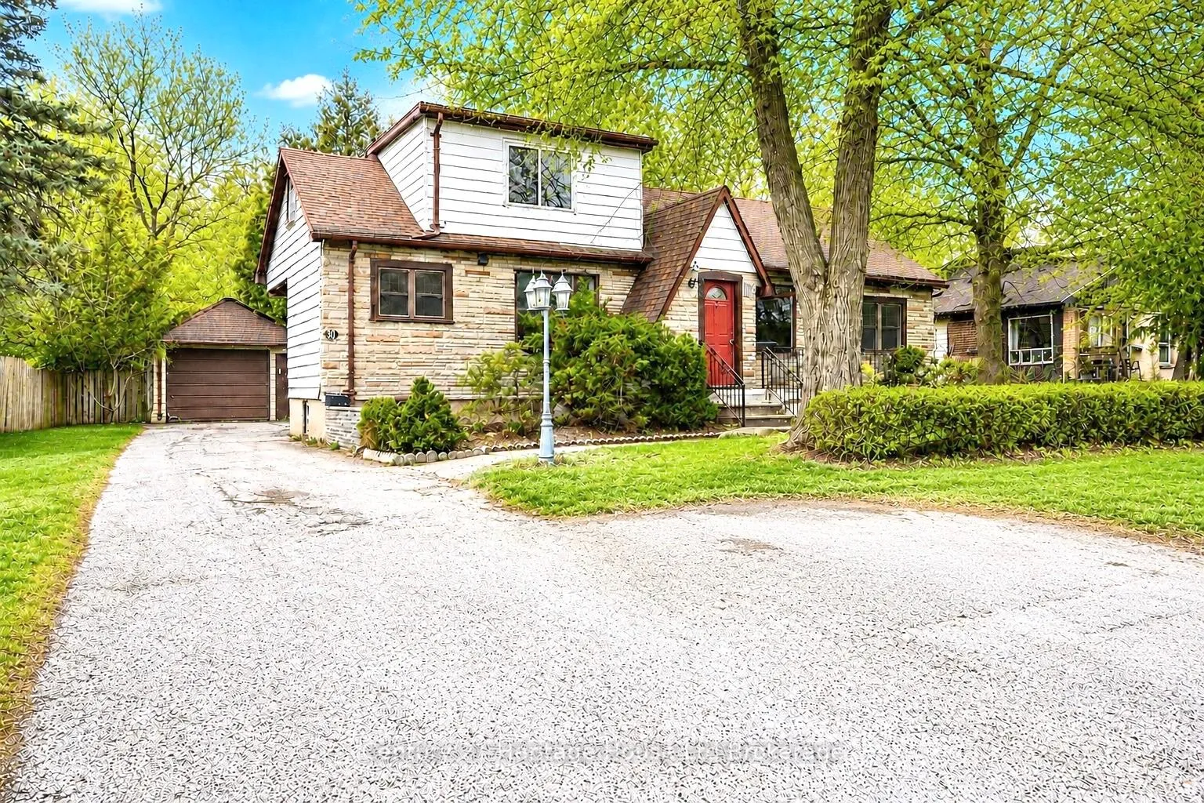
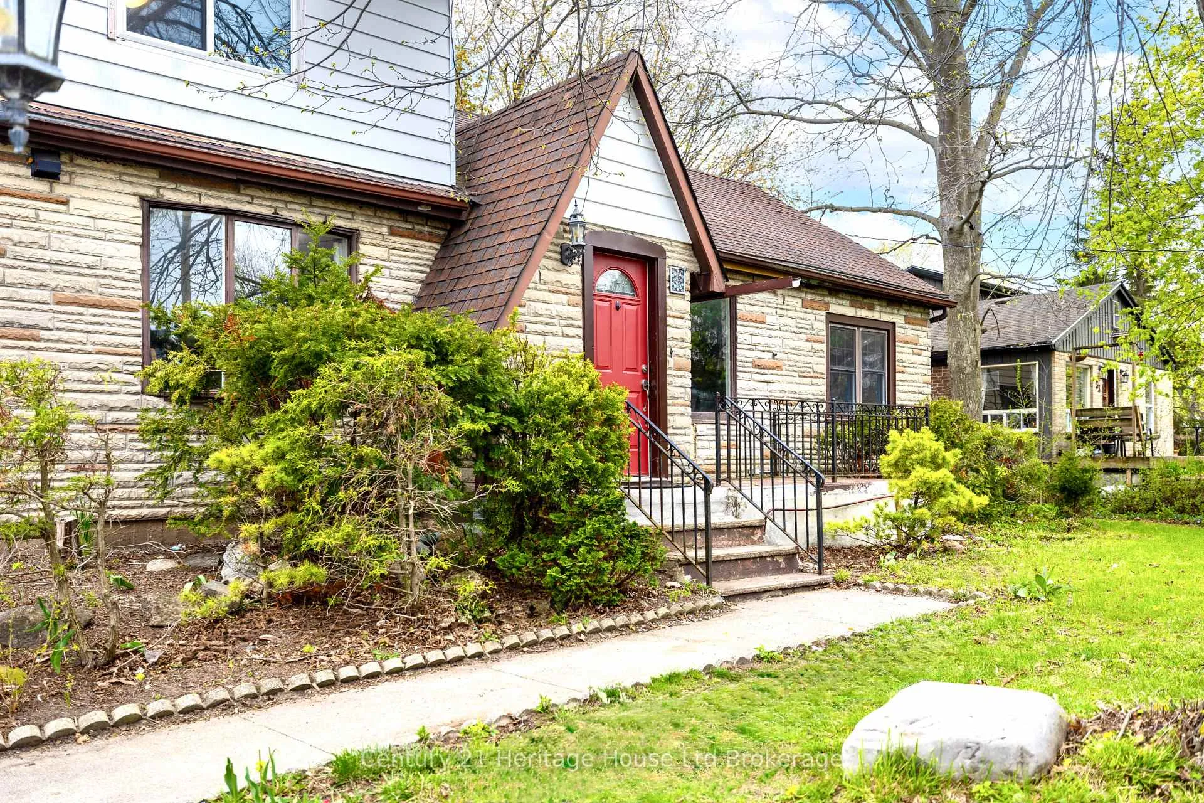
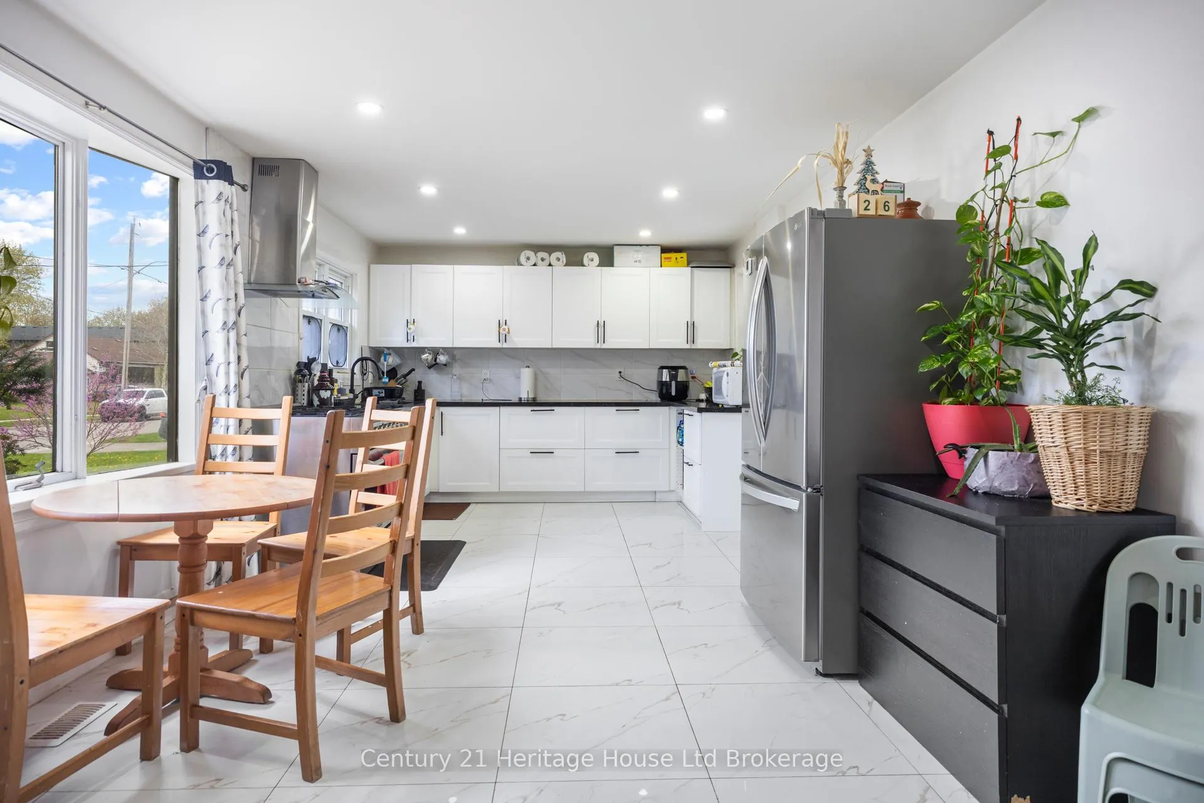
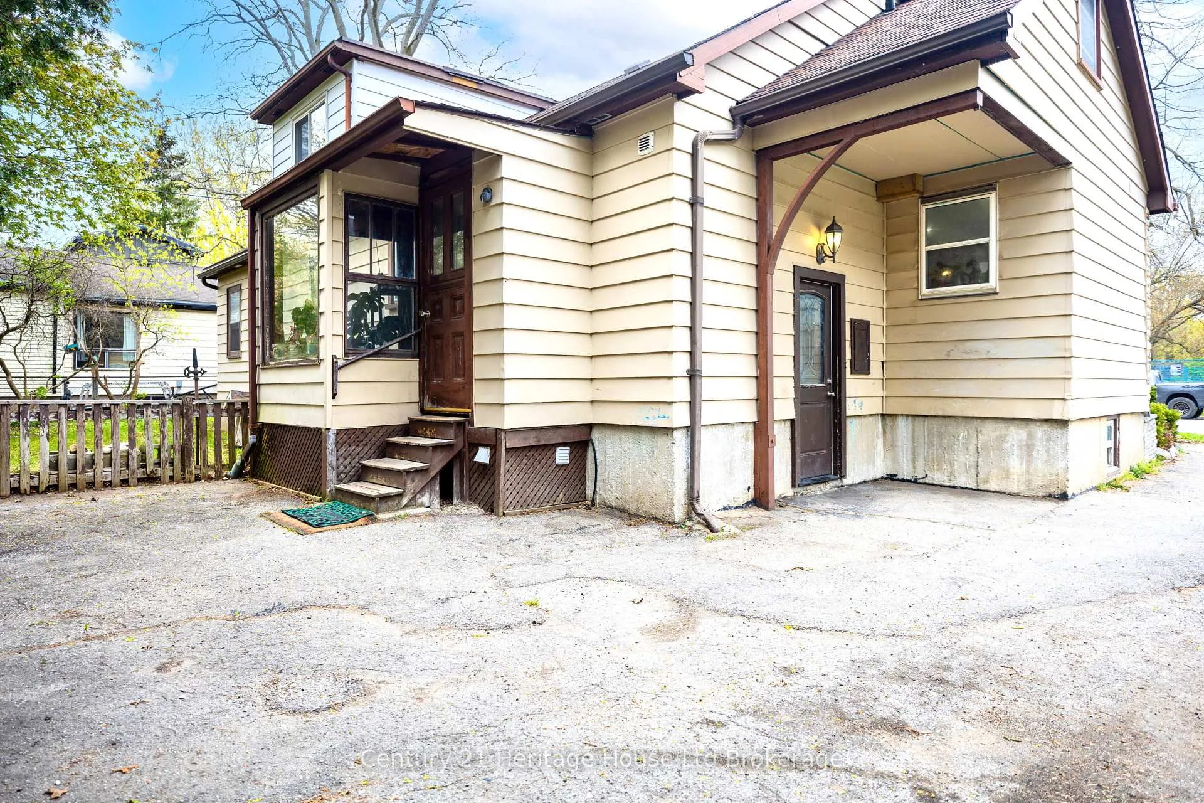 See all 30 photos
Property history
- $624,900ExpiredList: 2026-06-02|End: 2026-10-13|133 daysX13238092
- $624,900TerminatedList: 2026-05-07|End: 2026-06-03|27 daysX13098806
Facts and features
- BasementPart finished
- Price per sq ft~$357
- Water, sewerMunicipal
- HeatingForced air
- Second kitchen
- Fireplace
- Central air
The homeDetached, 2-storey, 1,500–2,000 sq ft
- Type: Detached
- Style: 2-storey
- Living space: 1,500–2,000 sq ft
- Basement: Full, partially finished
InsideFireplace Yes, family room, natural gas, Water heater, Rooms above ground 9
- Fireplace: Yes, family room, natural gas
- Features: Water heater
- Rooms above ground: 9
- Bedrooms: 4
- Bathrooms: 3
- Kitchens: 2
- Family room: Yes
Outside and lotAluminum siding, brick, Asphalt shingle, Poured concrete
- Exterior: Aluminum siding, brick
- Roof: Asphalt shingle
- Foundation: Poured concrete
- Size: 22 × 67.04 m
Parking1 Garage, Detached, Private
- Spaces: 1 Garage
- Garage: Detached
- Driveway: Private
Heating, water and powerForced air, gas, Central air, Municipal water
- Heating: Forced air, gas
- Cooling: Central air
- Water: Municipal water
- Sewer: Municipal sewer
Costs and taxesTaxes $4,535 a year, HST included in the price
- Taxes, 2025: $4,535 a year
- HST: HST included in the price
Included in the sale2 fridges, 2 stoves, 1 dishwater, washer, dryer, gazebo, All tenants belongings
- Included: 2 fridges, 2 stoves, 1 dishwater, washer, dryer, gazebo
- Not included: All tenants belongings
Listing detailsX13238092, Expired, Jun 2, 2026
- MLS® number: X13238092
- Status: Expired
- Listed on: Jun 2, 2026
- Days on market: 133
- Updated: Oct 13, 2026
- Possession: Flexible
- Occupied by: Owner+tenant
- Listing brokerage: Century 21 Heritage House Ltd Brokerage
About this home
31 Wethered Street, London (East C), ON N5Y 1G8
Welcome to this spacious and versatile detached home offering endless possibilities for families, multi-generational living, or those looking for mortgage-helping income potential. With 4 bedrooms, 3 bathrooms, and multiple living areas, this property provides a flexible layout that can adapt to a variety of needs. The main floor features a bright living room, an updated kitchen renovated in December 2023, two bedrooms, a full bathroom, and convenient laundry. Upstairs, you'll find an additional self-contained living space complete with two bedrooms, a kitchen, living area, and 3-piece bathroom, making it ideal for extended family, adult children, guests, or potential rental income. The basement adds even more functional space and includes a second 3-piece bathroom. One of the standout features of this property is the oversized backyard surrounded by mature trees, creating a private outdoor setting with plenty of room to relax, entertain, garden, or enjoy time with family and friends. A detached single-car garage offers additional storage, workshop potential, and parking, while the driveway accommodates multiple vehicles.Conveniently located close to schools, parks, shopping, public transit, and major routes, this property offers a unique opportunity to own a home with the space and flexibility to suit a variety of lifestyles.
Ask about this home
A HOMEH agent will answer your questions about this home.
Around this home
Daily convenience, out of 100, from the distances below
Schools nearby
School rating, out of 10.
Helpful calculators
Your HOMEH agent

"Priced 8% over the Hestimate. I would see it this week."