

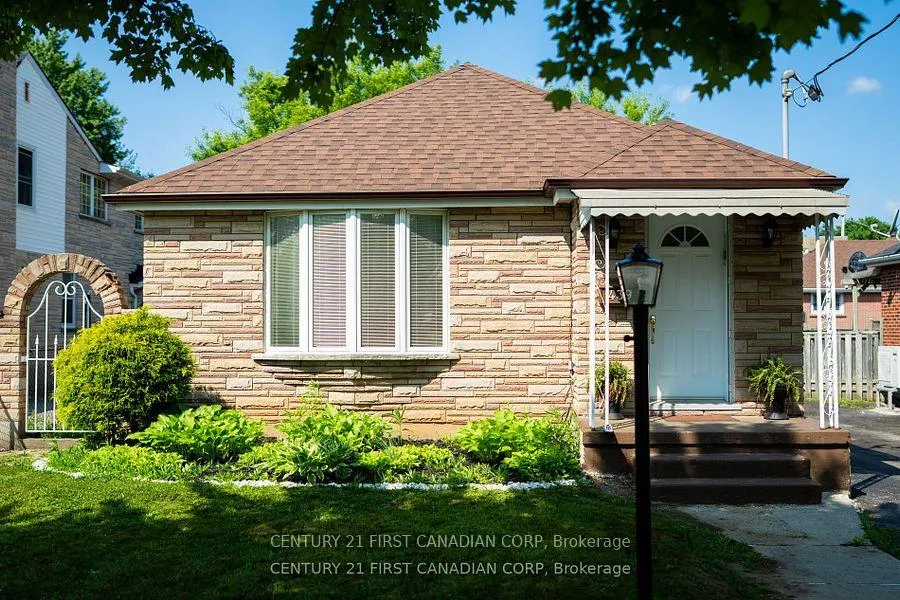
439 Hale Street E
439 Hale Street E
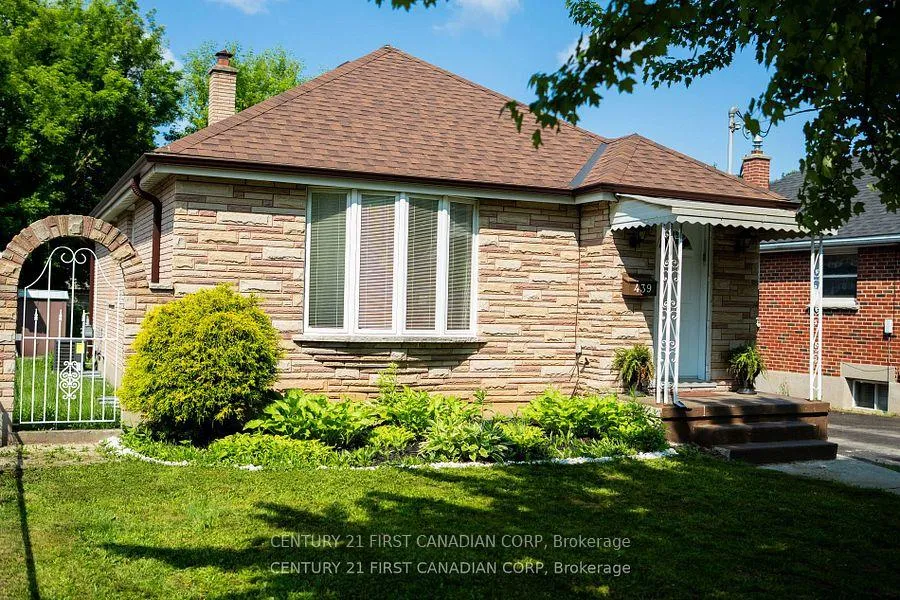
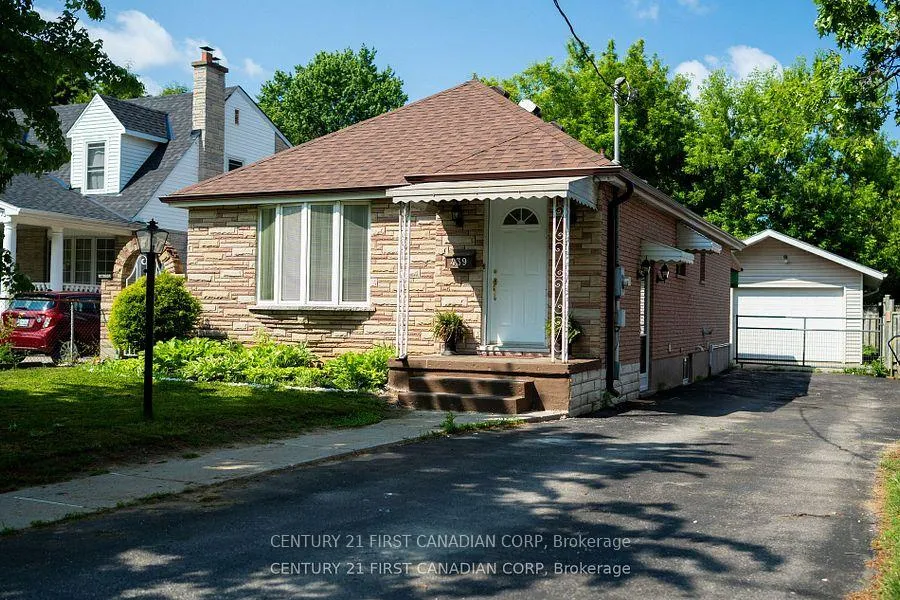
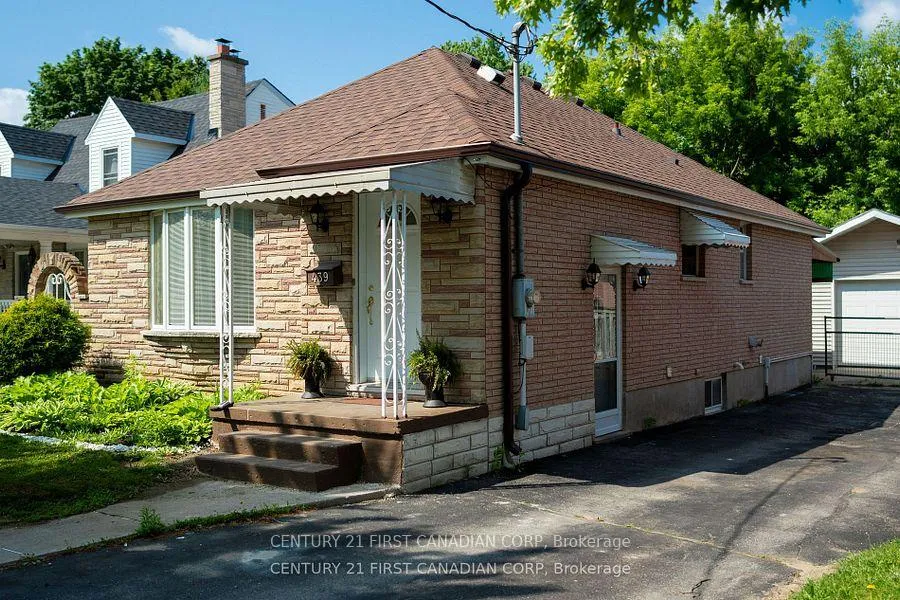
 See all 40 photos
Property history
Facts and features
- BasementUnfinished
- Age of home51–99 years
- Water, sewerMunicipal
- Lot shapeRectangular
- Separate entrance
- Central air
The homeDetached, Bungalow, Age 51–99 years
- Type: Detached
- Style: Bungalow
- Age: 51–99 years
- Living space: 700–1,100 sq ft
- Basement: Separate entrance, development potential
InsideLower level, Auto garage door remote, carpet free, in-law capability, water heater, workbench, Rooms above ground 7
- Laundry: Lower level
- Features: Auto garage door remote, carpet free, in-law capability, water heater, workbench
- Rooms above ground: 7
- Rooms in the basement: 3
- Bedrooms: 3 + 1 in the basement
- Bathrooms: 2
- Kitchens: 1
Outside and lotBrick, brick front, Shingles, Concrete
- Exterior: Brick, brick front
- Roof: Shingles
- Foundation: Concrete
- Features: Patio, porch
- Other structures: Fence - full, shed
- Accessibility: Open floor plan
- Size: 42 × 125 ft
- Shape: Rectangular
- Zoning: R1-5
Parking1 Garage, Detached, Private
- Spaces: 1 Garage
- Garage: Detached
- Driveway: Private
Heating, water and powerForced air, gas, Central air, Municipal water
- Heating: Forced air, gas
- Cooling: Central air
- Water: Municipal water
- Sewer: Municipal sewer
- Natural gas: Yes
- Hydro: Yes
- Cable: Available
Costs and taxesTaxes $2,769 a year, HST included in the price, Hot water heater
- Taxes, 2024: $2,769 a year
- HST: HST included in the price
- Rental items: Hot water heater
Included in the saleRefrigerator,dishwasher,microwave,stove,range hood,washer,dryer,work benches in the garage
- Included: Refrigerator,dishwasher,microwave,stove,range hood,washer,dryer,work benches in the garage
NearbyPark, public transit, school, school bus route
- Close to: Park, public transit, school, school bus route
Listing detailsX12293461, Sold, Jul 18, 2025
- MLS® number: X12293461
- Status: Sold
- Listed on: Jul 18, 2025
- Days on market: 18
- Updated: Aug 5, 2025
- Possession: 2025-09-15 / Flexible
- Occupied by: Vacant
- Listing brokerage: CENTURY 21 FIRST CANADIAN CORP
About this home
439 Hale Street E, London (East N), ON N5W 1G5
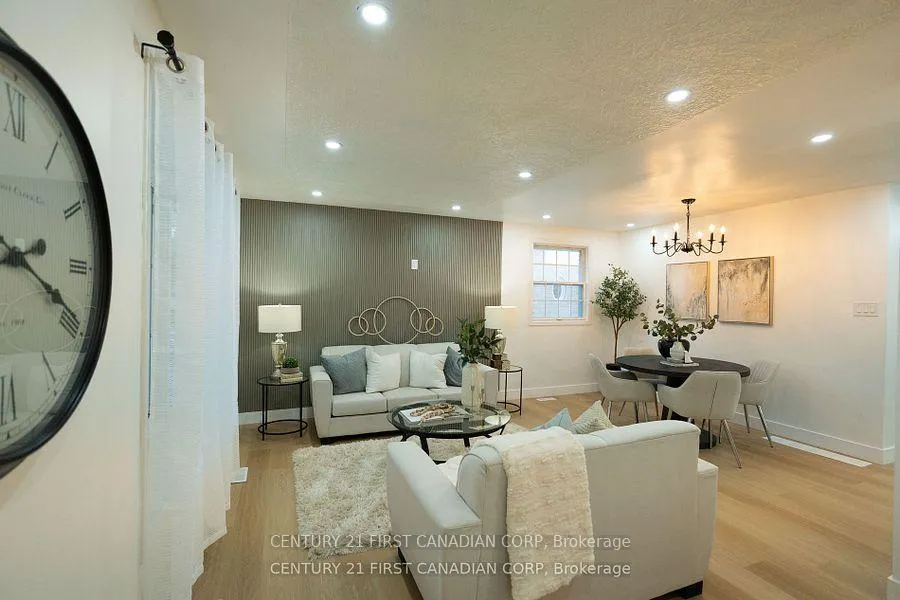
Welcome to this stunning, fully renovated 4-bedroom, 2 bathroom bungalow in East London's desirable neighbourhood. This meticulously updated home offers the perfect blend of modern luxury and practical living across two beautifully finished levels. The main floor showcases three good sized bedrooms and a brand new updated 3-piece bathroom (2025), a professionally designed custom kitchen (2025), featuring high-end finishes, solid quartz countertop, stylish backsplash and contemporary styling with brand new high end stainless steel appliances. With brand new flooring (2025) throughout main and lower level the thoughtful layout flows seamlessly through the open concept living and dining area. Downstairs, the fully finished basement (2025) extends the living space with a cozy generous family room, a big fourth bedroom and a brand new 3-piece bathroom (2025), and a large utility room with brand new laundry machines and room for extra storage. With a convenient side entrance leading directly to the basement, this home presents the exciting potential for an income suite. Convenience is key with an oversized detached 1.5 car garage with its own hydro supply and a separate hydro meter which can also be used as a workshop and huge driveway with parking for up to 4 vehicles. This is a highly desirable area of London with all the amenities you need nearby with plenty of schools, parks, walking trails and shopping, in a mature neighbourhood, as well as quick access to the highway 401, make this an ideal place to live. Recent professional renovations throughout both levels gives it a new home feel, while combining modern aesthetics with practical functionality. Every detail has been carefully considered to create a welcoming and comfortable living space. Available for immediate possession, this turnkey property offers the rare opportunity to enjoy a fully updated home in one of London's most sought-after neighbourhood.
Ask about this home
A HOMEH agent will answer your questions about this home.
Around this home
Daily convenience, out of 100, from the distances below
Schools nearby
School rating, out of 10.
Helpful calculators
Your HOMEH agent

"I would see it this week."