

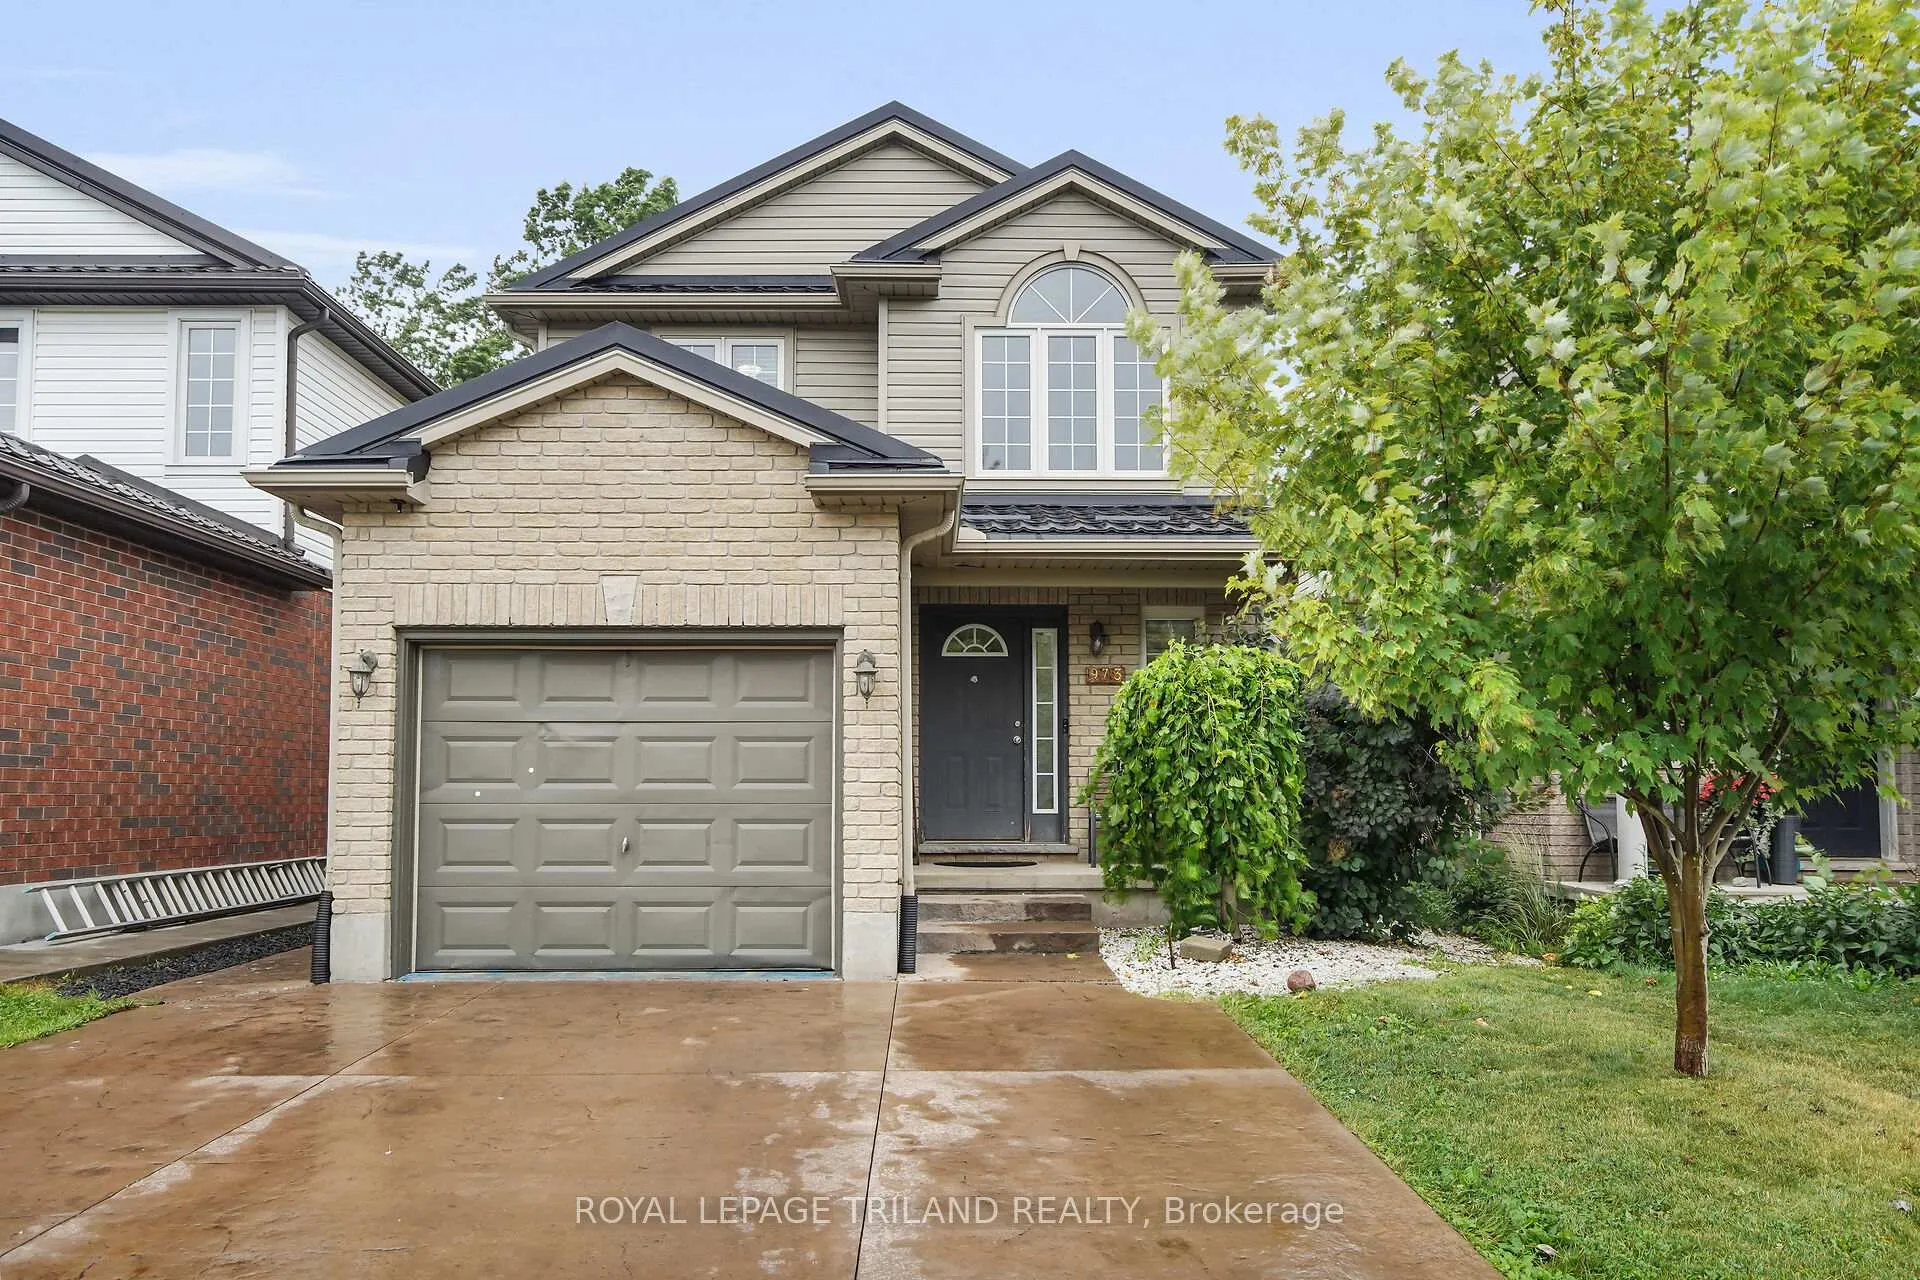
973 Bradshaw Crescent
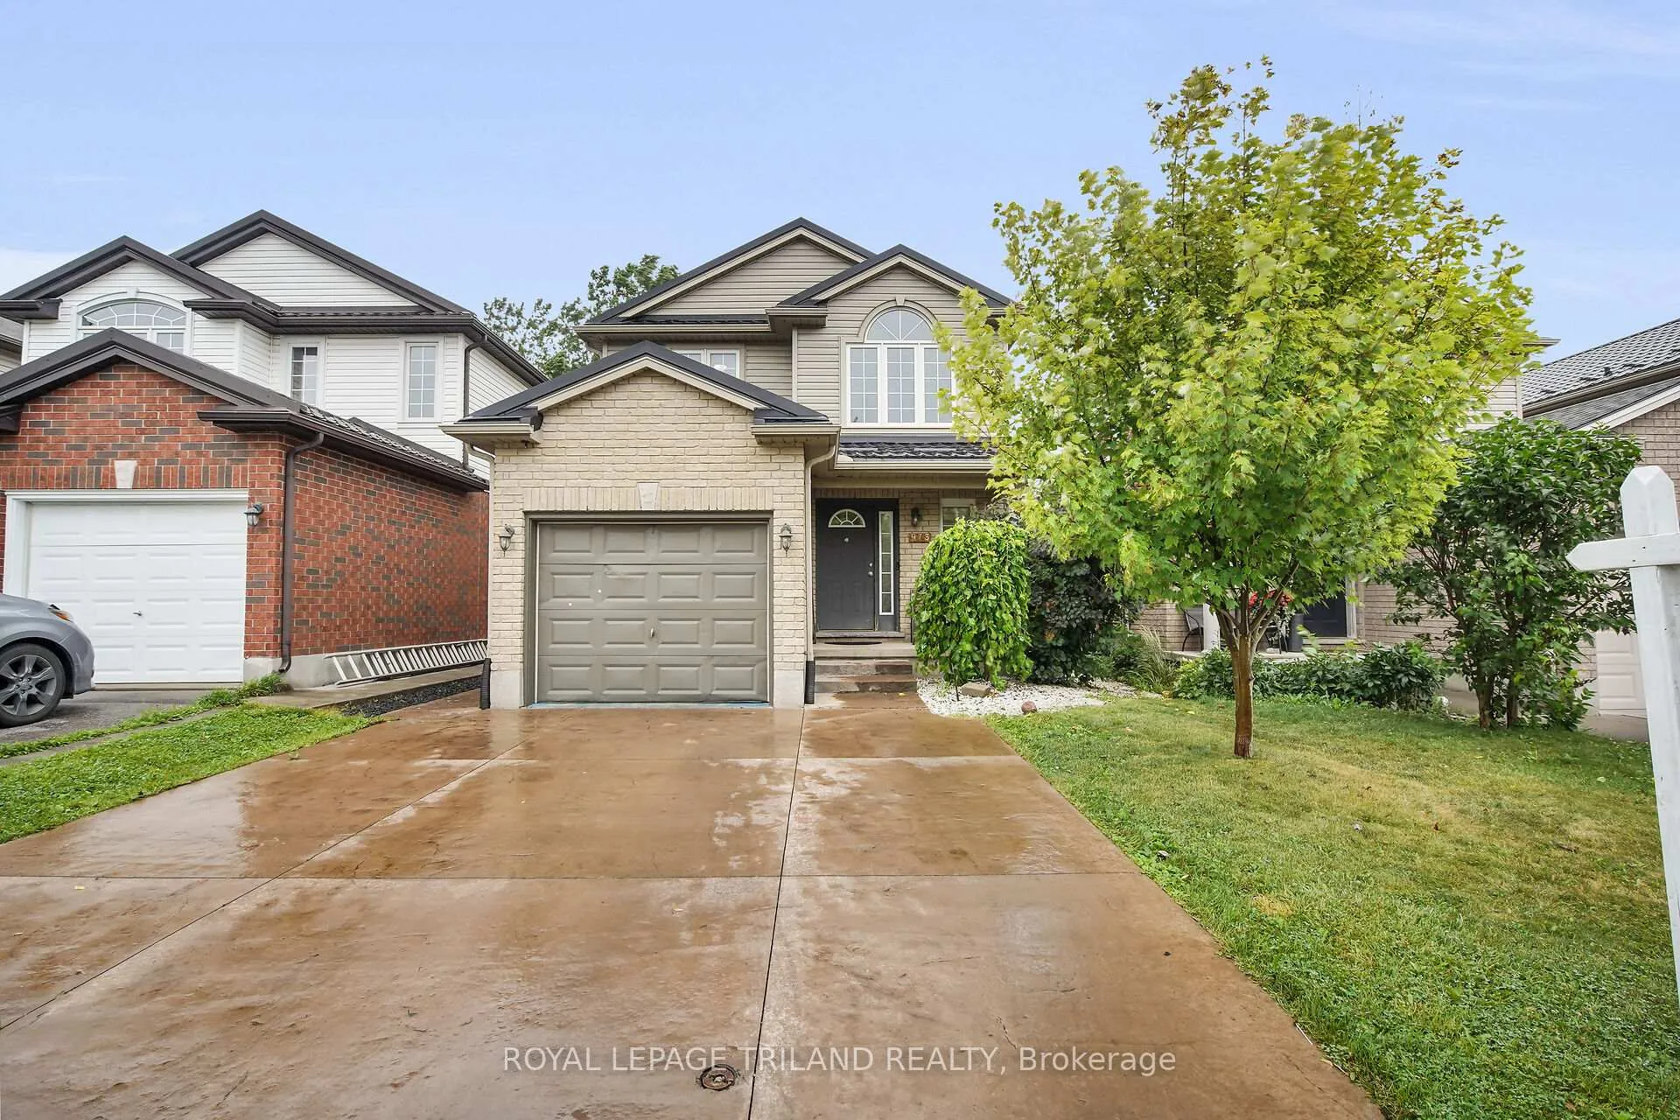
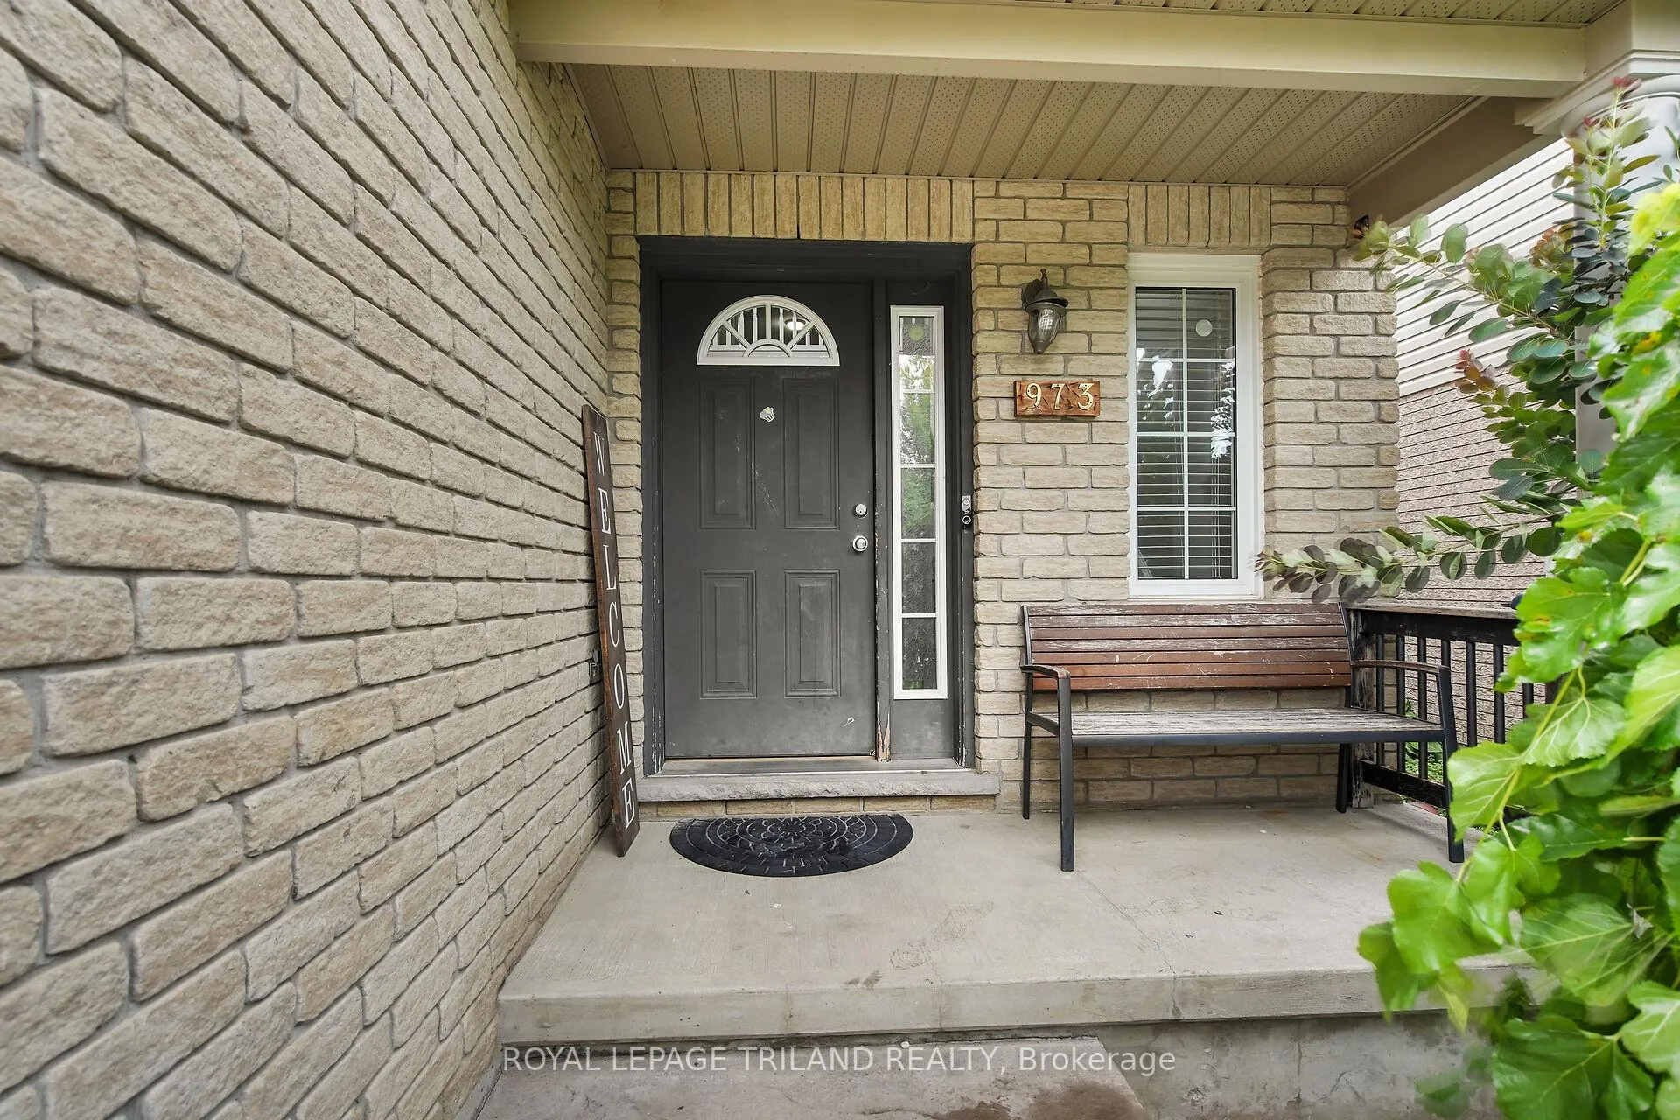
973 Bradshaw Crescent
 See all 36 photos
Property history
Facts and features
- BasementFull
- Age of home16–30 years
- Water, sewerMunicipal
- HeatingForced air
- Central air
The homeDetached, 2-storey, Age 16–30 years
- Type: Detached
- Style: 2-storey
- Age: 16–30 years
- Living space: 1,100–1,500 sq ft
- Basement: Full
- View: Trees/woods
InsideLower level, Separate hydro meter, Rooms above ground 6
- Laundry: Lower level
- Features: Separate hydro meter
- Rooms above ground: 6
- Rooms in the basement: 2
- Bedrooms: 3
- Bathrooms: 4
- Kitchens: 1
- Family room: Yes
Outside and lotAluminum siding, brick, Shingles, Poured concrete
- Exterior: Aluminum siding, brick
- Roof: Shingles
- Foundation: Poured concrete
- Features: Patio
- Size: 30.18 × 124.65 ft
- Zoning: R1-13
Parking1 Garage, Attached, Private
- Spaces: 1 Garage
- Garage: Attached
- Driveway: Private
Heating, water and powerForced air, gas, Central air, Municipal water
- Heating: Forced air, gas
- Cooling: Central air
- Water: Municipal water
- Sewer: Municipal sewer
Costs and taxesTaxes $4,562 a year, HST included in the price, Hot water heater
- Taxes, 2024: $4,562 a year
- HST: HST included in the price
- Rental items: Hot water heater
- Under contract: Hot water heater
Included in the saleAppliances are included "as is", Not included None
- Included: Appliances are included "as is"
- Not included: None
Listing detailsX12294872, Sold, Jul 18, 2025
- MLS® number: X12294872
- Status: Sold
- Listed on: Jul 18, 2025
- Days on market: 18
- Updated: Aug 5, 2025
- Possession: 1-29 days
- Occupied by: Owner
- Listing brokerage: ROYAL LEPAGE TRILAND REALTY
About this home
973 Bradshaw Crescent, London (North C), ON N5X 0A7
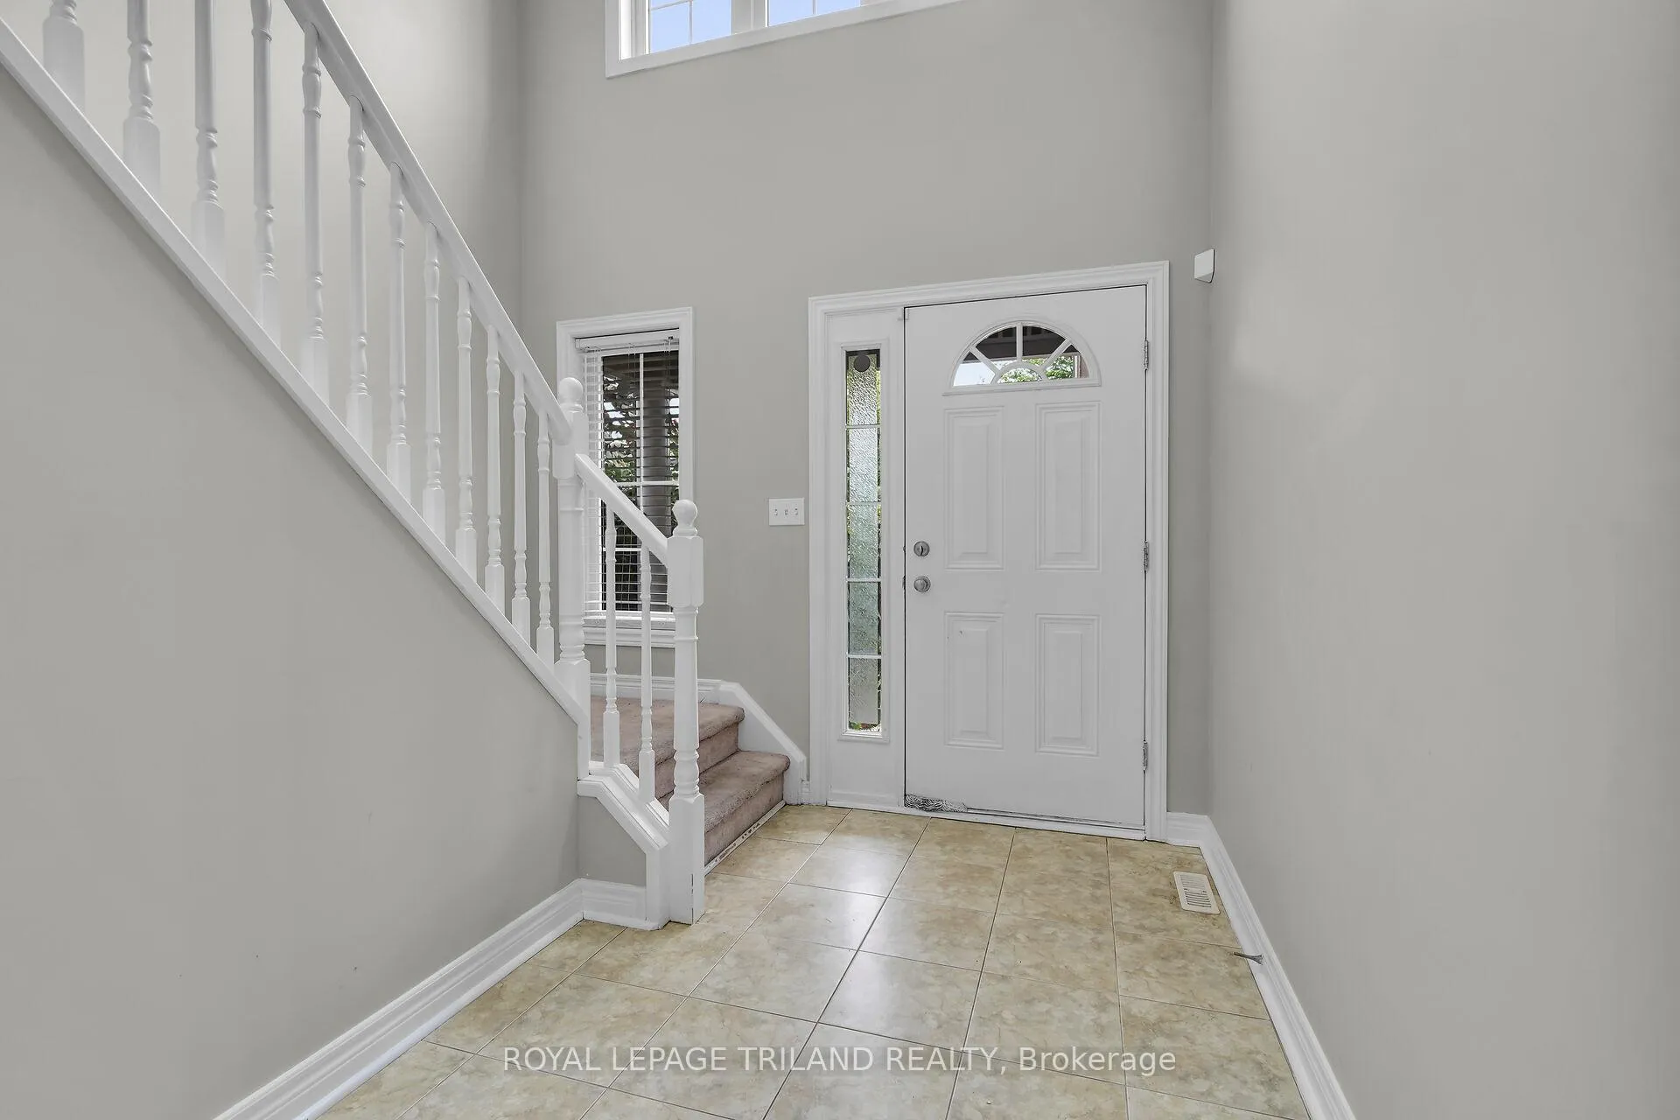
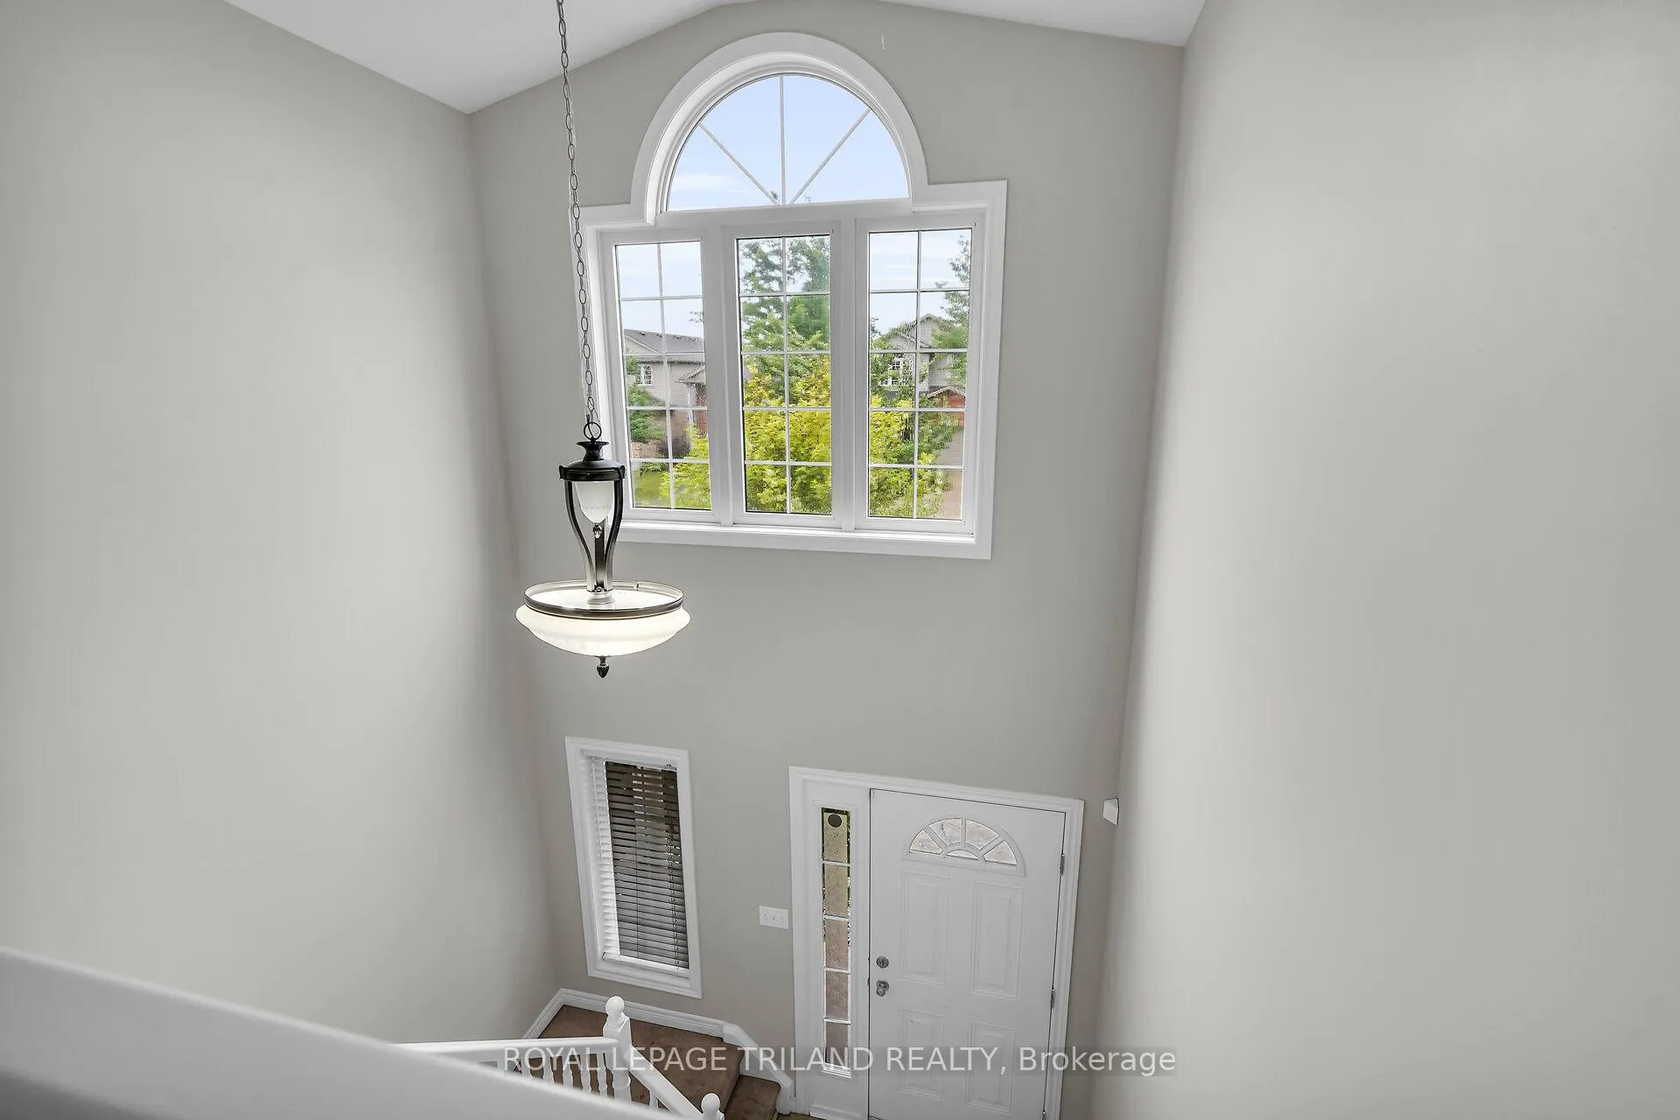
Family home in prime Stoneybrook. Three bedroom two storey home. Main floor has generous foyer, powder room, kitchen, eating area and great room. Hardwood in great room and gas fireplace. Access to backyard from main floor. Upper has three bedrooms plus main bath. Primary bedroom has walk in and ensuite bath. Hallway has hardwood. Lower is finished with family room, full bath and laundry. Storage. Backward faces greenspace/trees. Shed. Painted (2025) Attached single garage. Stamped concrete drive. Metal roof. A short walk to MTS, Sunripe, LCBO, DQ and more.
Ask about this home
A HOMEH agent will answer your questions about this home.
Around this home
Daily convenience, out of 100, from the distances below
Schools nearby
School rating, out of 10.
Helpful calculators
Your HOMEH agent

"I would see it this week."