

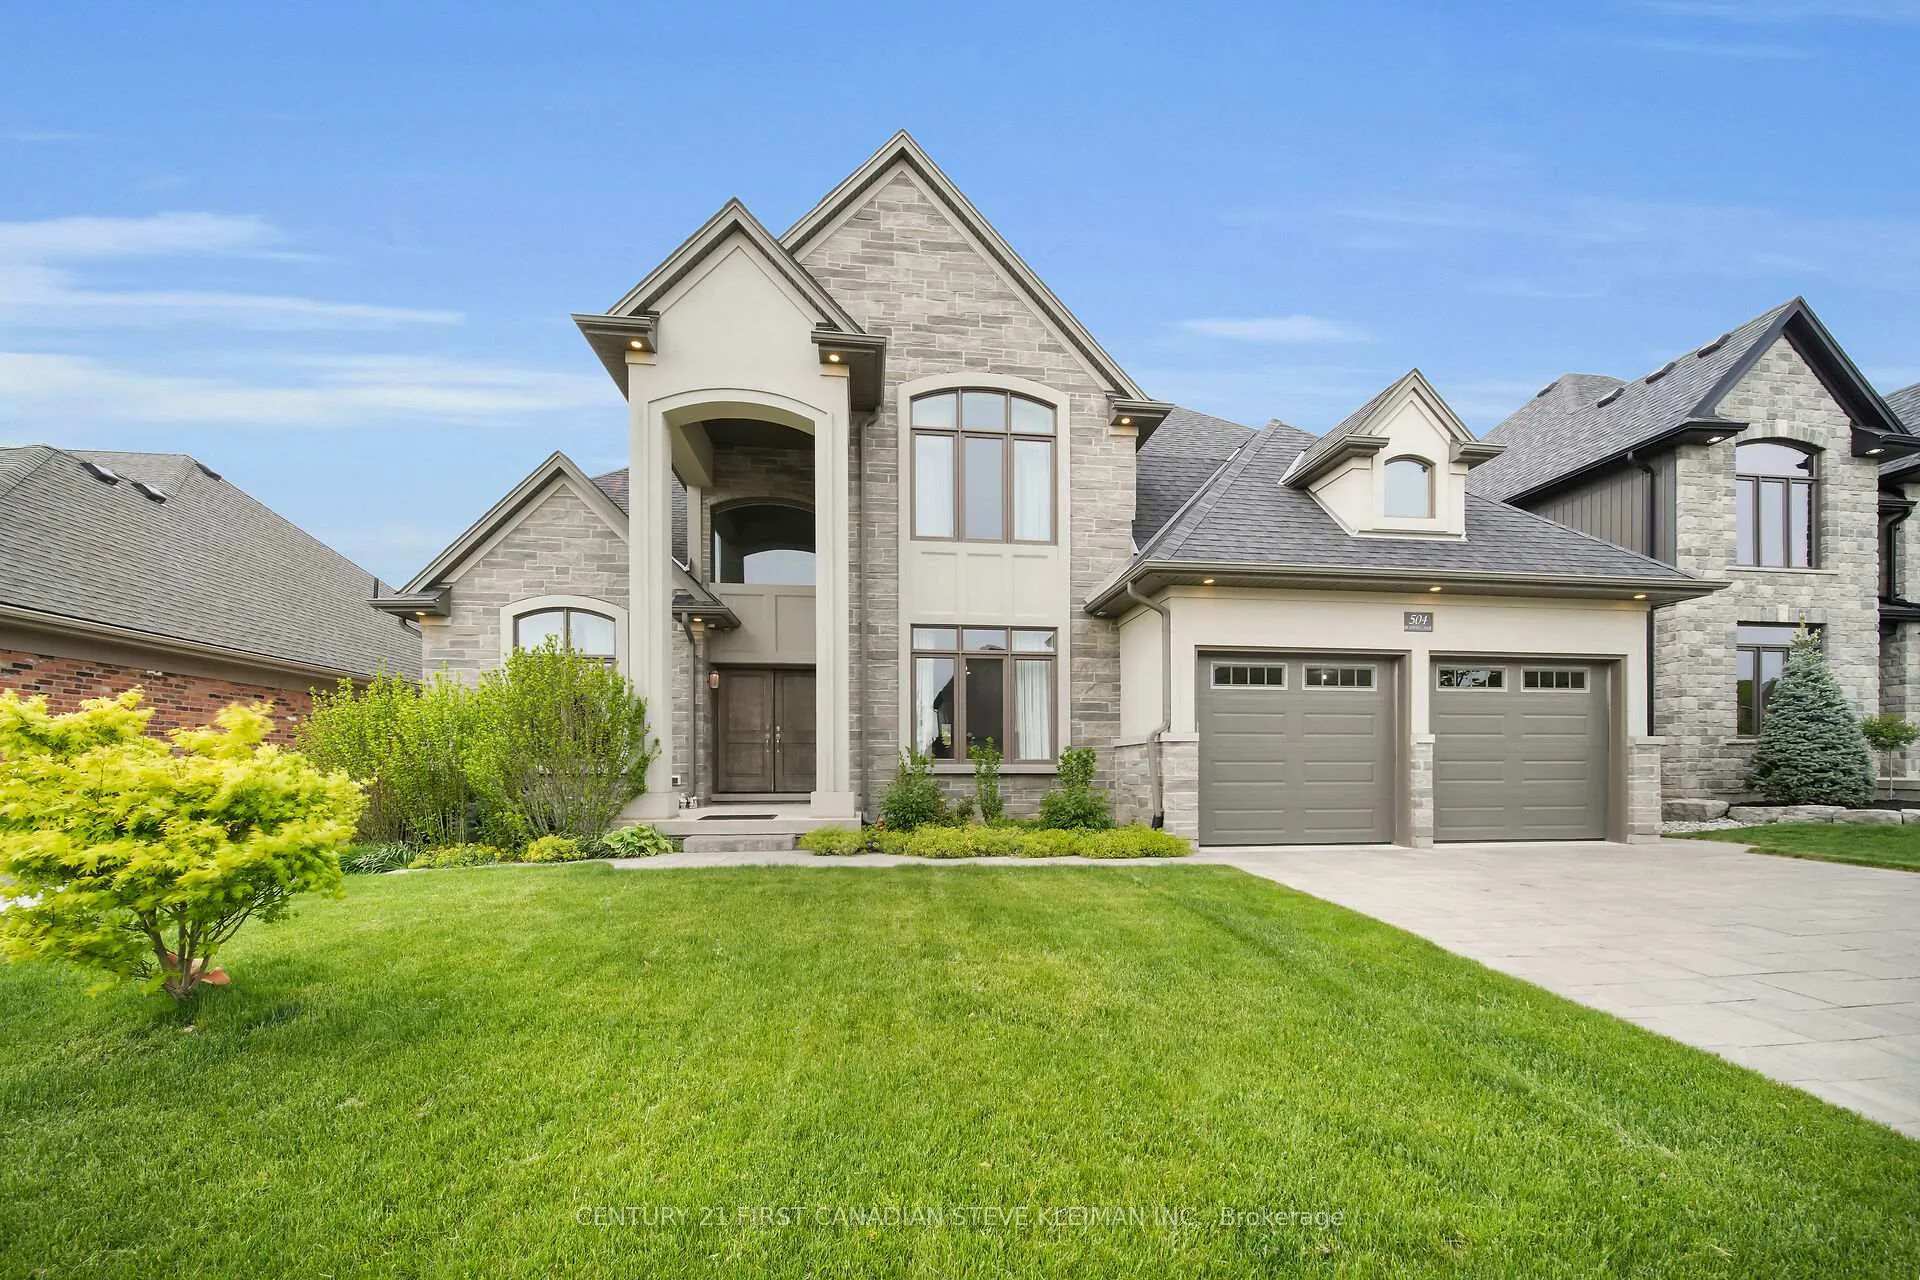
504 Bradwell Chase
504 Bradwell Chase
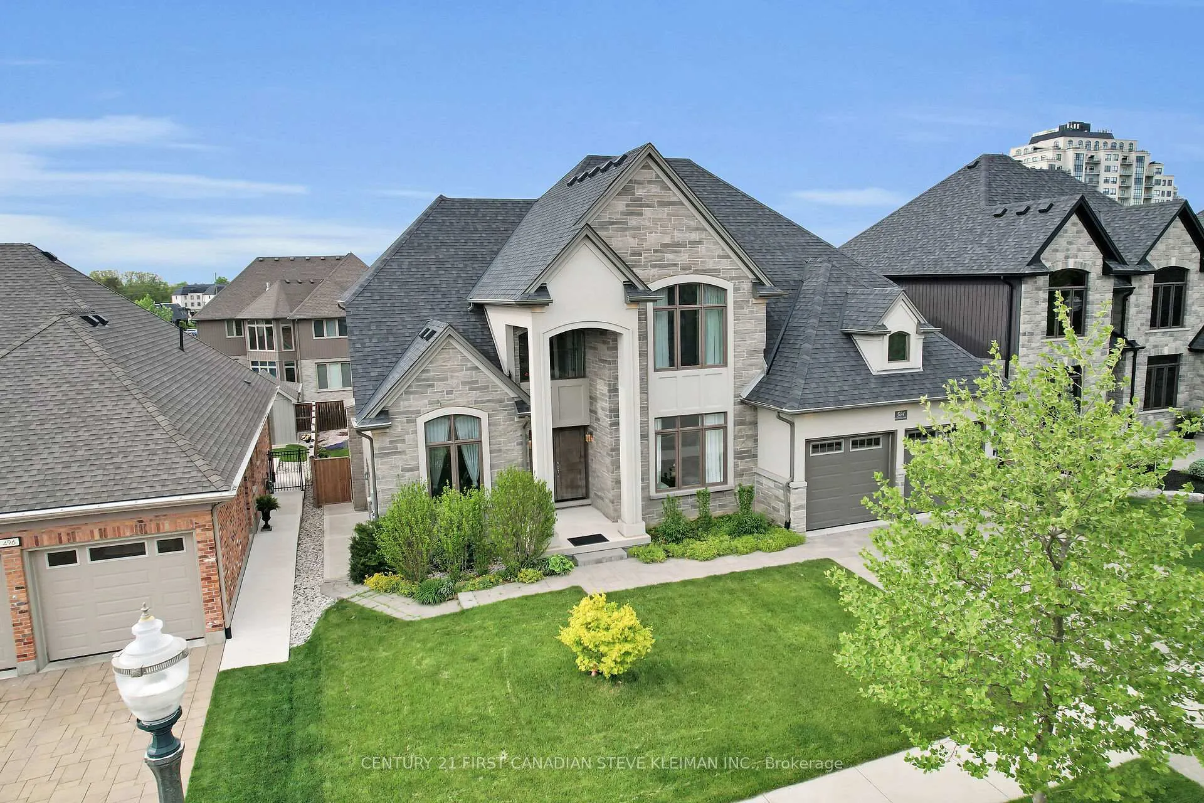
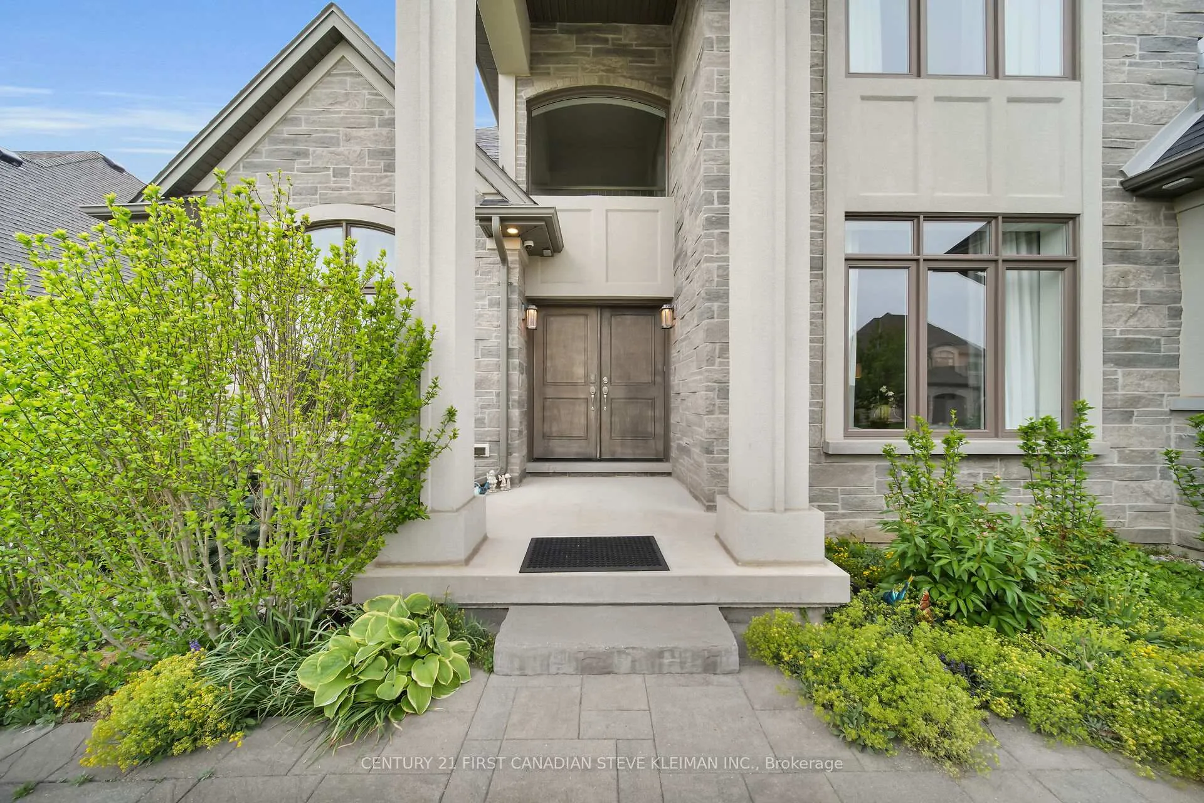
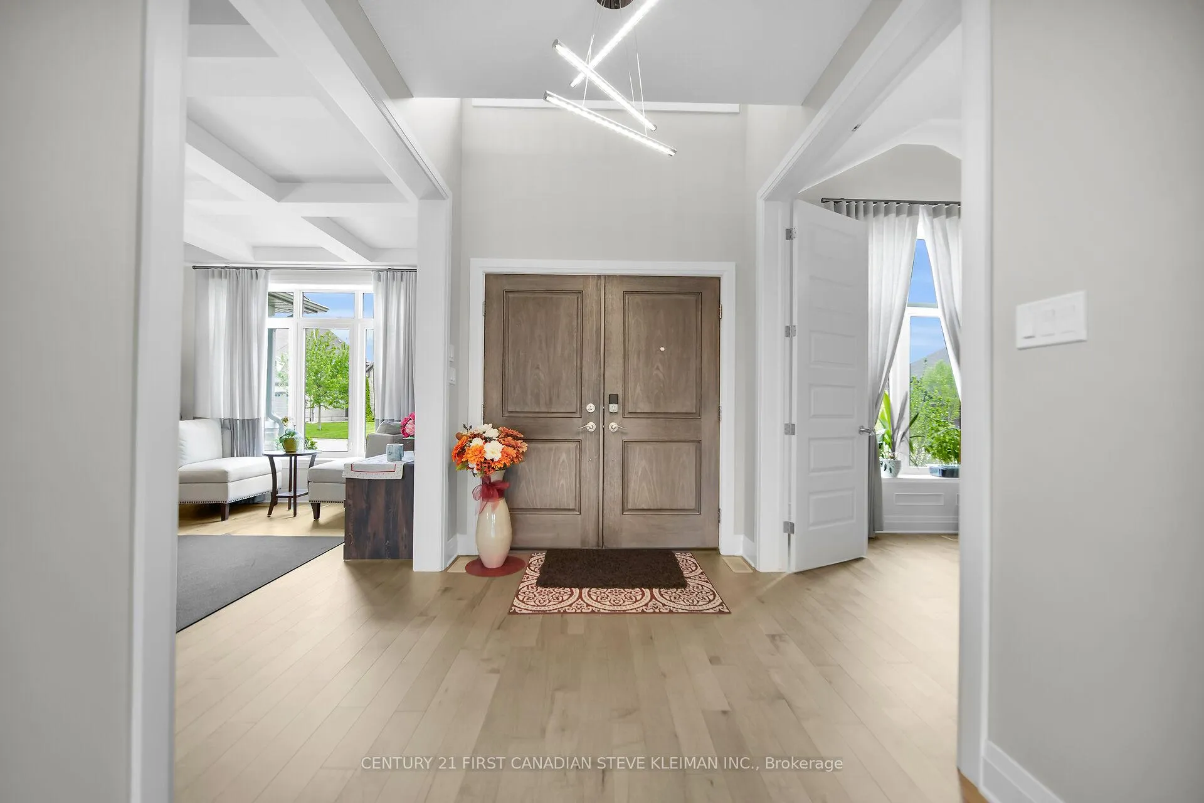
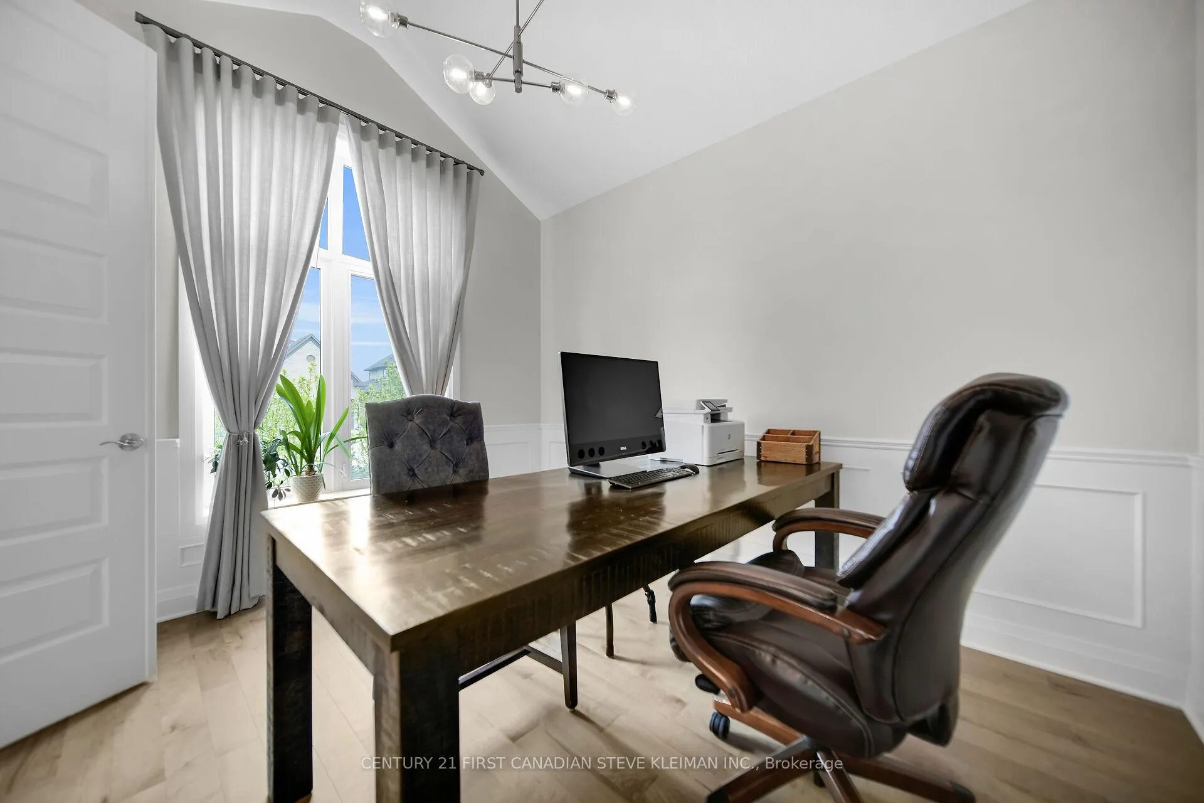 See all 46 photos
Property history
Facts and features
- BasementWalk-out
- Age of home6–15 years
- Water, sewerMunicipal
- HeatingForced air
- Fireplace
- Central air
The homeDetached, 2-storey, Age 6–15 years
- Type: Detached
- Style: 2-storey
- Age: 6–15 years
- Living space: 3,000–3,500 sq ft
- Basement: Finished, finished with walk-out
InsideFireplace Yes, natural gas, Main level, Water softener, sump pump, in-law capability, auto garage door remote
- Fireplace: Yes, natural gas
- Laundry: Main level
- Features: Water softener, sump pump, in-law capability, auto garage door remote
- Rooms above ground: 13
- Rooms in the basement: 5
- Bedrooms: 4 + 1 in the basement
- Bathrooms: 5
- Kitchens: 1
- Family room: Yes
Outside and lotBrick, vinyl siding, Asphalt shingle, Poured concrete
- Exterior: Brick, vinyl siding
- Roof: Asphalt shingle
- Foundation: Poured concrete
- Other structures: Shed
- Size: 64.13 × 125.17 ft
Parking2 Garage, Attached
- Spaces: 2 Garage
- Garage: Attached
Heating, water and powerForced air, gas, Central air, Municipal water
- Heating: Forced air, gas
- Cooling: Central air
- Water: Municipal water
- Sewer: Municipal sewer
Costs and taxesTaxes $13,810 a year, HST included in the price, Hot water tank
- Taxes, 2024: $13,810 a year
- HST: HST included in the price
- Rental items: Hot water tank
- Under contract: Hot water heater
Included in the salePiano, bar fridge, all window coverings, water softener, shed, all light fixtures, fridge, stove, dishwasher, washer, dryer, garage door opener with remote, sump pump battery back up
- Included: Piano, bar fridge, all window coverings, water softener, shed, all light fixtures, fridge, stove, dishwasher, washer, dryer, garage door opener with remote, sump pump battery back up
NearbyPublic transit, school, golf, cul de sac/dead end
- Close to: Public transit, school, golf, cul de sac/dead end
Listing detailsX12167991, Sold, May 23, 2025
- MLS® number: X12167991
- Status: Sold
- Listed on: May 23, 2025
- Days on market: 124
- Updated: Sep 24, 2025
- Possession: Flexible
- Occupied by: Owner
- Listing brokerage: CENTURY 21 FIRST CANADIAN STEVE KLEIMAN INC.
About this home
504 Bradwell Chase, London (North R), ON N6G 0P7
NEW PRICE - SELLER RELOCATING! Now Listed at $1,369,000. This elegant, executive-style home is in the prestigious SUNNINGDALE neighbourhood. 4+1 BEDROOMS and 5 BATHROOMS the home showcases a beautifully designed layout with high ceilings, premium finishes, and abundant natural light throughout. Enjoy spacious living areas, and a PRIVATE BACKYARD ideal for entertaining or quiet relaxation. Perfect for families, professionals, or anyone seeking upscale living in one of London's most desirable communities. BEST schools in the city! MASONVILLE Public School, LUCAS Secondary School. Seller is relocating overseas and motivated to sell. Flexible closing available. Steps to, parks, golf courses, and shopping. Quiet, family-friendly street in an executive neighbourhood. Bus # 34 to UWO. Don't miss this opportunity to own a stunning home at a newly reduced price. Book your private showing today!
Ask about this home
A HOMEH agent will answer your questions about this home.
Around this home
Daily convenience, out of 100, from the distances below
Schools nearby
School rating, out of 10.
Helpful calculators
Your HOMEH agent

"I would see it this week."