

512 Rosecliffe Terrace
512 Rosecliffe Terrace
 See all 50 photos
Property history
Facts and features
- BasementFinished
- Age of home31–50 years
- Water, sewerMunicipal
- HeatingForced air
- Second kitchen
- Separate entrance
- Fireplace
- Central air
The homeDetached, 2-storey, Age 31–50 years
- Type: Detached
- Style: 2-storey
- Age: 31–50 years
- Living space: 2,500–3,000 sq ft
- Basement: Finished, separate entrance
InsideFireplace Yes, natural gas, Auto garage door remote, in-law suite, Rooms above ground 14
- Fireplace: Yes, natural gas
- Features: Auto garage door remote, in-law suite
- Rooms above ground: 14
- Rooms in the basement: 6
- Bedrooms: 4 + 1 in the basement
- Bathrooms: 4
- Kitchens: 2
- Family room: Yes
Outside and lotBrick veneer, aluminum siding, Asphalt shingle, Poured concrete
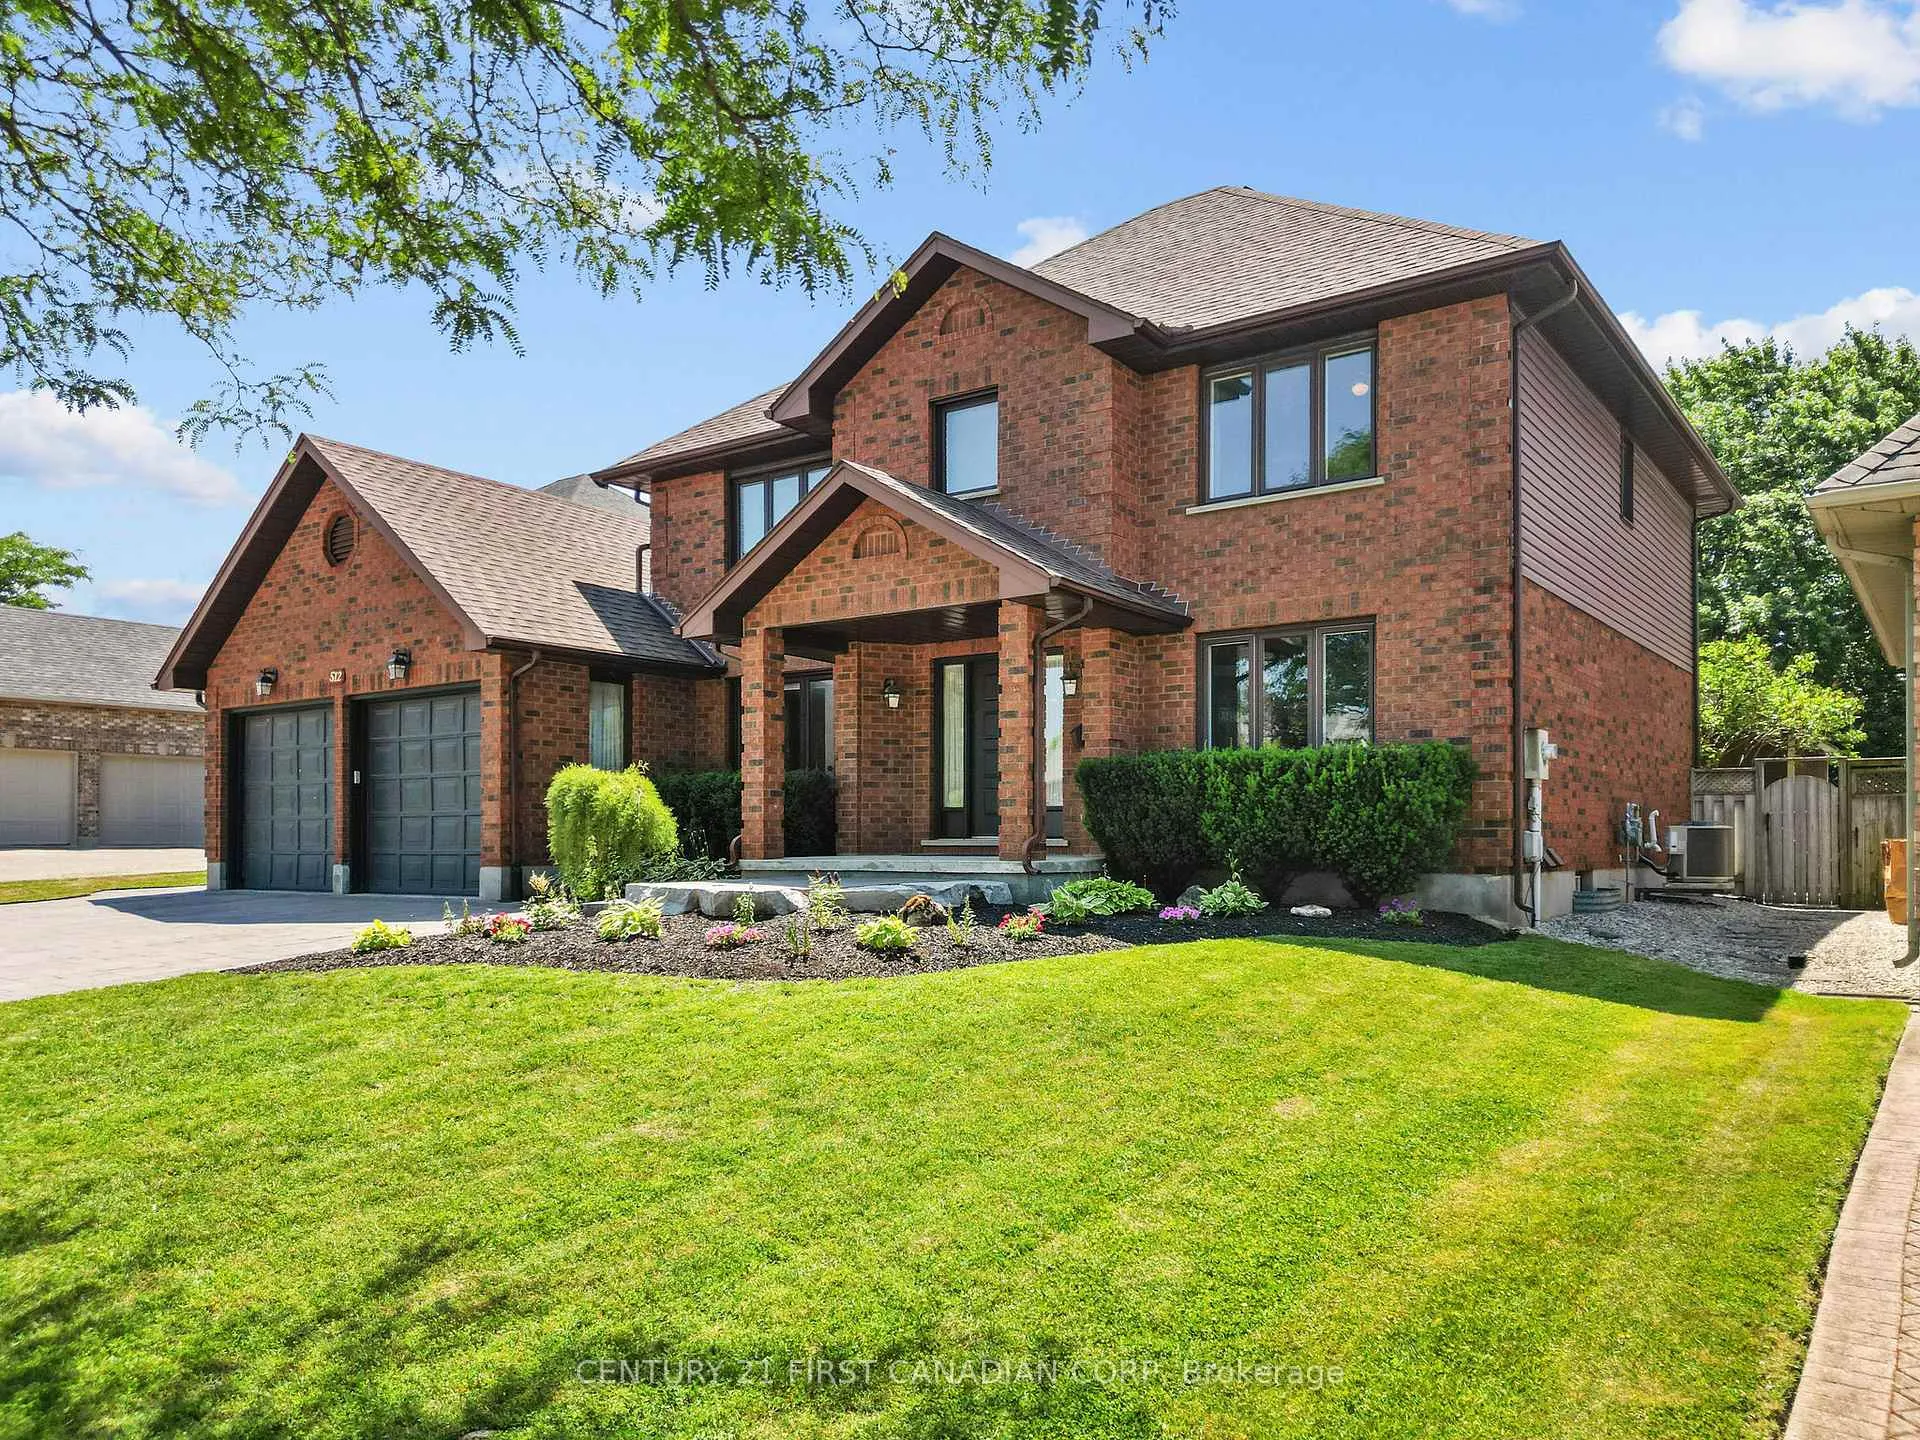
- Exterior: Brick veneer, aluminum siding
- Roof: Asphalt shingle
- Foundation: Poured concrete
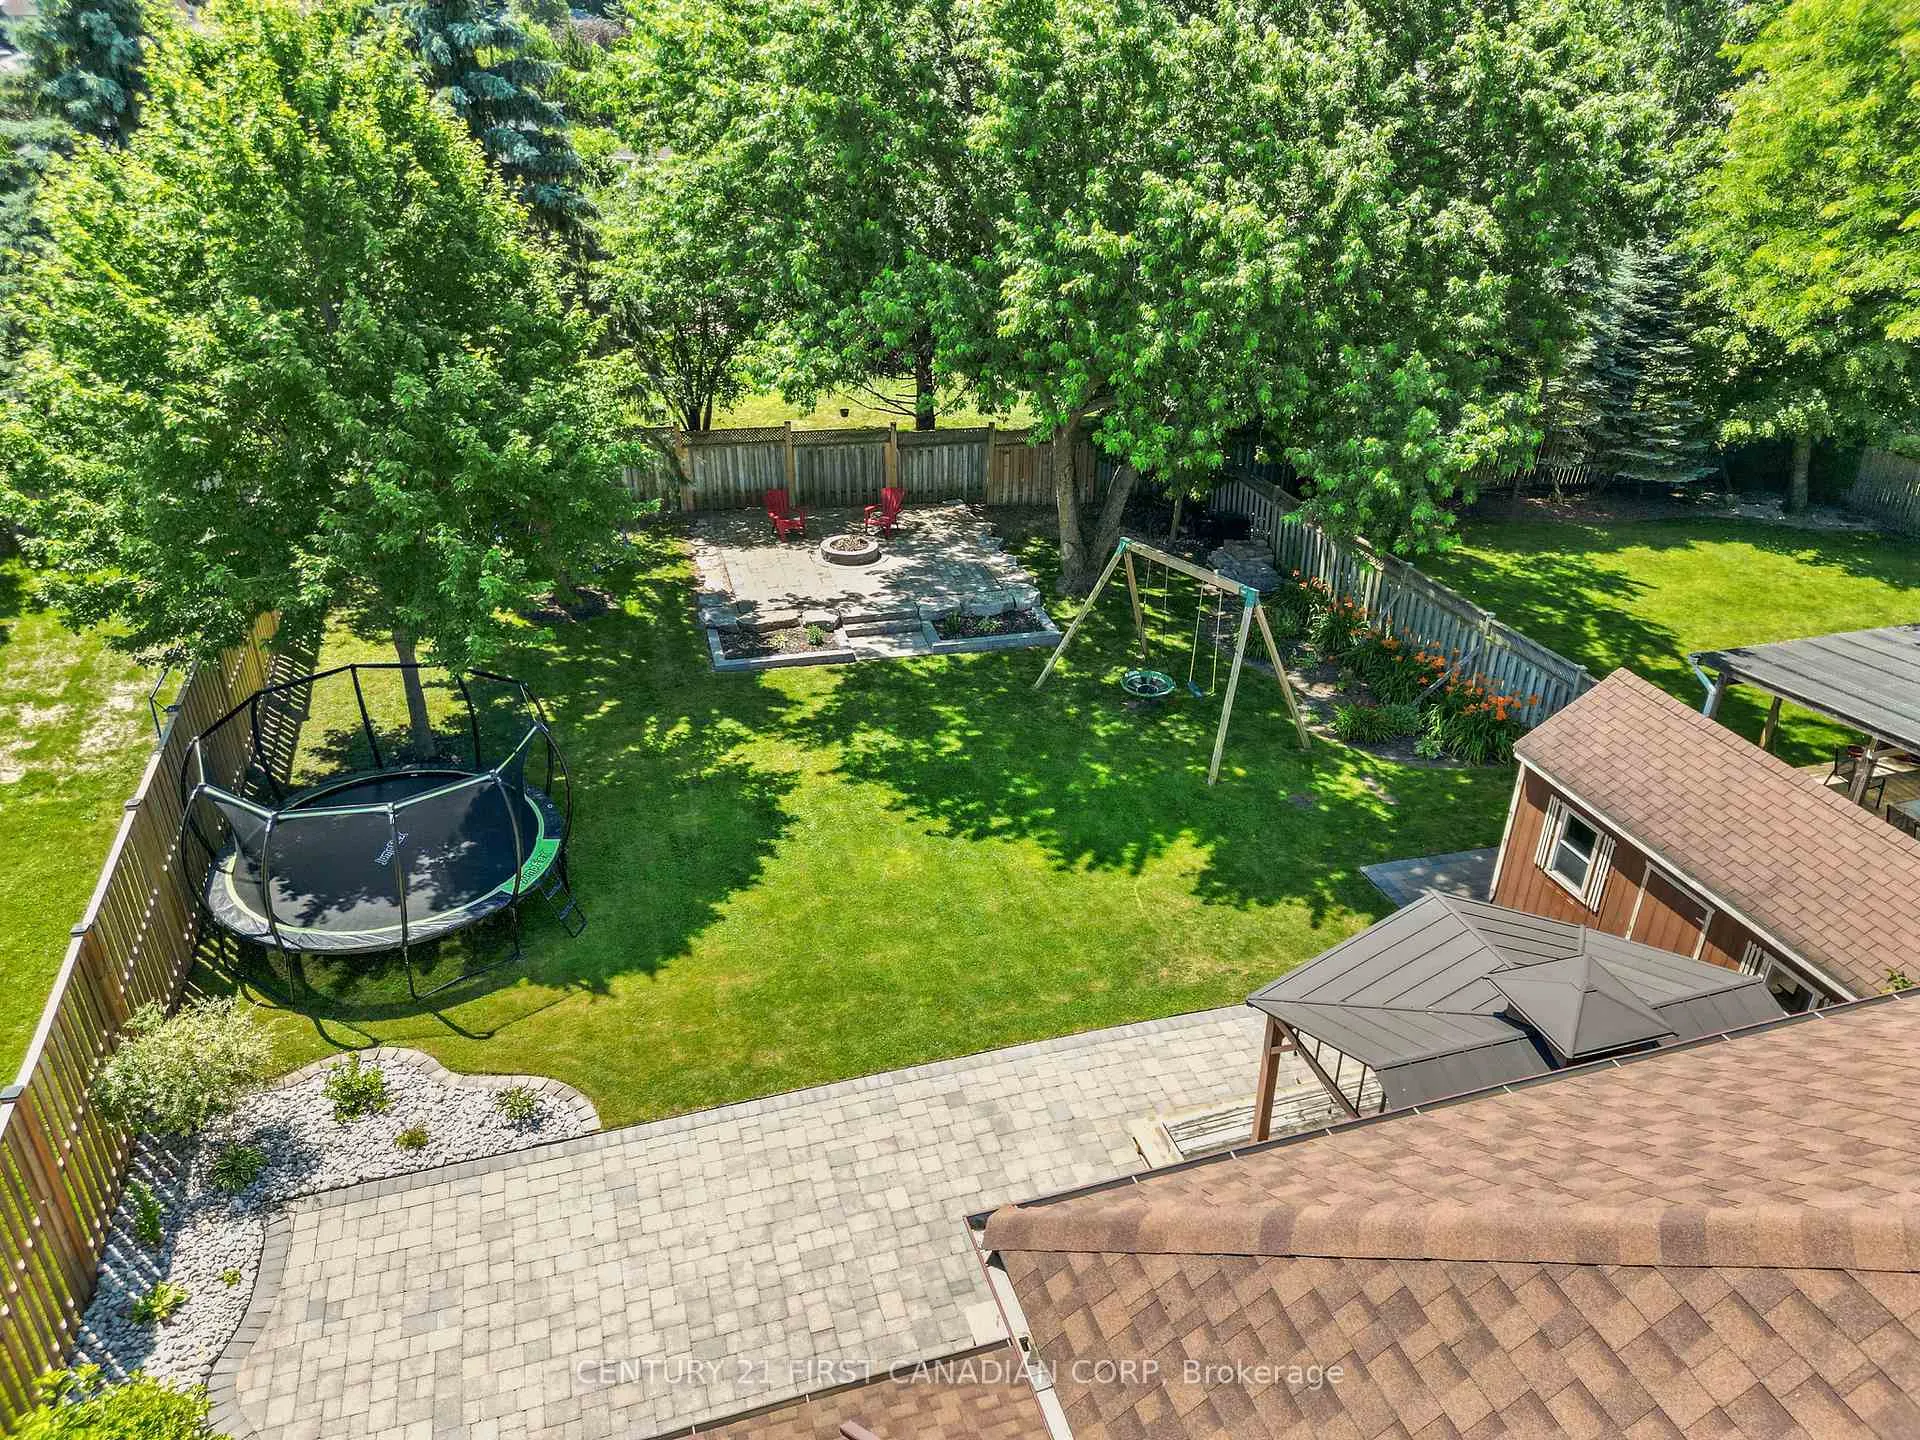
- Other structures: Shed
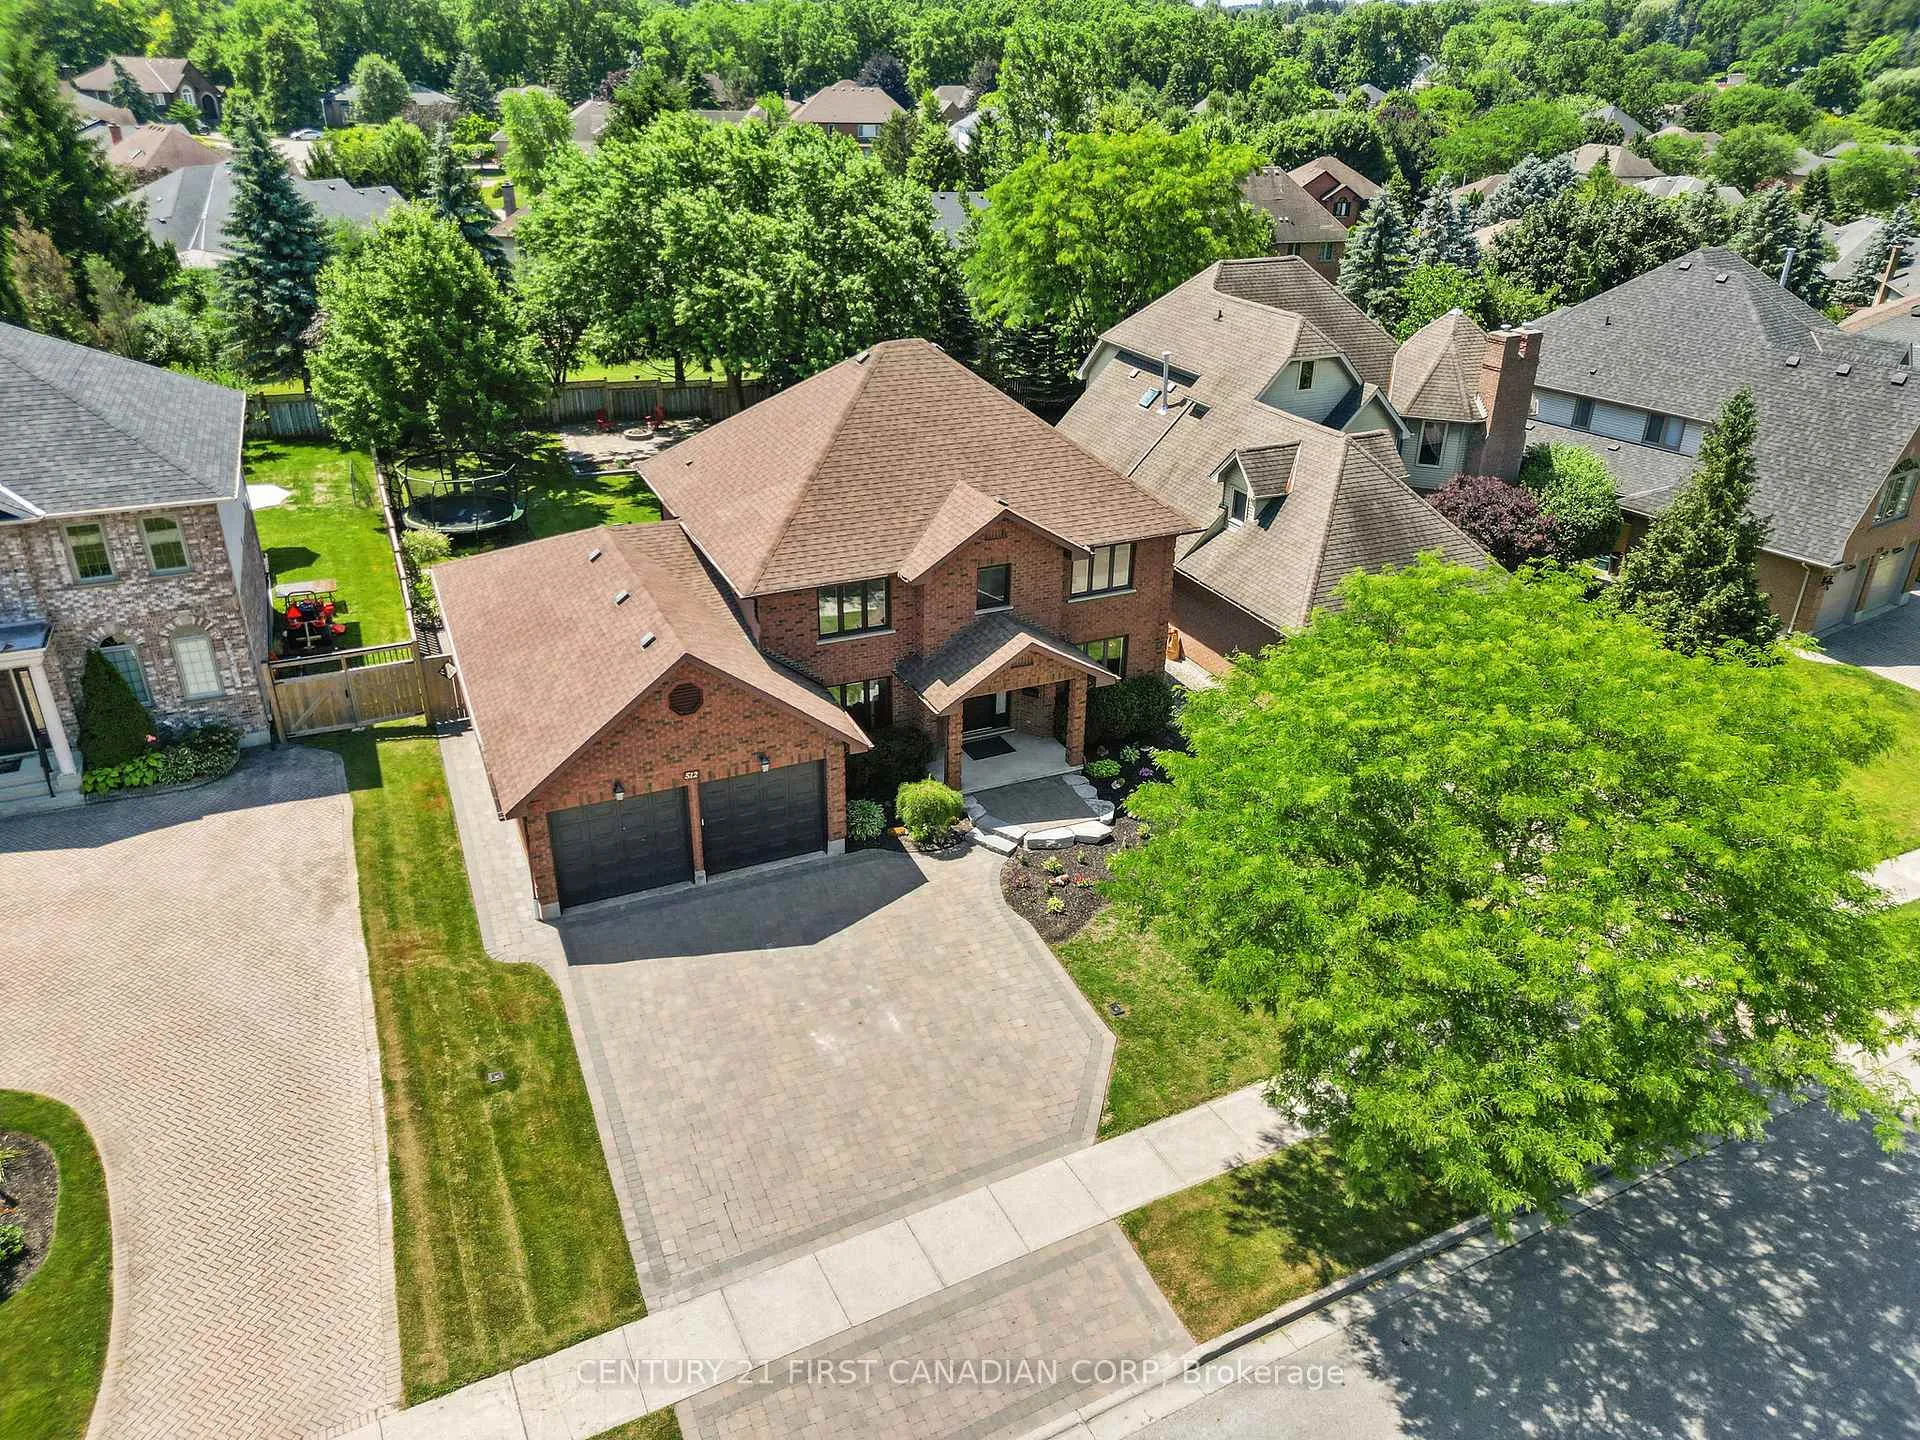
- Size: 65.78 × 158.6 ft
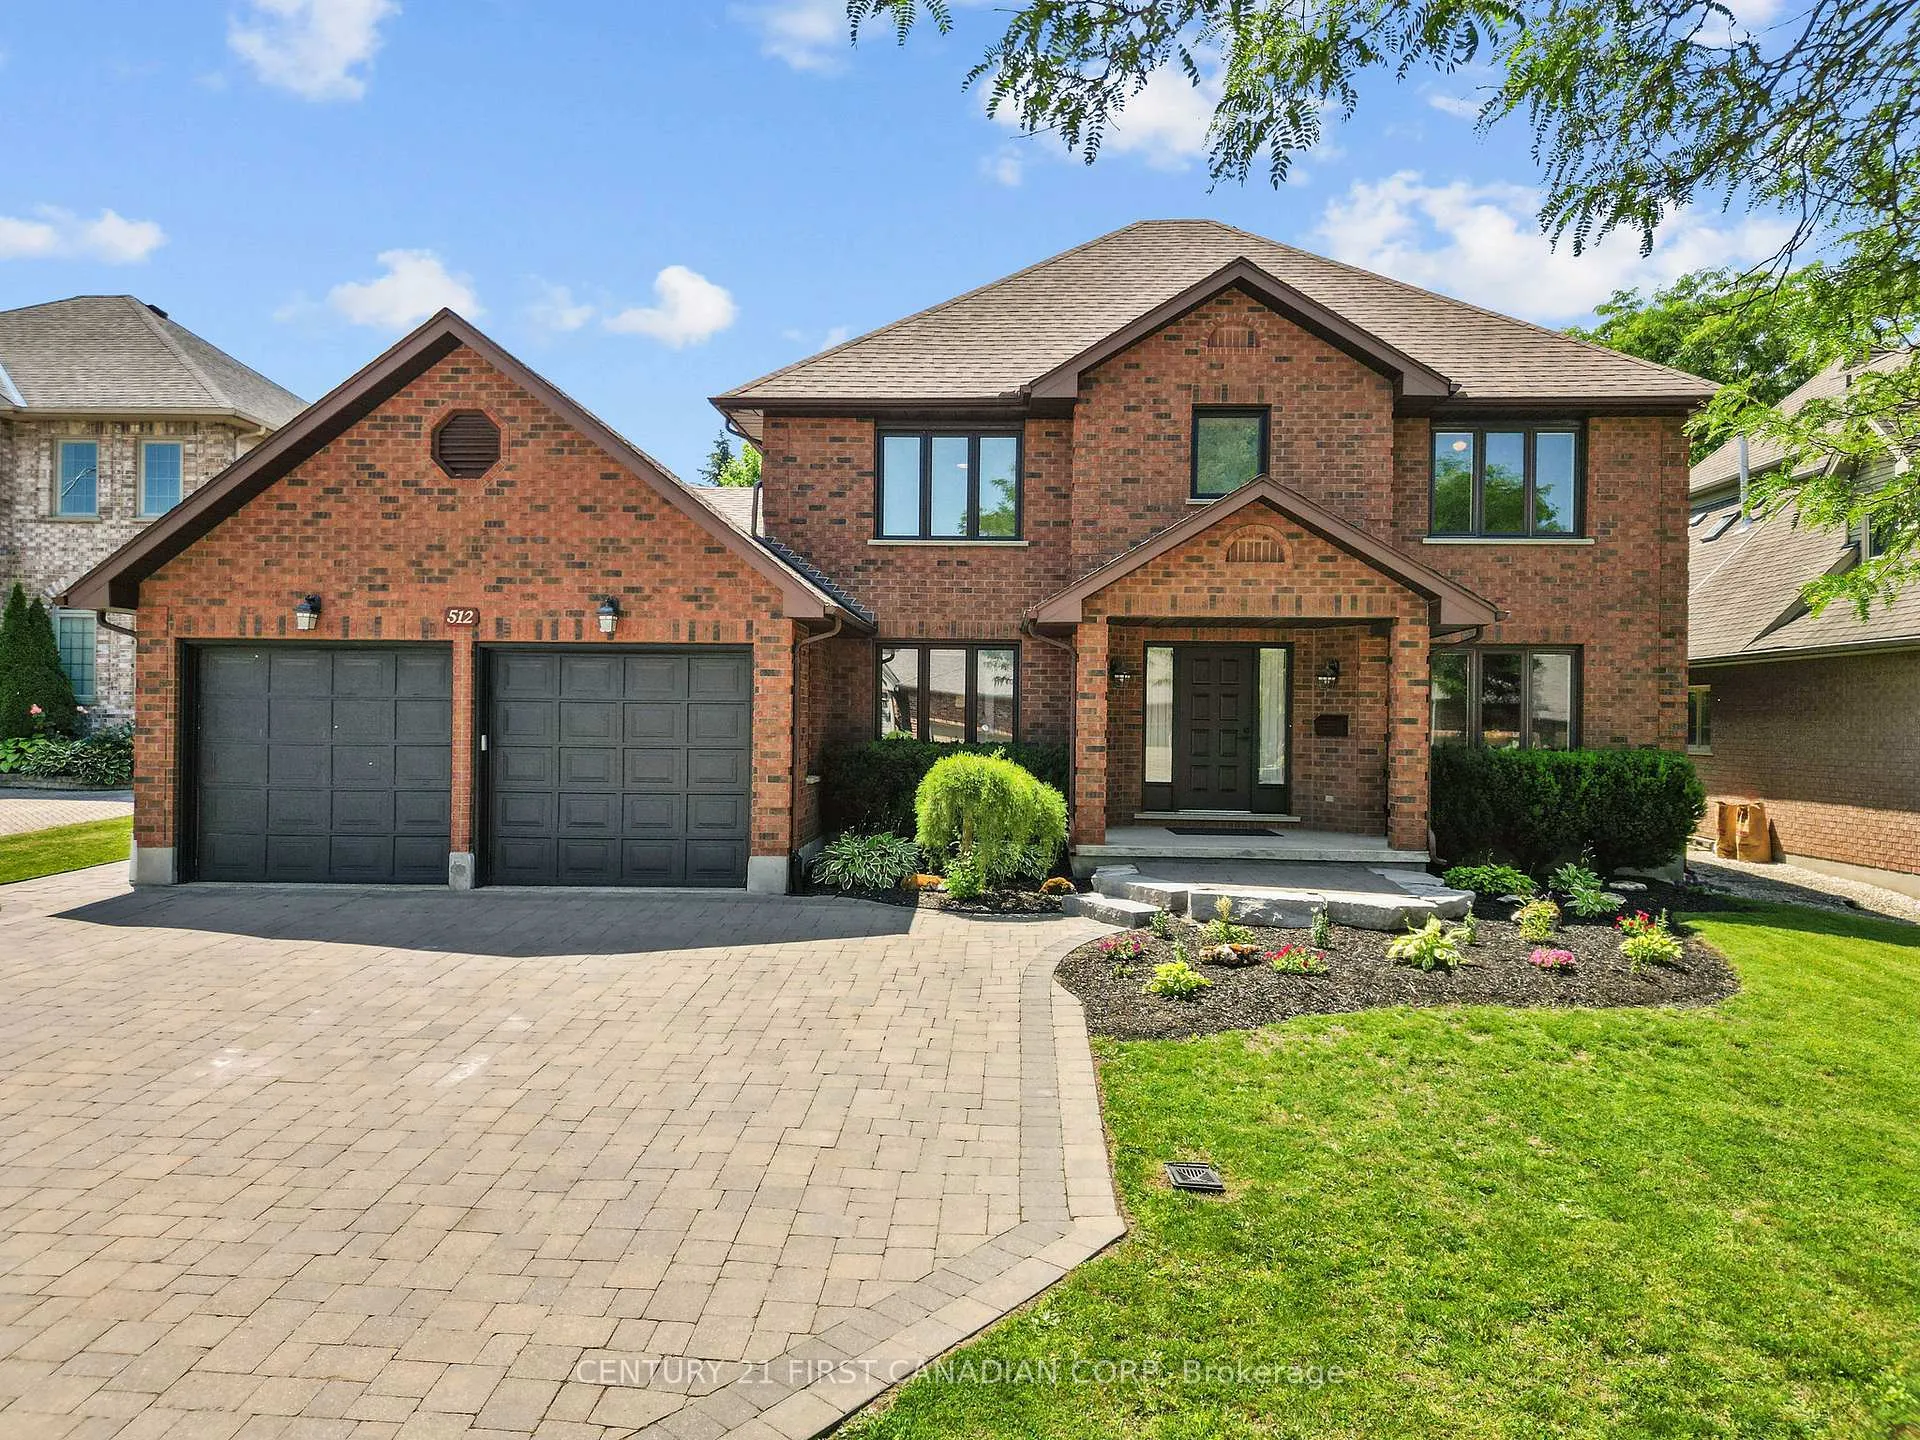
Parking2 Garage, Attached, Private triple
- Spaces: 2 Garage
- Garage: Attached
- Driveway: Private triple
Heating, water and powerForced air, gas, Central air, Municipal water
- Heating: Forced air, gas
- Cooling: Central air
- Water: Municipal water
- Sewer: Municipal sewer
- Natural gas: Yes
- Hydro: Yes
- Cable: Yes
- Telephone: Yes
Costs and taxesTaxes $7,393 a year, HST included in the price, Hot water heater
- Taxes, 2025: $7,393 a year
- HST: HST included in the price
- Rental items: Hot water heater
Included in the saleRefrigerator, stove, dishwasher, washer, dryer
- Included: Refrigerator, stove, dishwasher, washer, dryer
Listing detailsX12397295, Sold, Sep 11, 2025
- MLS® number: X12397295
- Status: Sold
- Listed on: Sep 11, 2025
- Days on market: 88
- Updated: Dec 8, 2025
- Possession: Flexible
- Occupied by: Owner
- Listing brokerage: CENTURY 21 FIRST CANADIAN CORP
About this home
512 Rosecliffe Terrace, London (South C), ON N6K 4H5
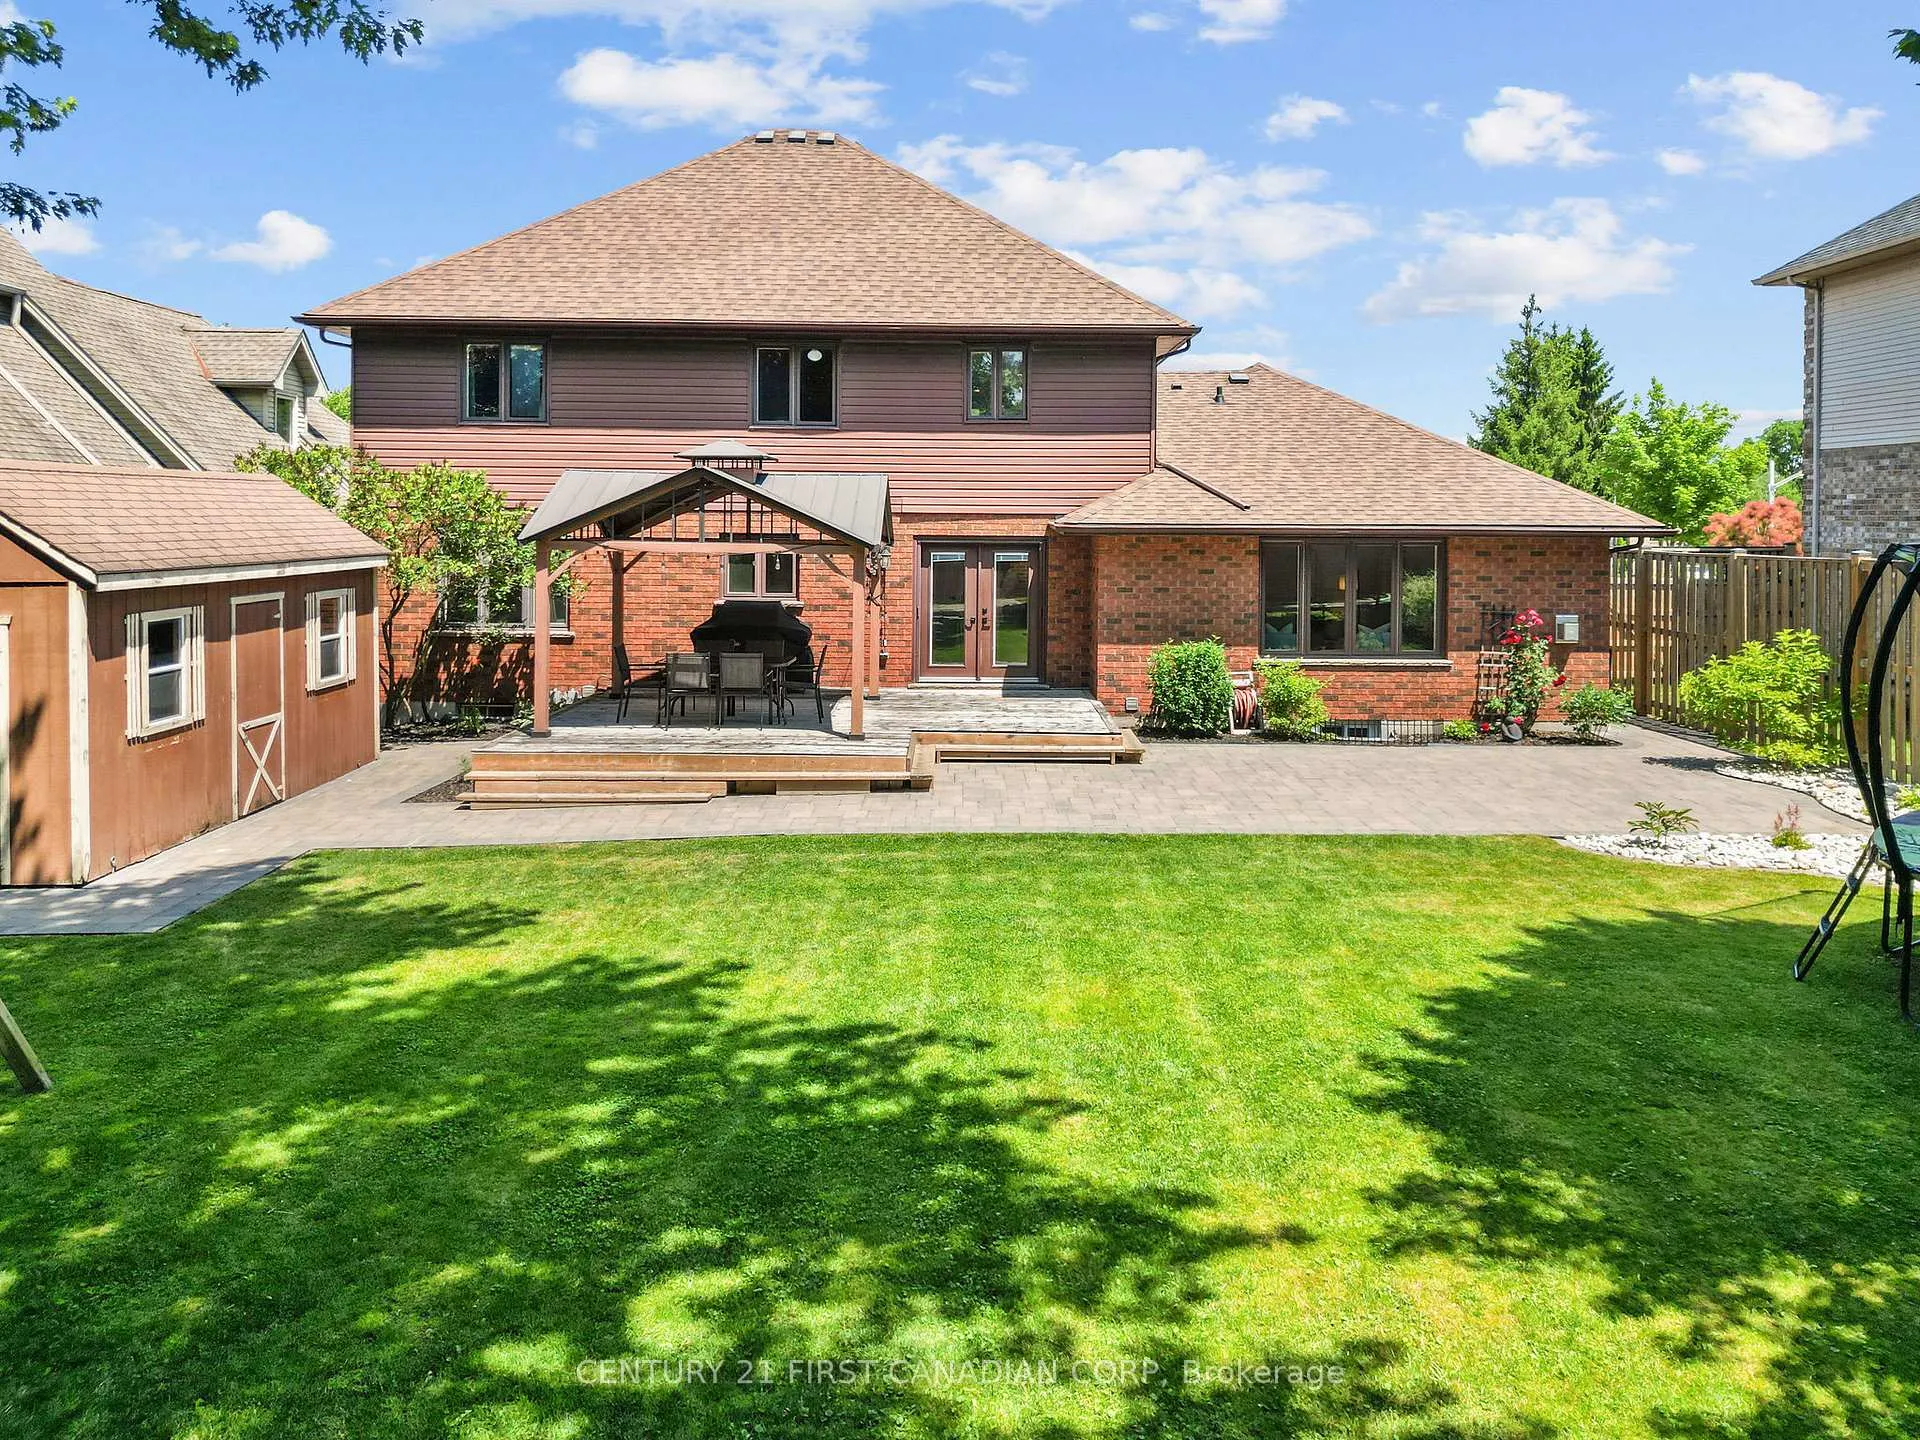
Welcome to Rosecliffe Estates! This beautifully updated 4-bedroom home is ideally situated in one of Londons most sought-after neighbourhoods, just a short walk to Springbank Park and the Thames Valley trail system. Thoughtfully designed for both everyday living and entertaining, it offers the perfect blend of comfort and style. The renovated main floor features engineered hardwood, Italian-imported tile in the foyer, and a stunning eat-in kitchen with quartz counters and a real brick backsplash. The kitchen flows seamlessly into the family room, where large south-facing windows fill the space with natural light. A natural stone gas fireplace with white oak mantle and beam creates a warm, inviting focal point. From here, you'll enjoy views of the extra-large private backyard, complete with a party-sized sundeck, natural stone firepit, and a stone pad ready for your future hot tub. The main floor also includes a convenient home office and a stylish 3-piece bathroom with combined laundry and mudroom. Upstairs, you'll find four spacious bedrooms, including a serene primary suite with a luxurious ensuite that is the perfect place to unwind at the end of the day. The basement has its own separate entrance from the garage and is fully equipped as an in-law suite with kitchen, ideal for extended family, guests, or additional income. Other updates include a new driveway with parking for up to five vehicles (2019), a 200-amp electrical panel with dedicated lines for a future pool, hot tub, and shed, an updated AC (2023), and roof (2018). This move-in ready home combines a prime location with modern updates and plenty of space for your family to grow.
Ask about this home
A HOMEH agent will answer your questions about this home.
Around this home
Daily convenience, out of 100, from the distances below
Schools nearby
School rating, out of 10.
Helpful calculators
Your HOMEH agent

"I would see it this week."