

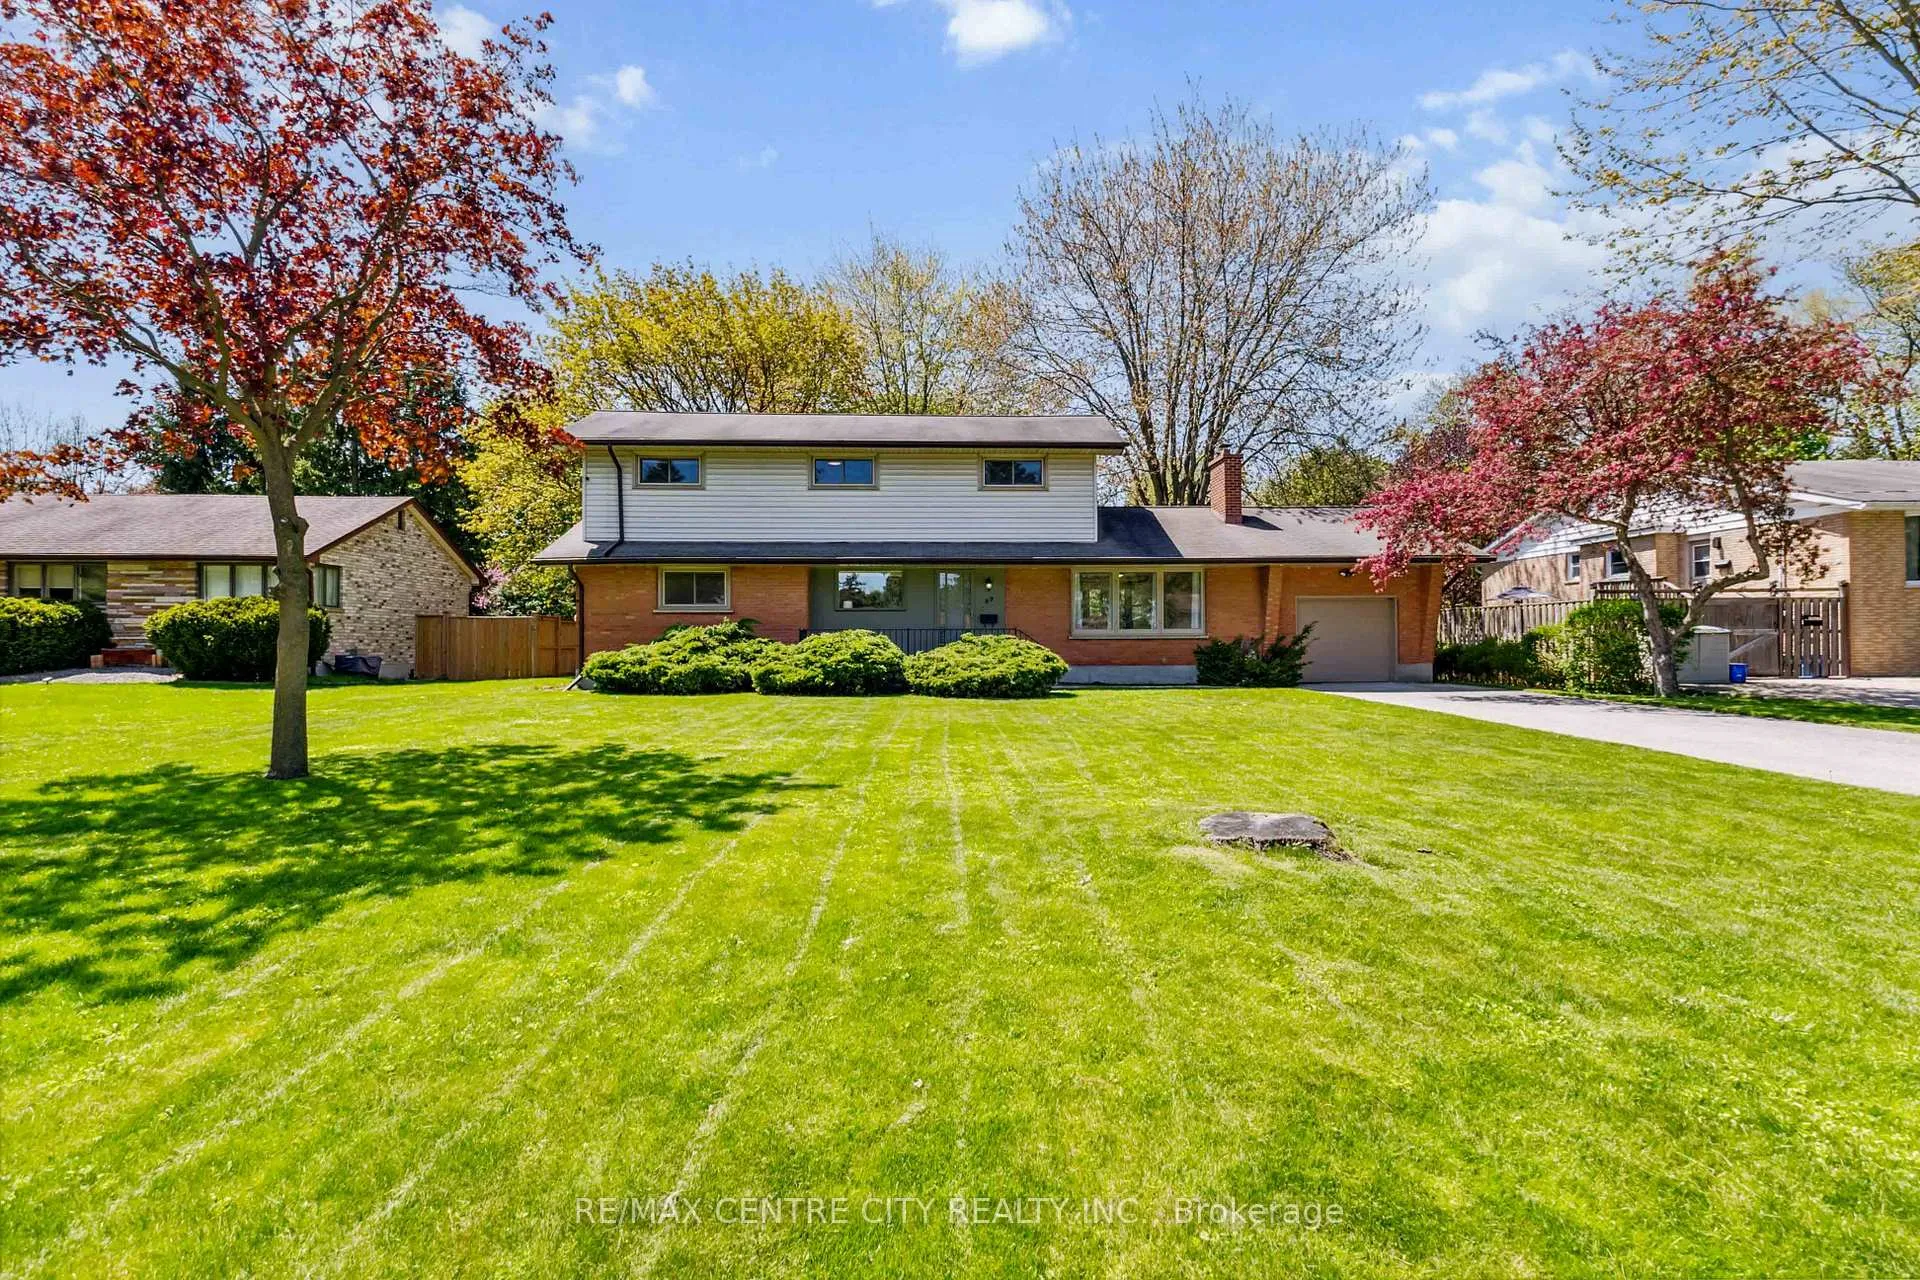
69 Daleview Crescent
69 Daleview Crescent
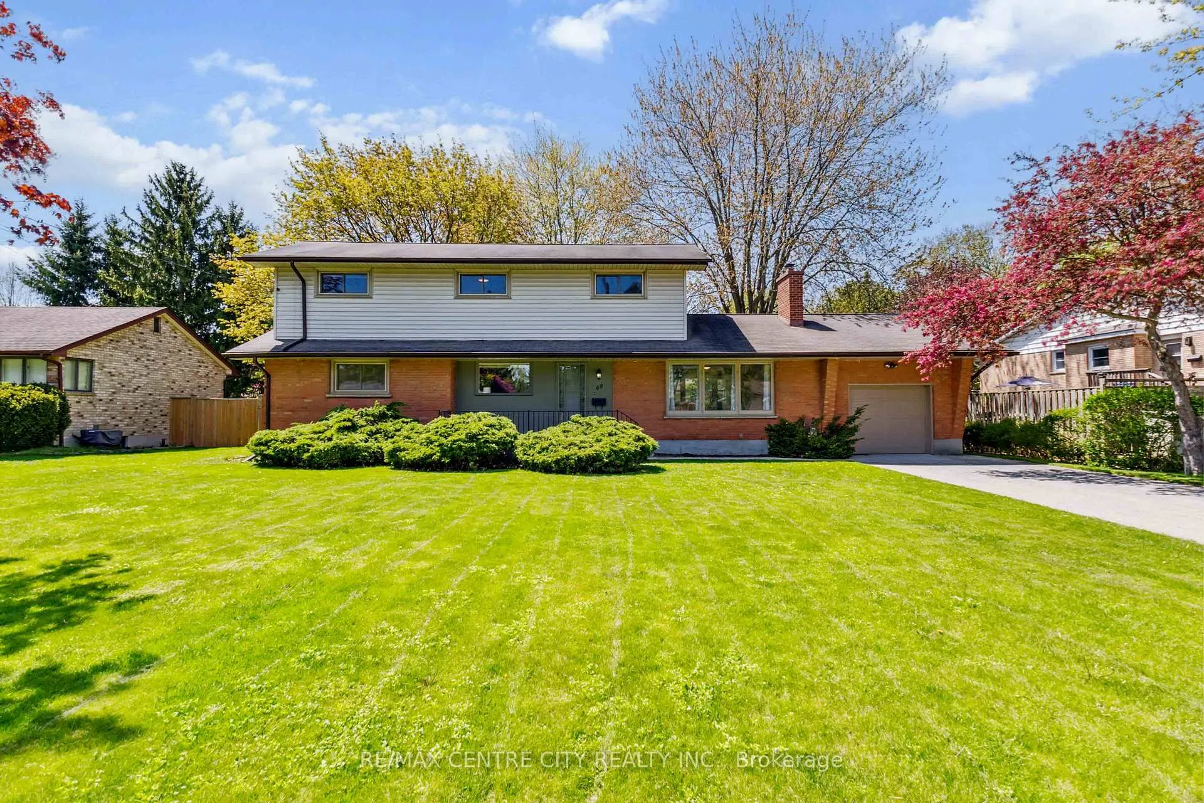
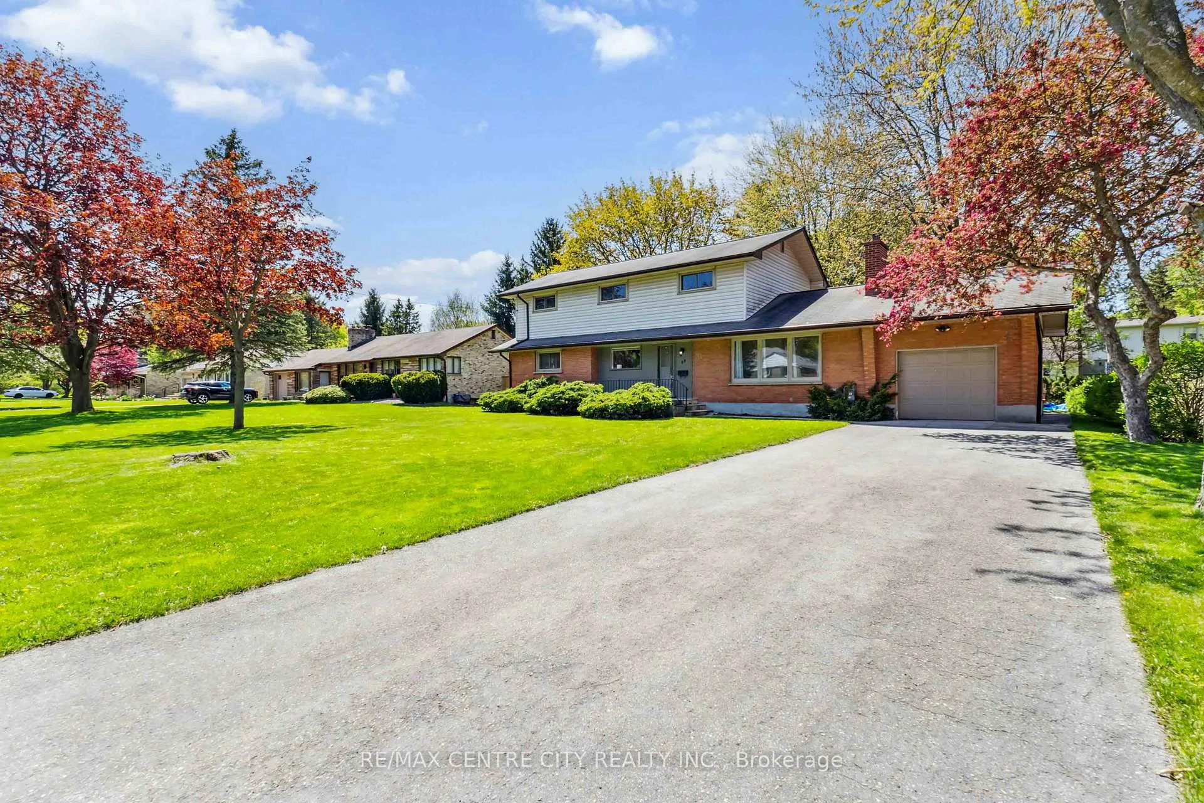
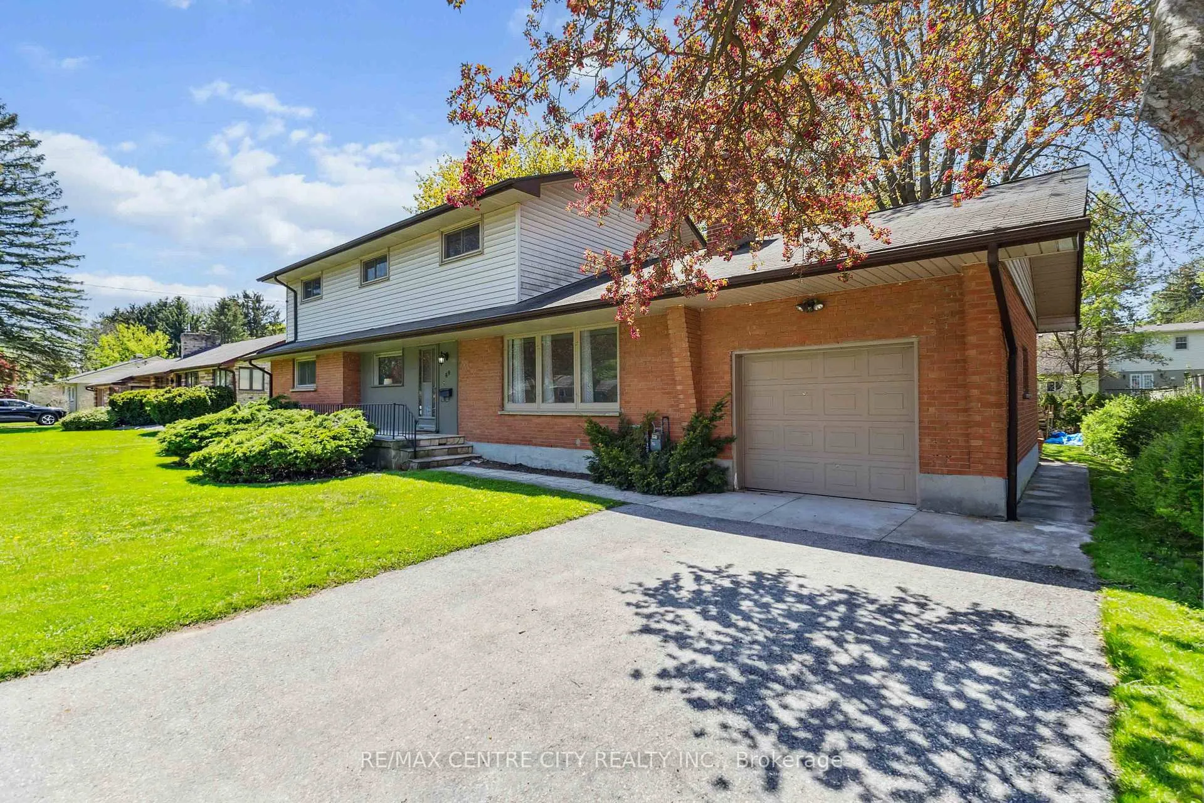
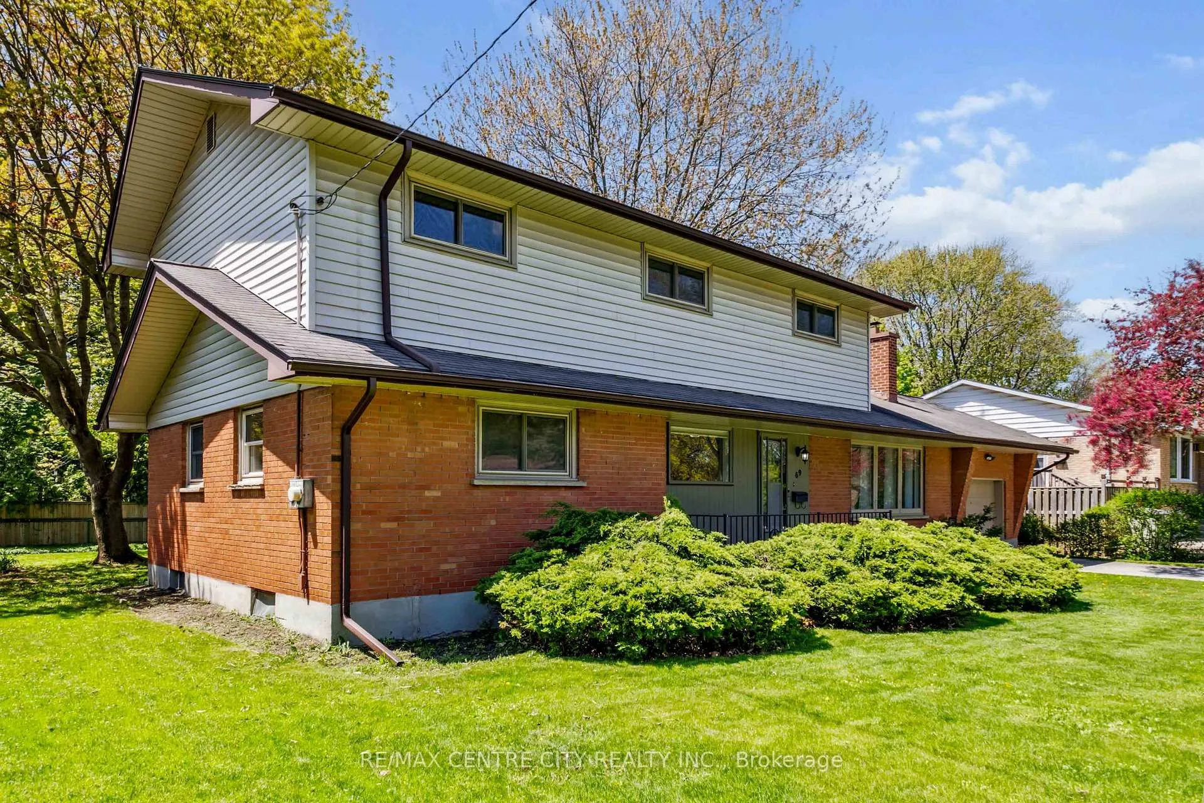 See all 47 photos
Facts and features
- BasementUnfinished
- Water, sewerMunicipal
- HeatingForced air
- CoolingWall unit(s)
The homeDetached, 2-storey, 2,000–2,500 sq ft
- Type: Detached
- Style: 2-storey
- Living space: 2,000–2,500 sq ft
- Basement: Unfinished
InsideWater softener, water heater owned, water meter, garburator, Rooms above ground 11, Bedrooms 5
- Features: Water softener, water heater owned, water meter, garburator
- Rooms above ground: 11
- Bedrooms: 5
- Bathrooms: 3
- Kitchens: 1
- Family room: Yes
Outside and lotBrick, vinyl siding, Asphalt shingle, Concrete block, poured concrete
- Exterior: Brick, vinyl siding
- Roof: Asphalt shingle
- Foundation: Concrete block, poured concrete
- Size: 86 × 141 ft
- Zoning: R1-10
Parking5 Parking, Attached
- Spaces: 5 Parking
- Garage: Attached
Heating, water and powerForced air, gas, Wall unit(s), Municipal water
- Heating: Forced air, gas
- Cooling: Wall unit(s)
- Water: Municipal water
- Sewer: Municipal sewer
Costs and taxesTaxes $5,742 a year, HST included in the price, Rental items None
- Taxes, 2025: $5,742 a year
- HST: HST included in the price
- Rental items: None
Included in the saleFridge, stove, dishwasher, washer and dryer., Not included None
- Included: Fridge, stove, dishwasher, washer and dryer.
- Not included: None
Listing detailsX12195601, Sold, Jun 4, 2025
- MLS® number: X12195601
- Status: Sold
- Listed on: Jun 4, 2025
- Days on market: 30
- Updated: Jul 4, 2025
- Possession: 2025-08-27 / Flexible
- Occupied by: Owner
- Listing brokerage: RE/MAX CENTRE CITY REALTY INC.
About this home
69 Daleview Crescent, London (North G), ON N5X 1H2
Amazing opportunity to own a 5-bedroom, two-storey home located in the heart of the mature and highly desirable Stoneybrook neighborhood. Situated on a generously sized lot, this property offers the perfect blend of space, comfort, and convenience with the opportunity to do some changes to make it your own. Inside, you'll find five well-appointed bedrooms (two on the main floor and three upstairs), two full bathrooms (one on each floor) plus a 2-pc extra bathroom in the primary bedroom. The foyer is welcoming and spacious.The main level includes a cozy living room, an eating area next to the kitchen, a dinning room and a bright family room that opens to the large backyard, offering a warm and inviting space, ideal for for relaxing or entertaining. Upstairs, the bedrooms are generously sized. The layout provides privacy and comfort for the whole family. Additional highlights include an attached garage, large backyard, deck, long 6 car double driveway, abundant storage throughout, and a basement with great potential.This home is ideally located near top-rated schools, Western University, University Hospital, shopping centers, and the Stoneybrook community center. With easy access to public transit and major routes, commuting is a breeze.Don't miss your opportunity to own this exceptional family home in one of the city's most established and welcoming neighborhoods.
Ask about this home
A HOMEH agent will answer your questions about this home.
Around this home
Daily convenience, out of 100, from the distances below
Schools nearby
School rating, out of 10.
Helpful calculators
Your HOMEH agent

"I would see it this week."