

763 Green Lane
763 Green Lane
 See all 50 photos
Property history
Facts and features
- BasementFinished
- Age of home51–99 years
- Water, sewerMunicipal
- Lot shapeOther
- Fireplace
- Central air
The homeDetached, Bungalow, Age 51–99 years
- Type: Detached
- Style: Bungalow
- Age: 51–99 years
- Living space: 1,500–2,000 sq ft
- Basement: Finished
- View: Trees/woods
InsideFireplace Yes, family room, living room, natural gas, wood, Lower level, Auto garage door remote, primary bedroom - main floor
- Fireplace: Yes, family room, living room, natural gas, wood
- Laundry: Lower level
- Features: Auto garage door remote, primary bedroom - main floor
- Security: Carbon monoxide detectors, smoke detector
- Rooms above ground: 9
- Rooms in the basement: 5
- Bedrooms: 3 + 1 in the basement
- Bathrooms: 2
- Kitchens: 1
- Family room: Yes
Outside and lotBrick, Asphalt shingle, Concrete
- Exterior: Brick
- Roof: Asphalt shingle
- Foundation: Concrete
- Features: Privacy, patio, porch
- Size: 91.5 × 136.3 ft
- Shape: Other
- Zoning: R1-10
Parking1 Garage, Attached, Private
- Spaces: 1 Garage
- Garage: Attached
- Driveway: Private
Heating, water and powerForced air, gas, Central air, Municipal water
- Heating: Forced air, gas
- Cooling: Central air
- Water: Municipal water
- Sewer: Municipal sewer
Costs and taxesTaxes $5,128 a year, HST included in the price, Hot water heater
- Taxes, 2024: $5,128 a year
- HST: HST included in the price
- Rental items: Hot water heater
- Under contract: Hot water heater
Included in the saleFridge, stove, dishwasher, washer, dryer. window coverings., Mirror in entry hallway
- Included: Fridge, stove, dishwasher, washer, dryer. window coverings.
- Not included: Mirror in entry hallway
Listing detailsX12299203, Sold, Jul 22, 2025
- MLS® number: X12299203
- Status: Sold
- Listed on: Jul 22, 2025
- Days on market: 21
- Updated: Aug 12, 2025
- Possession: Flexible
- Occupied by: Owner
- Listing brokerage: RE/MAX CENTRE CITY REALTY INC.
About this home
763 Green Lane, London (North P), ON N6H 2T9
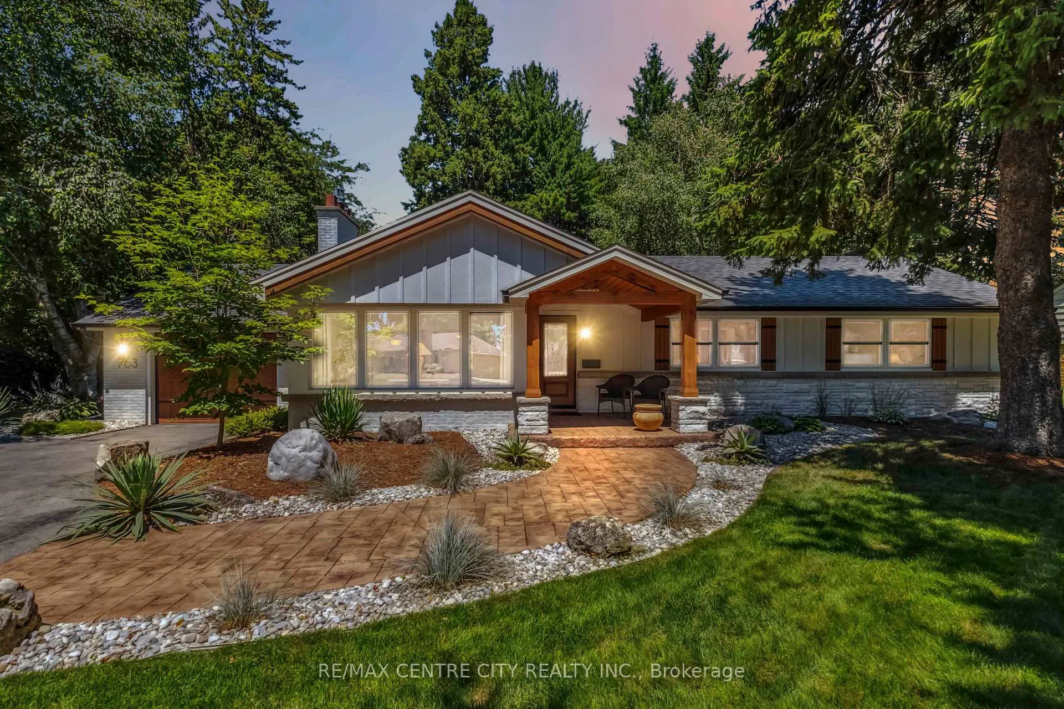
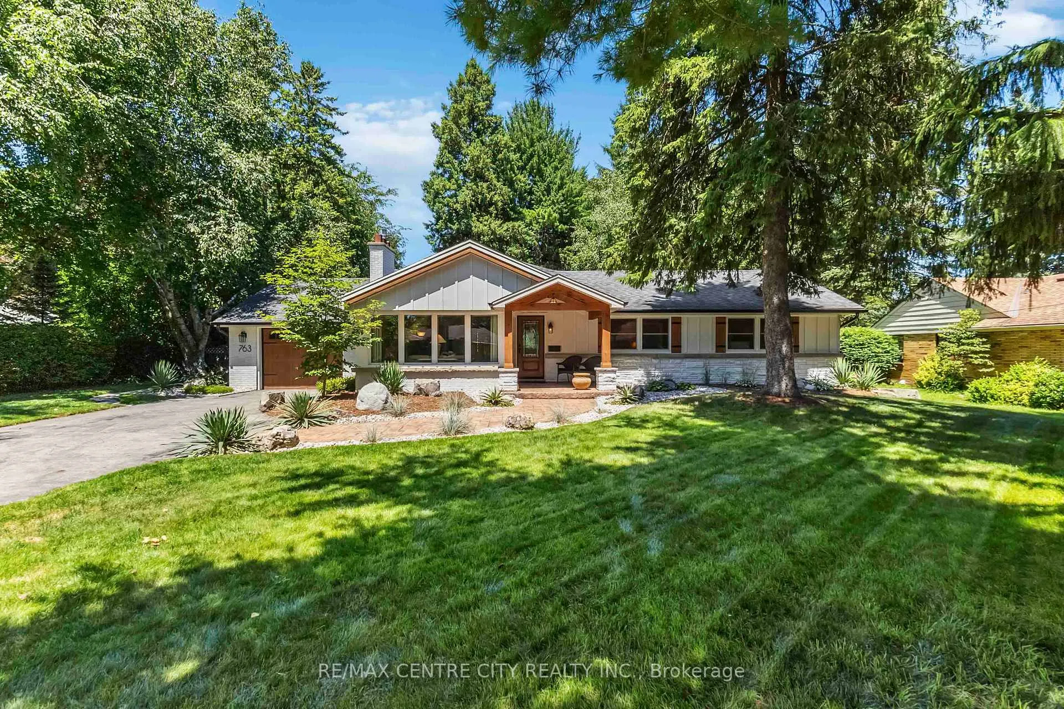
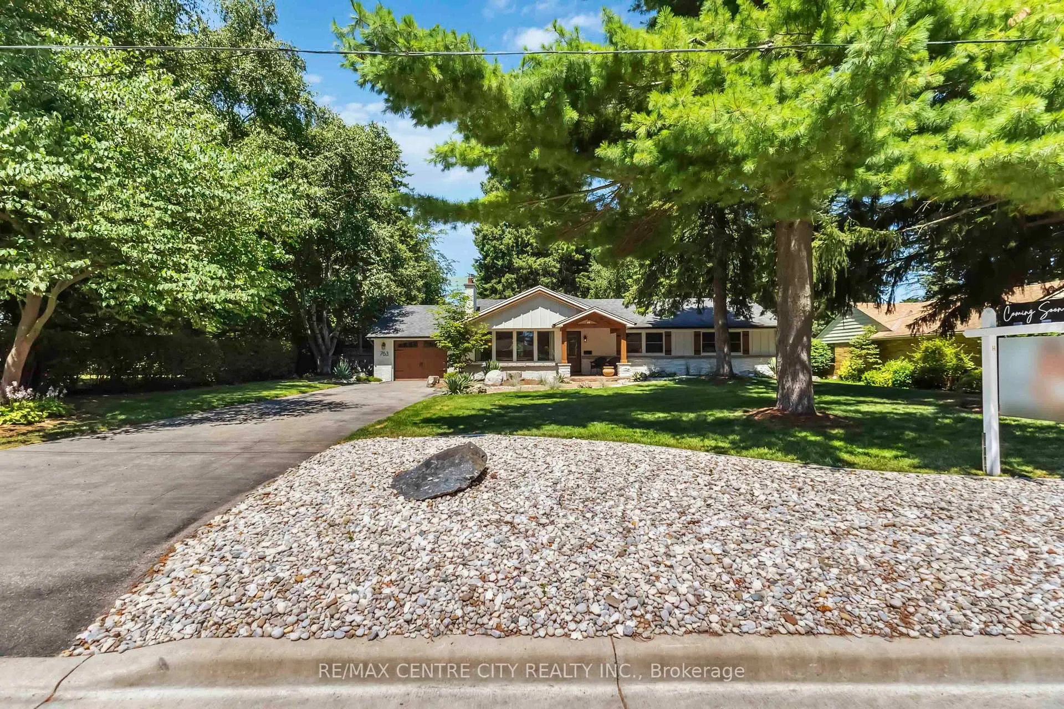
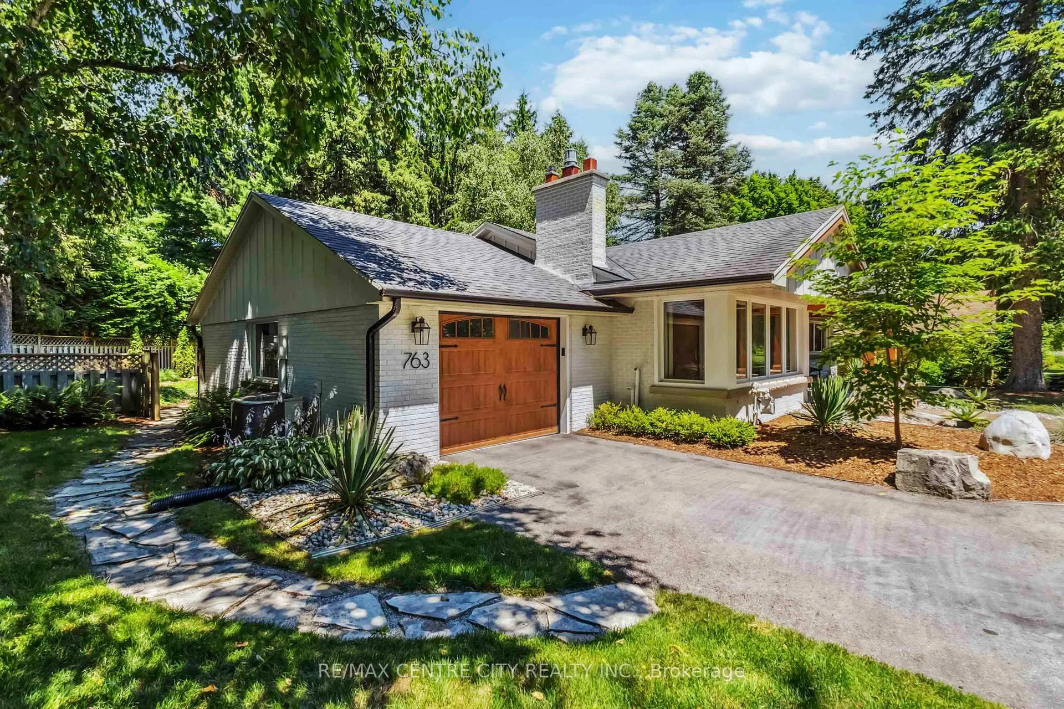
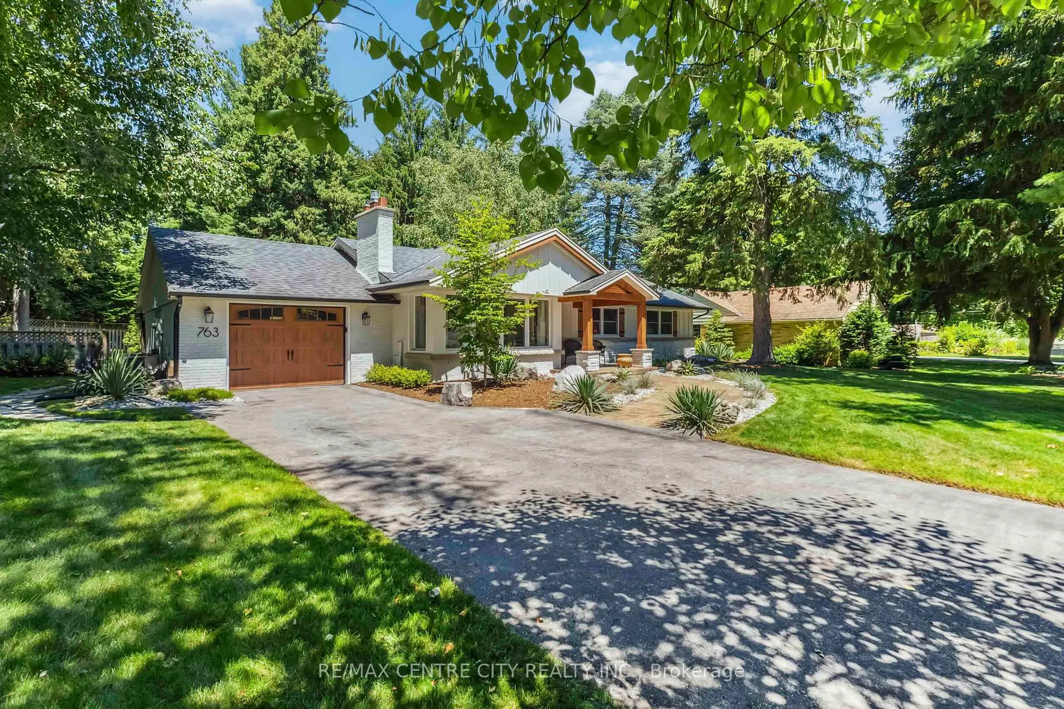
Nestled amongst mature trees & set on a spectacular lot, this Oakridge beauty will feel like home the moment you arrive. A stunning exterior facelift salutes a notable first impression with whitewashed stained brick & stunning portico entry highlighted by elegant wood beams, stamped concrete walkway and professional landscaping. Newer garage door with spacious single garage. Updated front door system brings you to a warm foyer before discovering a sun-drenched living room with oversized, updated windows, refinished hardwood flooring & gas fireplace. Flowing seamlessly, find a second room to use as you please, whether office, play, or formal dining is desired. Continue to the back of the home, to find a beautiful main floor addition that showcases a family room with wood burning fireplace, multiple skylights, generous eating area & cozy sunroom with access to backyard. This space is open to an updated kitchen with high quality cabinetry, quartz counter tops & breakfast bar. Three bedrooms are tucked down the hall alongside an attractive spa-like family bathroom that is fully updated with double vanity, heated ceramic flooring & tub with tiled surround & glass enclosure. Finished lower level includes a comfortable family room & two bonus rooms as well as 3PC bathroom & laundry/storage space. The enchanting exterior include a sprawling yard that has been meticulously, lovingly & professionally landscaped. Mature trees offer a natural canopy, while maintaining optimal privacy. Stamped concrete patio includes several areas to relax quietly or entertain with loved ones. Gardens, water feature, and landscaping is low maintenance while allowing you to enjoy this outdoor space throughout the seasons. Located in one of London's favourite neighbourhoods, this home is in close proximity to coveted schools, convenient shopping, and a caring community. Well loved, maintained with care & filled with warm memories, it is ready for a new family to appreciate this space just as much!
Ask about this home
A HOMEH agent will answer your questions about this home.
Around this home
Daily convenience, out of 100, from the distances below
Schools nearby
School rating, out of 10.
Helpful calculators
Your HOMEH agent

"I would see it this week."