

4391 Colonel Talbot Road
4391 Colonel Talbot Road
 See all 29 photos
Facts and features
- BasementUnfinished
- Lot size54 × 197 ft
- Lease term12 months
- FurnishedUnfurnished
- Central air
The homeDetached, 2-storey, 1,500–2,000 sq ft
- Type: Detached
- Style: 2-storey
- Living space: 1,500–2,000 sq ft
- Basement: Unfinished
InsideIn hall, main level, Primary bedroom - main floor, Rooms above ground 12
- Laundry: In hall, main level
- Features: Primary bedroom - main floor
- Rooms above ground: 12
- Bedrooms: 4
- Bathrooms: 2
- Kitchens: 1
- Family room: Yes
Outside and lotAluminum siding, brick, Asphalt shingle, Poured concrete
- Exterior: Aluminum siding, brick
- Roof: Asphalt shingle
- Foundation: Poured concrete
- Features: Privacy, year round living, deck, porch
- Other structures: Workshop
- Size: 53.99 × 196.72 ft
Parking6 Parking, Detached
- Spaces: 6 Parking
- Garage: Detached
Heating, water and powerForced air, gas, Central air, Municipal water
- Heating: Forced air, gas
- Cooling: Central air
- Water: Municipal water
- Sewer: Septic
Rent and termsRent $3,000 a month, Entire property, Unfurnished
- Rent: $3,000 a month
- Space for rent: Entire property
- Furnished: Unfurnished
- Lease: 12 months
- Paid: Monthly
- Deposit: Required
- Credit check: Required
- Employment letter: Required
- Rental application: Required
- References: Required
- Rental items: Hot water heater
IncludedFridge, stove, washer and dryer
- Included: Fridge, stove, washer and dryer
NearbyPlace of worship, golf, park, library, rec./commun.centre, fenced yard
- Close to: Place of worship, golf, park, library, rec./commun.centre, fenced yard
Listing detailsX14181686, For Rent, Nov 14, 2026
- MLS® number: X14181686
- Status: For Rent
- Listed on: Nov 14, 2026
- Days on market: 7
- Updated: Nov 14, 2026
- Possession: Immediate
- Occupied by: Vacant
- Listing brokerage: NU-VISTA PINNACLE REALTY BROKERAGE INC
About this home
4391 Colonel Talbot Road, London (South MM), ON N6P 1V9
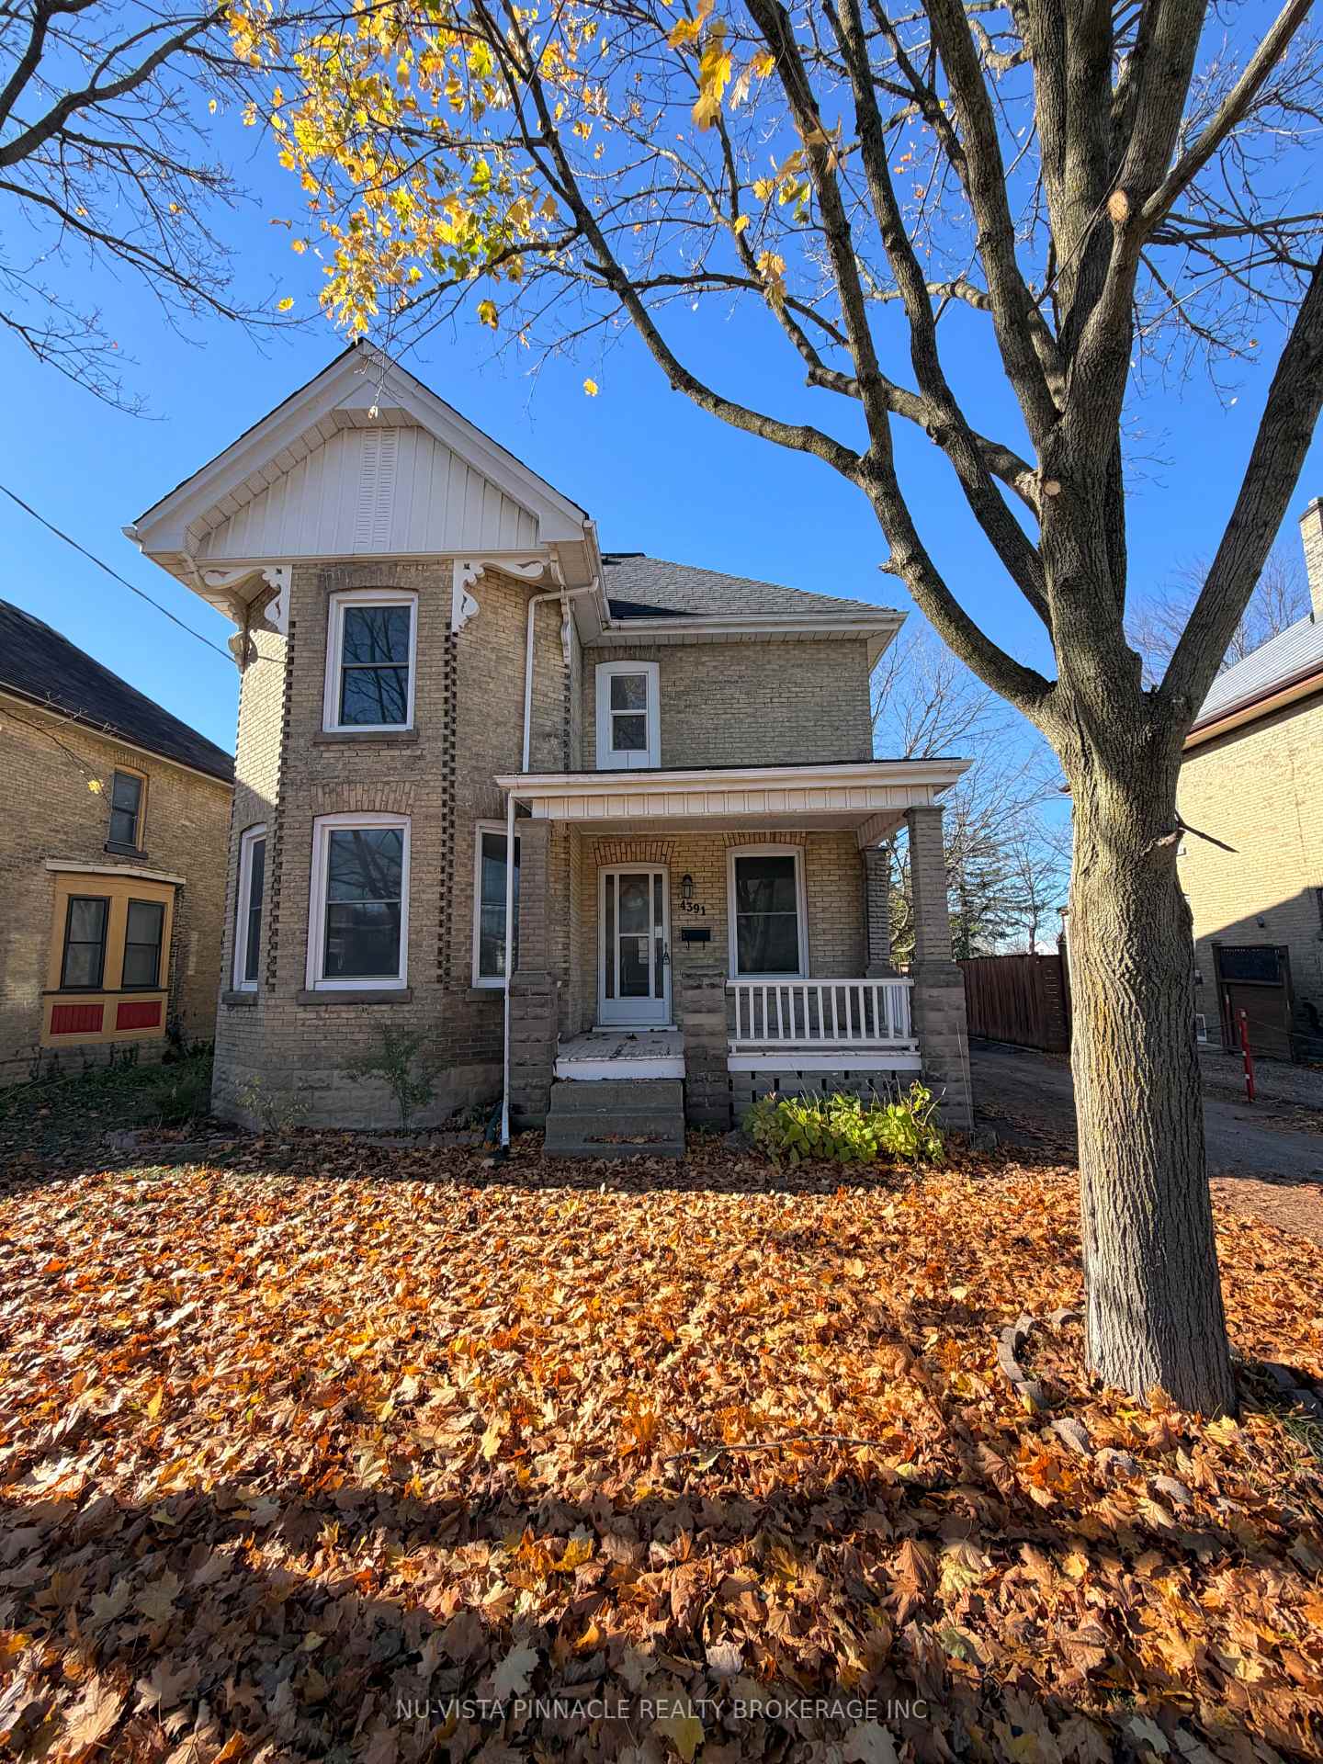
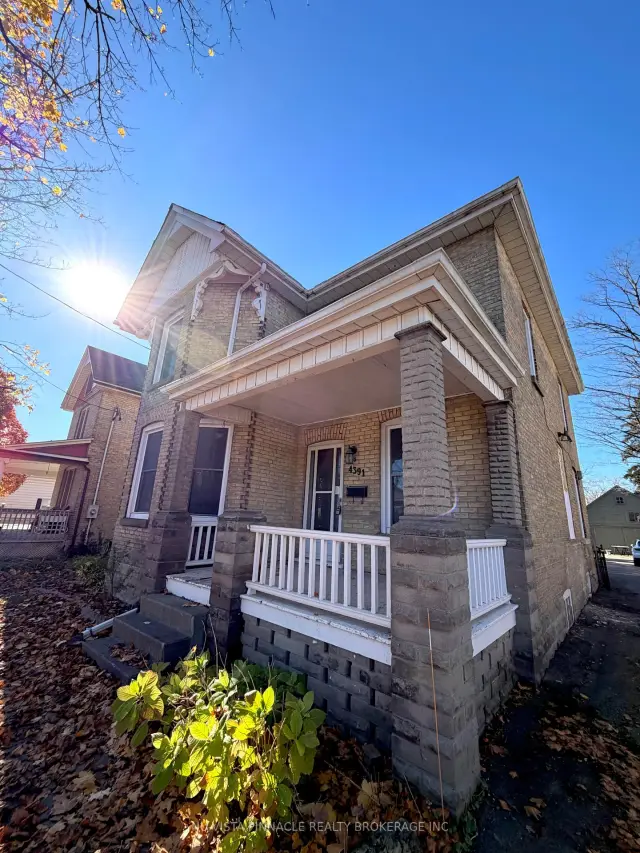
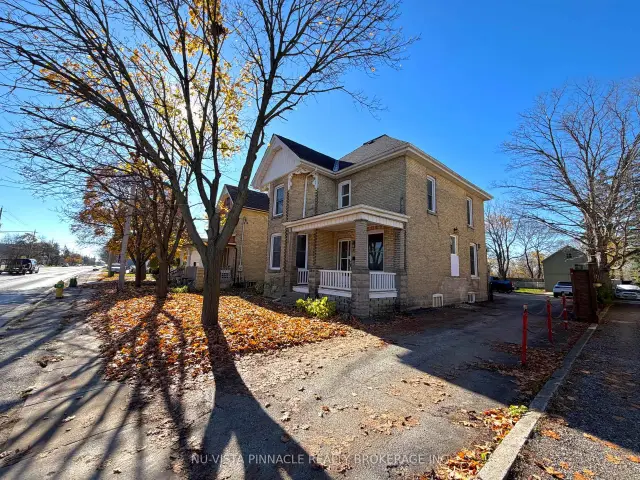
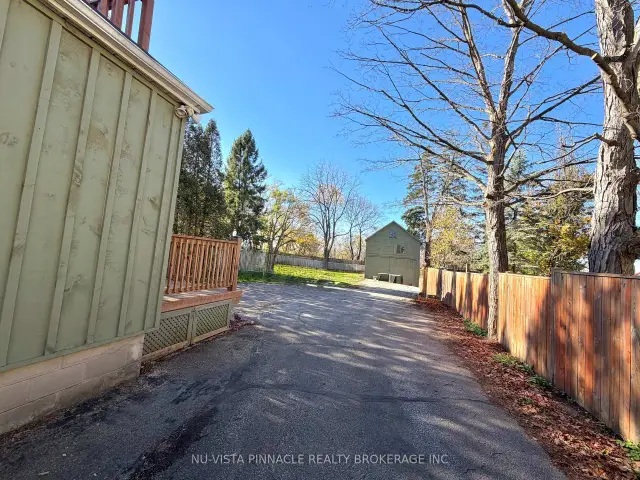
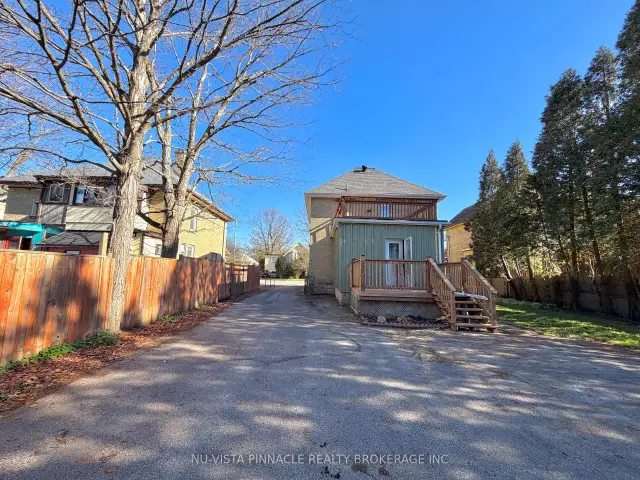
ROOM TO LIVE. SPACE TO EXPLORE. ENDLESS POSSIBILITIES! Looking for a rental that offers more than just a place to call home? This charming 4-bedroom, 2-bathroom detached brick home in Lambeth delivers space, character and features that are hard to find! Set on a generous property with a huge backyard, parking for up to 6 vehicles, and an impressive detached two-storey storage shed, there's room here for just about everything. Inside, the home offers plenty of living space with a welcoming covered front porch, separate living room, family room and a spacious dining room that could also serve as an additional bedroom, home office or flex space. A convenient 3-piece bathroom completes the main level. Upstairs, you'll find additional bedroom space and a large second-level deck overlooking the beautiful backyard - the perfect spot to enjoy your morning coffee, unwind with a cup of tea or relax on a summer evening.Outside is where this property really shines! The oversized backyard offers plenty of room for entertaining, BBQs, gardening, hobbies and outdoor enjoyment. The detached two-storey shed provides exceptional additional storage for tools, equipment, seasonal belongings and more, with potential space for a boat depending on its size and access. There's even an additional storage container tucked away on the property! With parking for up to 6 vehicles, and a fenced gate, this property is ideal for anyone with multiple vehicles, outdoor equipment, hobbies or simply a need for extra space.Conveniently located in Lambeth, close to highway access, shopping, restaurants, golf and everyday amenities. Move-in ready and full of possibilities!
Book a viewing
Around this home
Daily convenience, out of 100, from the distances below
Schools nearby
School rating, out of 10.
Helpful calculators

Your HOMEH agent
"I would see it this week."