

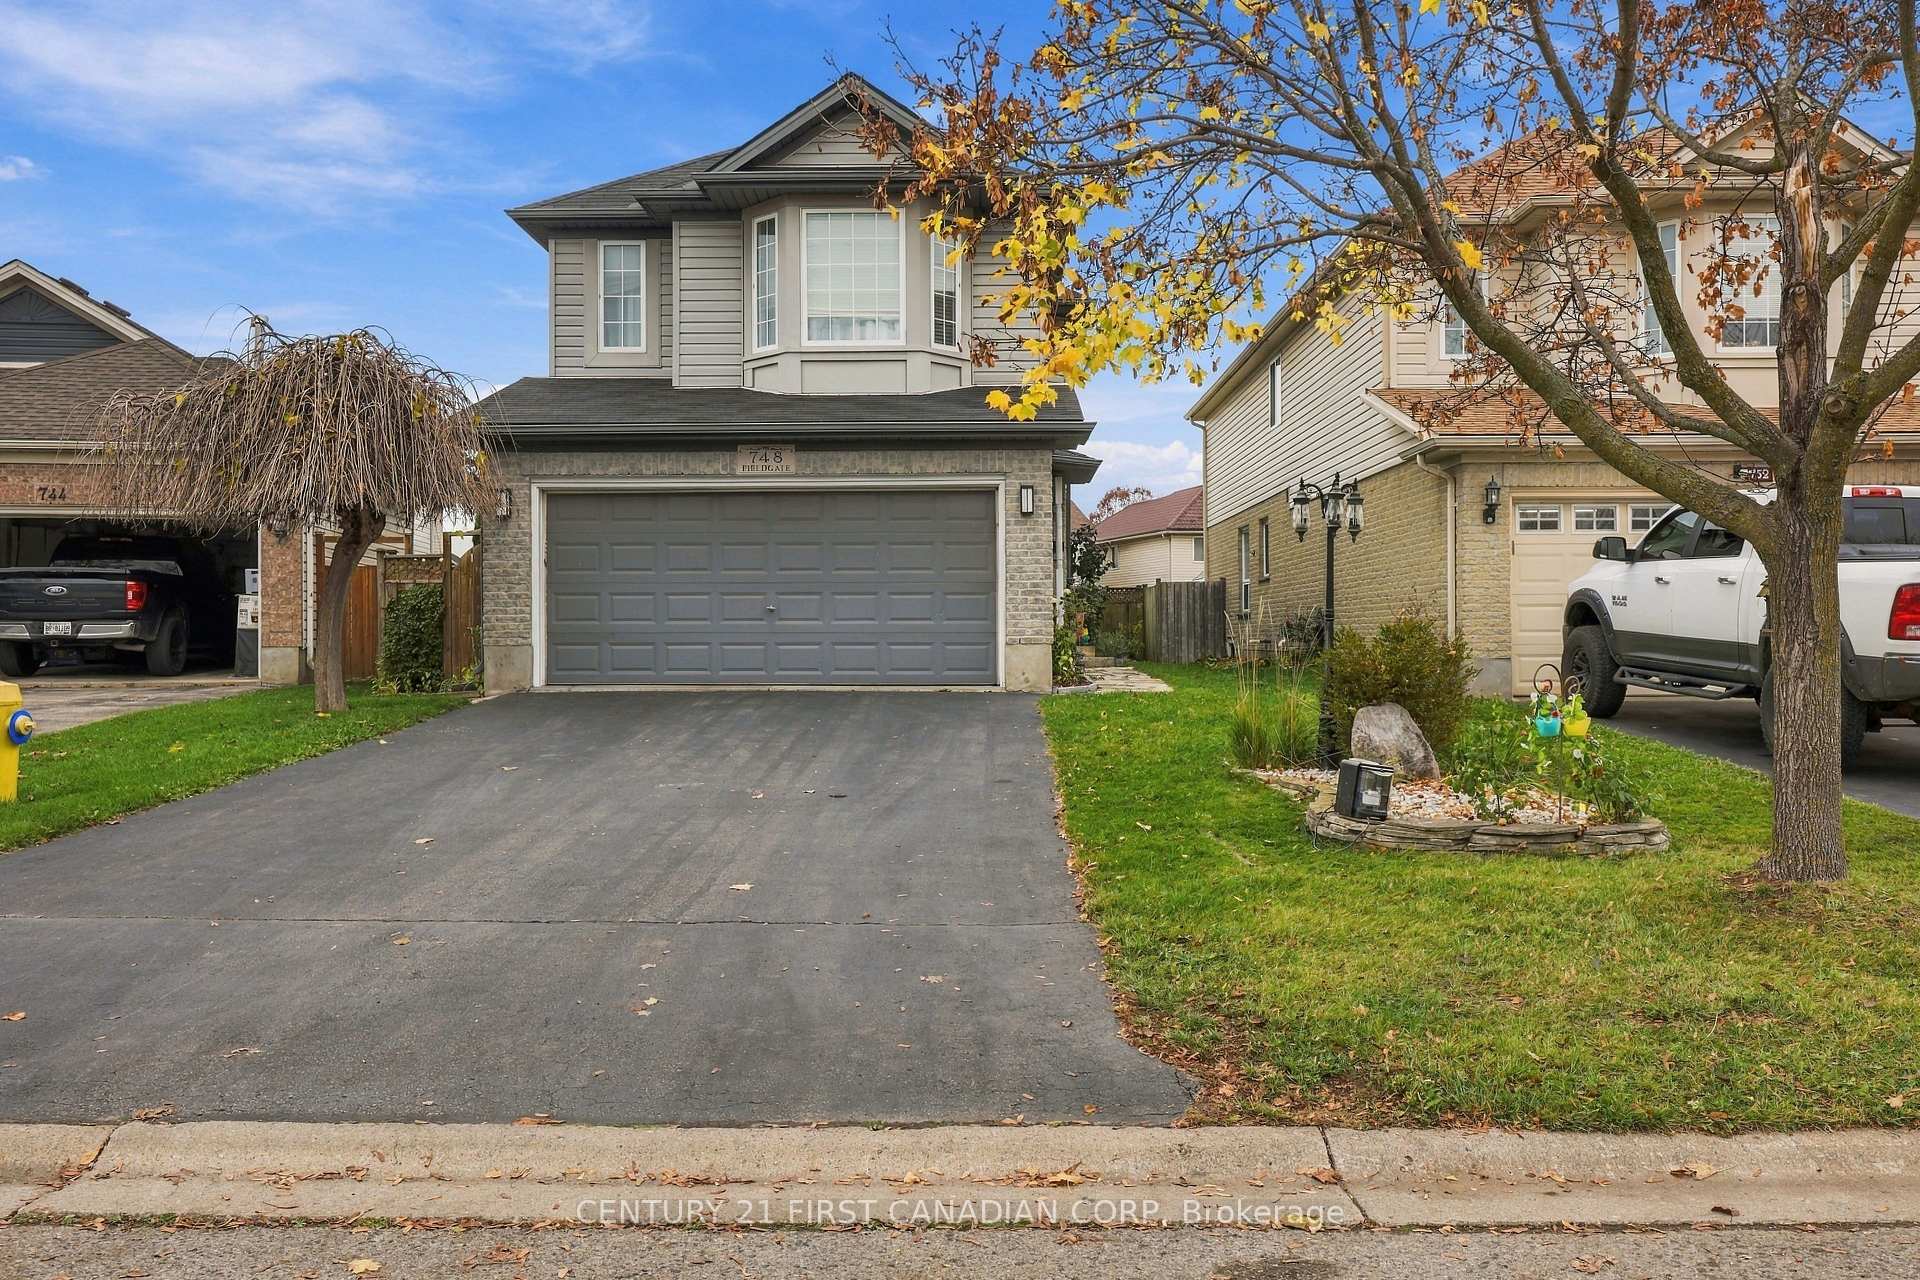
748 Fieldgate Circle
748 Fieldgate Circle
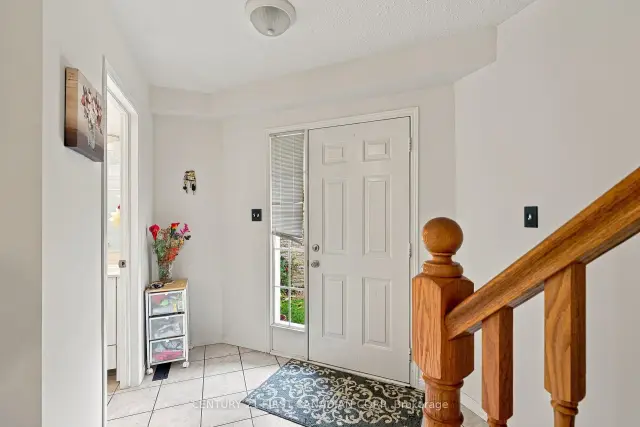 See all 35 photos
Facts and features
- BasementFinished
- Price per sq ft~$519
- Water, sewerMunicipal
- Lot shapeIrregular
- Fireplace
- Central air
- Pool
The homeDetached, 2-storey, 1,100–1,500 sq ft
- Type: Detached
- Style: 2-storey
- Living space: 1,100–1,500 sq ft
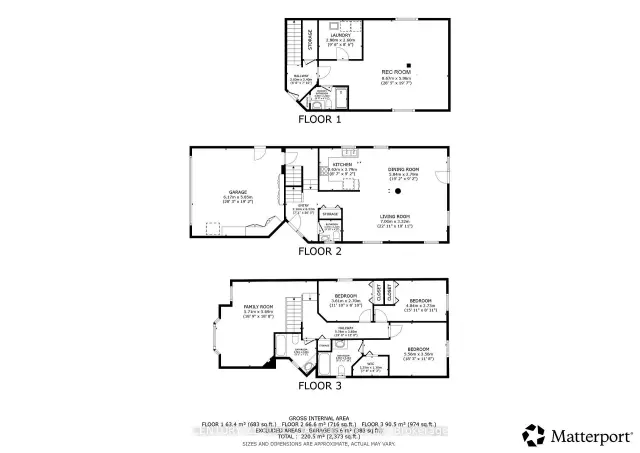
- Basement: Finished, full
InsideFireplace Yes, natural gas, Other, Rooms above ground 8
- Fireplace: Yes, natural gas
- Features: Other
- Rooms above ground: 8
- Rooms in the basement: 1
- Bedrooms: 3
- Bathrooms: 4
- Kitchens: 1
- Family room: Yes
Outside and lotVinyl siding, brick, Asphalt shingle, Poured concrete
- Exterior: Vinyl siding, brick
- Roof: Asphalt shingle
- Foundation: Poured concrete
- Pool: Above ground
- Features: Landscape lighting, deck, recreational area, landscaped
- Size: 30.31 × 123.91 ft
- Shape: Irregular
Parking2 Garage, Attached, Private double
- Spaces: 2 Garage
- Garage: Attached
- Driveway: Private double
Heating, water and powerForced air, gas, Central air, Municipal water
- Heating: Forced air, gas
- Cooling: Central air
- Water: Municipal water
- Sewer: Municipal sewer
Costs and taxesTaxes $4,836 a year, HST included in the price, Hot water tank, furnace, a/c
- Taxes, 2026: $4,836 a year
- HST: HST included in the price
- Rental items: Hot water tank, furnace, a/c
- Under contract: Hot water heater
Included in the saleFridge, range hood, stove, dishwasher, dryer, washer
- Included: Fridge, range hood, stove, dishwasher, dryer, washer
NearbyPublic transit, school bus route, electric car charger
- Close to: Public transit, school bus route, electric car charger
Listing detailsX14182588, For Sale, Nov 15, 2026
- MLS® number: X14182588
- Status: For Sale
- Listed on: Nov 15, 2026
- Days on market: 6
- Updated: Nov 16, 2026
- Possession: 90+ days
- Occupied by: Owner
- Listing brokerage: CENTURY 21 FIRST CANADIAN CORP
About this home
748 Fieldgate Circle, London (East I), ON N5V 5E8
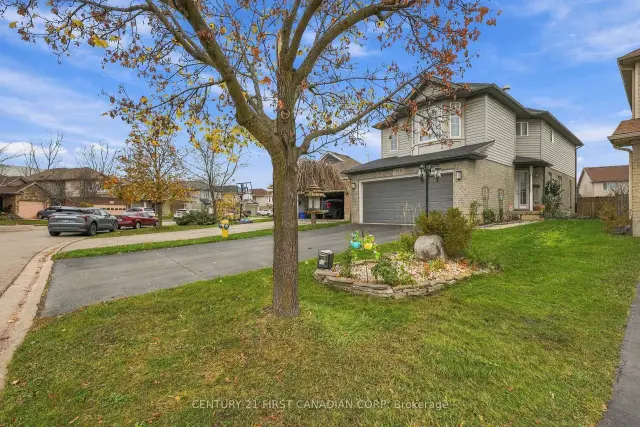
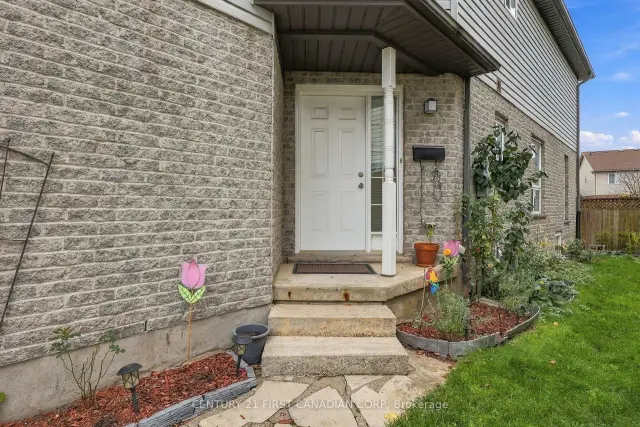
748 Fieldgate sits at the back bend of a private circle in Trafalgar Heights. A well maintained 2-storey home offering plenty of living space inside and a backyard designed to make the most of the warmer months. The main floor welcomes you with a spacious foyer, 2-piece powder room and an oak kitchen (with center island) opening up to the dining and living areas with hardwood flooring. Upstairs, a generous family room with gas fireplace provides a separate space to gather, alongside three well-sized bedrooms, a 4-piece main bathroom and a 4-piece ensuite in the primary bedroom. The fully finished lower level adds even more usable living space, complete with vinyl flooring, pot lights, laundry facilities and an additional 3-piece bathroom featuring ceramic tile and a glass shower enclosure and modern hardware. Outside, the raised deck leads directly to the above-ground pool, with three separate seating areas offering plenty of room for enjoying the backyard. Stamped concrete with a fire pit, a flagstone walkway and established outdoor spaces complete the setting. Updates (2025) include the pool pump, filter and and EV charging outlet adds convenience to the double-car garage. A comfortable, well-cared-for home with room for everyday living, entertaining and enjoying your own backyard retreat.
Book a viewing
Around this home
Daily convenience, out of 100, from the distances below
Schools nearby
School rating, out of 10.
Helpful calculators

Your HOMEH agent
"Priced 1% over the Hestimate. I would see it this week."