

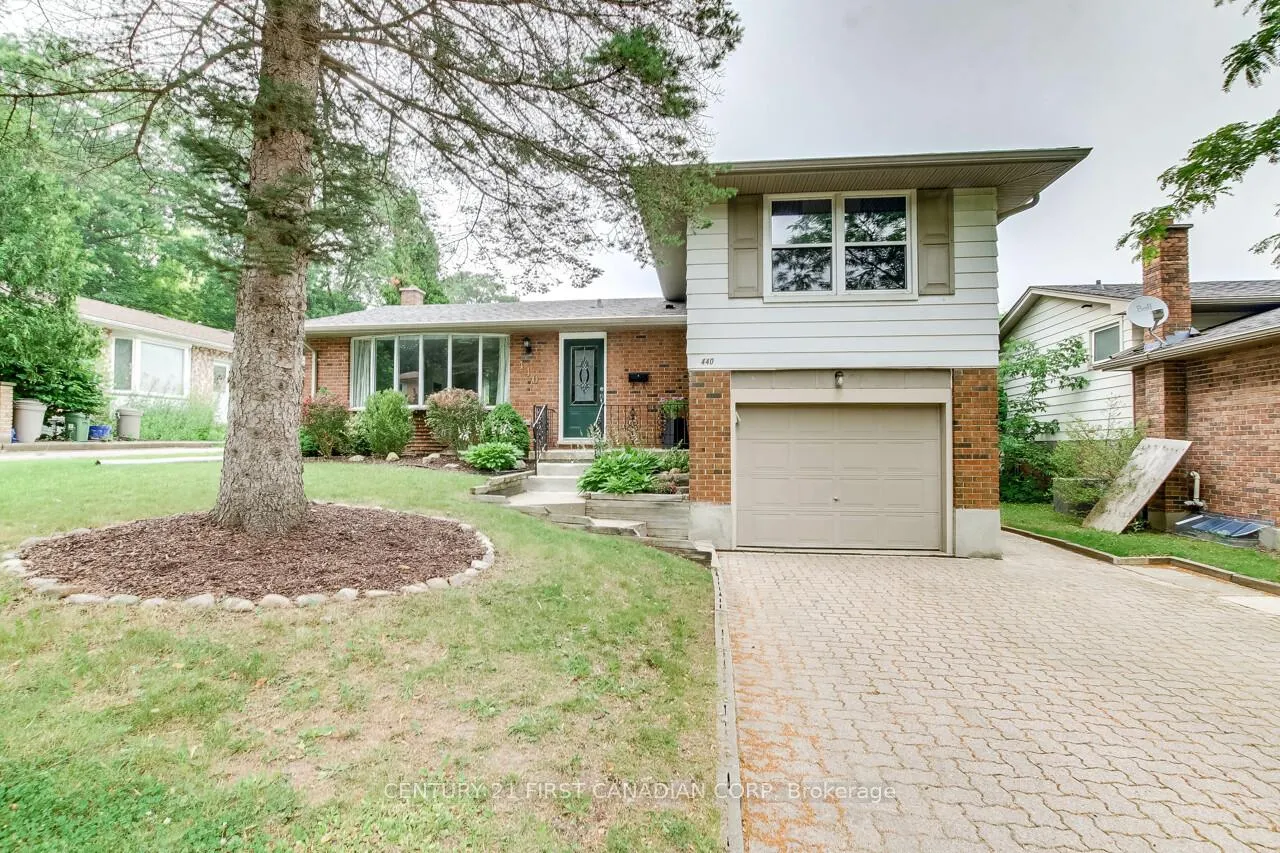
440 Castlegrove Boulevard
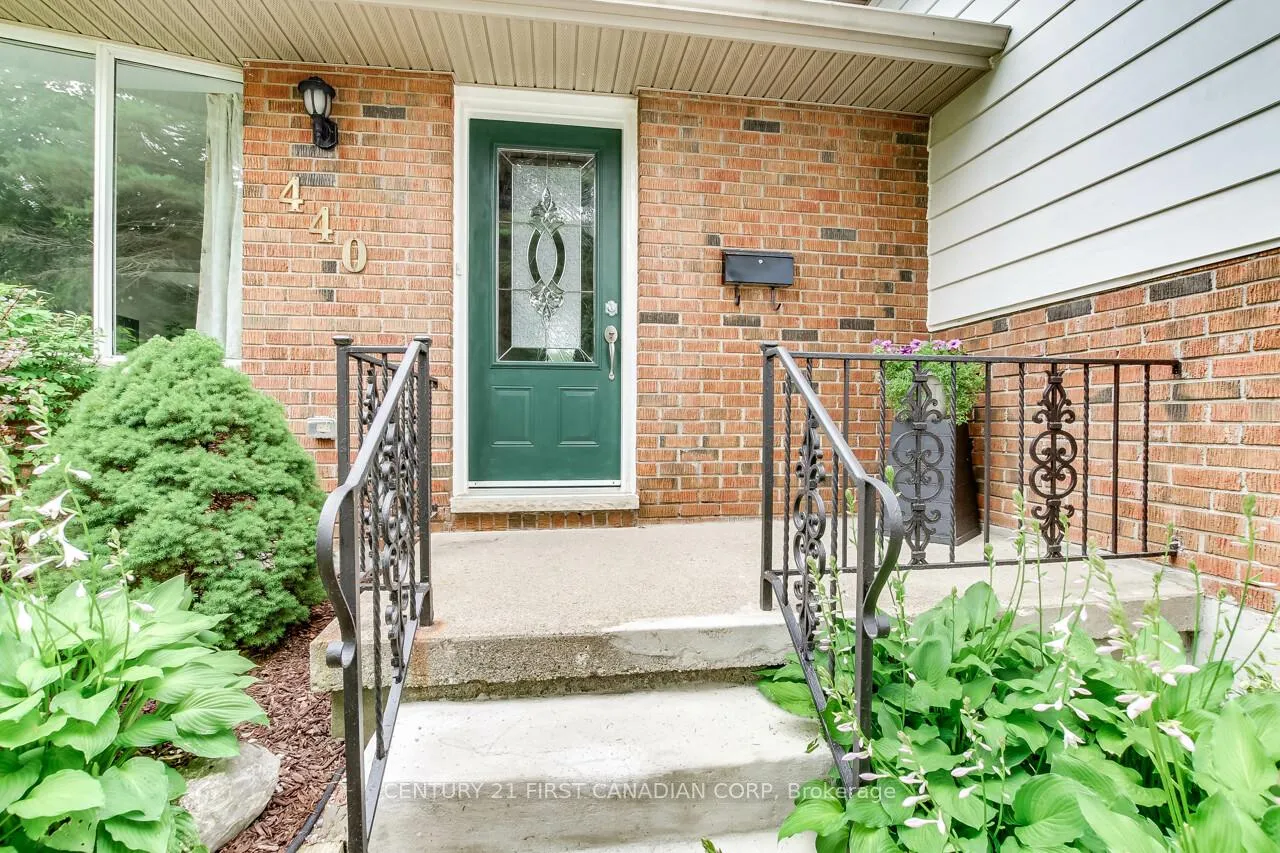
440 Castlegrove Boulevard
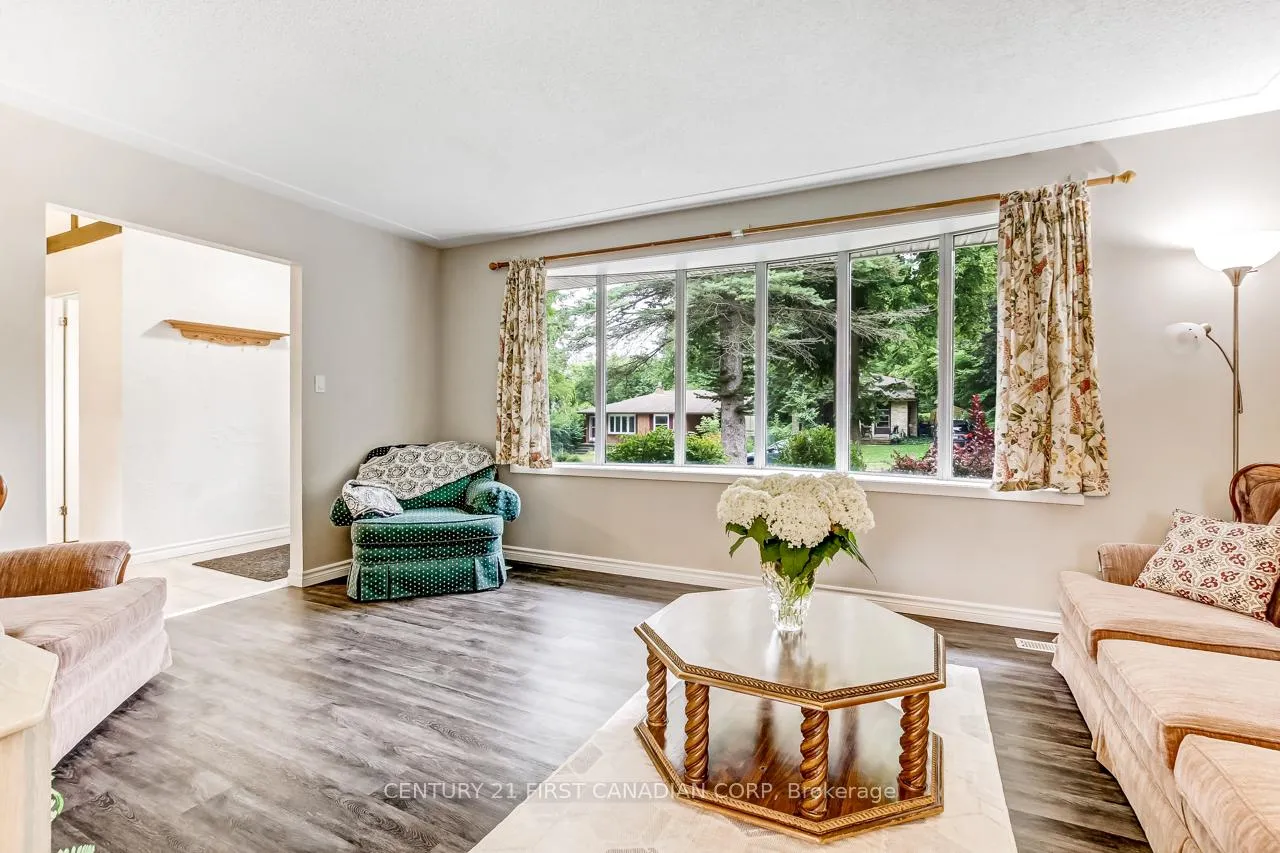 See all 28 photos
Property history
Facts and features
- BasementFull
- Age of home51–99 years
- Water, sewerMunicipal
- Lot shapeIrregular
- Central air
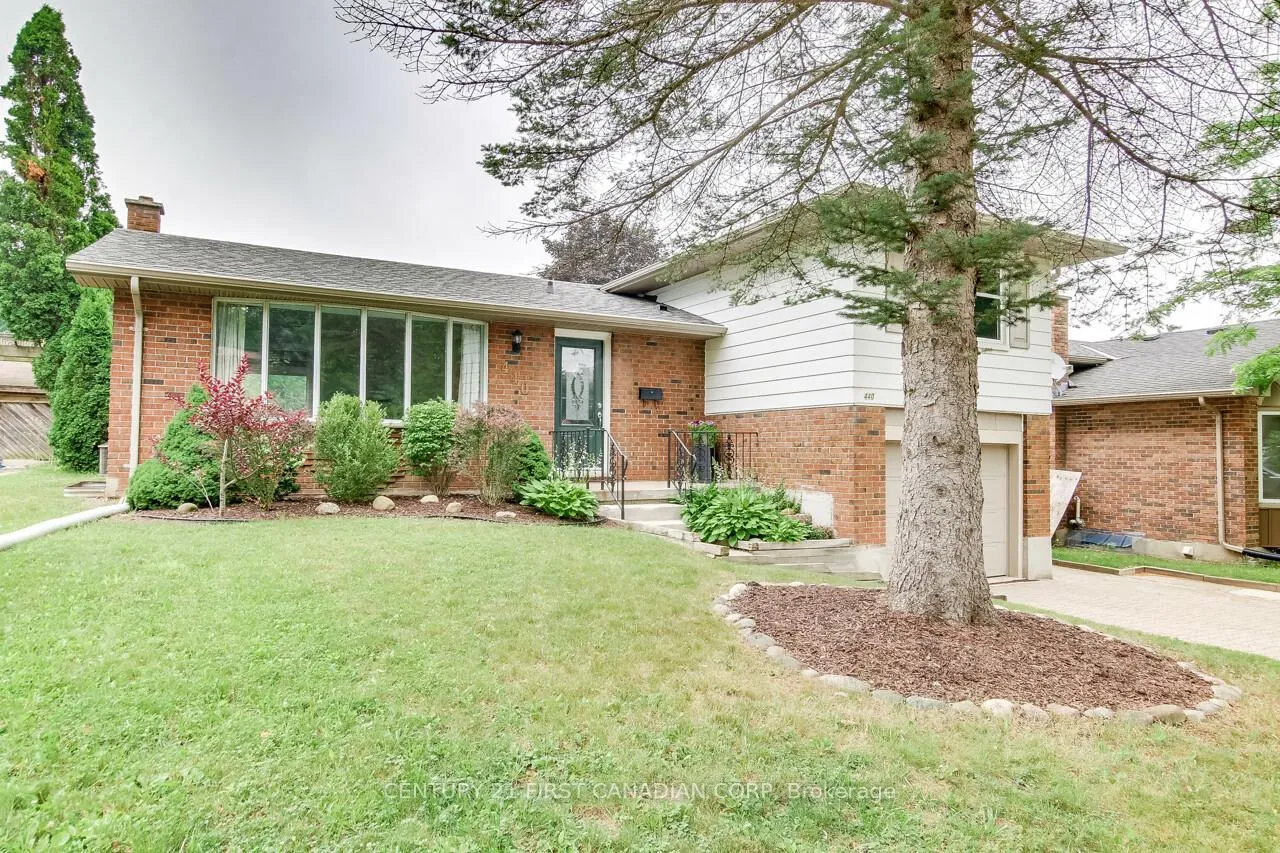
The homeDetached, Sidesplit 4, Age 51–99 years
- Type: Detached
- Style: Sidesplit 4
- Age: 51–99 years
- Living space: 1,100–1,500 sq ft
- Basement: Full
- View: City, clear
InsideLower level, Auto garage door remote, in-law capability, Carbon monoxide detectors, smoke detector
- Laundry: Lower level
- Features: Auto garage door remote, in-law capability
- Security: Carbon monoxide detectors, smoke detector
- Rooms above ground: 8
- Rooms in the basement: 5
- Bedrooms: 3 + 2 in the basement
- Bathrooms: 3
- Kitchens: 1
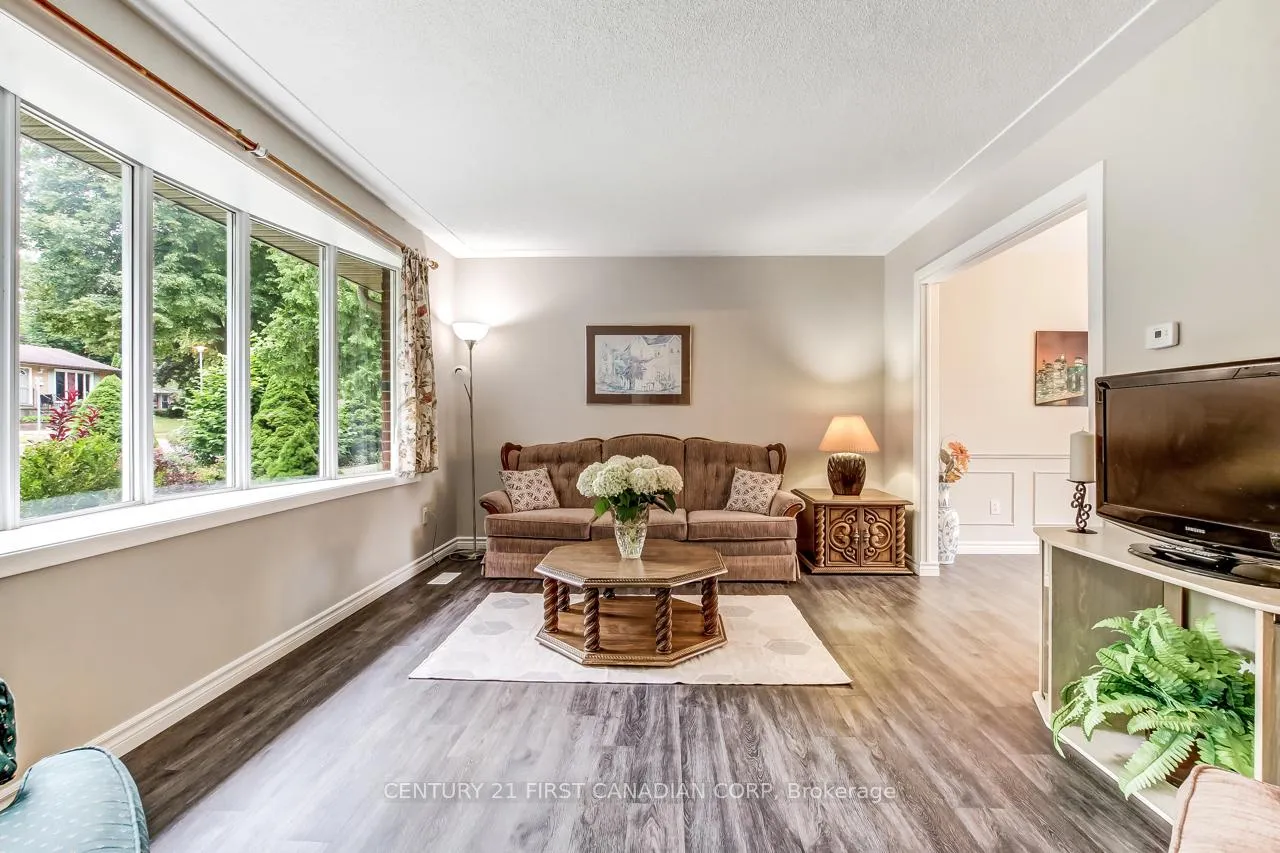
- Family room: Yes
Outside and lotBrick, vinyl siding, Asphalt shingle, Poured concrete
- Exterior: Brick, vinyl siding
- Roof: Asphalt shingle
- Foundation: Poured concrete
- Features: Landscaped, patio, year round living
- Other structures: Fence - full
- Size: 50 × 107 ft
- Shape: Irregular
- Zoning: R1-6
Parking1 Garage, Attached, Private double
- Spaces: 1 Garage
- Garage: Attached
- Driveway: Private double
Heating, water and powerForced air, gas, Central air, Municipal water
- Heating: Forced air, gas
- Cooling: Central air
- Water: Municipal water
- Sewer: Municipal sewer
Costs and taxesTaxes $4,405 a year, HST included in the price, Hot water tank
- Taxes, 2024: $4,405 a year
- HST: HST included in the price
- Rental items: Hot water tank
Included in the saleExisting fridge, stove, washer, dryer, dishwasher, microwave
- Included: Existing fridge, stove, washer, dryer, dishwasher, microwave
NearbyPlace of worship, public transit
- Close to: Place of worship, public transit
Listing detailsX12486513, Sold, Oct 28, 2025
- MLS® number: X12486513
- Status: Sold
- Listed on: Oct 28, 2025
- Days on market: 51
- Updated: Dec 19, 2025
- Possession: 2025-11-21 / 30-59 days
- Occupied by: Vacant
- Listing brokerage: CENTURY 21 FIRST CANADIAN CORP
About this home
440 Castlegrove Boulevard, London (North K), ON N6G 1K8
Welcome to this spacious and beautifully maintained 3+2 bedroom, 4-level backsplit tucked away in one of North London's most desirable neighbourhoods! Just steps from University Heights Public School and minutes to Western University, this property is the perfect fit for families and investors alike. Move-in ready with numerous updates: all flooring has been replaced in the past 3 years, roof (2020), Furnace (2022), A/C(2016), plus a brand-new kitchen island that adds both style and function. Bright, inviting living spaces spread across four levels offer incredible flexibility if you need room for a growing family or potential rental income. The location is hard to beat, close to parks, shopping, public transit, and top-rated schools, making it a rare opportunity to own a low-maintenance home in one of London's most sought-after communities.
Ask about this home
A HOMEH agent will answer your questions about this home.
Around this home
Daily convenience, out of 100, from the distances below
Schools nearby
School rating, out of 10.
Helpful calculators
Your HOMEH agent

"I would see it this week."