

835 Sandcherry Street
835 Sandcherry Street
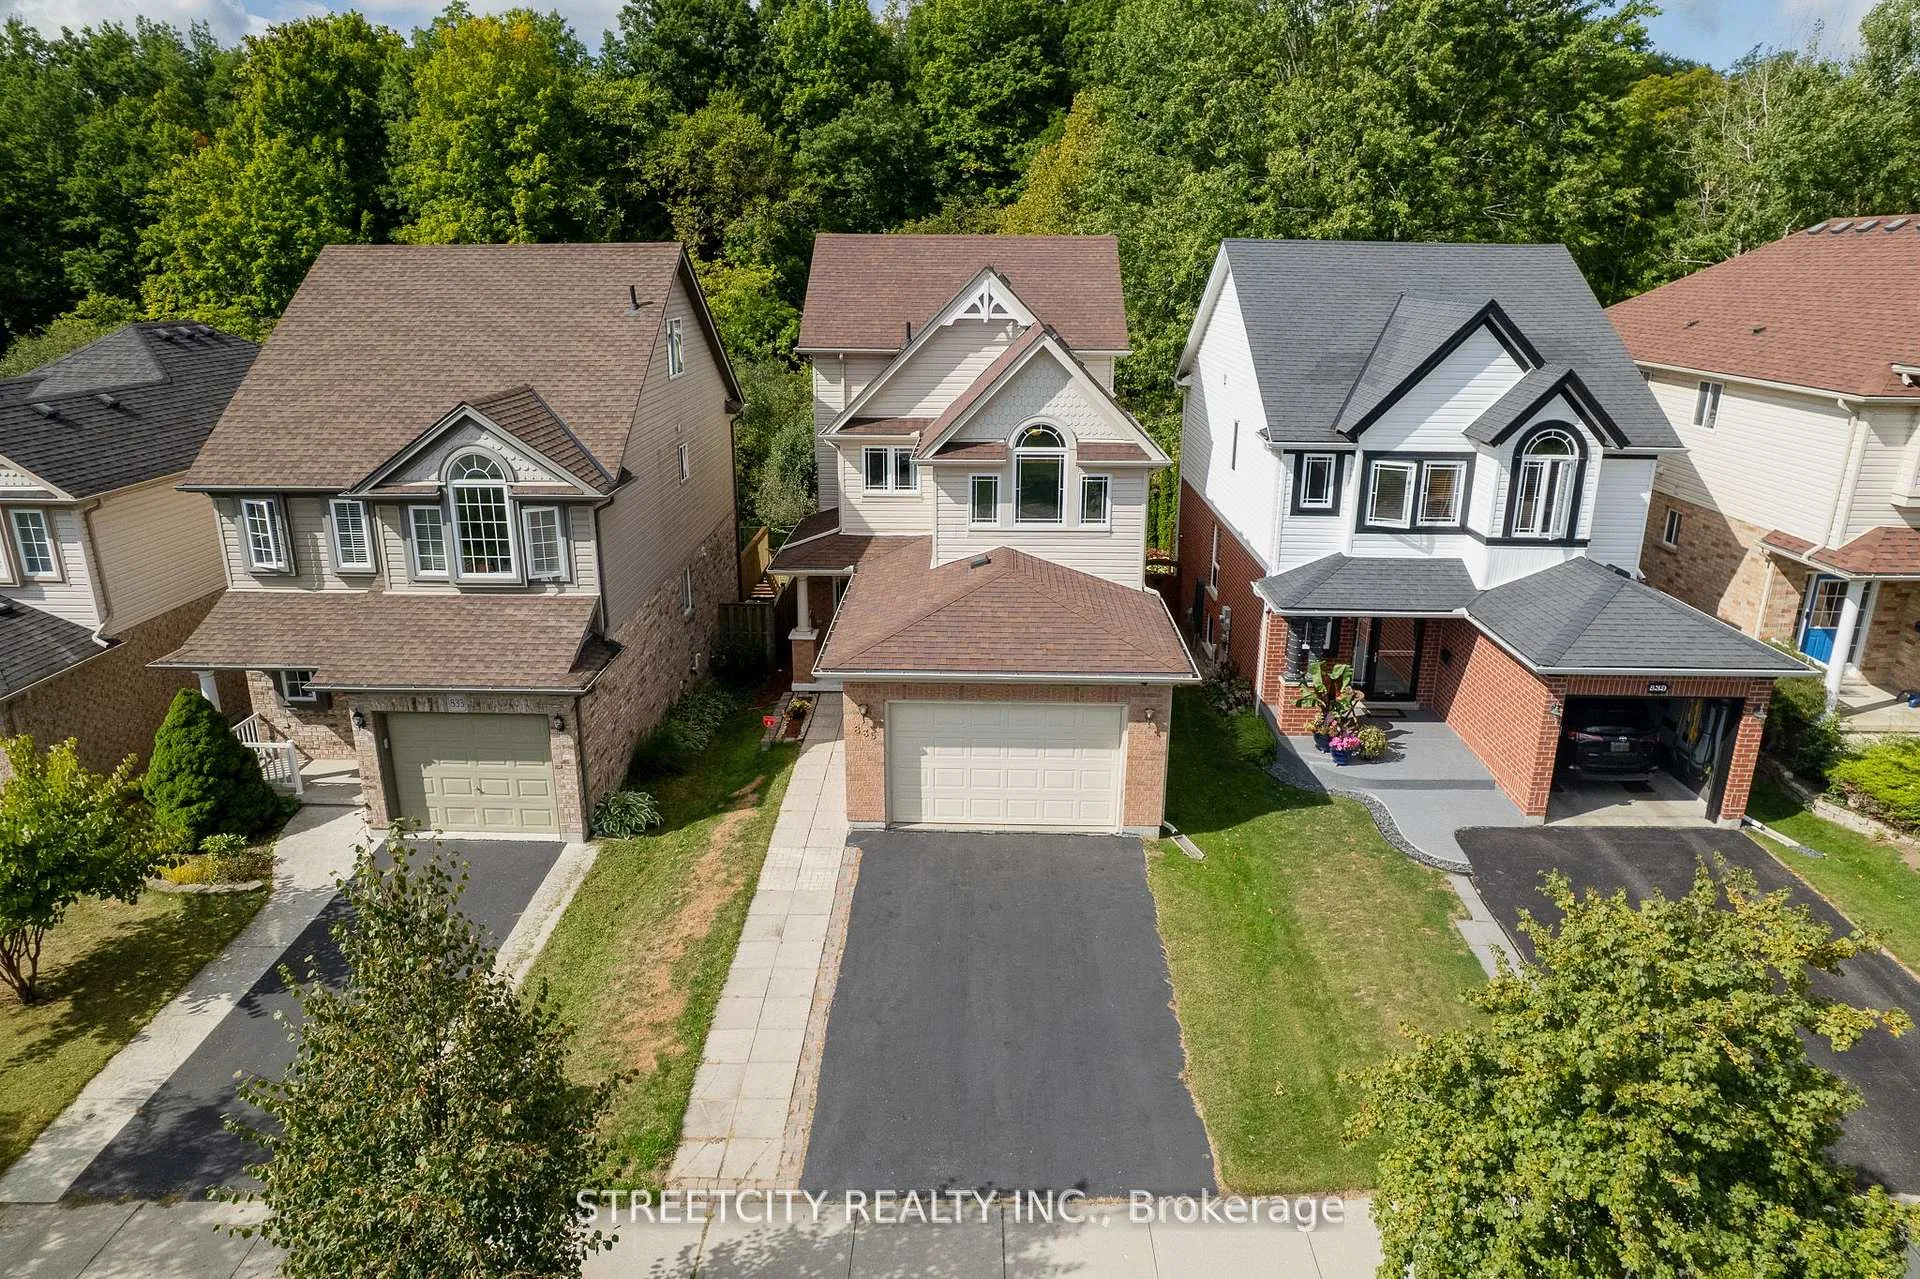 See all 50 photos
Property history
Facts and features
- BasementWalk-out
- Age of home16–30 years
- Water, sewerMunicipal
- Lot shapeRectangular
- Hardwood floors
- Central air
The homeDetached, Backsplit 5, Age 16–30 years
- Type: Detached
- Style: Backsplit 5
- Age: 16–30 years
- Living space: 1,500–2,000 sq ft
- Basement: Finished with walk-out, development potential
- View: Forest, park/greenbelt, trees/woods
InsideHardwood, Lower level, Auto garage door remote, erv/hrv, on demand water heater, rough-in bath, sump pump, water meter
- Flooring: Hardwood
- Laundry: Lower level
- Features: Auto garage door remote, erv/hrv, on demand water heater, rough-in bath, sump pump, water meter
- Security: Carbon monoxide detectors, smoke detector
- Rooms above ground: 3
- Rooms in the basement: 3
- Bedrooms: 3
- Bathrooms: 3
- Kitchens: 1
- Family room: Yes
Outside and lotBrick veneer, vinyl siding, Asphalt shingle, Poured concrete
- Exterior: Brick veneer, vinyl siding
- Roof: Asphalt shingle
- Foundation: Poured concrete
- Features: Deck, privacy, landscaped, patio, porch enclosed, year round living
- Size: 30.59 × 105.24 ft
- Shape: Rectangular
Parking1 Garage, Built-in, Available, private double
- Spaces: 1 Garage
- Garage: Built-in
- Driveway: Available, private double
Heating, water and powerForced air, gas, Central air, Municipal water
- Heating: Forced air, gas
- Cooling: Central air
- Water: Municipal water
- Sewer: Municipal sewer
- Natural gas: Yes
- Hydro: Yes
- Cable: Yes
- Telephone: Yes
Costs and taxesTaxes $5,482 a year, HST included in the price, On demand hot water heater
- Taxes, 2025: $5,482 a year
- HST: HST included in the price
- Rental items: On demand hot water heater
- Under contract: On demand water heater
Included in the saleRefrigerator, dish washer, washer, dryer, rangehood, stove, all electric light fixtures, window coverings, Home theater screen, speaker system, projector, av receiver and any other equipment associated to home theater system.
- Included: Refrigerator, dish washer, washer, dryer, rangehood, stove, all electric light fixtures, window coverings
- Not included: Home theater screen, speaker system, projector, av receiver and any other equipment associated to home theater system.
NearbyFenced yard, greenbelt/conservation, park, place of worship, public transit, rec./commun.centre
- Close to: Fenced yard, greenbelt/conservation, park, place of worship, public transit, rec./commun.centre
Listing detailsX12594644, Sold, Dec 1, 2025
- MLS® number: X12594644
- Status: Sold
- Listed on: Dec 1, 2025
- Days on market: 21
- Updated: Dec 22, 2025
- Possession: 2025-12-17 / Flexible
- Occupied by: Vacant
- Listing brokerage: STREETCITY REALTY INC.
About this home
835 Sandcherry Street, London (North M), ON N6H 5V1
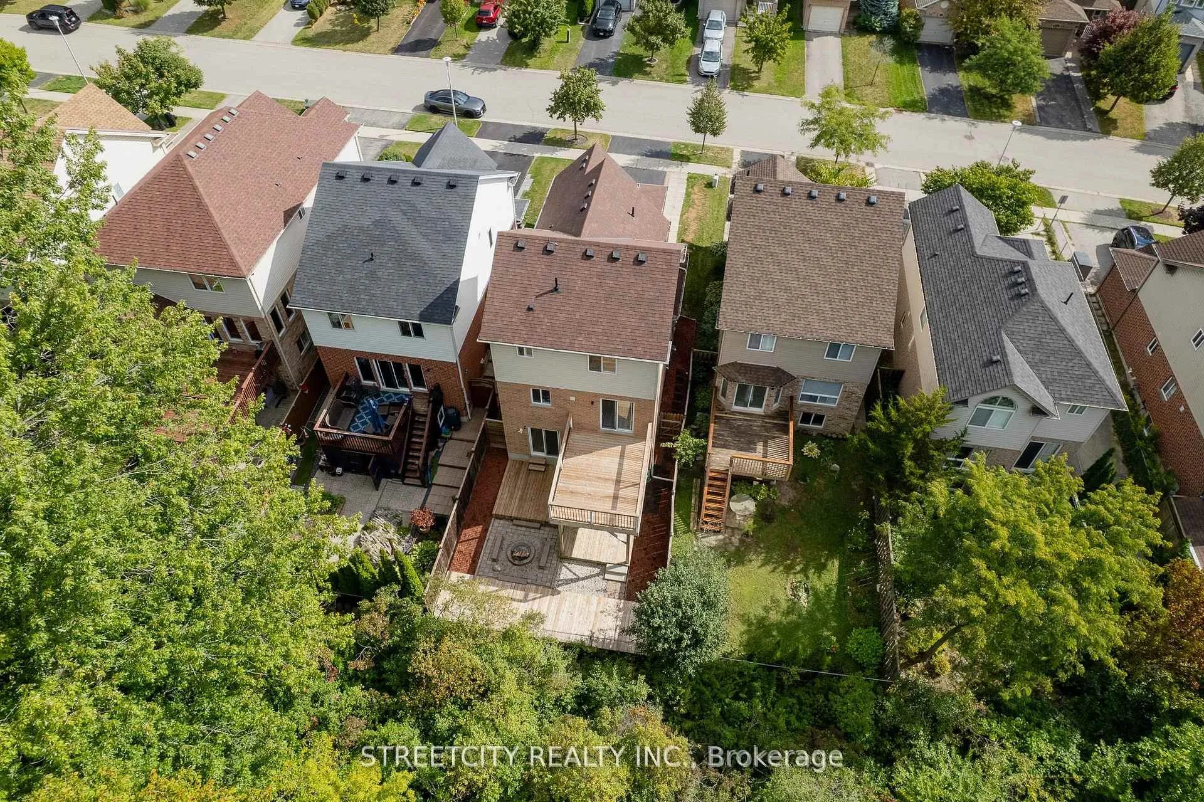
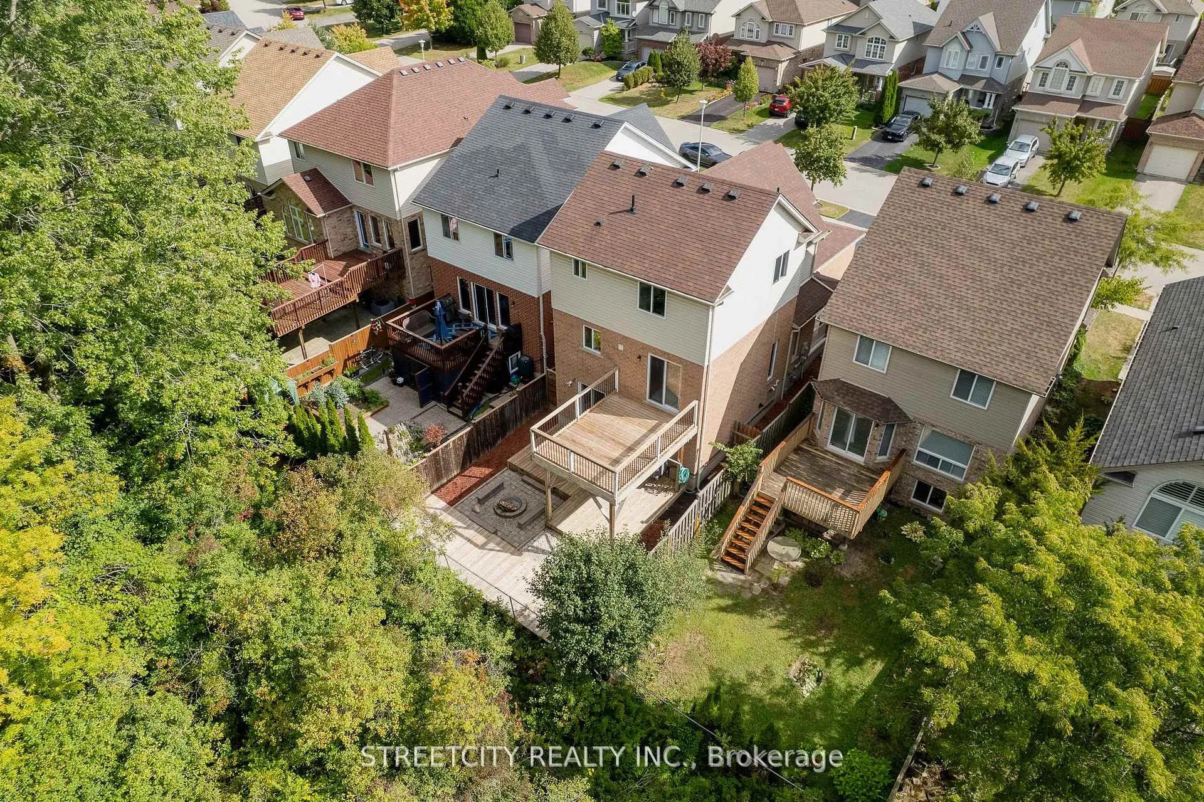
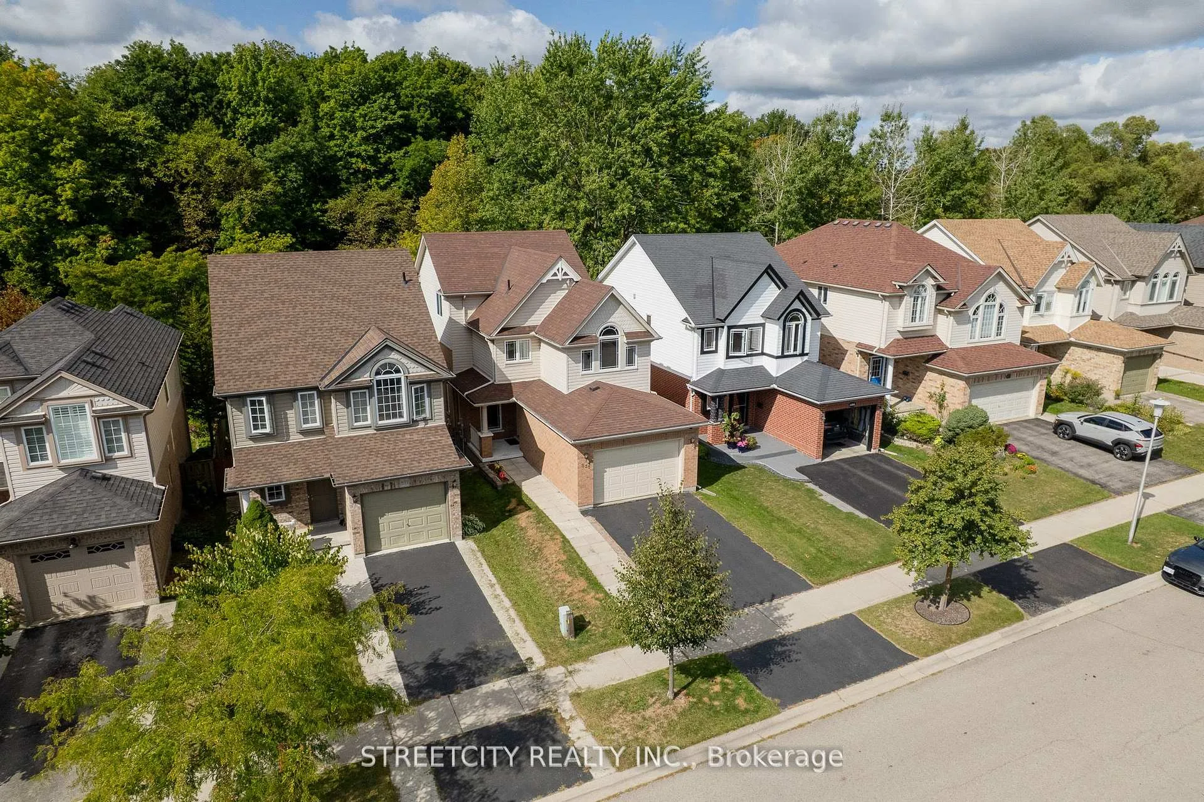
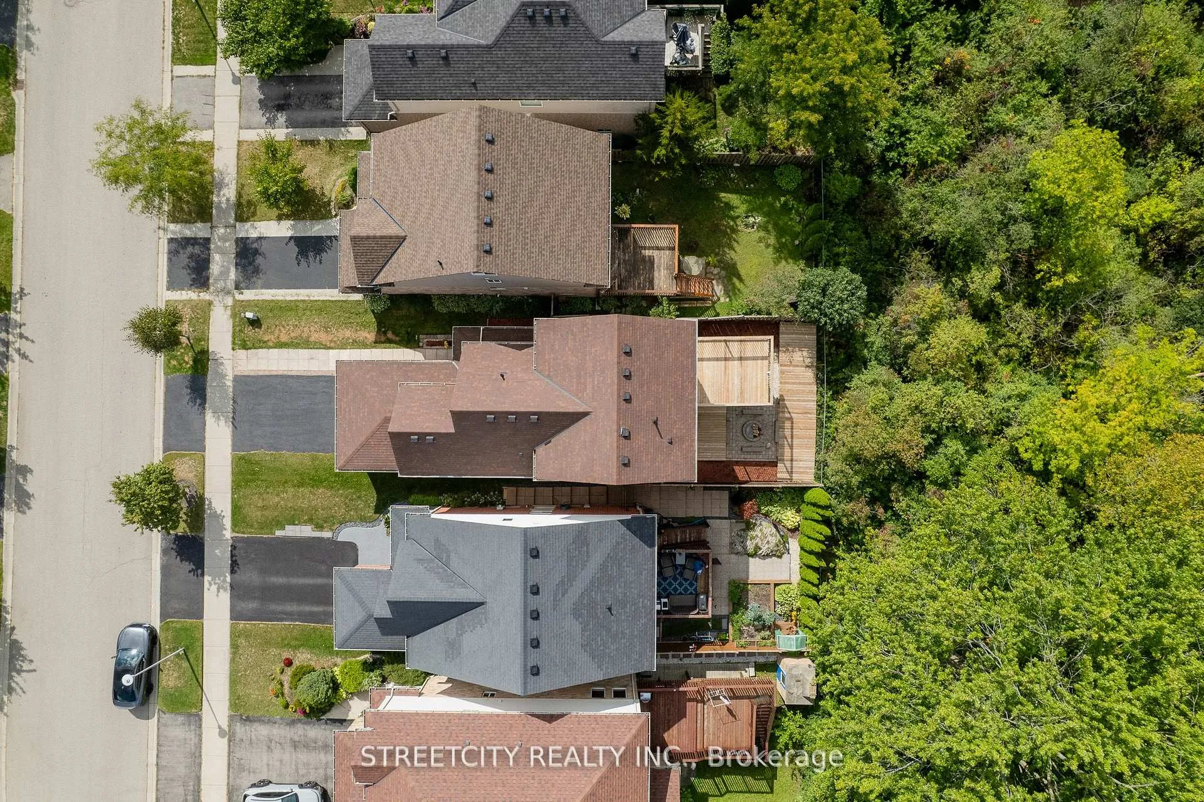
Beautiful 5-Level Backsplit Backing onto Greenbelt - Privacy, Sunlight & Nature This well-maintained, home sits on a premium lot with no rear neighbours, offering loads of privacy and a serene connection to nature. The east-facing orientation welcomes warm morning sunshine into your living spaces, creating a bright and uplifting atmosphere. Spacious, versatile layout perfect for a growing family. Upper deck off the kitchen/dining area & lower deck from the walkout basement. Easy access to the backyard and greenbelt views. Recent Updates Roof, furnace, A/C, tankless hot water on demand, fresh paint, carpet in theatre room & stairs. Large deck & wood-burning fire pit for cozy evenings. Backing onto woods and greenbelt. Primary & secondary schools within walking distance. Aquatic Centre, Medway Arena, gyms, and parks nearby. Costco, Angelo's, fast food & fine dining all close by. On London Transit & school bus routes. Minutes to University Hospital & Western University. This is the perfect starter home for a family looking for space, comfort, and a connection to nature without the heavy upkeep. Whether you're hosting friends on the deck, enjoying a movie in the theatre room, or relaxing by the fire pit, this home offers the freedom to live and entertain your way.
Ask about this home
A HOMEH agent will answer your questions about this home.
Around this home
Daily convenience, out of 100, from the distances below
Schools nearby
School rating, out of 10.
Helpful calculators
Your HOMEH agent

"I would see it this week."