

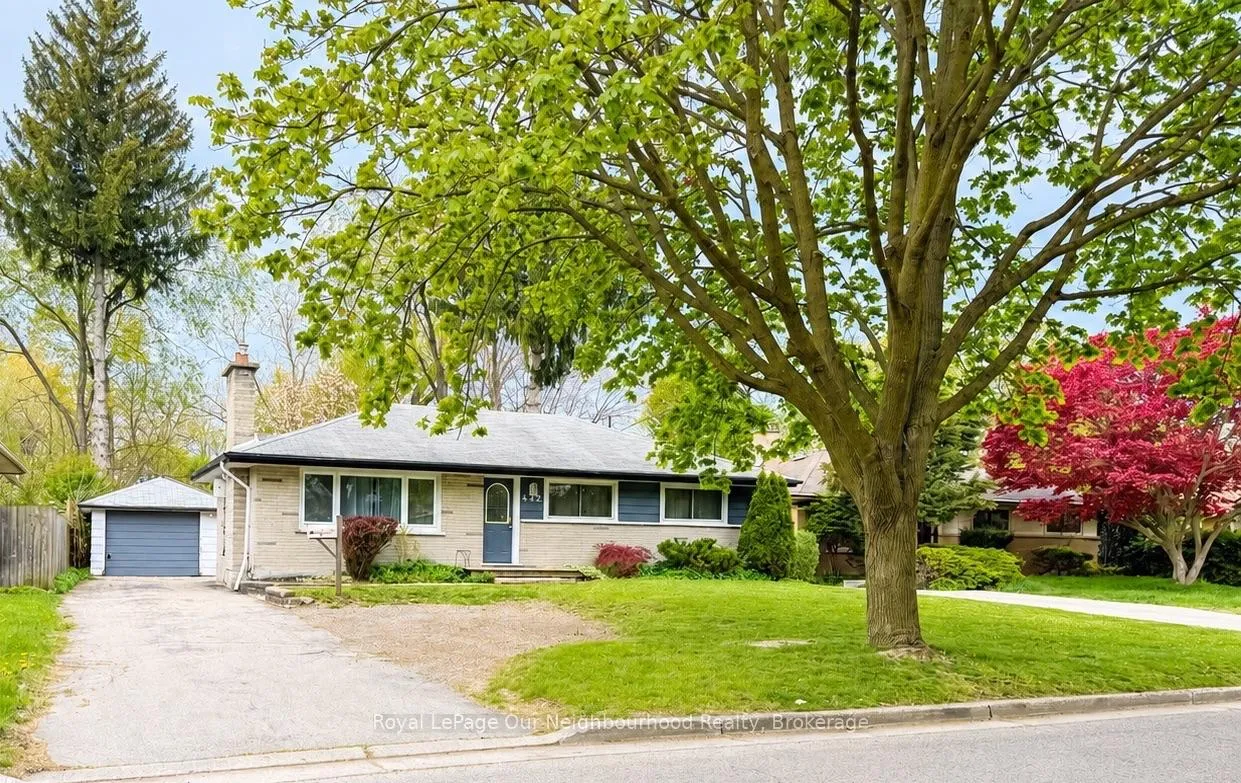
442 Scenic Drive
442 Scenic Drive
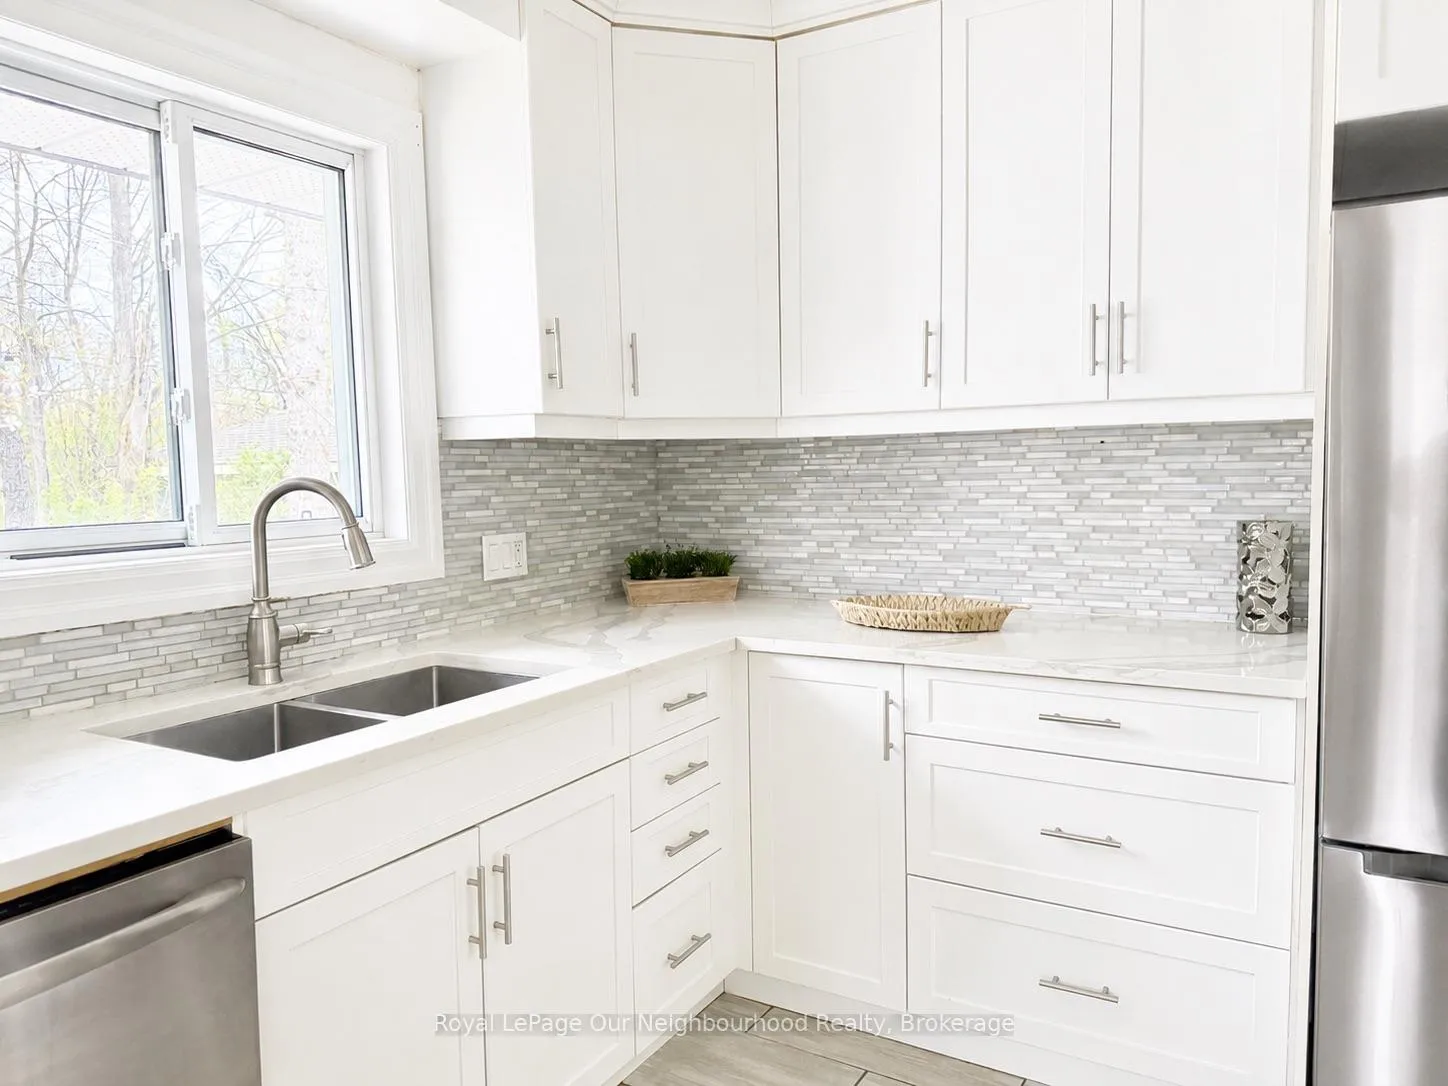 See all 21 photos
Property history
- $589,000TerminatedList: 2026-06-02|End: 2026-08-17|76 daysX13231824
- $499,900TerminatedList: 2026-05-12|End: 2026-05-28|16 daysX13114770
Facts and features
- BasementFinished
- Price per sq ft~$555
- Water, sewerMunicipal
- HeatingForced air
- Second kitchen
- Separate entrance
- Fireplace
- Central air
The homeDetached, Bungalow, 700–1,100 sq ft
- Type: Detached
- Style: Bungalow
- Living space: 700–1,100 sq ft
- Basement: Finished, separate entrance
InsideFireplace Yes, living room, Carpet free, in-law suite, primary bedroom - main floor, Rooms above ground 11
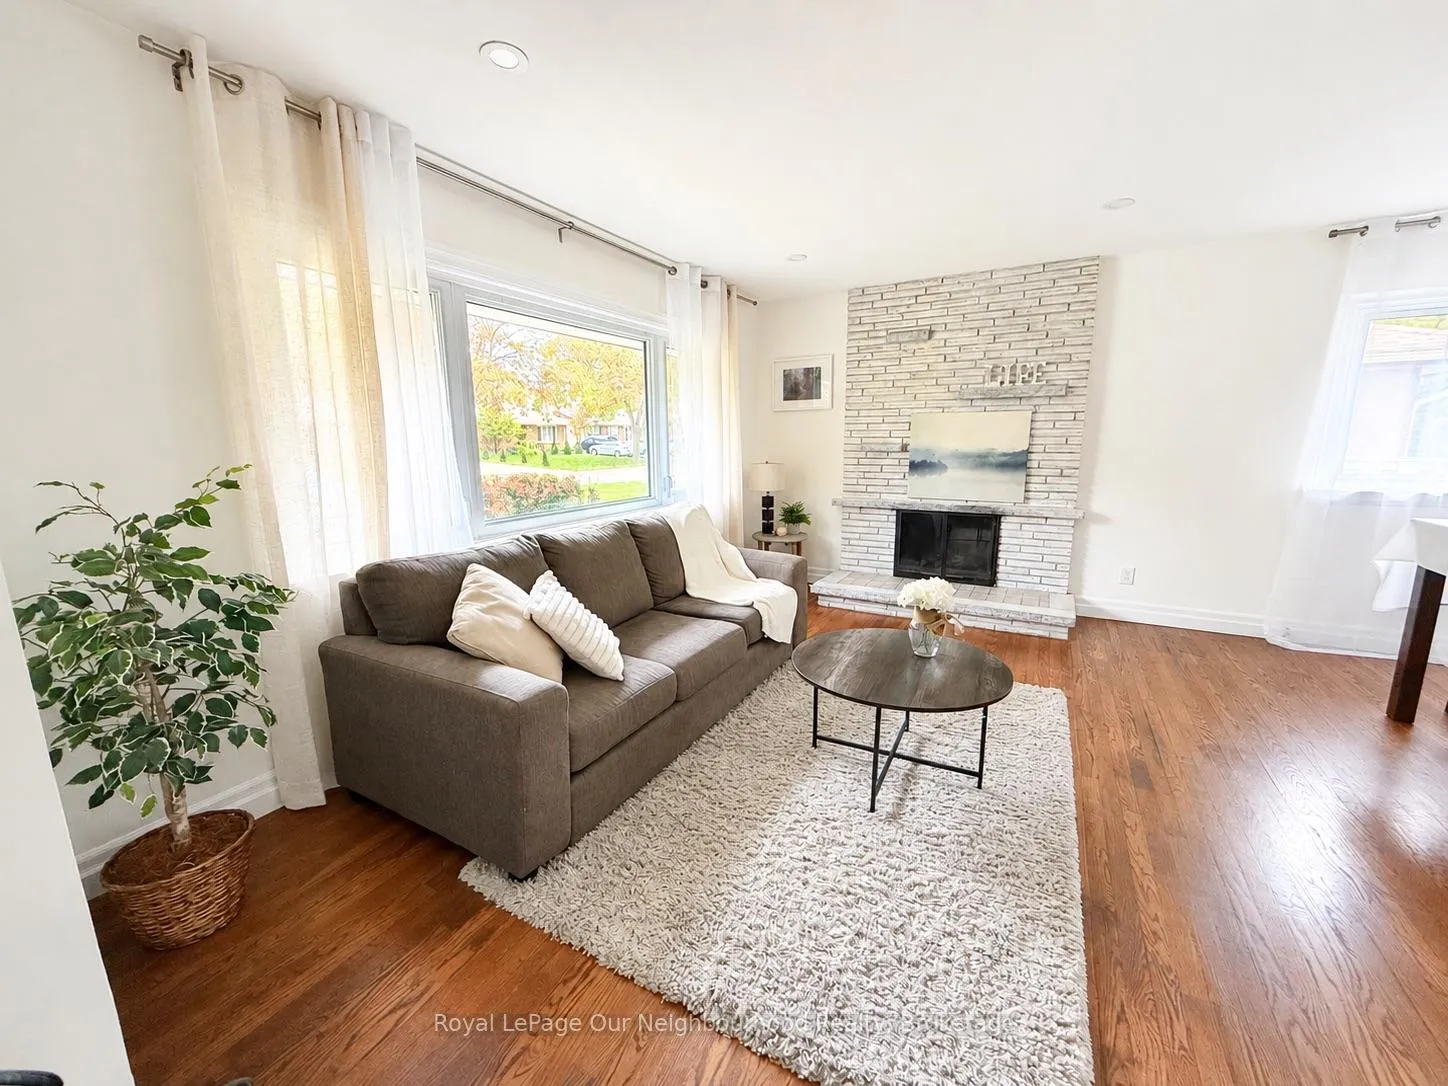
- Fireplace: Yes, living room
- Features: Carpet free, in-law suite, primary bedroom - main floor
- Rooms above ground: 11
- Bedrooms: 3 + 2 in the basement
- Bathrooms: 2
- Kitchens: 2
Outside and lotBrick, Asphalt shingle, Concrete block
- Exterior: Brick
- Roof: Asphalt shingle
- Foundation: Concrete block
- Size: 60.66 × 128.59 ft
Parking1 Garage, Detached
- Spaces: 1 Garage
- Garage: Detached
Heating, water and powerForced air, gas, Central air, Municipal water
- Heating: Forced air, gas
- Cooling: Central air
- Water: Municipal water
- Sewer: Municipal sewer
Costs and taxesTaxes $4,627 a year, HST included in the price, Hot water tank
- Taxes, 2025: $4,627 a year
- HST: HST included in the price
- Rental items: Hot water tank
Included in the sale2 fridges, 2 stoves, 2 washing machines, 2 dryers, 1 dishwasher (main)
- Included: 2 fridges, 2 stoves, 2 washing machines, 2 dryers, 1 dishwasher (main)
Listing detailsX13114770, Terminated, May 12, 2026
- MLS® number: X13114770
- Status: Terminated
- Listed on: May 12, 2026
- Days on market: 16
- Updated: May 28, 2026
- Possession: 2026-06-01 / Flexible
- Occupied by: Vacant
- Listing brokerage: Royal LePage Our Neighbourhood Realty
About this home
442 Scenic Drive, London (South J), ON N5Z 3A8
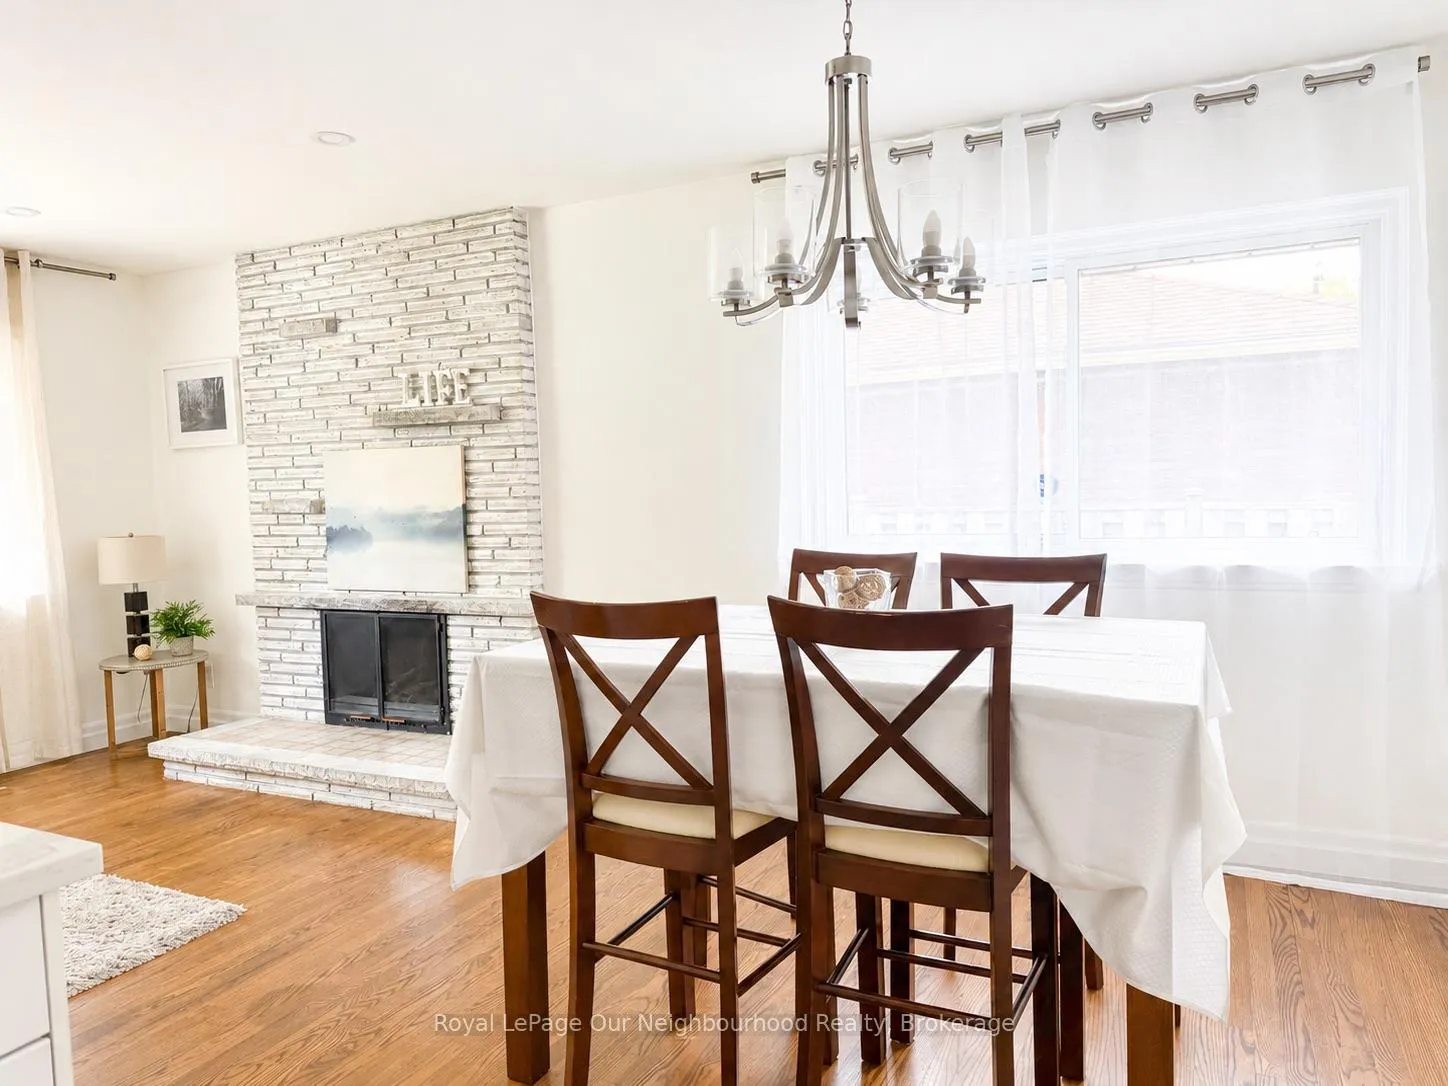
An Excellent opportunity for families and inventors alike, 442 Scenic Drive is a beautiful well maintained brick bungalow situated on a spacious ravine lot in a family-friendly neighbourhood of London South. This versatile 3+2 bedroom, 2 bathroom home offers exceptional value for families, investors, or multi-generational living. The bright main floor features a spacious living room with fireplace, a functional kitchen with ample cabinetry, three generously sized bedrooms, a full 3-piece bathroom, and convenient main-floor laundry. Large windows throughout provide an abundance of natural light and scenic backyard views. The fully finished lower level offers excellent in-law suite or income potential with a separate entrance, tall ceilings, two additional bedrooms, a large recreation area, second kitchen, laundry, and another 3-piece bathroom. Step outside to enjoy the oversized private backyard backing onto a ravine - perfect for entertaining, relaxing, or enjoying nature with no rear neighbours. The large driveway provides ample parking and includes a detached garage. Conveniently located close to schools, parks, shopping, transit, and everyday amenities, this property is ideal for homeowners and investors alike. A rare opportunity to own a move-in-ready bungalow with income potential in a desirable London location.
Ask about this home
A HOMEH agent will answer your questions about this home.
Around this home
Daily convenience, out of 100, from the distances below
Schools nearby
School rating, out of 10.
Helpful calculators
Your HOMEH agent

"Priced 4% over the Hestimate. I would see it this week."