

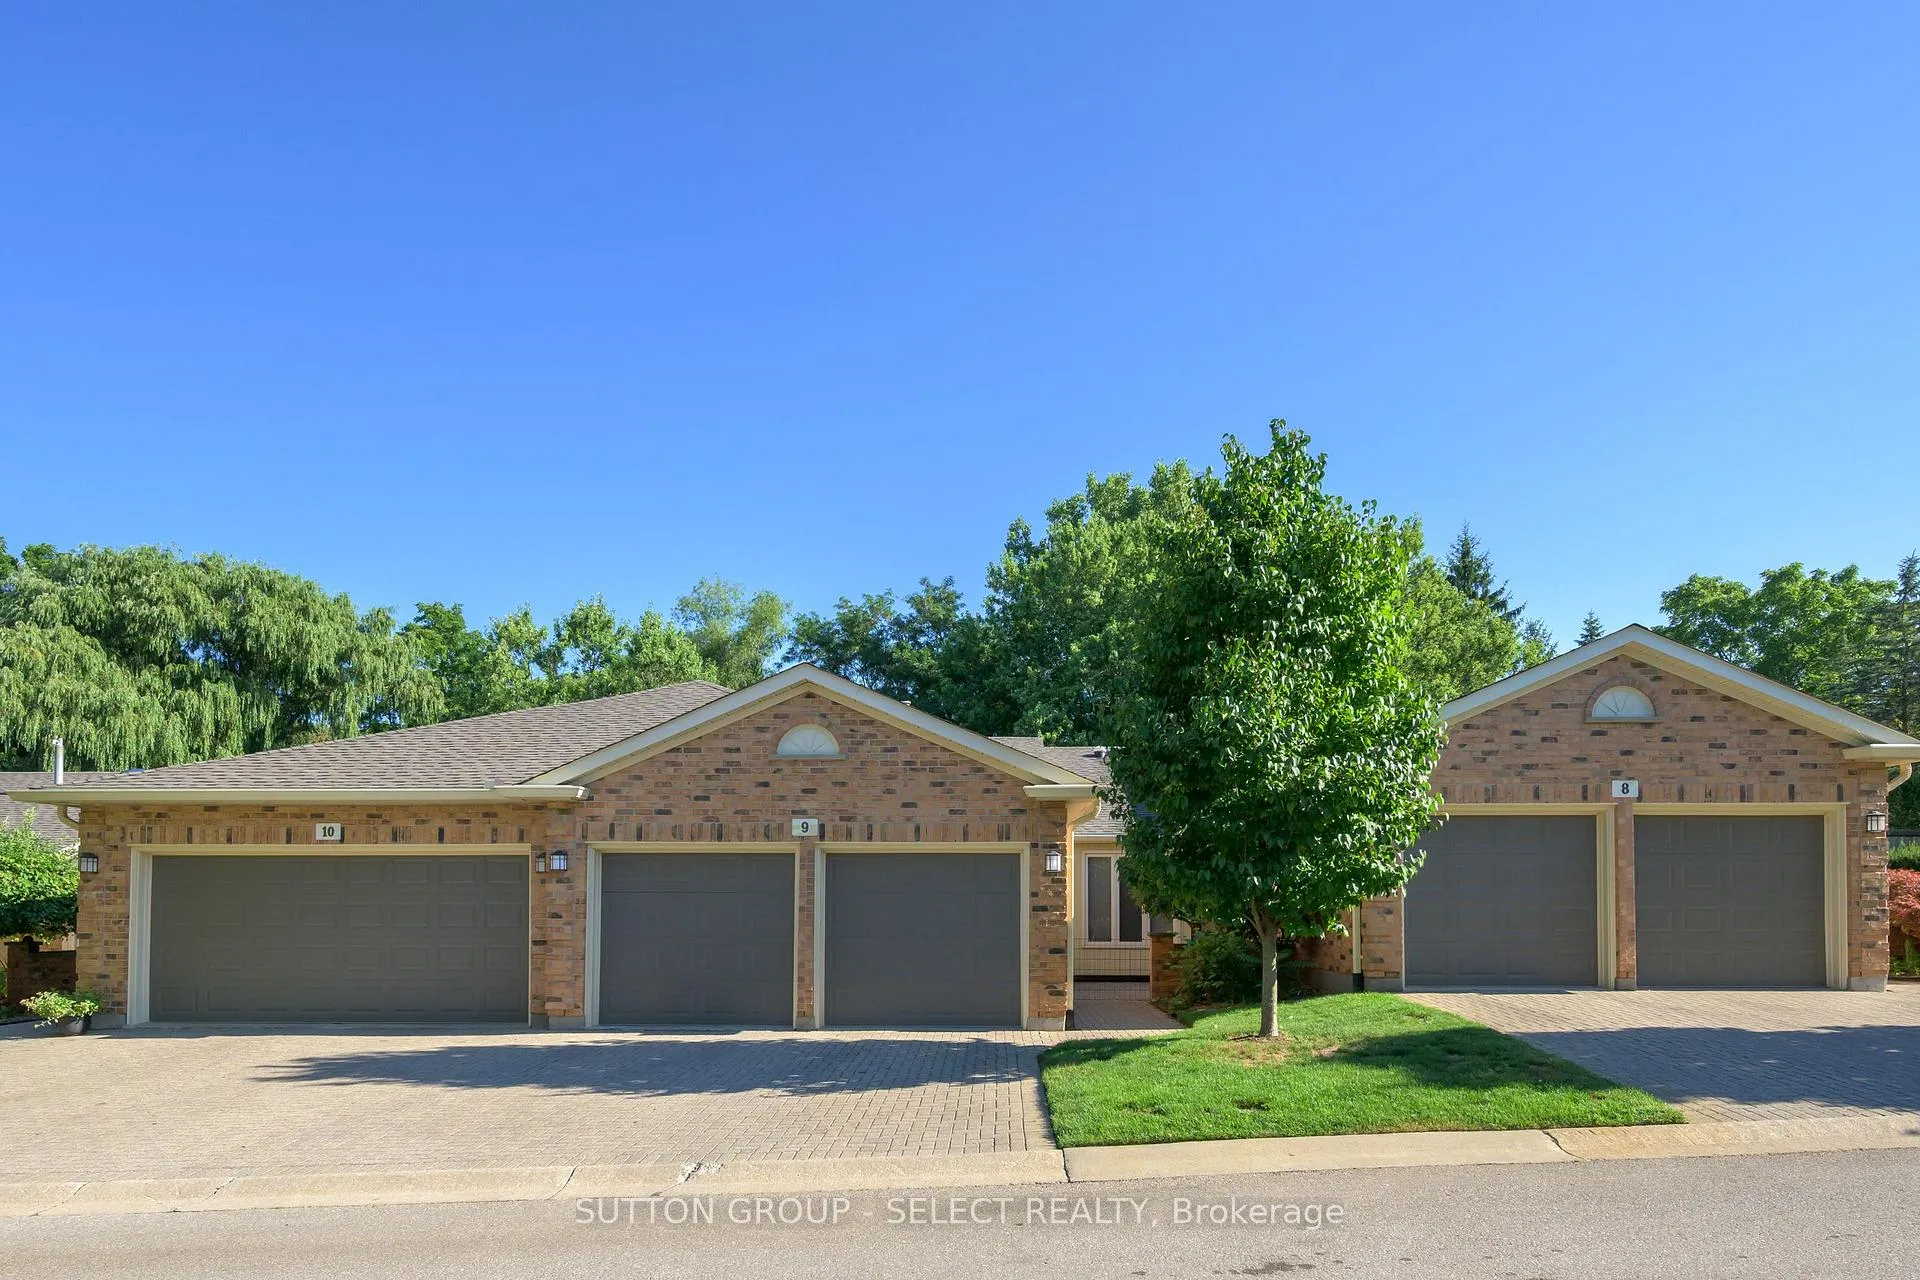
Unit 9, 445 Riverside Drive
Unit 9, 445 Riverside Drive
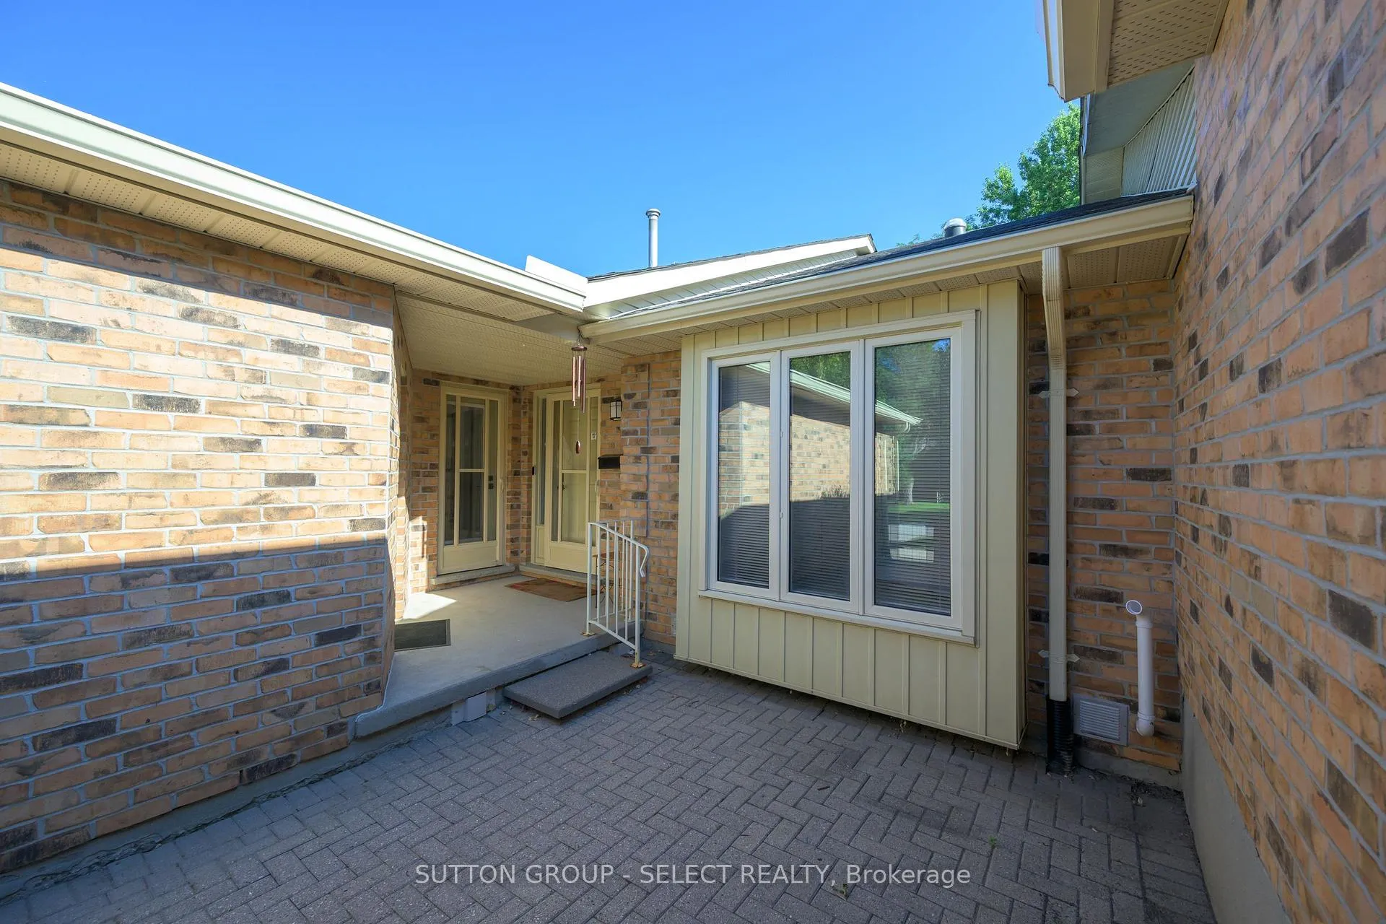
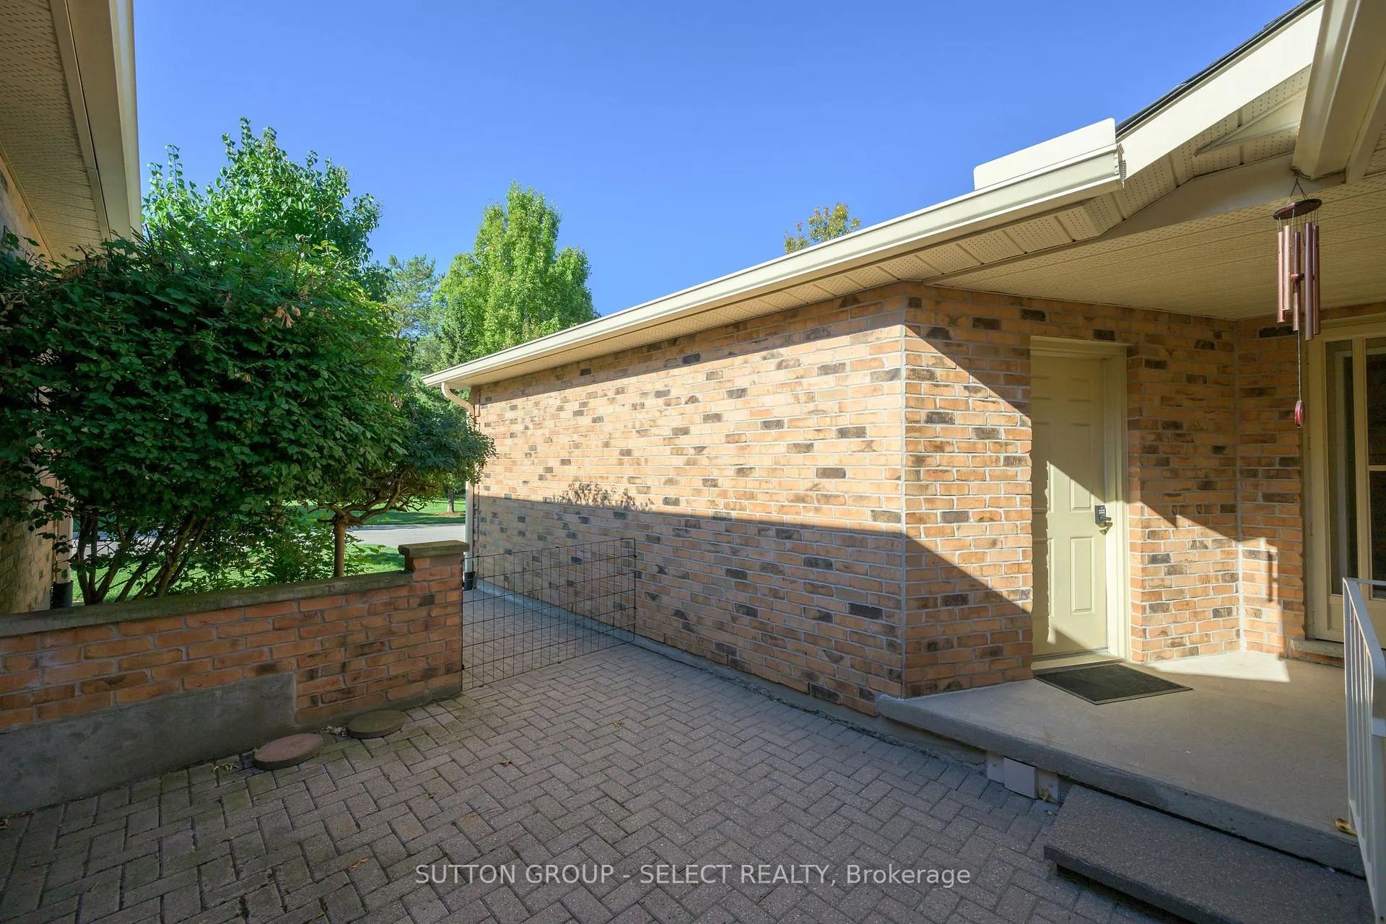
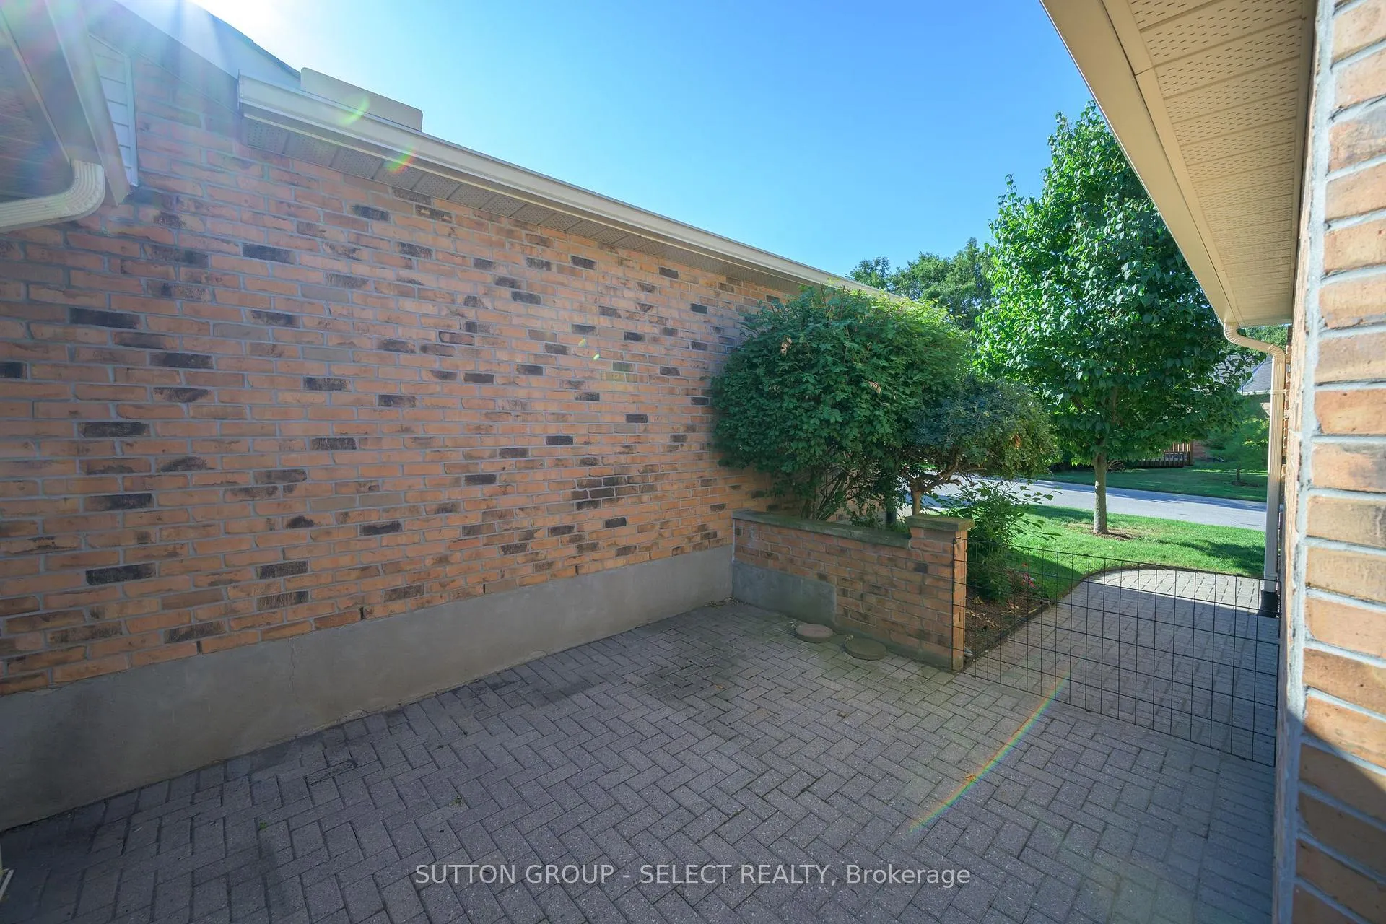 See all 38 photos
Property history
- $547,800ExpiredList: 2026-03-12|End: 2026-05-13|62 daysX12880106
- $569,000TerminatedList: 2026-01-19|End: 2026-03-13|53 daysX12711150
- $599,900ExpiredList: 2025-08-23|End: 2025-11-23|92 daysX12361524
Facts and features
- BasementWalk-out
- Age of home31–50 years
- ExposureWest
- LaundryIn-suite
- Fireplace
- Central air
The homeCondo Townhouse, Bungalow, Age 31–50 years
- TypeCondo Townhouse
- StyleBungalow
- Age31–50 years
- Living space1,200–1,399 sq ft
- BasementFinished with walk-out
- ExposureWest
InsideFireplace Yes, fireplace insert, natural gas, In-suite laundry, Auto garage door remote
- FireplaceYes, fireplace insert, natural gas
- LaundryIn-suite laundry
- FeaturesAuto garage door remote
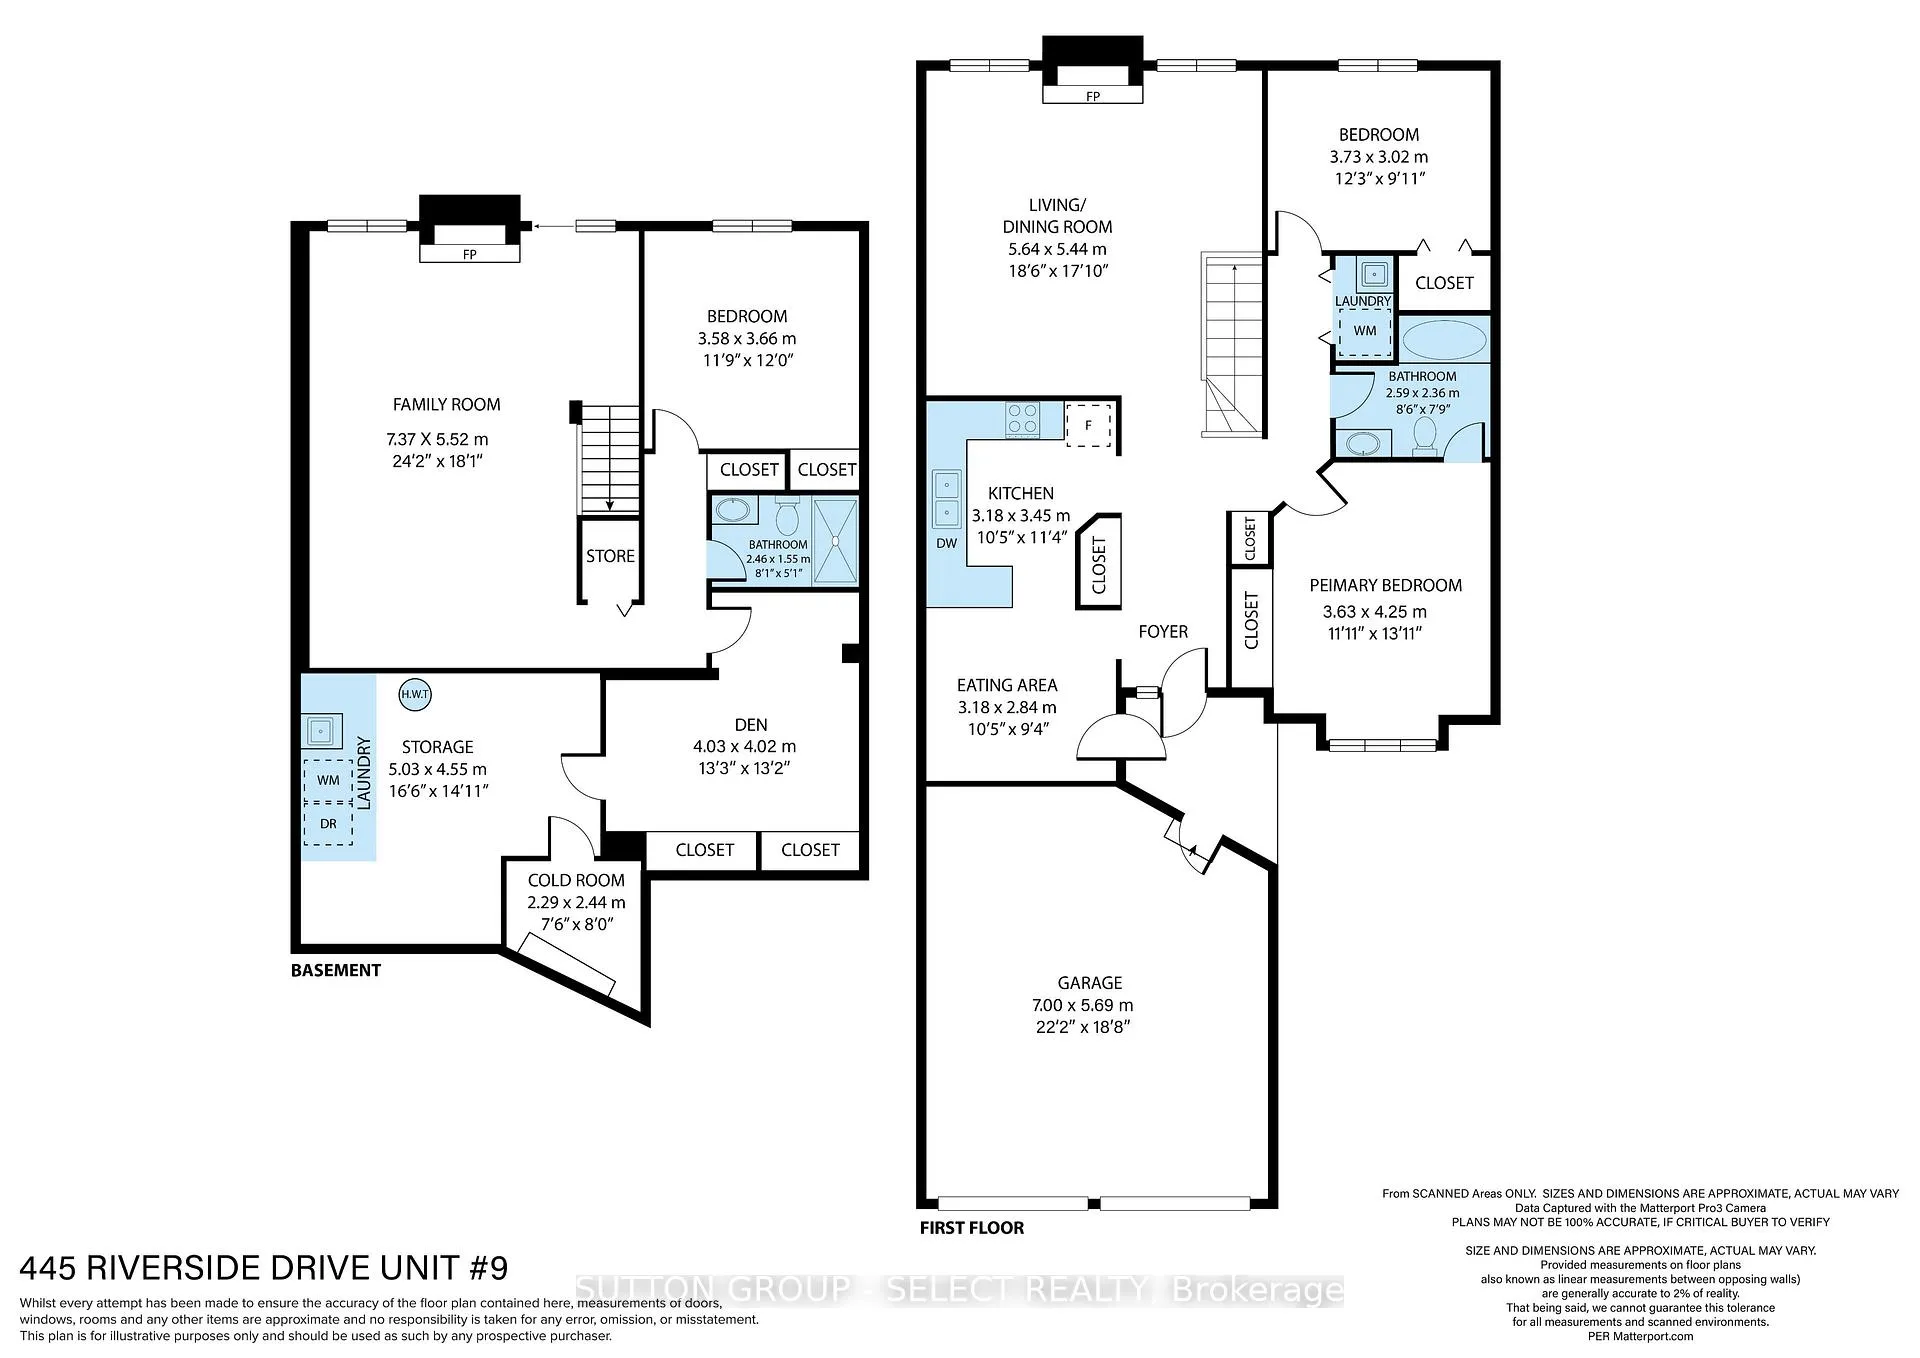
- Rooms above ground11
- Bedrooms2 + 1 in the basement
- Bathrooms2
- Kitchens1
- Family roomYes
OutsideBrick, Poured concrete, Balcony None
- ExteriorBrick
- FoundationPoured concrete
- BalconyNone
Parking and locker4 Parking (2 garage + 2 drive), Attached, Exclusive
- Spaces4 Parking (2 garage + 2 drive)
- GarageAttached
- Parking typeExclusive
- DrivewayPrivate
- LockerNone
BuildingRiver Oak, Condo corporation 248, Pets Allowed
- NameRiver Oak
- Condo corporation248
- PetsAllowed
Heating, water and powerForced air, gas, Central air
- HeatingForced air, gas
- CoolingCentral air
Costs and taxesTaxes $4,493 a year, Condo fee $555 a month, Building insurance included, common elements included, parking included
- Taxes, 2025$4,493 a year
- Condo fee$555 a month
- Fee includesBuilding insurance included, common elements included, parking included
- HSTNo HST
- Rental itemsWater heater
Included in the saleWasher, dryer, window coverings, fridge, stove
- IncludedWasher, dryer, window coverings, fridge, stove
NearbyCul de sac/dead end, golf, river/stream
- Close toCul de sac/dead end, golf, river/stream
Listing detailsX12880106, Expired, Mar 12, 2026
- MLS® numberX12880106
- StatusExpired
- Listed onMar 12, 2026
- Days on market62
- UpdatedMay 13, 2026
- Possession1-29 days
- Occupied byVacant
- Listing brokerageSUTTON GROUP - SELECT REALTY
About this home
Unit 9, 445 Riverside Drive, London (North N), ON N6H 2R8
Discover River Oaks, a tucked-away 29-unit condo community where homes back onto peaceful treed green space and neighbours still come together for block BBQs, holiday card exchanges, and a true sense of connection. This 2 + 1 bedroom, 2 bath residence with a walk-out lower level has been freshly updated and carefully maintained, offering both comfort and convenience. The main floor welcomes you with a bright foyer, eat-in kitchen, and an airy open-concept living/dining area enhanced by soaring ceilings, large windows, and a gas fireplace. The primary suite enjoys plenty of natural light, a double closet, and direct access to the 4-piece bath. A spacious second bedroom and main floor laundry add everyday ease. Downstairs, the finished walk-out level expands your living space with a third bedroom, full bath, dedicated office, and a cozy family room anchored by a second fireplace. There is also a generous storage, a utility room, and a cold room. Recent updates include fresh paint, renewed bathrooms, and flooring. Parking is never an issue with a private double garage, wide driveway, and ample visitor spaces. Perfectly located near Springbank Park, minutes to shopping, dining and of course, Costco. This is a rare chance to enjoy a quiet, low- maintenance lifestyle in a neighbourhood with character.
Ask about this home
A HOMEH agent will answer your questions about this home.
Know more about River Oak
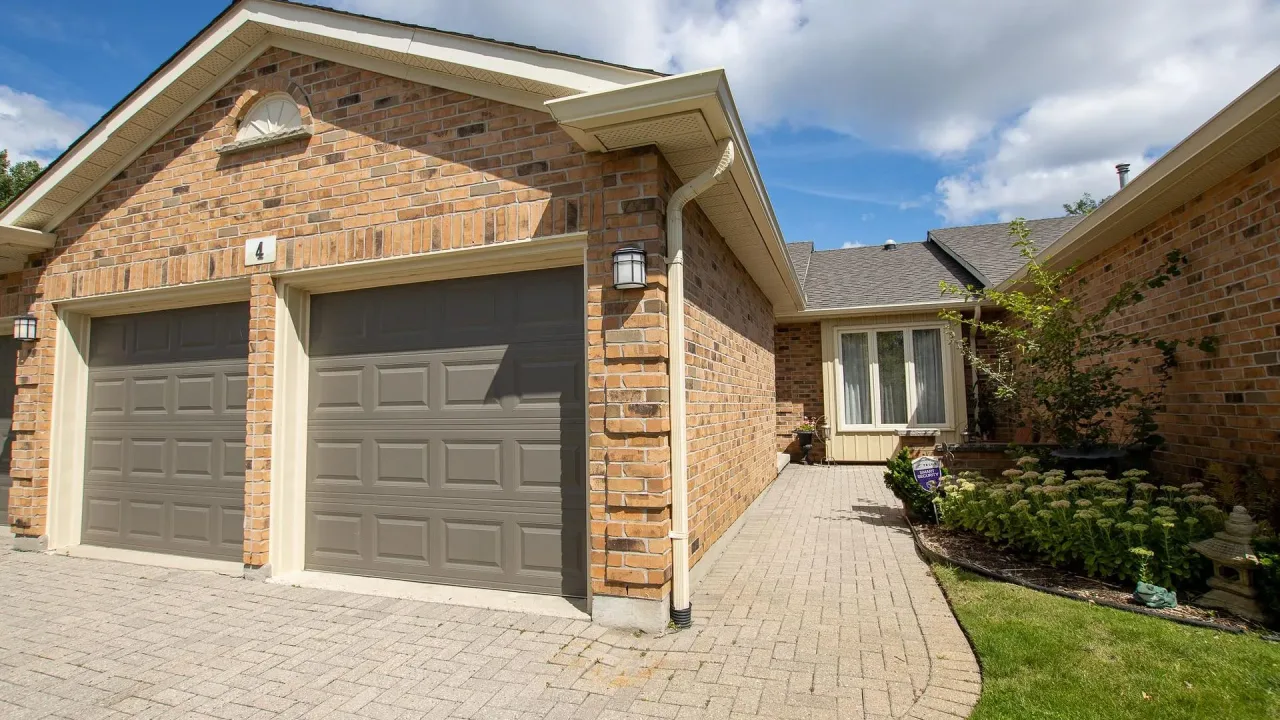
Condo building · 445 Riverside Drive
River Oak is a condo. No units are on the market here right now.
No similar units for sale in River Oak right now.
Around this home
Daily convenience, out of 100, from the distances below
Schools nearby
School rating, out of 10.
Helpful calculators
Your HOMEH agent

"Priced 5% over the Hestimate. I would see it this week."