

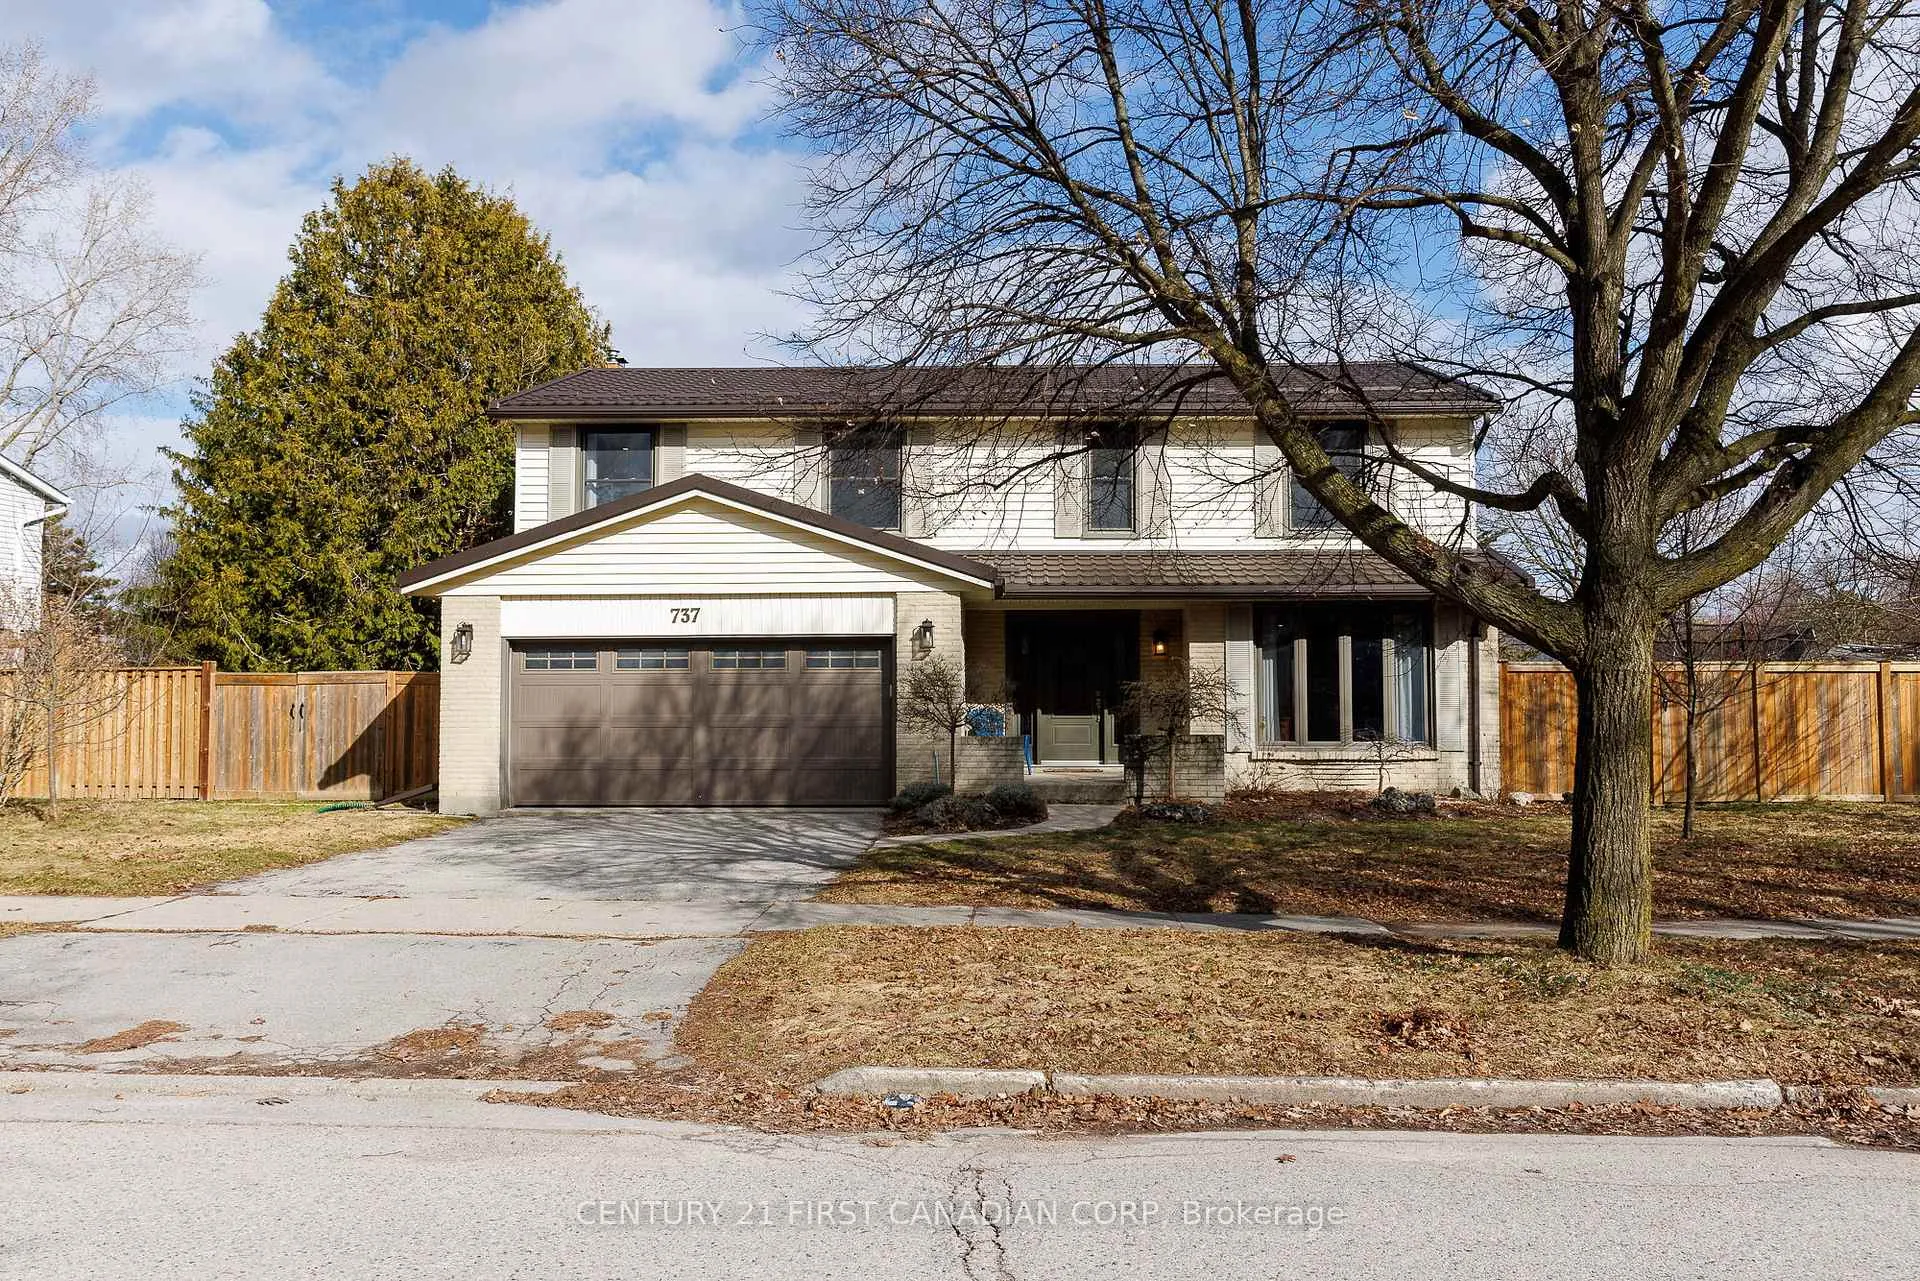
737 Village Green Avenue
737 Village Green Avenue
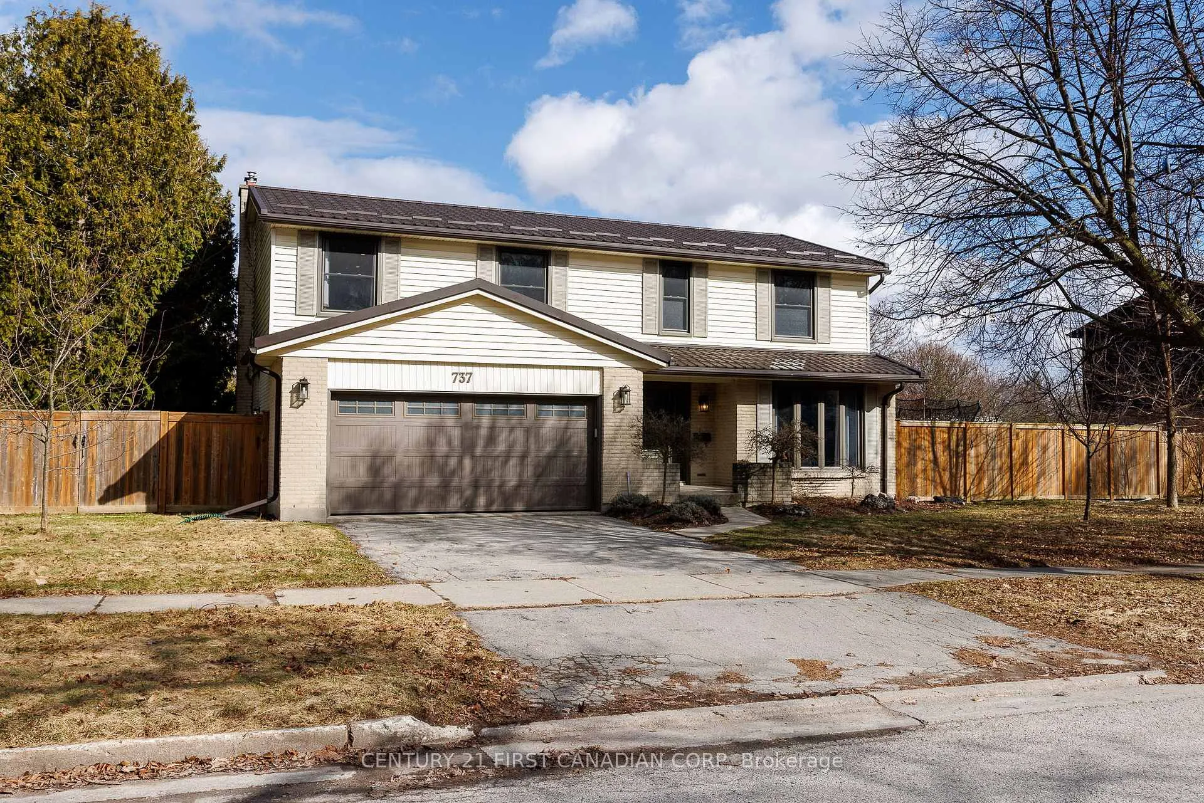
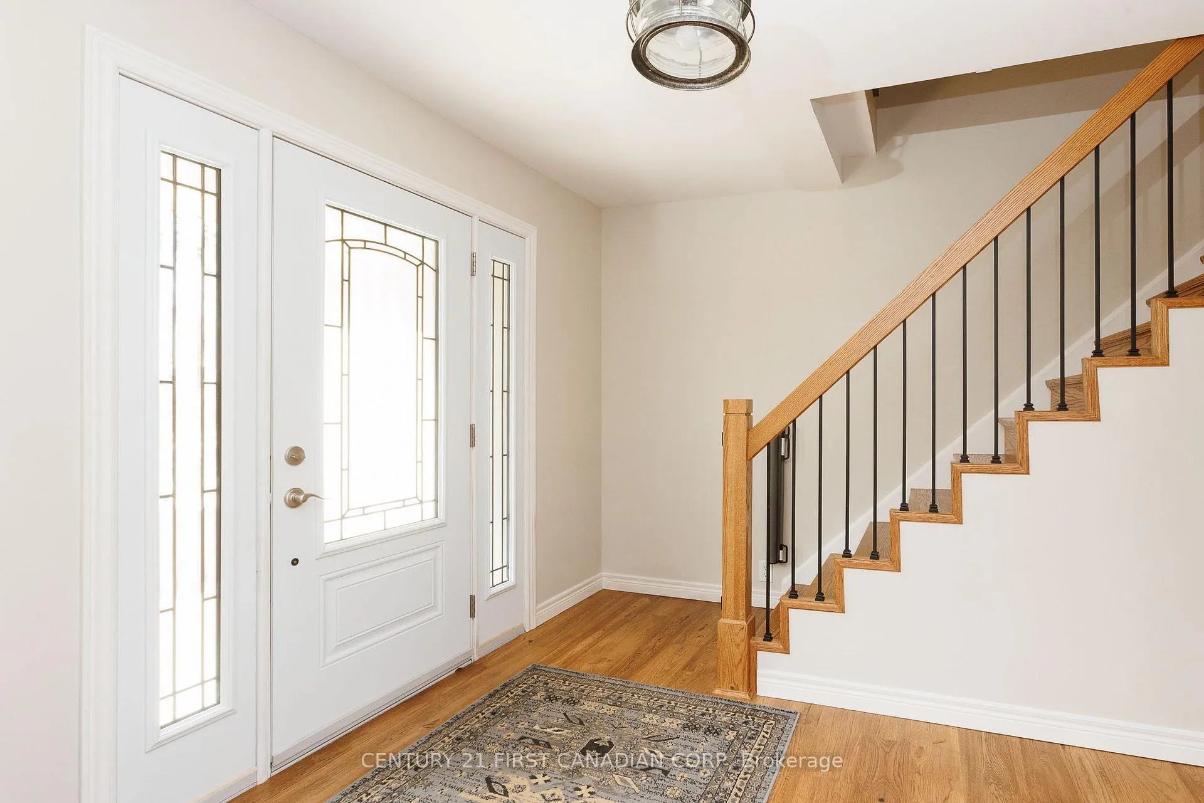
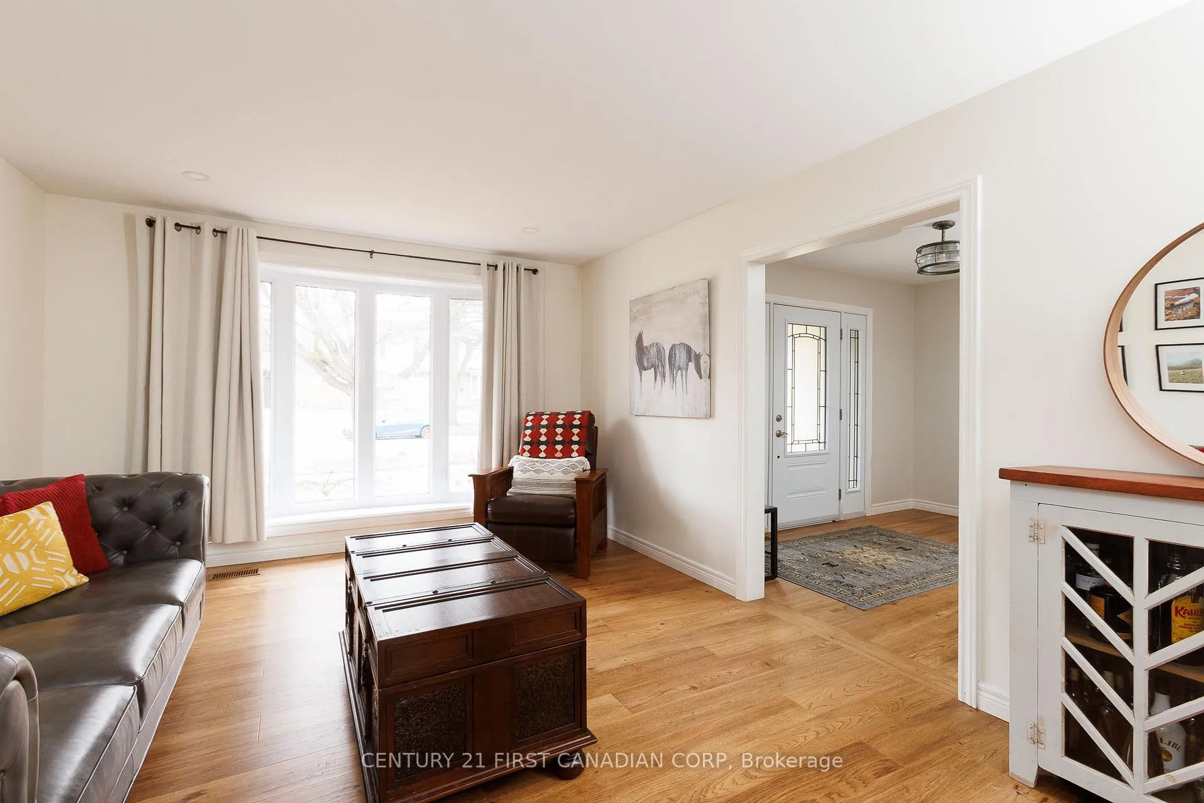
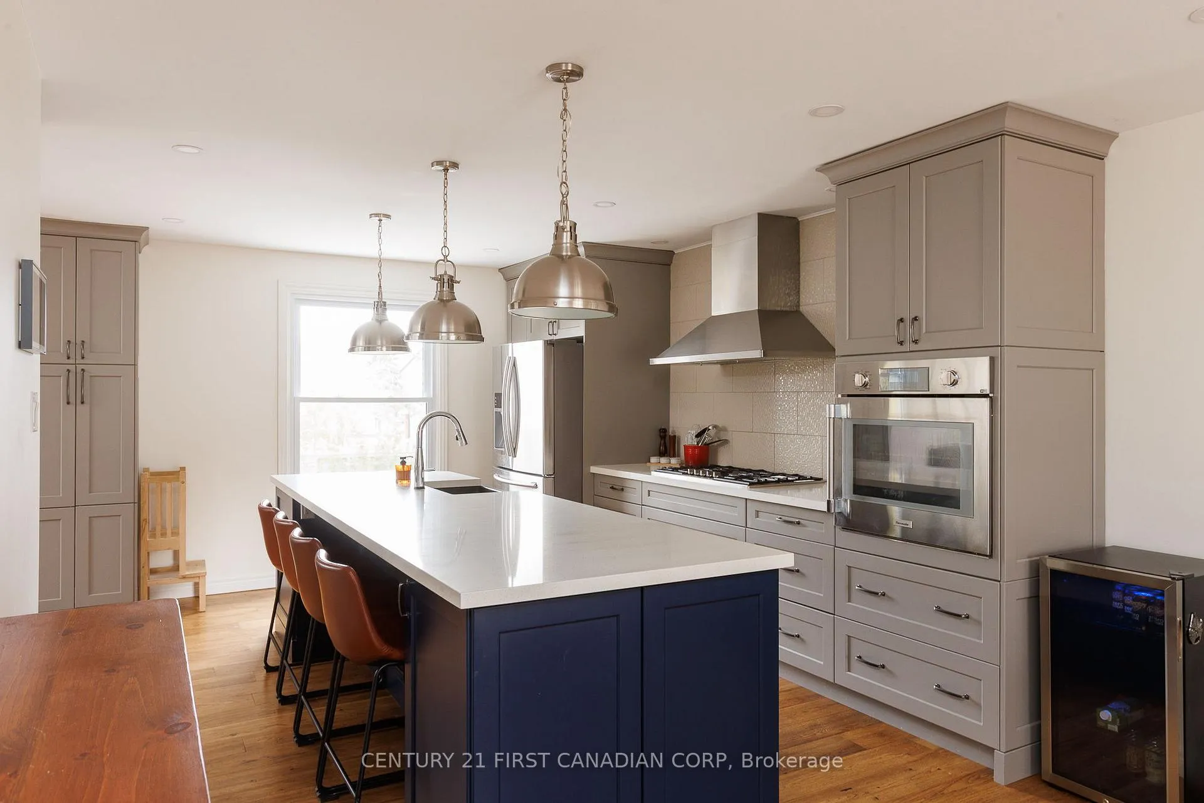 See all 50 photos
Property history
Facts and features
- BasementWalk-out
- Water, sewerMunicipal
- HeatingForced air
- CoolingCentral air
- Second kitchen
- Fireplace
- Central air
- Inground pool
The homeDetached, 2-storey, 2,000–2,500 sq ft
- Type: Detached
- Style: 2-storey
- Living space: 2,000–2,500 sq ft
- Basement: Finished with walk-out
InsideFireplace Yes, wood, Upper level, In-law capability
- Fireplace: Yes, wood
- Laundry: Upper level
- Features: In-law capability
- Rooms above ground: 12
- Rooms in the basement: 3
- Bedrooms: 5
- Bathrooms: 4
- Kitchens: 2
- Family room: Yes
Outside and lotBrick, vinyl siding, Asphalt shingle, metal, Poured concrete
- Exterior: Brick, vinyl siding
- Roof: Asphalt shingle, metal
- Foundation: Poured concrete
- Pool: Inground
- Features: Deck, landscaped, patio
- Other structures: Shed
- Size: 75.6 × 129.11 ft
Parking2 Garage, Attached, Private
- Spaces: 2 Garage
- Garage: Attached
- Driveway: Private
Heating, water and powerForced air, gas, Central air, Municipal water
- Heating: Forced air, gas
- Cooling: Central air
- Water: Municipal water
- Sewer: Municipal sewer
Costs and taxesTaxes $5,532 a year, HST included in the price
- Taxes, 2025: $5,532 a year
- HST: HST included in the price
Included in the saleExisting fridge, built in oven, dishwasher, microwave, washer and dryer(x2), tv mounts
- Included: Existing fridge, built in oven, dishwasher, microwave, washer and dryer(x2), tv mounts
NearbyFenced yard, library, park, school
- Close to: Fenced yard, library, park, school
Listing detailsX12879718, Sold, Mar 13, 2026
- MLS® number: X12879718
- Status: Sold
- Listed on: Mar 13, 2026
- Days on market: 90
- Updated: Jun 11, 2026
- Possession: Flexible
- Occupied by: Owner
- Listing brokerage: CENTURY 21 FIRST CANADIAN CORP
About this home
737 Village Green Avenue, London (South M), ON N6K 1H3
Luxury living meets everyday comfort in this fully renovated 5-bedroom, 3.5 bath, double car garage - Westmount stunner. Natural light pours through the main floor, flowing from the bright living room into the dream kitchen, dining area, and cozy family room with wood-burning fireplace. The chef-inspired kitchen impresses with a built-in luxury Thermador oven and microwave, stainless steel fridge and dishwasher, a massive island, quartz countertops, abundant cabinetry with pantry, and a coffee bar with sink. Enjoy clear sightlines from the kitchen to the dining area with built-in bench seating (and extra storage) and into the family room. A patio door leads to your upper deck, perfect for outdoor dining and entertaining, and this level is complete with a convenient 2-piece bathroom and inside access to your garage. Upstairs, there's room for everyone with 5 generous bedrooms and two full bathrooms. The primary suite is a true sanctuary, featuring a spacious bedroom, walk-in closet with convenient laundry, and a spa-like ensuite with separate tiled shower, large soaking tub, and double vanity. The lower level offers incredible opportunities with a second kitchen, space for a couch and dining area, a 3-piece bath with additional laundry, and a finished rec room. The walkout basement leads to your fully fenced backyard oasis, complete with a patio area, heated inground pool (liner 2018) with safety fence, and just the right amount of lawn for kids and pets to play. Major updates provide peace of mind for years to come: Furnace & A/C (2021), owned hot water tank (2018), windows and doors (2018), and metal roof (2019) Nestled in a prime, family-friendly neighbourhood, close to excellent schools, Westmount Mall, Westwood Shopping Centre, and with quick access to the 402.
Ask about this home
A HOMEH agent will answer your questions about this home.
Around this home
Daily convenience, out of 100, from the distances below
Schools nearby
School rating, out of 10.
Helpful calculators
Your HOMEH agent

"I would see it this week."