

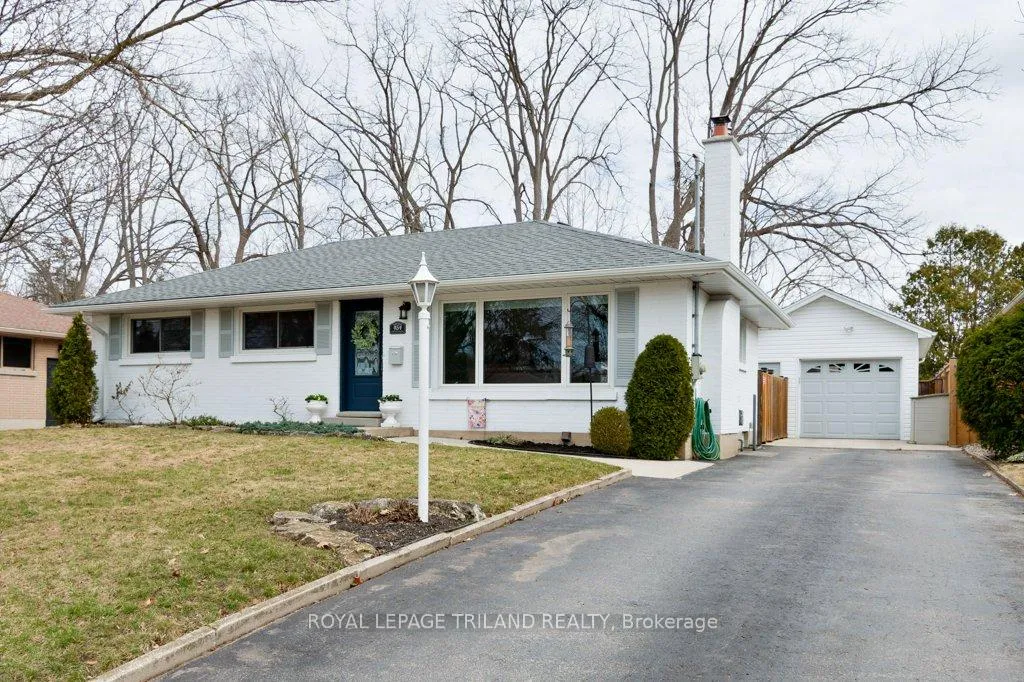
454 Jellicoe Crescent
454 Jellicoe Crescent
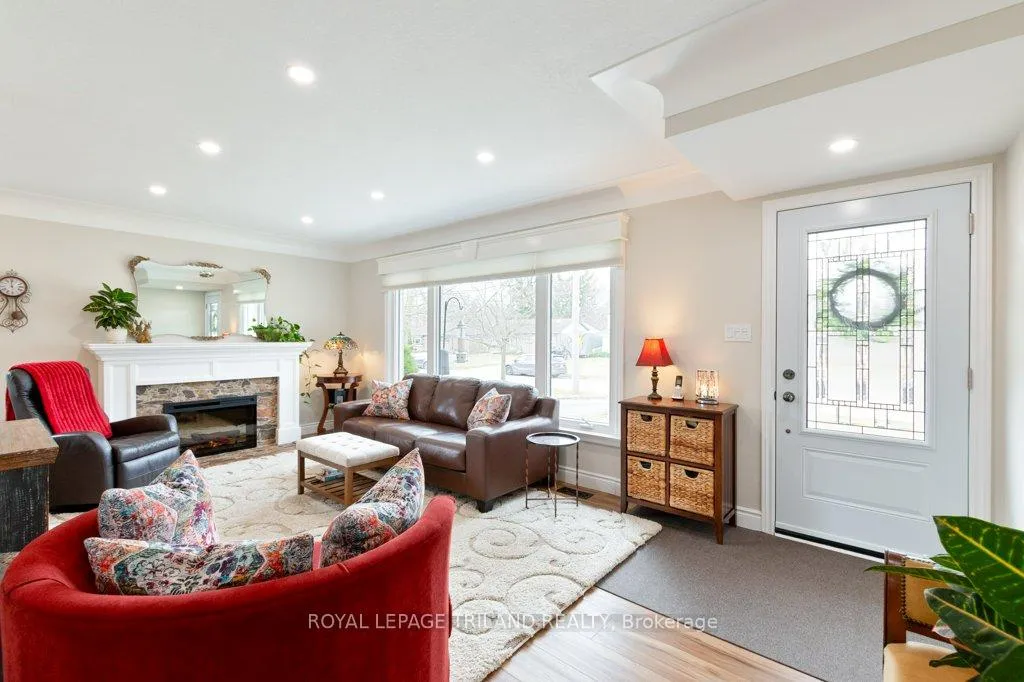
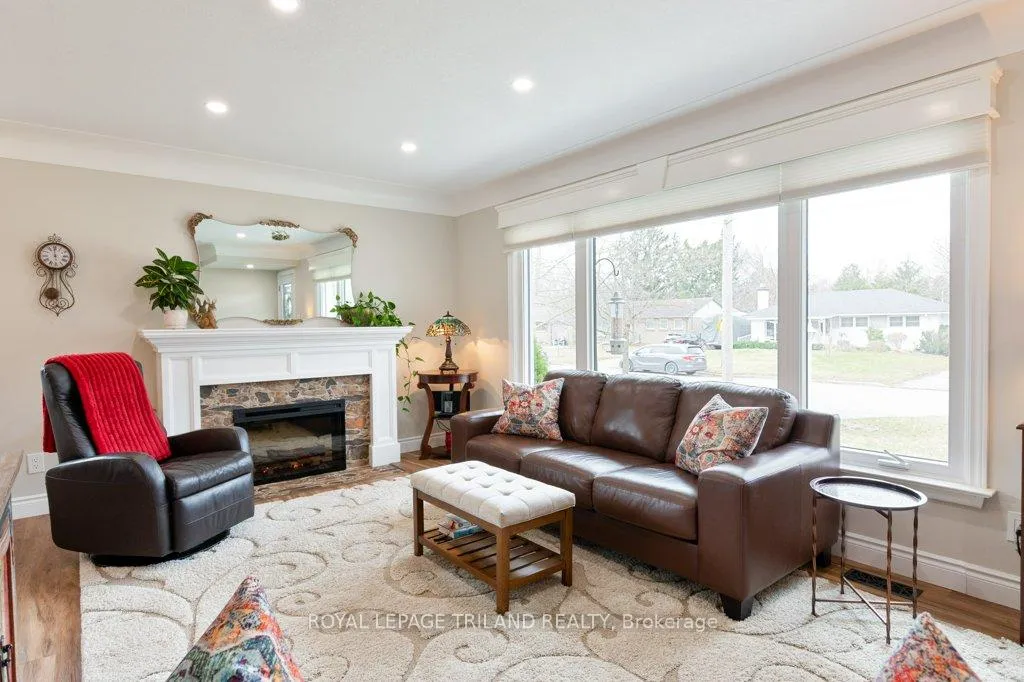
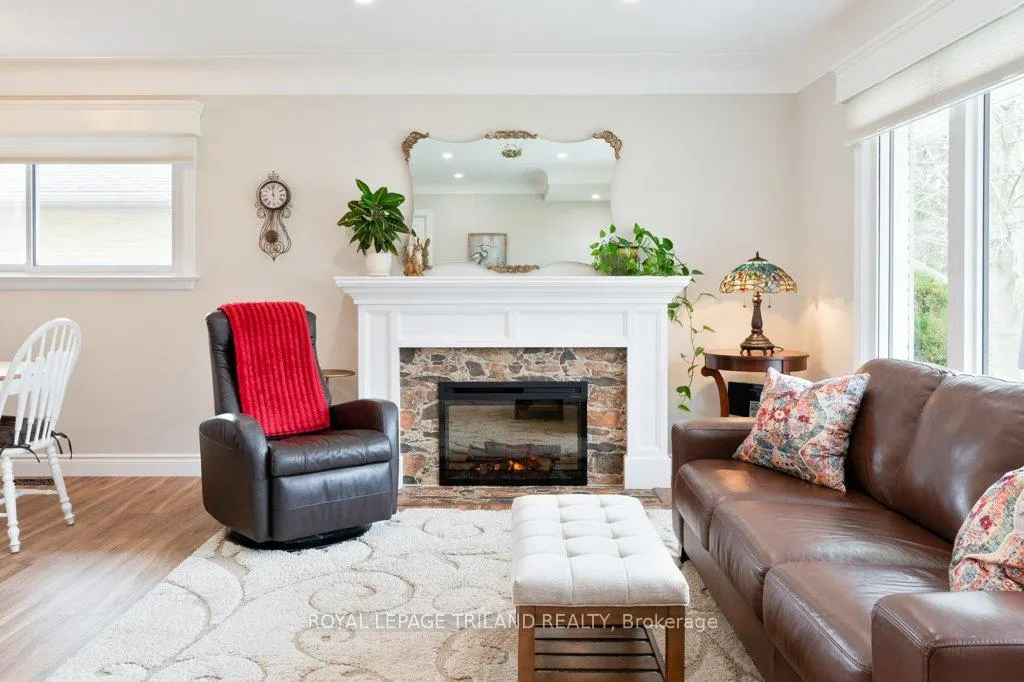
 See all 34 photos
Property history
Facts and features
- BasementFinished
- Age of home51–99 years
- Water, sewerMunicipal
- Lot shapeRectangular
- Fireplace
- Central air
- Pool
The homeDetached, Bungalow, Age 51–99 years
- Type: Detached
- Style: Bungalow
- Age: 51–99 years
- Living space: 700–1,100 sq ft
- Basement: Finished
- View: Pool, trees/woods
InsideFireplace Yes, electric, Lower level, Floor drain, primary bedroom - main floor, storage, workbench
- Fireplace: Yes, electric
- Laundry: Lower level
- Features: Floor drain, primary bedroom - main floor, storage, workbench
- Security: Carbon monoxide detectors, smoke detector
- Rooms above ground: 5
- Rooms in the basement: 2
- Bedrooms: 3
- Bathrooms: 2
- Kitchens: 1
Outside and lotBrick, Asphalt shingle, Concrete block
- Exterior: Brick
- Roof: Asphalt shingle
- Foundation: Concrete block
- Pool: On ground, salt
- Features: Landscaped, patio, privacy, awnings
- Other structures: Garden shed, fence - full, shed
- Size: 60.15 × 140.38 ft
- Shape: Rectangular
- Zoning: R1-9
Parking1 Garage, Detached, Private
- Spaces: 1 Garage
- Garage: Detached
- Driveway: Private
Heating, water and powerForced air, gas, Central air, Municipal water
- Heating: Forced air, gas
- Cooling: Central air
- Water: Municipal water
- Sewer: Municipal sewer
- Natural gas: Yes
- Hydro: Yes
- Cable: Yes
- Telephone: No
Costs and taxesTaxes $3,956 a year, HST included in the price, Hot water heater
- Taxes, 2025: $3,956 a year
- HST: HST included in the price
- Rental items: Hot water heater
- Under contract: Hot water heater
Included in the saleSmall white bathroom storage and 2 white shelves in lower hallway. all open shelving in laundry room. all attached shelves and coat hook in children's bedrooms 3 ceiling fans in bedrooms., all blinds, curtains and window coverings in the house. google nest thermostat. metal shelving, workbench and peg board in garage. automatic garage door opener and remote. pool pump, cover and accessories (skimming net, etc)., Two white ikea 6 panel cupboards in lower hallway. silver and grey rubbermaid storage cupboard in laundry room. all furniture and floating bedside tables in principle bedroom. freezer in laundry room
- Included: Small white bathroom storage and 2 white shelves in lower hallway. all open shelving in laundry room. all attached shelves and coat hook in children's bedrooms 3 ceiling fans in bedrooms., all blinds, curtains and window coverings in the house. google nest thermostat. metal shelving, workbench and peg board in garage. automatic garage door opener and remote. pool pump, cover and accessories (skimming net, etc).
- Not included: Two white ikea 6 panel cupboards in lower hallway. silver and grey rubbermaid storage cupboard in laundry room. all furniture and floating bedside tables in principle bedroom. freezer in laundry room
NearbyFenced yard, library, park, public transit, wooded/treed, school
- Close to: Fenced yard, library, park, public transit, wooded/treed, school
Listing detailsX12920866, Sold, Mar 25, 2026
- MLS® number: X12920866
- Status: Sold
- Listed on: Mar 25, 2026
- Days on market: 19
- Updated: Apr 13, 2026
- Possession: 90+ days
- Occupied by: Owner
- Listing brokerage: ROYAL LEPAGE TRILAND REALTY
About this home
454 Jellicoe Crescent, London (South K), ON N6K 2M5
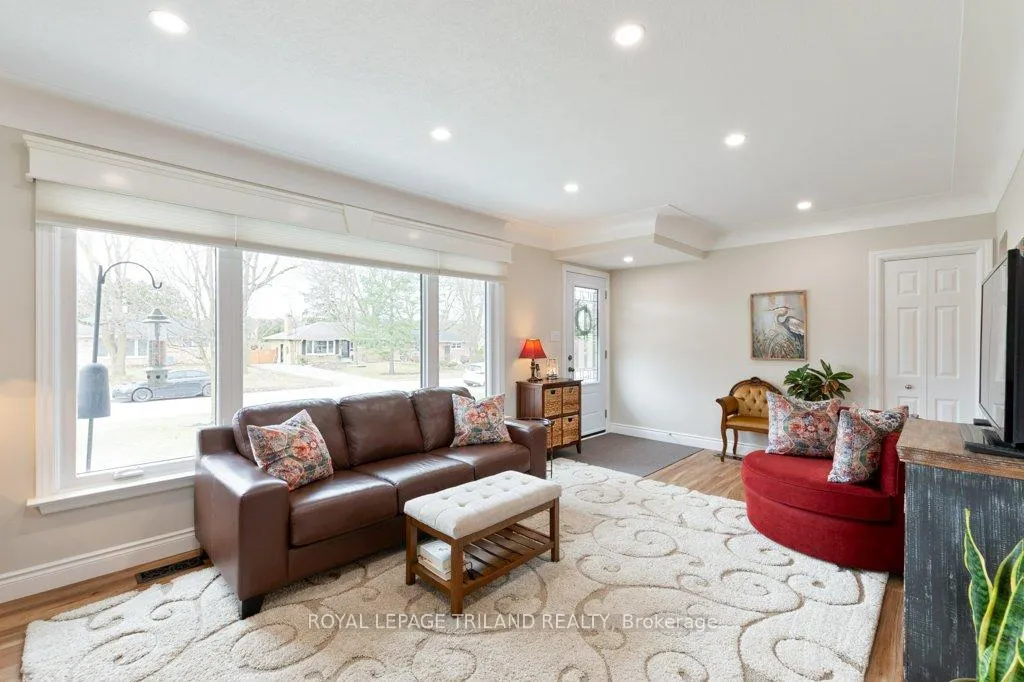
Fabulous, extensively renovated 3-bedroom bungalow in desirable Byron-just move right in and enjoy! Fantastic curb appeal with exterior professionally sprayed by SprayNet in 2023. Beautiful new front and rear door from Douglas Doors (2023). Bonus: new front concrete walkway (2013). Bright and inviting living room filled with natural light, featuring a cozy Dimplex electric fireplace (2023), flowing into an open-concept dining area with a built-in China cabinet. Stunning fully renovated kitchen (2023) showcasing solid wood cabinetry, quartz countertops, stainless steel appliances, and pot lights throughout the main floor. Three bedrooms with built-in closets and a 4-piece bathroom. Luxury vinyl plank flooring throughout the main level (2023). Lower level offers additional finished living space, including a large family room perfect for movie nights, bonus office & laundry room. Beautifully renovated 3-pc bathroom and new carpeting (2022). 5 Appliances included: Stainless Steel: Electric Stove, Dishwasher, fridge/freezer and built-in microwave & White Washer & Dryer. Private backyard retreat featuring a 12 ft x 24 ft on-ground saltwater Rockwood pool (Pioneer Pools, 2016), new liner (2022), surrounding deck, and safety fencing plus a 6-ft privacy fence (2015) complete this space. Bonus manual retractable awning providing additional shade in the Summer months. Oversized single-car garage (23'4" x 13'5" and 12'11" high) with extra storage & work bench. Enjoy outdoor entertaining on the back concrete patio (2013). Additional updates include fascia, gutters, asphalt shingles, and retractable awning (2014), chimney re-parged (2022), and new A/C unit (2024). You'll love the neighbourhood! Ideally situated on a quiet, tree -lined street steps from Byron Southwood Public School, minutes to Byron Village & easy access to walking, biking trails of Springbank Park & family fun at Storybook Gardens, and Boler Mountain. Short commute takes you into downtown London.
Ask about this home
A HOMEH agent will answer your questions about this home.
Around this home
Daily convenience, out of 100, from the distances below
Schools nearby
School rating, out of 10.
Helpful calculators
Your HOMEH agent

"Priced 7% over the Hestimate. I would see it this week."