

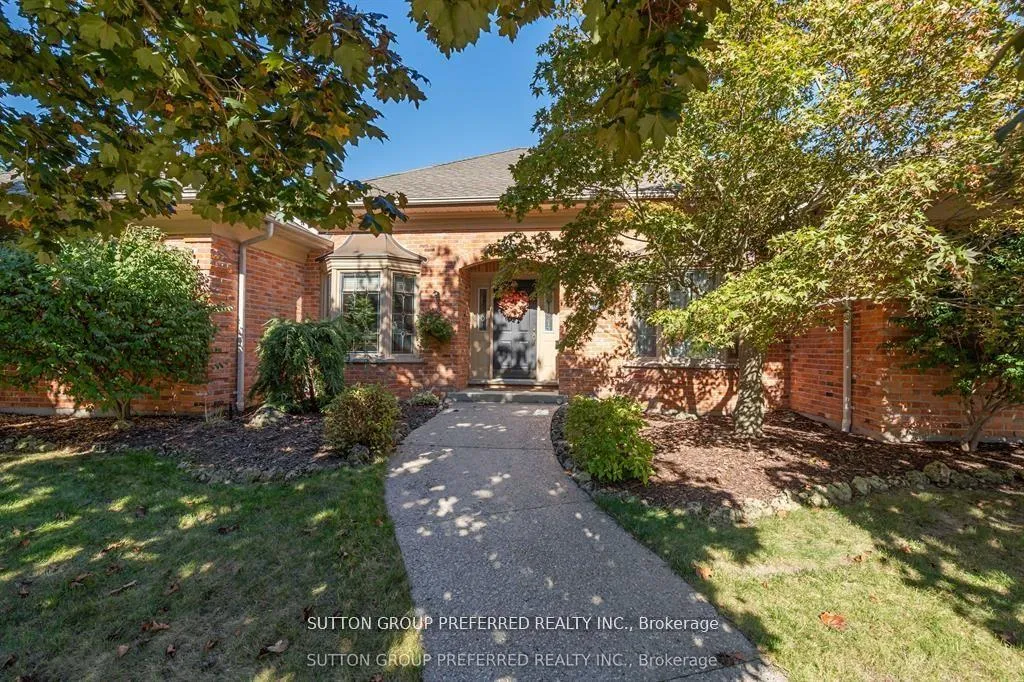
31 Havenwood Way
31 Havenwood Way
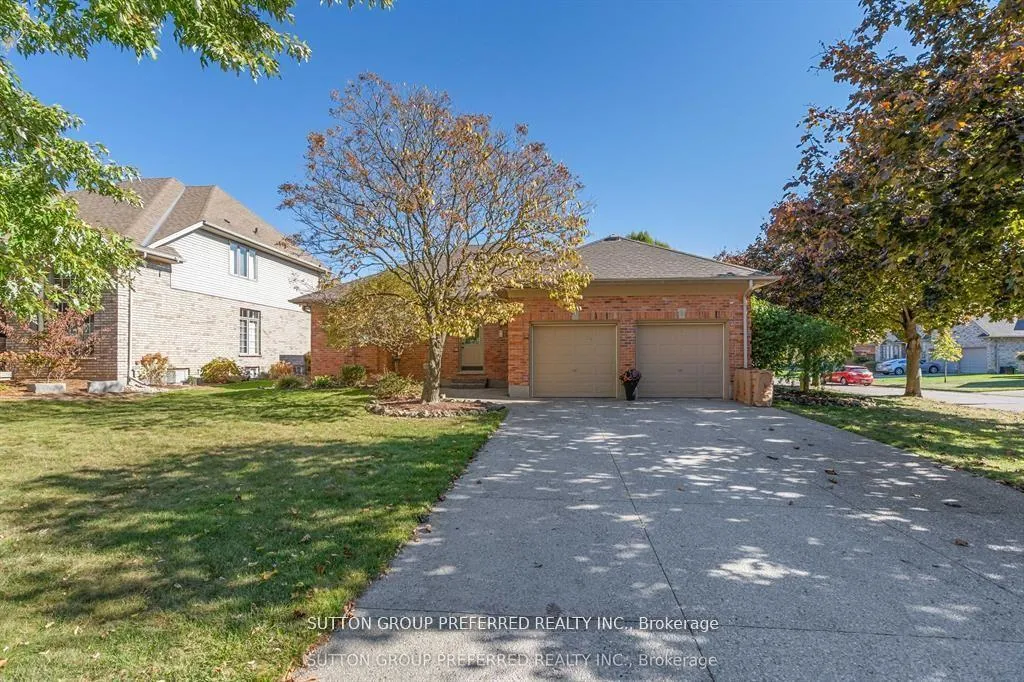
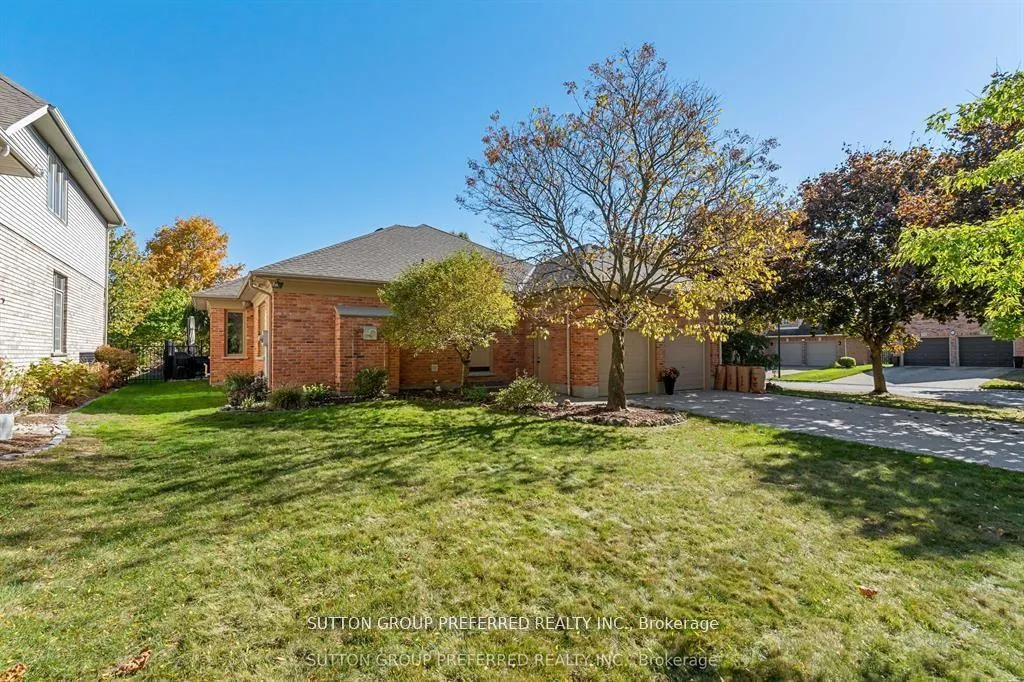
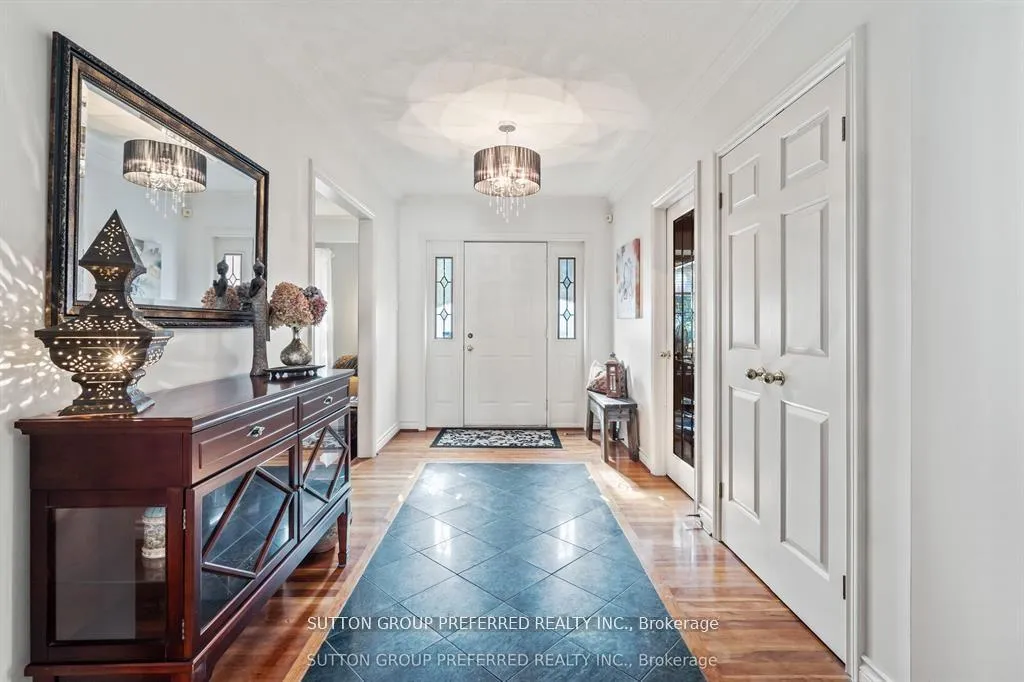
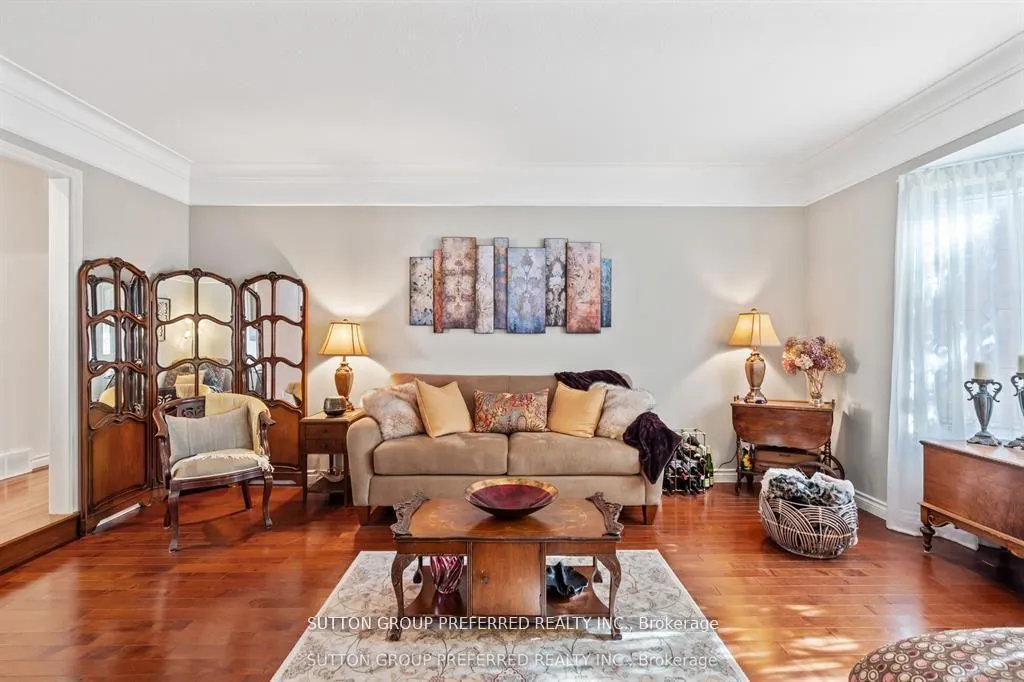 See all 47 photos
Property history
Facts and features
- BasementPart finished
- Age of home31–50 years
- Water, sewerMunicipal
- HeatingForced air
- Fireplace
- Central air
The homeDetached, Bungalow, Age 31–50 years
- Type: Detached
- Style: Bungalow
- Age: 31–50 years
- Living space: 2,000–2,500 sq ft
- Basement: Partially finished
InsideFireplace Yes, natural gas, Auto garage door remote, central vacuum, water heater, Rooms above ground 10
- Fireplace: Yes, natural gas
- Features: Auto garage door remote, central vacuum, water heater
- Rooms above ground: 10
- Rooms in the basement: 4
- Bedrooms: 3 + 1 in the basement
- Bathrooms: 4
- Kitchens: 1
- Family room: Yes
Outside and lotBrick, Asphalt shingle, Poured concrete
- Exterior: Brick
- Roof: Asphalt shingle
- Foundation: Poured concrete
- Size: 121.7 × 66.88 ft
- Zoning: R1-6
Parking2 Garage, Built-in, Available, inside entry, private double
- Spaces: 2 Garage
- Garage: Built-in
- Driveway: Available, inside entry, private double
Heating, water and powerForced air, gas, Central air, Municipal water
- Heating: Forced air, gas
- Cooling: Central air
- Water: Municipal water
- Sewer: Municipal sewer
Costs and taxesTaxes $8,181 a year, HST included in the price, Hot water tank is a rental
- Taxes, 2025: $8,181 a year
- HST: HST included in the price
- Rental items: Hot water tank is a rental
Included in the saleRefrigerator, dishwasher, washer , dryer, pool table in lower level , complete with all accessories, couch and love seat in the lower level. 2 updated garage door openers complete with remotes, all blinds , living room curtains and family room curtains, updated central vac , complete with attachments,, Curtains + rods in kitchen & bedrooms
- Included: Refrigerator, dishwasher, washer , dryer, pool table in lower level , complete with all accessories, couch and love seat in the lower level. 2 updated garage door openers complete with remotes, all blinds , living room curtains and family room curtains, updated central vac , complete with attachments,
- Not included: Curtains + rods in kitchen & bedrooms
Listing detailsX12920566, Sold, Mar 25, 2026
- MLS® number: X12920566
- Status: Sold
- Listed on: Mar 25, 2026
- Days on market: 47
- Updated: May 11, 2026
- Possession: Immediate
- Occupied by: Owner
- Listing brokerage: SUTTON GROUP PREFERRED REALTY INC.
About this home
31 Havenwood Way, London (North O), ON N6H 5B8
THIS LOYENS BUILT 1 FLOOR RANCH, (AUBURN MODEL) FEATURES 3 BEDROOMS ON THE MAIN FLOOR AS WELL AS A DEN DONE IN CHERRY WOOD. FLOORS IN HALLS AND DEN FEATURE CHERRY WOOD. QUARTZ COUNTERS, IN THE LARGE UPDATED KITCHEN. PLASTER COVE MOULDINGS IN THE LIVING ROOM. EXTERIOR IS ALL DETROIT RED RECLAIMED BRICKS. WITHIN STEPS OF THE SIFTON BOG. BASEMENT HAS A LARGE BEDROOM AS WELL AS A FAMILY ROOM, AND ANOTHER ROOM THAT WOULD MAKE AN IDEAL MEDIA ROOM. THIS HOME WILL NOT DISSAPOINT, EVEN WITH THE 4 PC BATH IN THE LOWER LEVEL. MAIN FLOOR FAMILY ROOM IS BUILT FOR A COSY FAMILY SETTING, AND A UPDATED GAS FIREPLACE. GREAT FAMILY NEIGHBOURHOOD, CLOSE TO JOHN DEARNESS PUBLIC SCHOOL AND WALKING DISTANCE TO BOTH OAKRIDGE SECONDARY AND ST. THOMAS ACQUANIS SECONDARY SCHOOL. UPDATES: GARAGE DOOR OPENER (2024) GAS FIREPLACE (2023) UPDATED FURNACE CENTRAL AIR CONDITIONER (2022) UPDATED CENTRAL (2023) ROOF UPDATED YARD IS FULLY FENCED (2013)
Ask about this home
A HOMEH agent will answer your questions about this home.
Around this home
Daily convenience, out of 100, from the distances below
Schools nearby
School rating, out of 10.
Helpful calculators
Your HOMEH agent

"Priced 2% under the Hestimate. I would see it this week."