

1806 Park Avenue
1806 Park Avenue
 See all 50 photos
Property history
Facts and features
- BasementFinished
- Age of home51–99 years
- Water, sewerMunicipal
- Lot shapeRectangular
- Fireplace
- Central air
The homeDetached, Bungalow, Age 51–99 years
- TypeDetached
- StyleBungalow
- Age51–99 years
- Living space1,100–1,500 sq ft
- BasementFinished
InsideFireplace Yes, natural gas, Lower level, Water heater, primary bedroom - main floor
- FireplaceYes, natural gas
- LaundryLower level
- FeaturesWater heater, primary bedroom - main floor
- Rooms above ground12
- Bedrooms2
- Bathrooms2
- Kitchens1
- Family roomYes
Outside and lotVinyl siding, brick, Asphalt shingle, Concrete
- ExteriorVinyl siding, brick
- RoofAsphalt shingle
- FoundationConcrete
- Size51 × 148.28 ft
- ShapeRectangular
- ZoningR1-7
Parking2 Parking
- Spaces2 Parking
Heating, water and powerForced air, gas, Central air, Municipal water
- HeatingForced air, gas
- CoolingCentral air
- WaterMunicipal water
- SewerMunicipal sewer
Costs and taxesTaxes $3,085 a year, HST included in the price, Water heater
- Taxes, 2025$3,085 a year
- HSTHST included in the price
- Rental itemsWater heater
Included in the saleAll appliances as seen, Not included None
- IncludedAll appliances as seen
- Not includedNone
NearbyFenced yard, park, public transit, rec./commun.centre, school, other
- Close toFenced yard, park, public transit, rec./commun.centre, school, other
Listing detailsX12919800, Sold, Mar 25, 2026
- MLS® numberX12919800
- StatusSold
- Listed onMar 25, 2026
- Days on market1
- UpdatedMar 26, 2026
- PossessionFlexible
- Occupied byVacant
- Listing brokerageTEAM GLASSER REAL ESTATE BROKERAGE INC.
About this home
1806 Park Avenue, London (East H), ON N5W 2J5
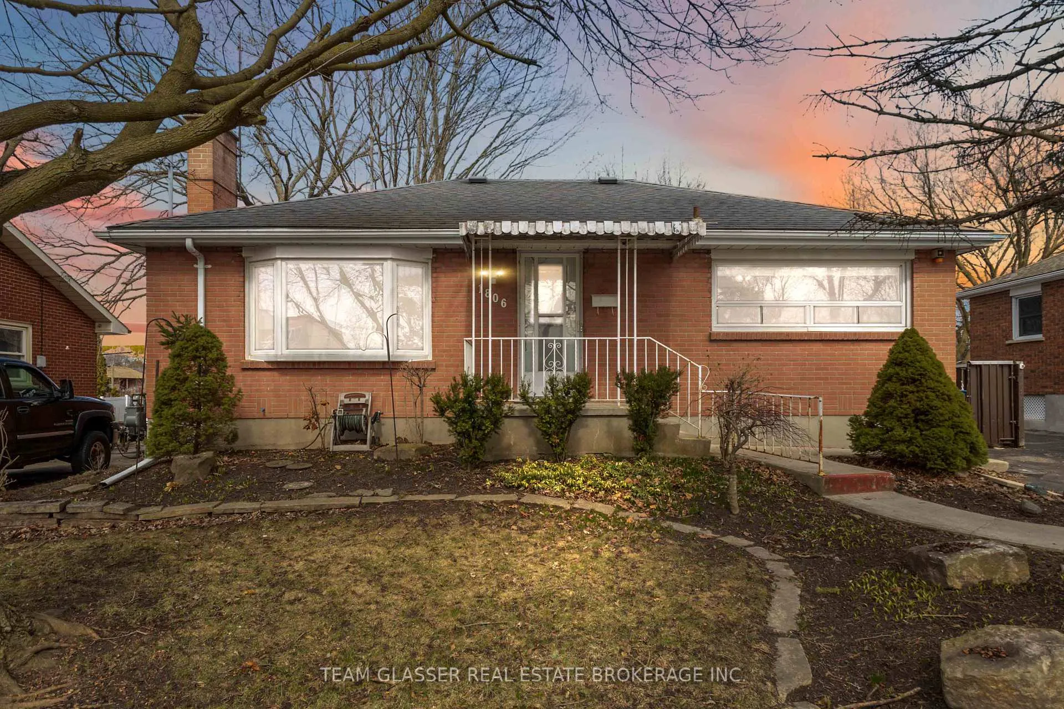
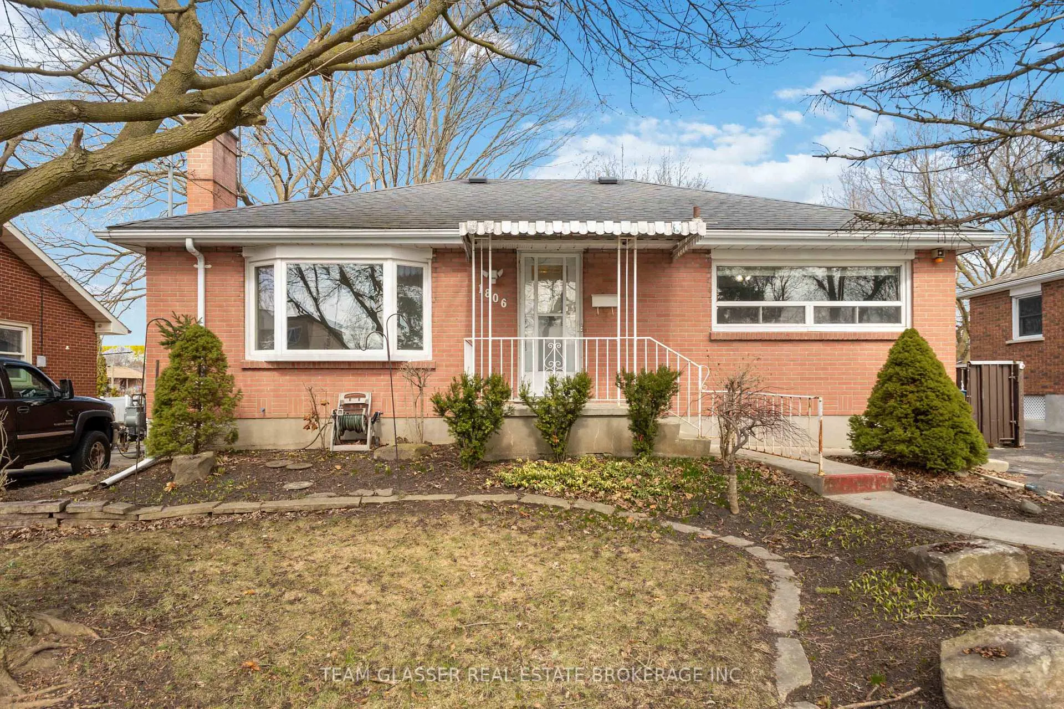
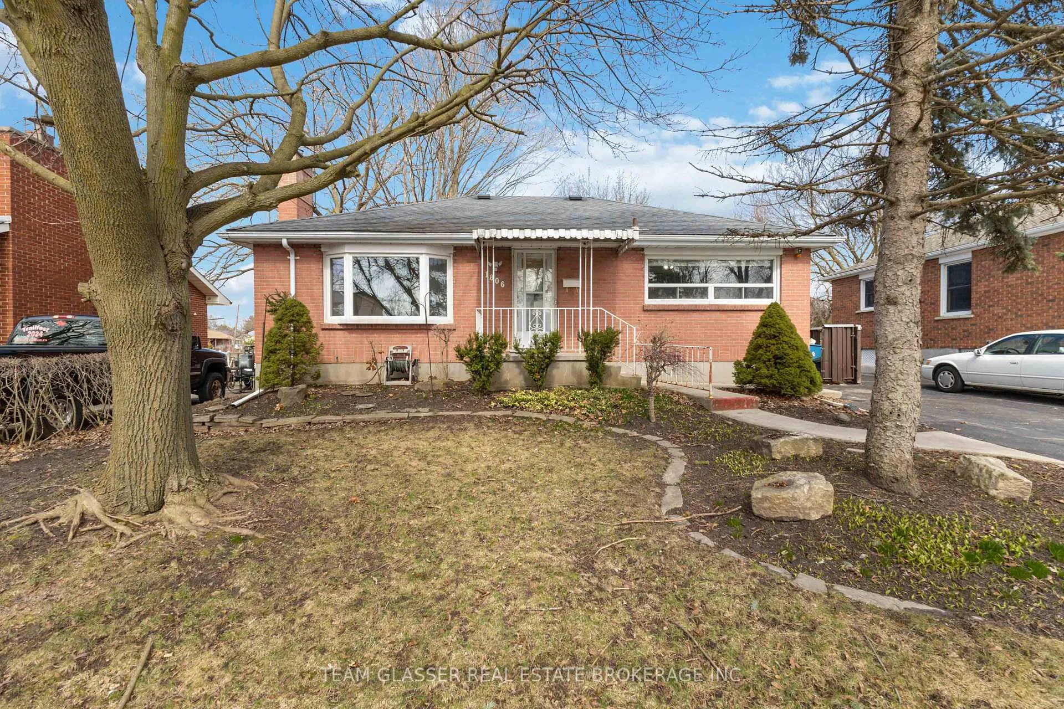
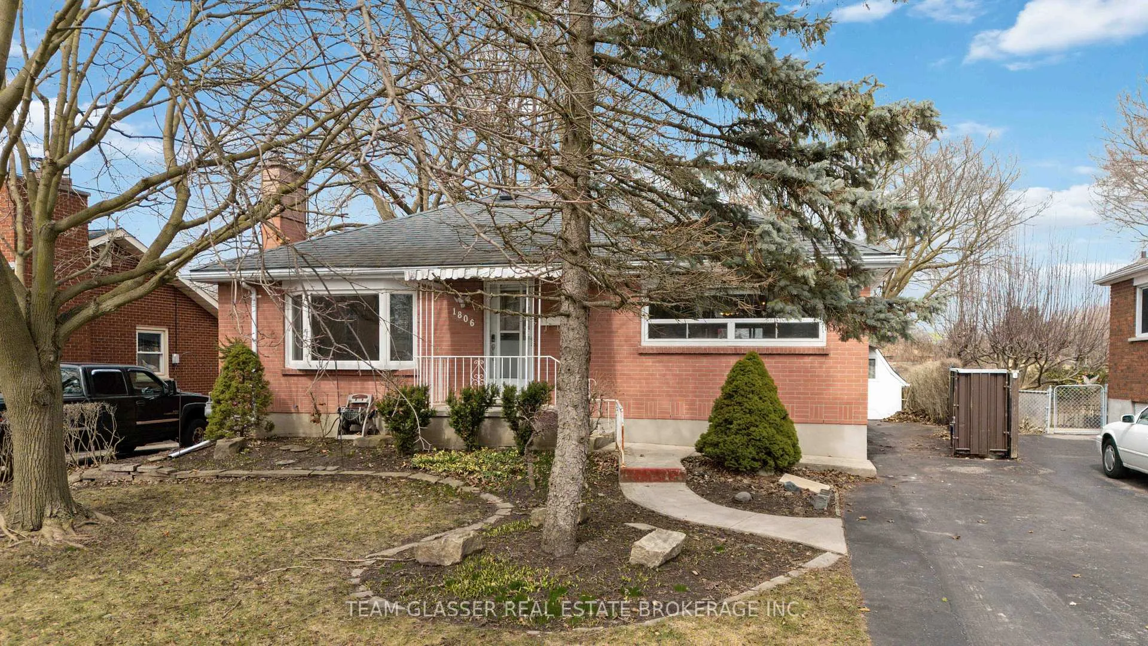
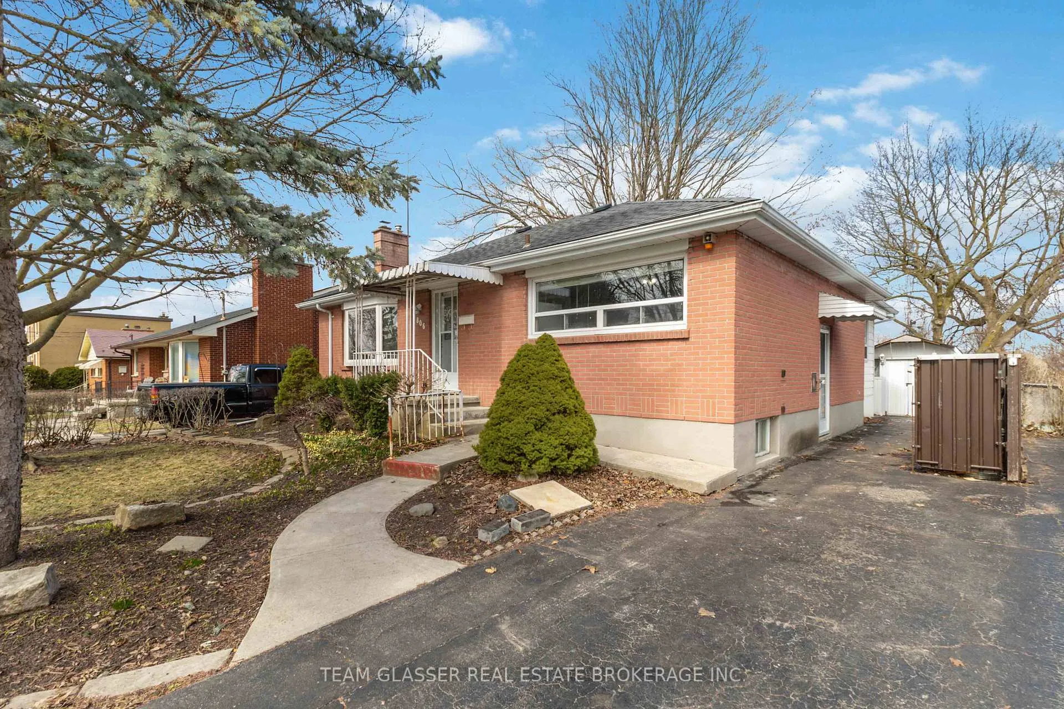
This charming detached bungalow is a well maintained one owner home that offers comfortable living in a peaceful setting on a quiet street in east London. The main floor features a bright front living room with a gas fireplace and bay windows, two spacious bedrooms, and a newly renovated main bathroom. An inviting addition at the rear provides direct walkout access to the private backyard, creating a wonderful space for relaxation and outdoor enjoyment with its large deck. The kitchen is filled with lots of windows that flood the space with beautiful natural light. Best of all, the property backs directly onto a spacious school field, ensuring a quiet and open outlook with no rear neighbours. The finished lower level includes a bar, adding great entertainment space. It also offers a private single drive for parking and a large shed for additional storage. Conveniently located near Argyle Mall, East Lions Community Centre, the airport & 401 HWY. This solid and cared-for starter home presents an excellent opportunity for families or first time buyers seeking a well kept bungalow in a highly desirable area.
Ask about this home
A HOMEH agent will answer your questions about this home.
Around this home
Daily convenience, out of 100, from the distances below
Schools nearby
School rating, out of 10.
Helpful calculators
Your HOMEH agent

"Priced 13% under the Hestimate. I would see it this week."