

1114 Oakcrossing Road
1114 Oakcrossing Road
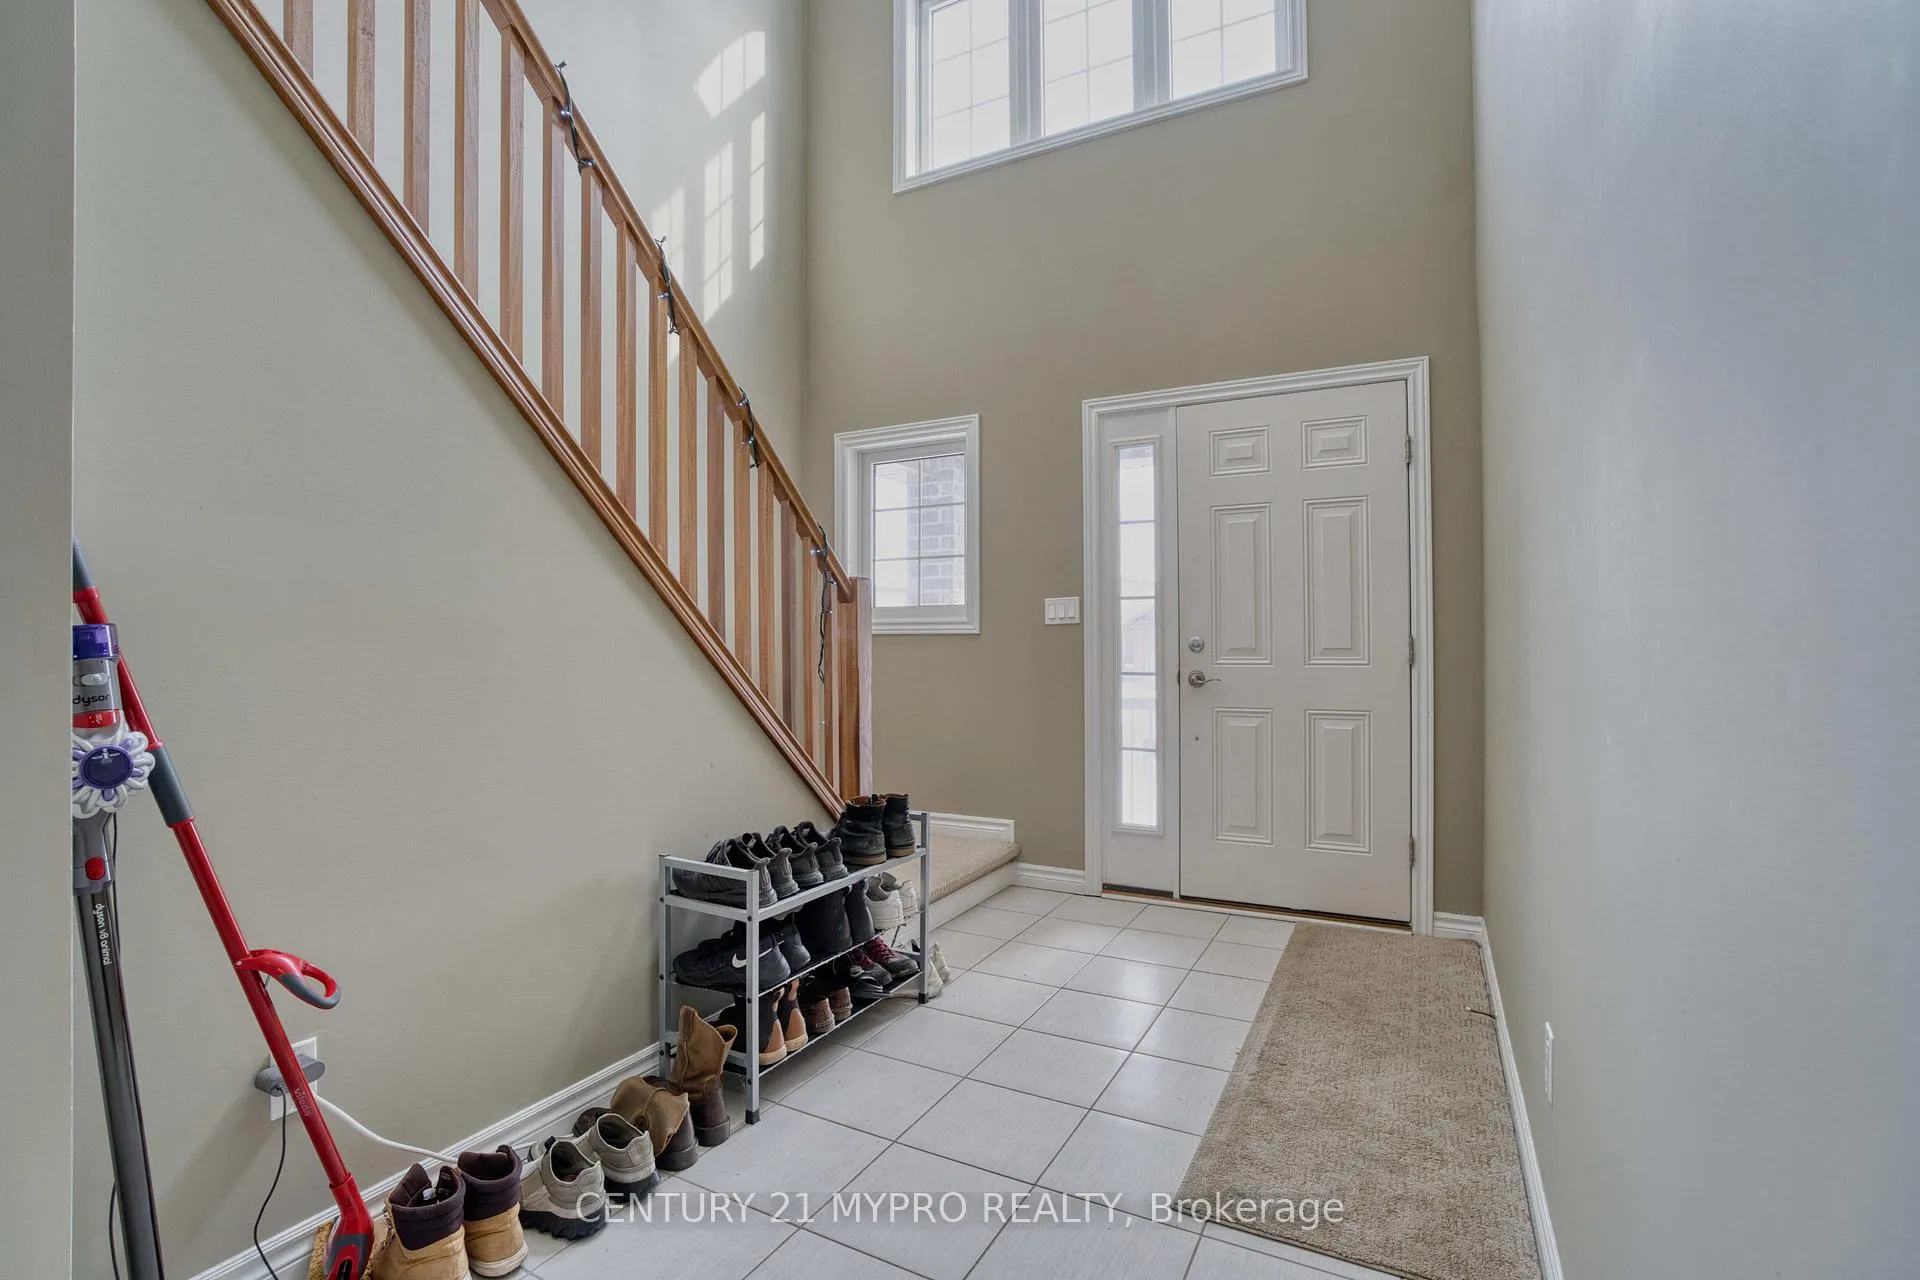 See all 38 photos
Property history
Facts and features
- BasementUnfinished
- Lot size40 × 113 ft
- Lease term12 months
- FurnishedUnfurnished
- Fireplace
- Central air
The homeDetached, 2-storey, 1,500–2,000 sq ft
- TypeDetached
- Style2-storey
- Living space1,500–2,000 sq ft
- BasementFull, unfinished
- WaterfrontNone
InsideFireplace Yes, natural gas, Laundry room, main level, Auto garage door remote, water heater
- FireplaceYes, natural gas
- LaundryLaundry room, main level
- FeaturesAuto garage door remote, water heater
- Rooms above ground3
- Bedrooms3
- Bathrooms3
- Kitchens1
Outside and lotBrick, vinyl siding, Asphalt shingle, Poured concrete
- ExteriorBrick, vinyl siding
- RoofAsphalt shingle
- FoundationPoured concrete
- Size40.13 × 113.48 ft
Parking2 Garage, Attached, Private double
- Spaces2 Garage
- GarageAttached
- DrivewayPrivate double
Heating, water and powerForced air, gas, Central air, Municipal water
- HeatingForced air, gas
- CoolingCentral air
- WaterMunicipal water
- SewerMunicipal sewer
- Natural gasAvailable
- HydroAvailable
- CableAvailable
- TelephoneAvailable
Rent and termsRent $2,750 a month, Entire property, Unfurnished
- Rent$2,750 a month
- Space for rentEntire property
- FurnishedUnfurnished
- Lease12 months
- PaidMonthly
- Rent includesParking
- DepositRequired
- Credit checkRequired
- Employment letterRequired
- Rental applicationRequired
- ReferencesRequired
- Rental itemsHot water heater
IncludedStove, refrigerator, dishwasher, washer, dryer, window coverings, Not included None
- IncludedStove, refrigerator, dishwasher, washer, dryer, window coverings
- Not includedNone
Listing detailsX12919100, Rented, Mar 25, 2026
- MLS® numberX12919100
- StatusRented
- Listed onMar 25, 2026
- Days on market10
- UpdatedApr 4, 2026
- Possession2026-04-15 / Immediate
- Occupied byVacant
- Listing brokerageCENTURY 21 MYPRO REALTY
About this home
1114 Oakcrossing Road, London (North M), ON N6H 0E9
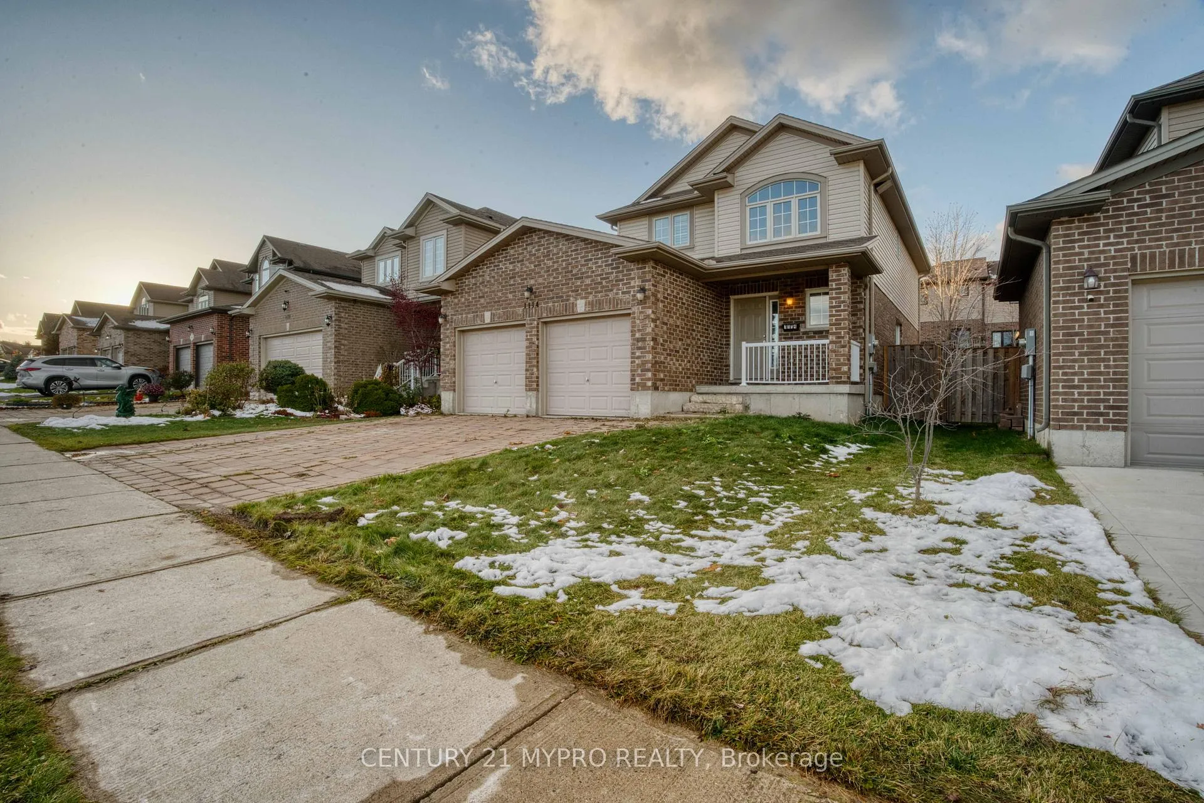
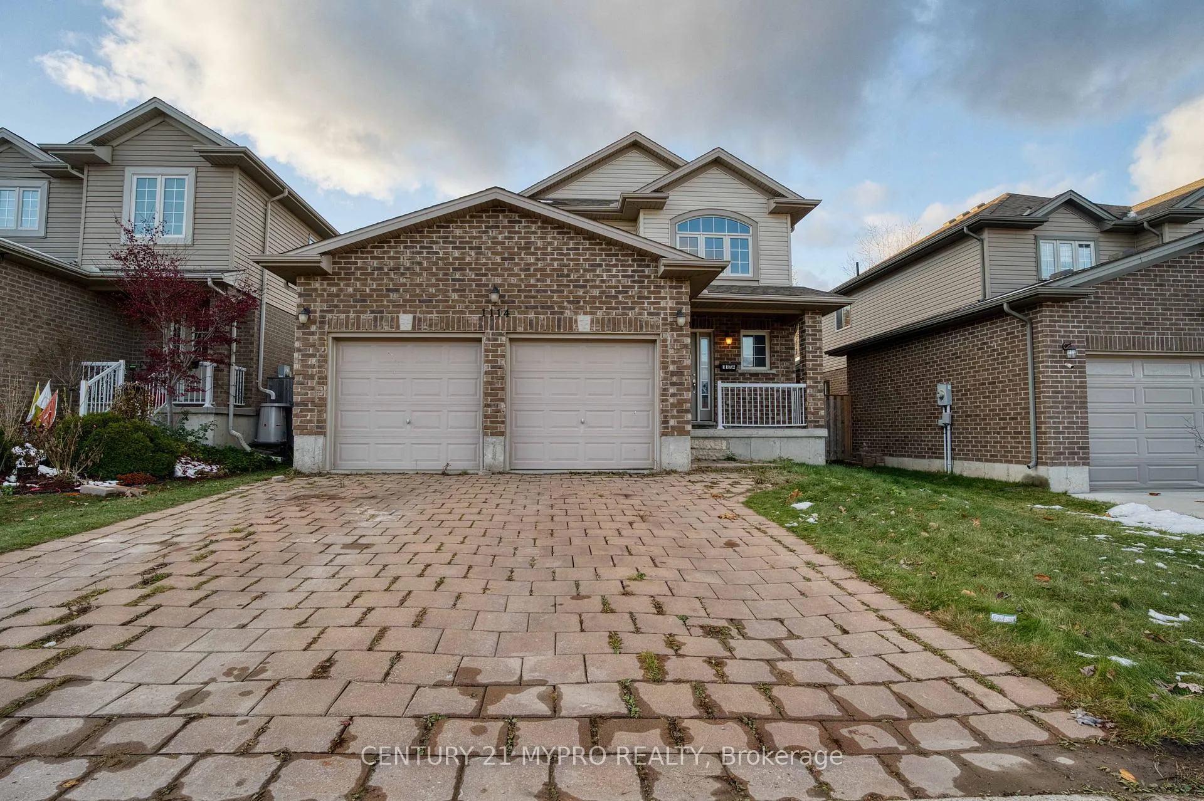
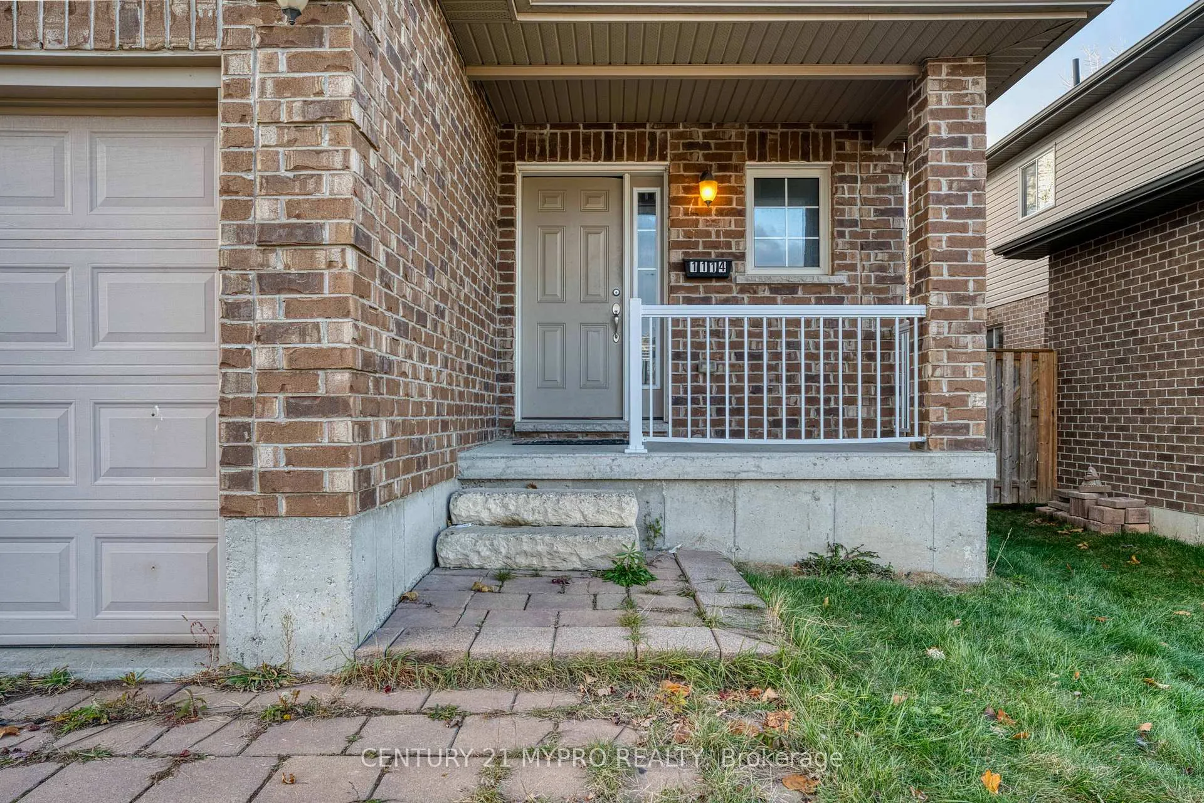
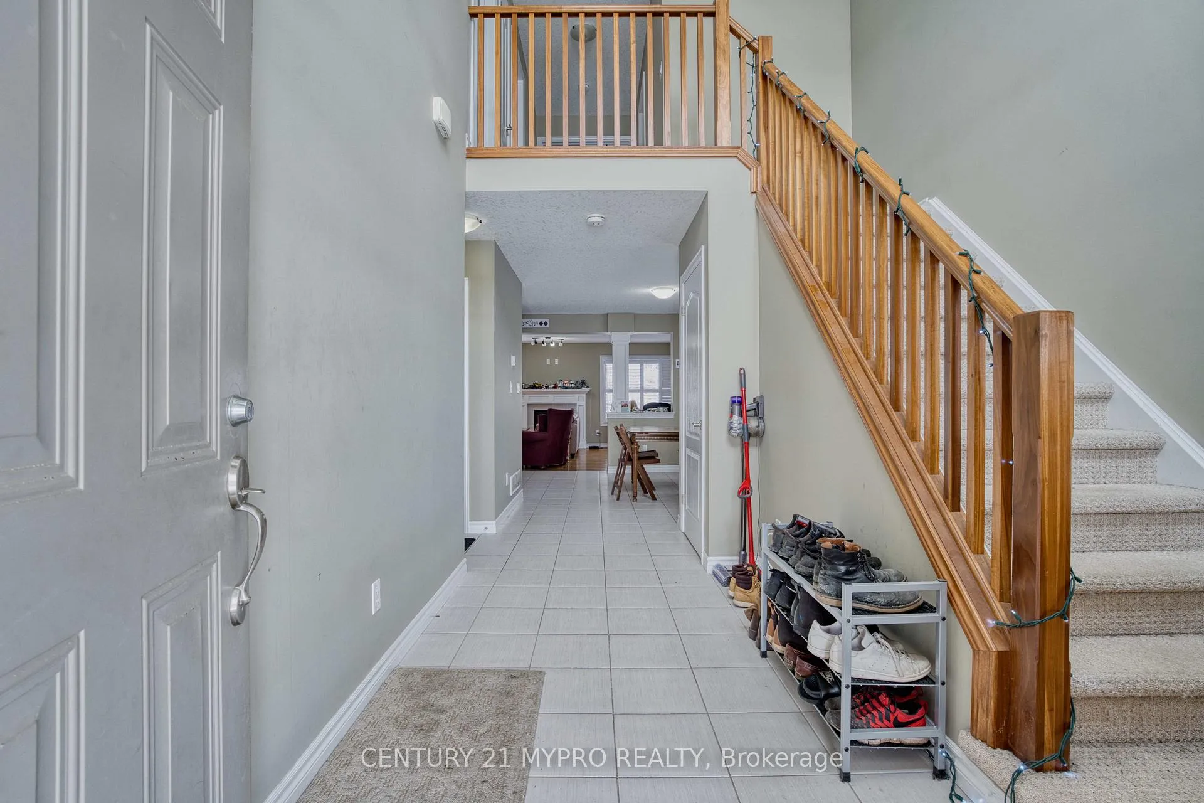
Spacious 3 bedrooms, 2.5 baths 2-storey home with double car garage in popular Oakridge Crossing neighborhood. Quality built by Manchester Homes in 2014 with 1941sq.ft finished area above the grade. This home features bright, open-concept foyer leading seamlessly to the second floor. Main level features upgraded maple kitchen overlooking great room with hardwood flooring, decorative pillars and cozy gas fireplace. Ceramic flooring in all wet areas. Patio to the fully fenced back yard where families can gather for BBQ or enjoy afternoon sunshine. The second floor offers three generous sized bedrooms including a large primary bedroom with a 4 piece en-suite bath with relaxing soaker tub and stand-up shower and walk-in closet. Lower level roughed-in for future bathroom. Oversized main floor laundry room equipped with a private sink for added convenience. Air Conditioner 2022. Close to schools, shopping and all other amenities.
Ask about this home
A HOMEH agent will answer your questions about this home.
Around this home
Daily convenience, out of 100, from the distances below
Schools nearby
School rating, out of 10.
Helpful calculators
Your HOMEH agent

"I would see it this week."