

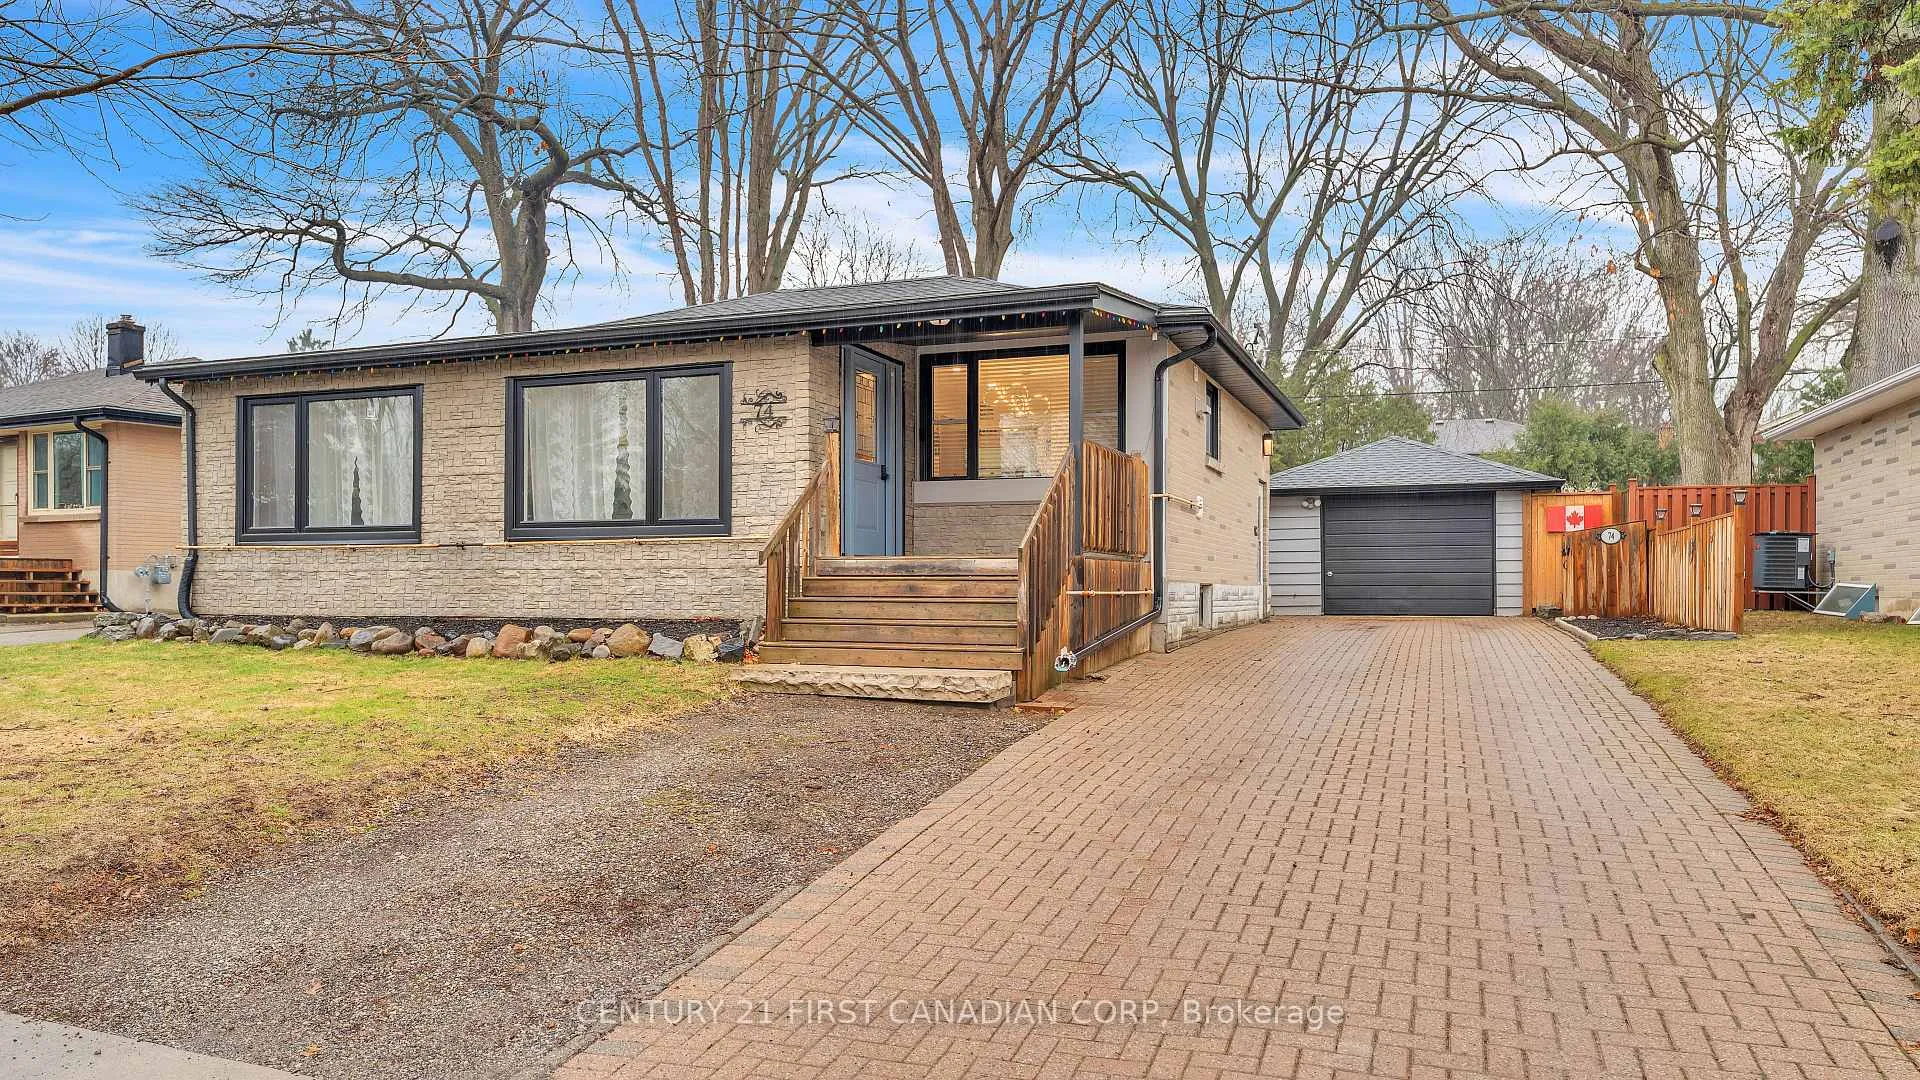
74 Manitoulin Drive
74 Manitoulin Drive
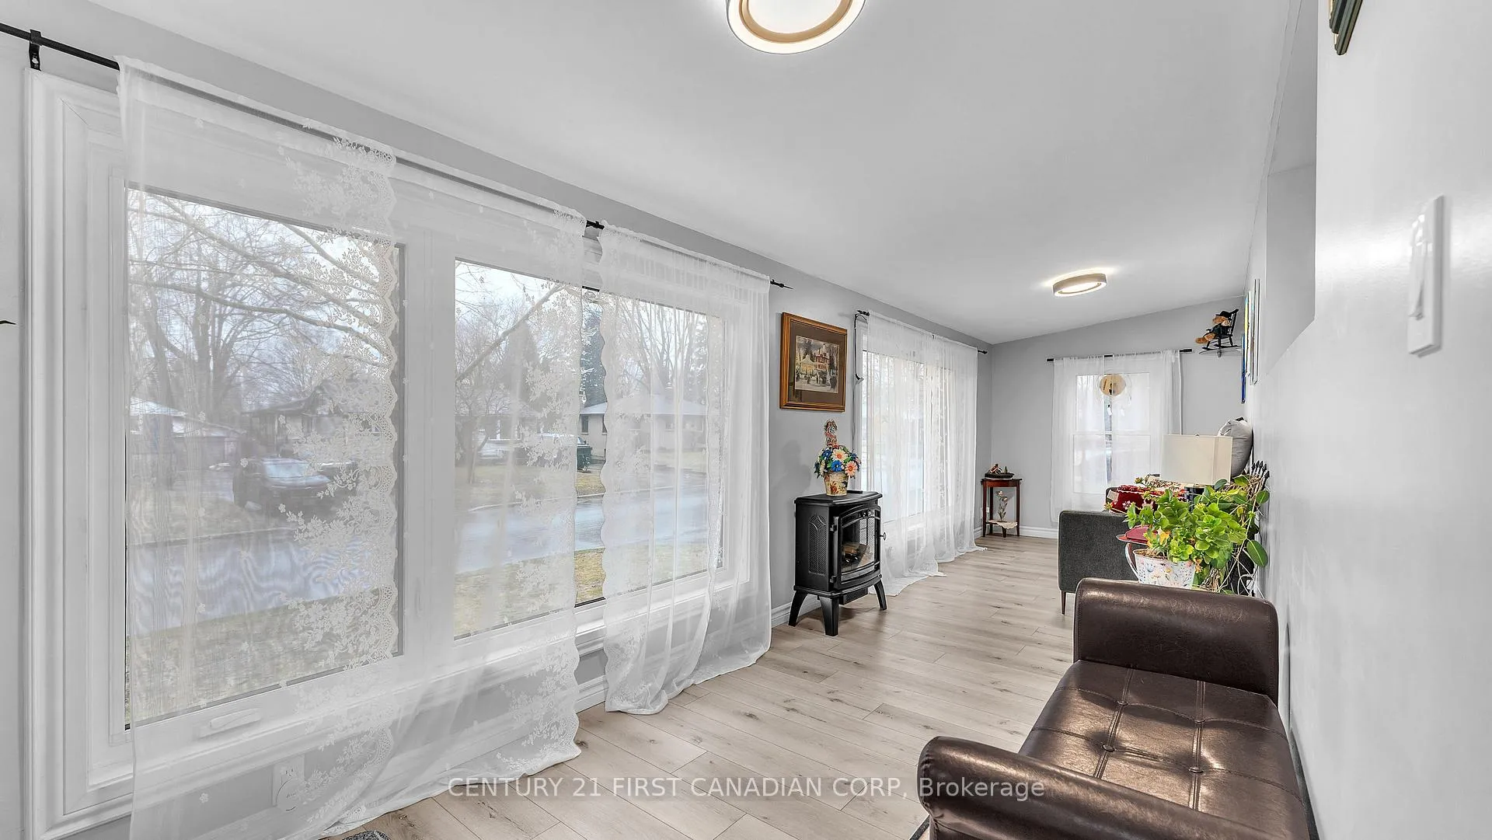
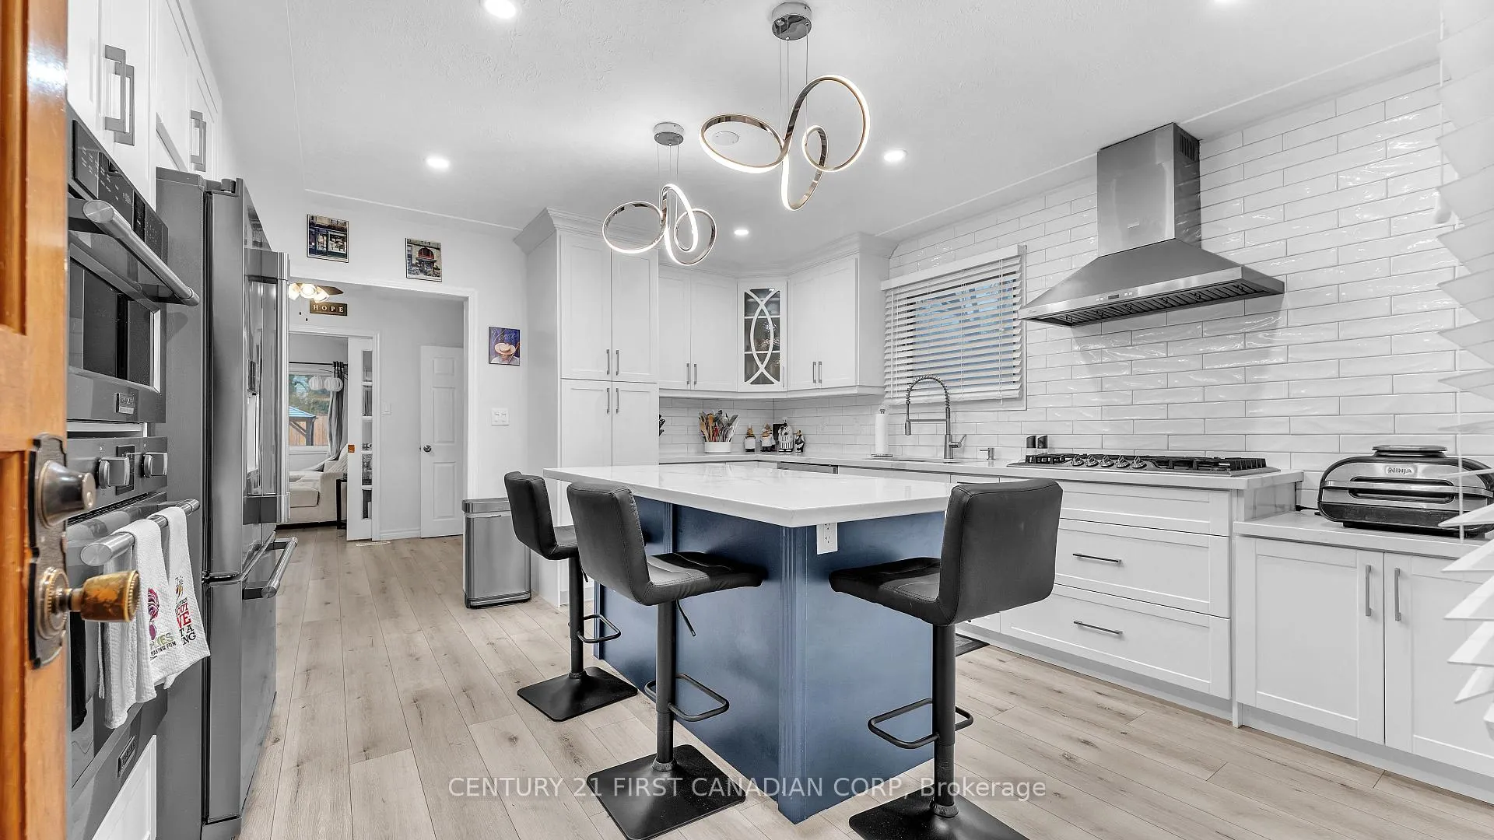
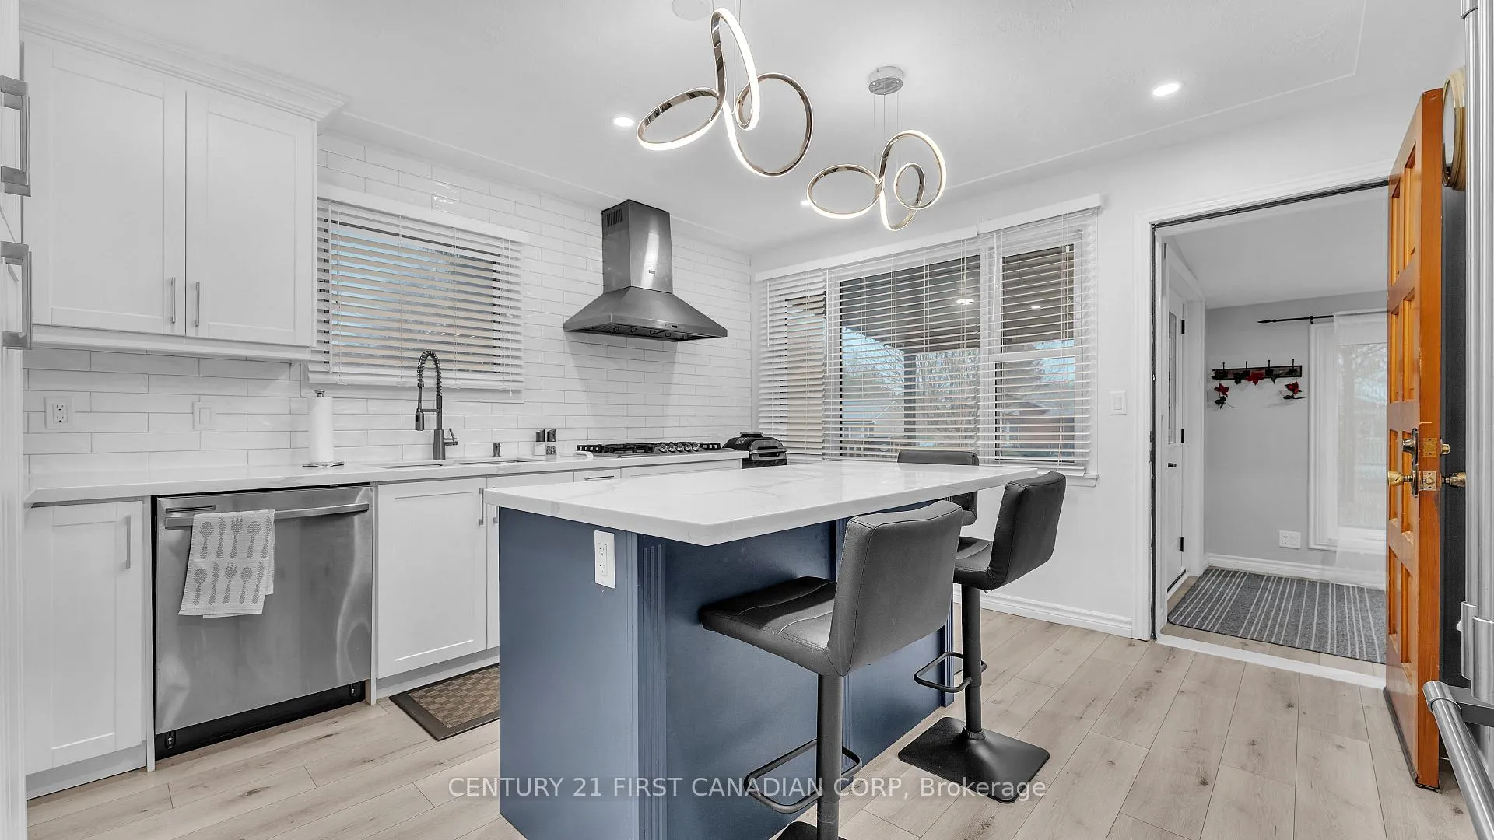
 See all 23 photos
Property history
Facts and features
- BasementFinished
- Age of home51–99 years
- Water, sewerMunicipal
- HeatingForced air
- Fireplace
The homeDetached, Bungalow, Age 51–99 years
- TypeDetached
- StyleBungalow
- Age51–99 years
- Living space1,100–1,500 sq ft
- BasementFinished
- ViewClear
InsideFireplace Yes, electric, Lower level, Bar fridge, built-in oven, countertop range, water heater owned
- FireplaceYes, electric
- LaundryLower level
- FeaturesBar fridge, built-in oven, countertop range, water heater owned
- SecuritySmoke detector
- Rooms above ground9
- Rooms in the basement6
- Bedrooms3 + 1 in the basement
- Bathrooms2
- Kitchens1
- Family roomYes
Outside and lotBrick, vinyl siding, Asphalt shingle, Concrete
- ExteriorBrick, vinyl siding
- RoofAsphalt shingle
- FoundationConcrete
- FeaturesHot tub, landscaped
- Other structuresGazebo
- Size60.15 × 110.28 ft
Parking1 Garage, Detached, Private double
- Spaces1 Garage
- GarageDetached
- DrivewayPrivate double
Heating, water and powerForced air, electric, Other, Municipal water
- HeatingForced air, electric
- CoolingOther
- WaterMunicipal water
- SewerMunicipal sewer
Costs and taxesTaxes $4,023 a year, HST included in the price, Rental items None
- Taxes, 2025$4,023 a year
- HSTHST included in the price
- Rental itemsNone
Included in the saleBuilt-in microwave, dishwasher, dryer, gas stove, rangehood, refrigerator, washer, window coverings, wine cooler, hot tub, Not included None
- IncludedBuilt-in microwave, dishwasher, dryer, gas stove, rangehood, refrigerator, washer, window coverings, wine cooler, hot tub
- Not includedNone
NearbyClear view, fenced yard, park
- Close toClear view, fenced yard, park
Listing detailsX12918878, Sold, Mar 25, 2026
- MLS® numberX12918878
- StatusSold
- Listed onMar 25, 2026
- Days on market8
- UpdatedApr 2, 2026
- PossessionFlexible
- Occupied byOwner
- Listing brokerageCENTURY 21 FIRST CANADIAN CORP
About this home
74 Manitoulin Drive, London (East O), ON N5W 1M4
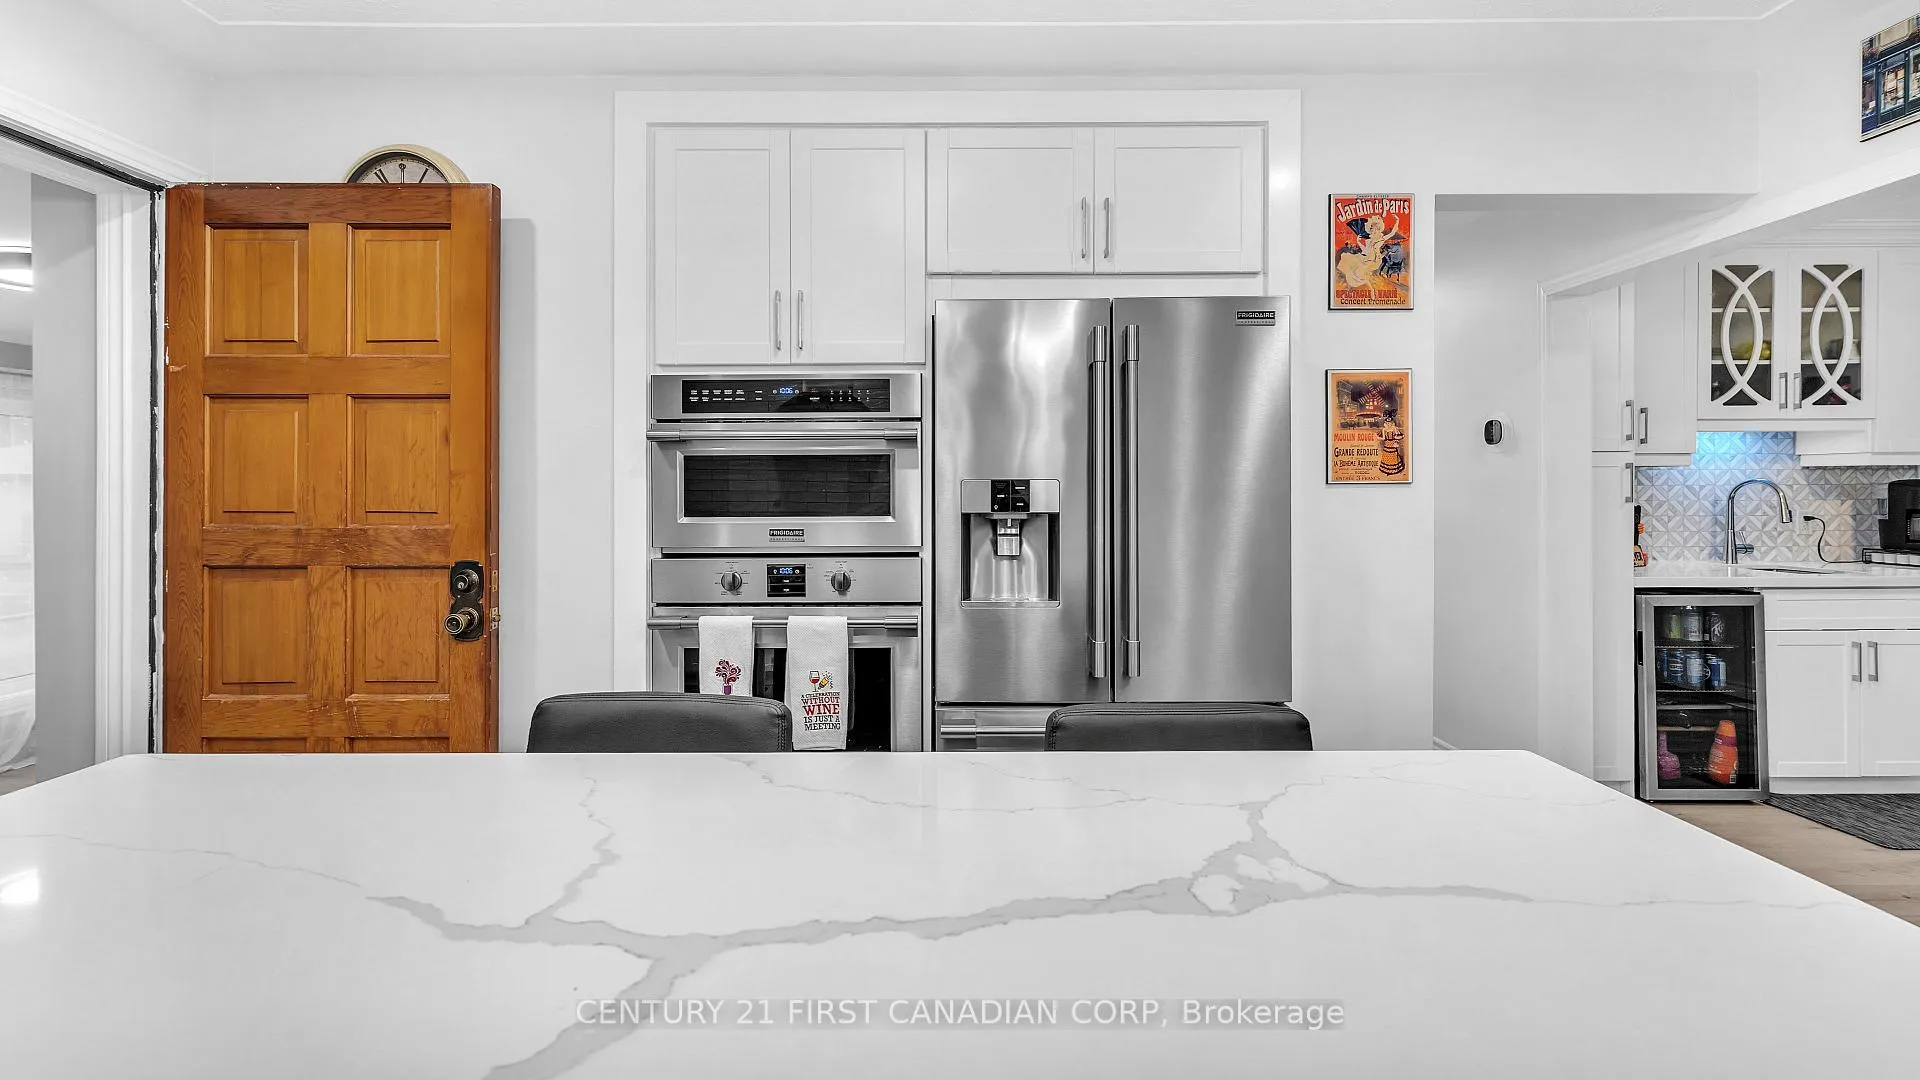
Discover a home that balances quiet neighborhood charm with complete peace of mind. Located on a beautiful street in the highly desirable Fairmont neighborhood just steps from the Kiwanis Trail System, East Park, and excellent local schools, this detached bungalow has been upgraded with over $100,000 in recent improvements. Enjoy slow mornings in the bright front sunroom before stepping into the custom gas kitchen equipped with stainless steel appliances, quartz countertops, a striking tile backsplash, and a functional breakfast nook featuring a dedicated coffee bar. Natural light floods the living spaces and the three main-floor bedrooms, creating a warm, inviting atmosphere that extends through the new doors. Escape to your fully fenced backyard where you can relax on the new deck, in the large hot tub (2024), or under the covered gazebo. Hobbyists will love the 4-car driveway and the detached garage, which makes a perfect workshop or hobby space. Beyond the beautiful main floor, this property offers incredible lifestyle flexibility. The fully finished lower level features a completely separate side entrance, a spacious family room, a fourth bedroom, a second full bathroom, and a wet bar with an island. Because the plumbing and separate entrance are already in place, the heavy lifting is done, making this the perfect private guest suite or convertible income space. You will live in total comfort while saving money. A 2024 high-efficiency heat pump keeps the home climate-controlled, with current gas costs averaging an ultra-low $59 per month on equal billing. As a CERTIFIED PRE-OWNED HOME, you are buying with absolute certainty, including a home inspection summary, a 12-month systems and appliance warranty, and our exclusive 24 Month "Love the Home, or I will Sell it for Free*" guarantee. Click the MULTIMEDIA or VIRTUAL TOUR button for instant access to the private floorplan, the clean inspection report, and the itemized upgrade list.
Ask about this home
A HOMEH agent will answer your questions about this home.
Around this home
Daily convenience, out of 100, from the distances below
Schools nearby
School rating, out of 10.
Helpful calculators
Your HOMEH agent

"I would see it this week."