

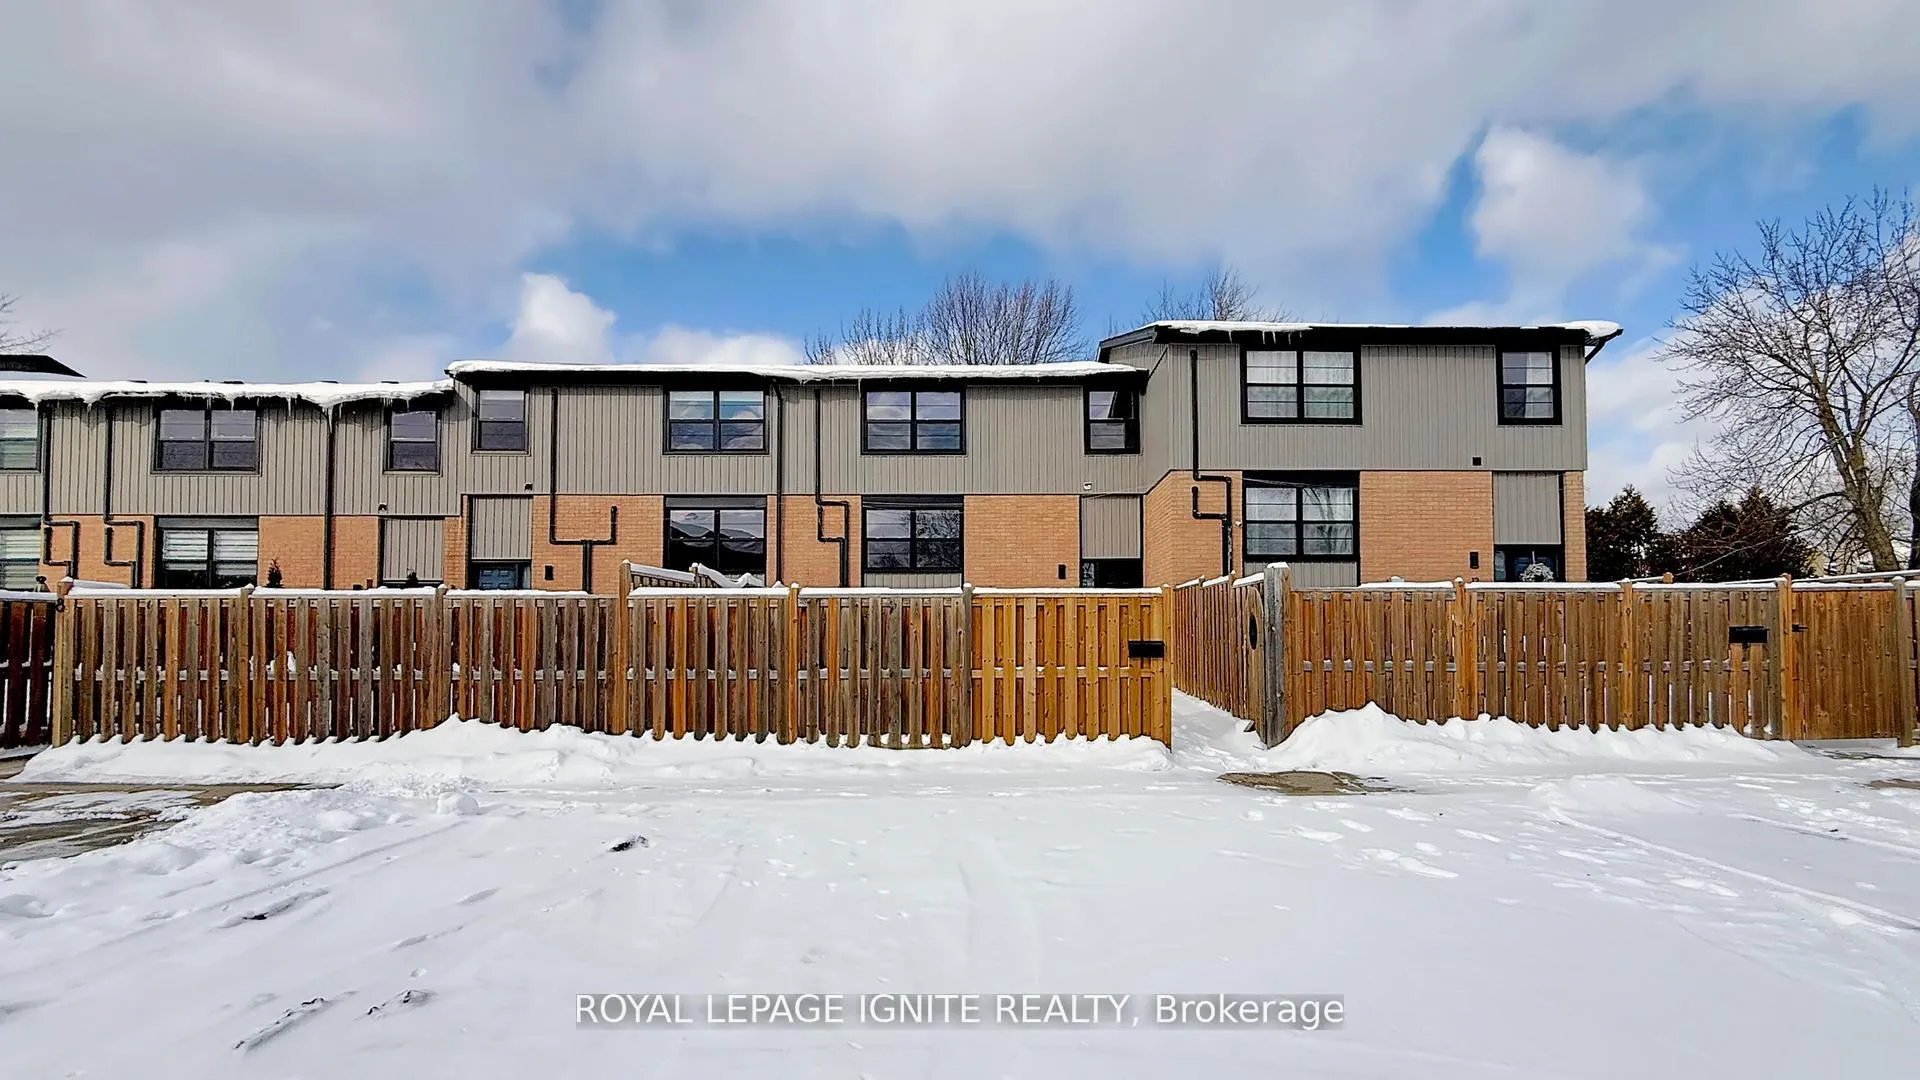
Unit 10, 105 Andover Drive
Unit 10, 105 Andover Drive
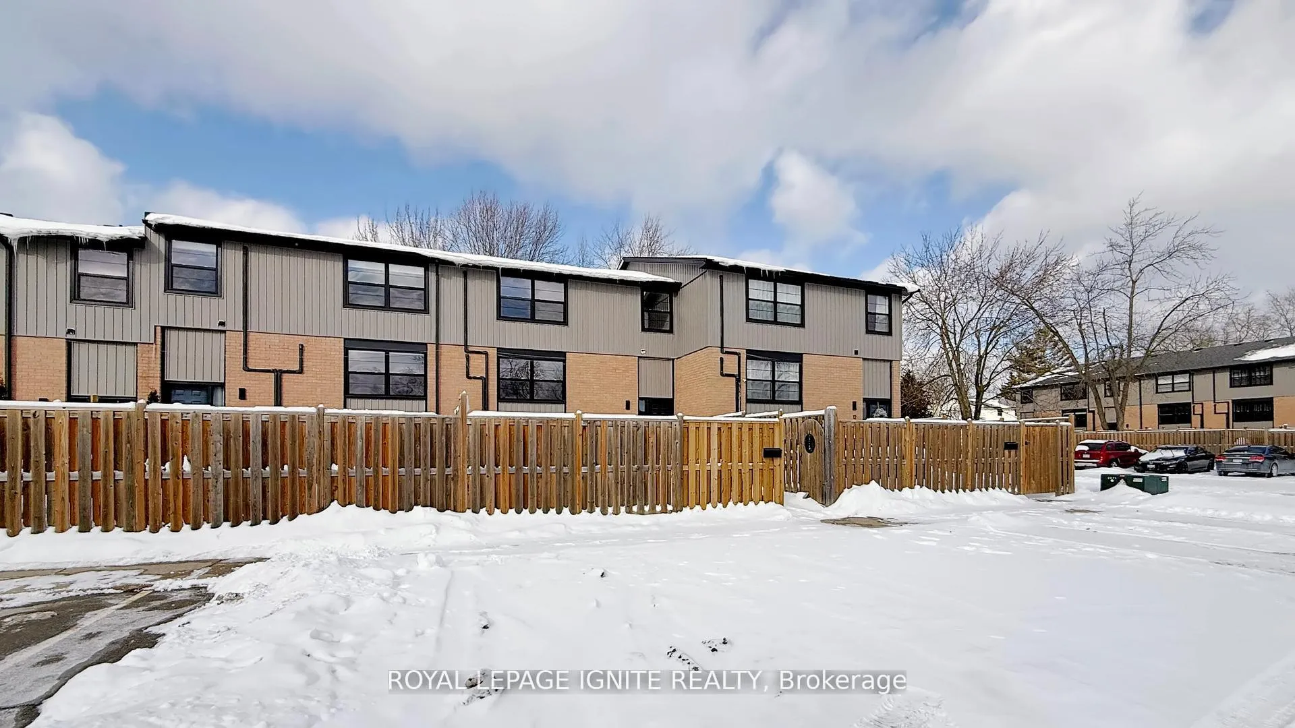
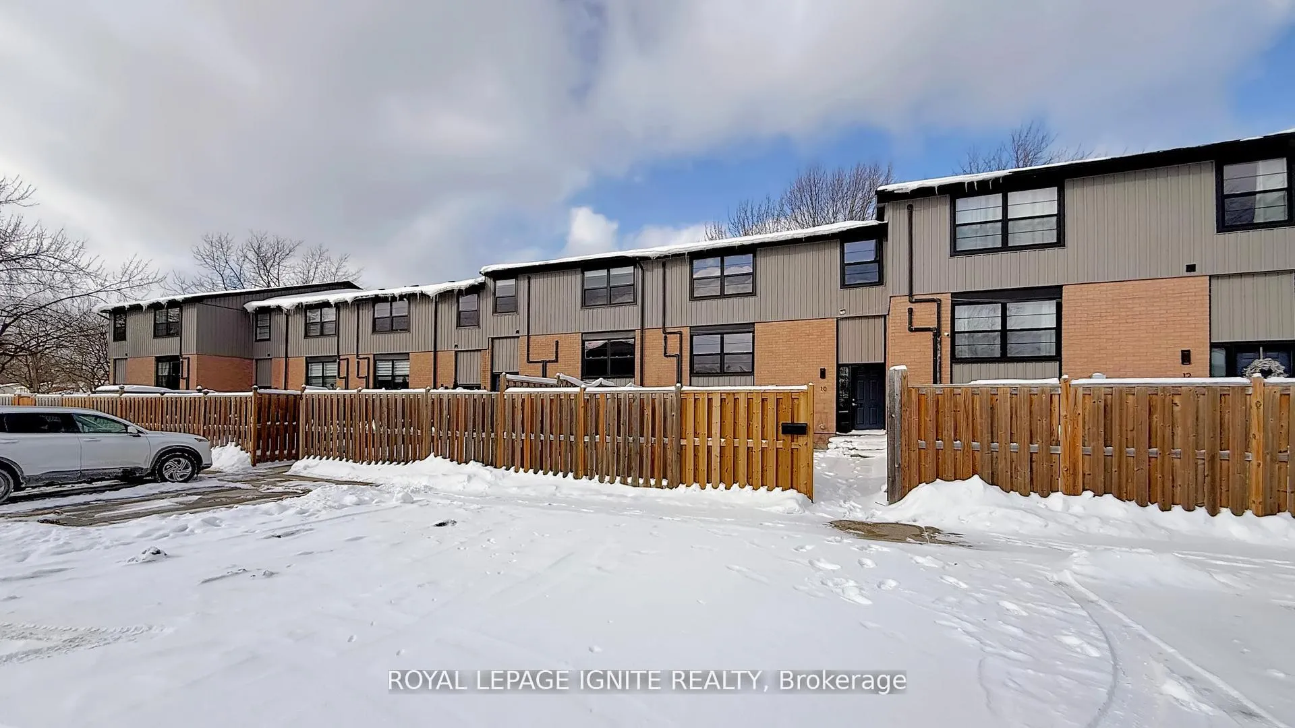
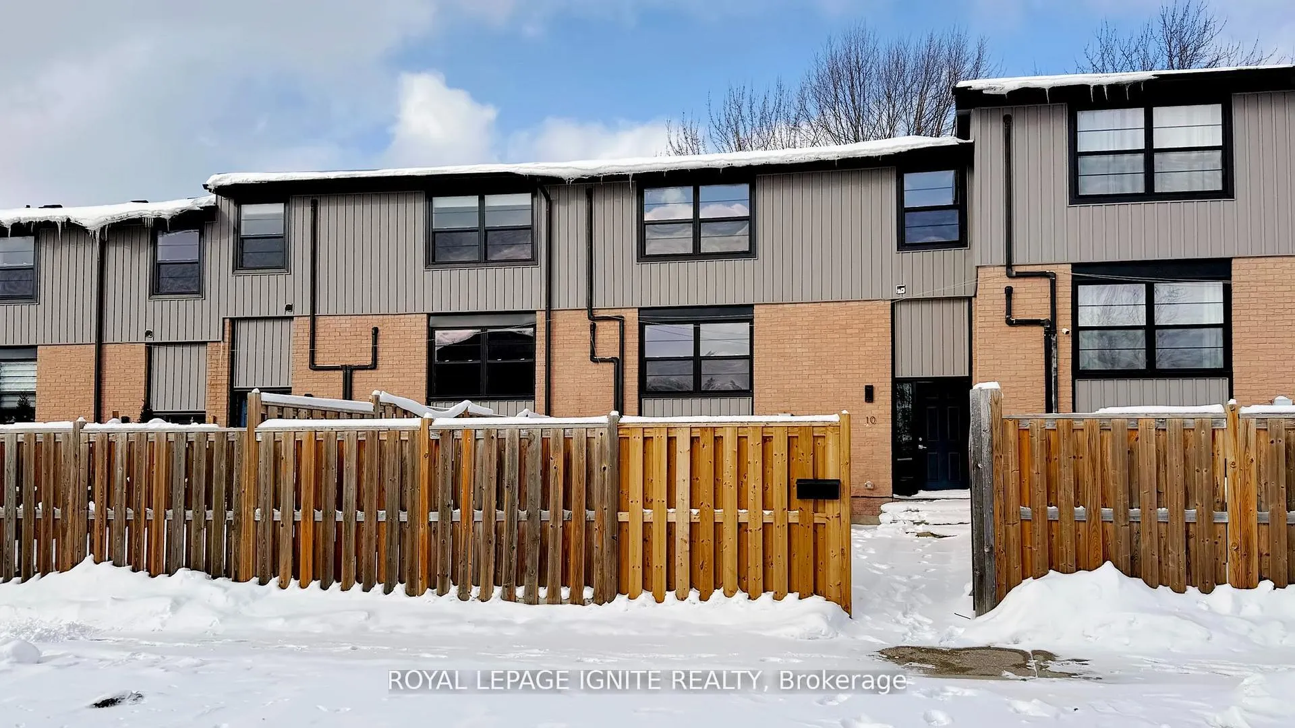
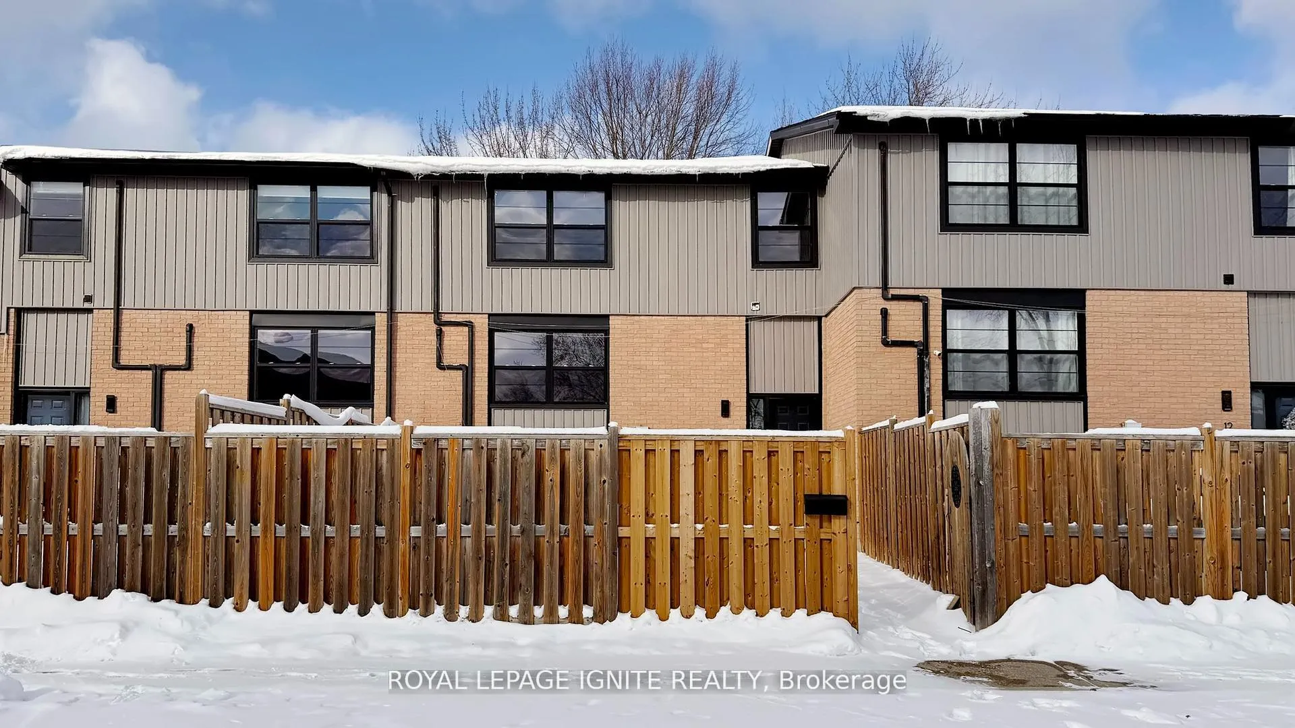 See all 49 photos
Property history
- $2,400TerminatedList: 2026-03-23|End: 2026-05-11|49 daysX12918880
- $468,999TerminatedList: 2026-01-26|End: 2026-04-10|74 daysX12736746
- $479,800TerminatedList: 2025-10-06|End: 2025-12-30|85 daysX12446828
- $2,800TerminatedList: 2025-10-17|End: 2025-12-03|47 daysX12467550
Facts and features
- BasementFinished
- LaundryIn basement
- Lease term12 months
- PetsAllowed
- Central air
The homeCondo Townhouse, 2-storey, 1,000–1,199 sq ft
- Type: Condo Townhouse
- Style: 2-storey
- Living space: 1,000–1,199 sq ft
- Basement: Finished
- Exposure: South West
InsideIn basement, lower level, Other, Rooms above ground 10
- Laundry: In basement, lower level
- Features: Other
- Rooms above ground: 10
- Bedrooms: 3
- Bathrooms: 2
- Kitchens: 1
OutsideBrick, Balcony None
- Exterior: Brick
- Balcony: None
Parking and locker2 Parking, Exclusive, Private
- Spaces: 2 Parking
- Parking type: Exclusive
- Driveway: Private
- Locker: None
BuildingWestover, Condo corporation 941, Pets Allowed
- Name: Westover
- Condo corporation: 941
- Pets: Allowed
Heating, water and powerBaseboard, electric, Central air
- Heating: Baseboard, electric
- Cooling: Central air
Rent and termsRent $2,400 a month, Entire property, Unfurnished
- Rent: $2,400 a month
- Space for rent: Entire property
- Furnished: Unfurnished
- Lease: 12 months
- Paid: Monthly
- Rent includes: Building maintenance, building insurance, central air conditioning, common elements, parking
- Deposit: Required
- Credit check: Required
- Employment letter: Required
- Rental application: Required
IncludedFridge/ washer / dryer/stove
- Included: Fridge/ washer / dryer/stove
Listing detailsX12918880, Terminated, Mar 23, 2026
- MLS® number: X12918880
- Status: Terminated
- Listed on: Mar 23, 2026
- Days on market: 49
- Updated: May 11, 2026
- Possession: Immediate
- Occupied by: Vacant
- Listing brokerage: ROYAL LEPAGE IGNITE REALTY
About this home
Unit 10, 105 Andover Drive, London (South O), ON N6J 4B1
Rare Rental Gem in London South, WESTMOUNT LIVING AT ITS FINEST - LOW FEES & PRIVATE COURTYARD! Welcome to 105 Andover Dr # 10, Step inside this professionally renovated, 3-bedroom, 2-bathroom condo townhouse where modern luxury meets incredible value. Completely transformed, this unit features a designer open-concept main floor, highlighted by a brand new custom kitchen with a large island, gleaming quartz countertops, and a stylish backsplash. Upstairs you'll find a massive primary bedroom with ensuite privilege potential, plus two additional spacious bedrooms, all serviced by two sparkling new bathrooms. with extensive exterior updates including a new roof, windows, soffits. Enjoy efficient year-round comfort with a modern Ductless Heating & Cooling system. The basement offers a blank canvas for a workshop, extra storage, or future living space. With 2designated parking spaces and exceptionally low condo fees (that include water!), this is a rare "move-in ready" gem steps from top-rated schools, parks, shopping, and easy transit to downtown and Victoria Hospital. Don't miss out-book your showingtoday!
Ask about this home
A HOMEH agent will answer your questions about this home.
Know more about Westover
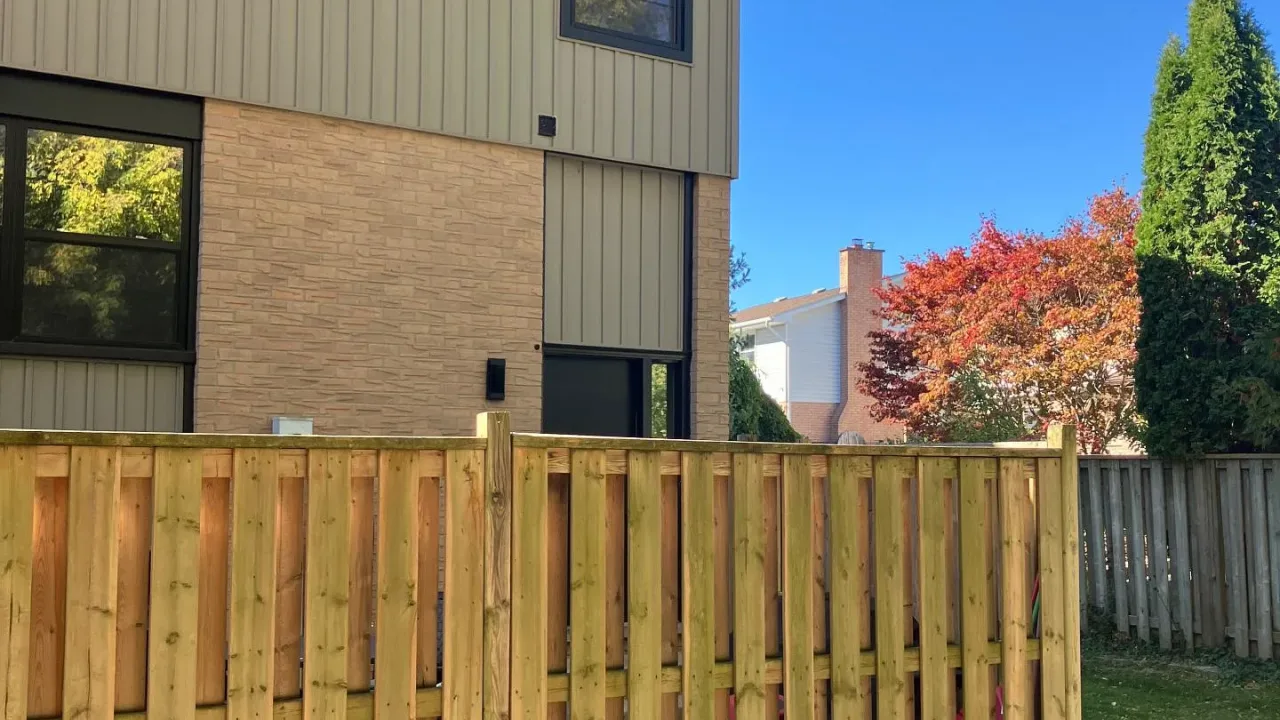
Condo building · 105 Andover Drive
Westover is a condo. Right now 1 for sale is on the market here.
No similar units for rent in Westover right now.
Around this home
Daily convenience, out of 100, from the distances below
Schools nearby
School rating, out of 10.
Helpful calculators
Your HOMEH agent

"I would see it this week."