

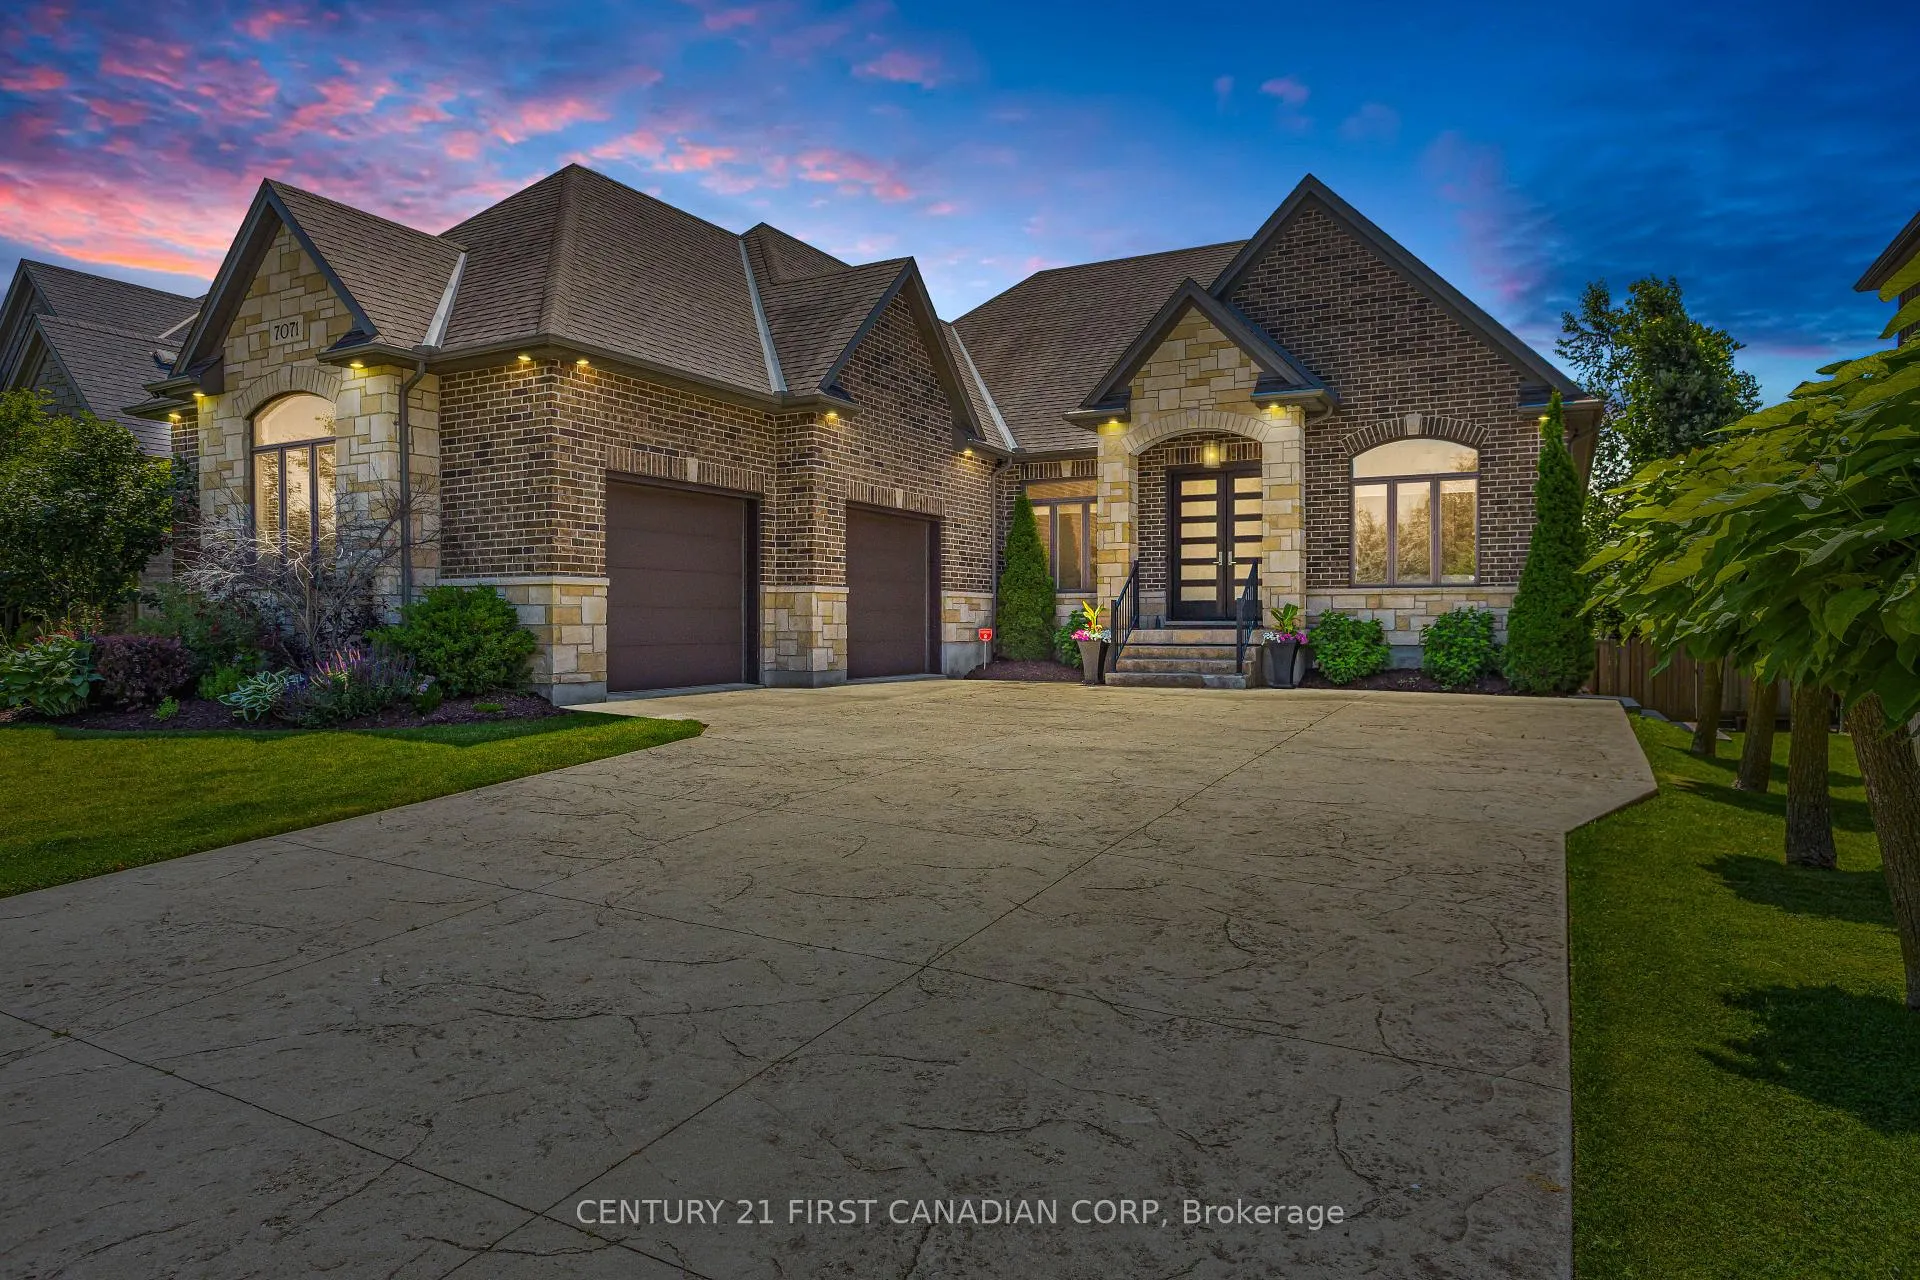
7071 Clayton Walk
7071 Clayton Walk
 See all 43 photos
Property history
Facts and features
- BasementWalk-out
- Water, sewerMunicipal
- HeatingForced air
- CoolingCentral air
- Fireplace
- Central air
The homeDetached, Bungalow, 1,500–2,000 sq ft
- Type: Detached
- Style: Bungalow
- Living space: 1,500–2,000 sq ft
- Basement: Finished with walk-out
InsideFireplace Yes, Bar fridge, primary bedroom - main floor, in-law capability, Rooms above ground 14
- Fireplace: Yes
- Features: Bar fridge, primary bedroom - main floor, in-law capability
- Rooms above ground: 14
- Bedrooms: 2 + 2 in the basement
- Bathrooms: 3
- Kitchens: 1
- Family room: Yes
Outside and lotBrick, stone, Asphalt shingle, Poured concrete
- Exterior: Brick, stone
- Roof: Asphalt shingle
- Foundation: Poured concrete
- Features: Deck
- Size: 65.62 × 129.23 ft
Parking2 Garage, Attached, Private
- Spaces: 2 Garage
- Garage: Attached
- Driveway: Private
Heating, water and powerForced air, gas, Central air, Municipal water
- Heating: Forced air, gas
- Cooling: Central air
- Water: Municipal water
- Sewer: Municipal sewer
Costs and taxesTaxes $8,566 a year, HST included in the price, On demand water heater
- Taxes, 2025: $8,566 a year
- HST: HST included in the price
- Rental items: On demand water heater
Included in the saleRefrigerator; stove; dishwasher; built-in microwave; washer; dryer; lower level bar fridge; lower level dishwasher; surround sound for theatre; theatre chairs; built-in speakers throughout house/audio equipment; all window treatments; tv wall mount brackets;, Album displays in lower level lounge/games room
- Included: Refrigerator; stove; dishwasher; built-in microwave; washer; dryer; lower level bar fridge; lower level dishwasher; surround sound for theatre; theatre chairs; built-in speakers throughout house/audio equipment; all window treatments; tv wall mount brackets;
- Not included: Album displays in lower level lounge/games room
NearbyPark
- Close to: Park
Listing detailsX12918706, Sold, Mar 25, 2026
- MLS® number: X12918706
- Status: Sold
- Listed on: Mar 25, 2026
- Days on market: 29
- Updated: Apr 23, 2026
- Possession: Flexible
- Occupied by: Owner
- Listing brokerage: CENTURY 21 FIRST CANADIAN CORP
About this home
7071 Clayton Walk, London (South V), ON N6P 0A1
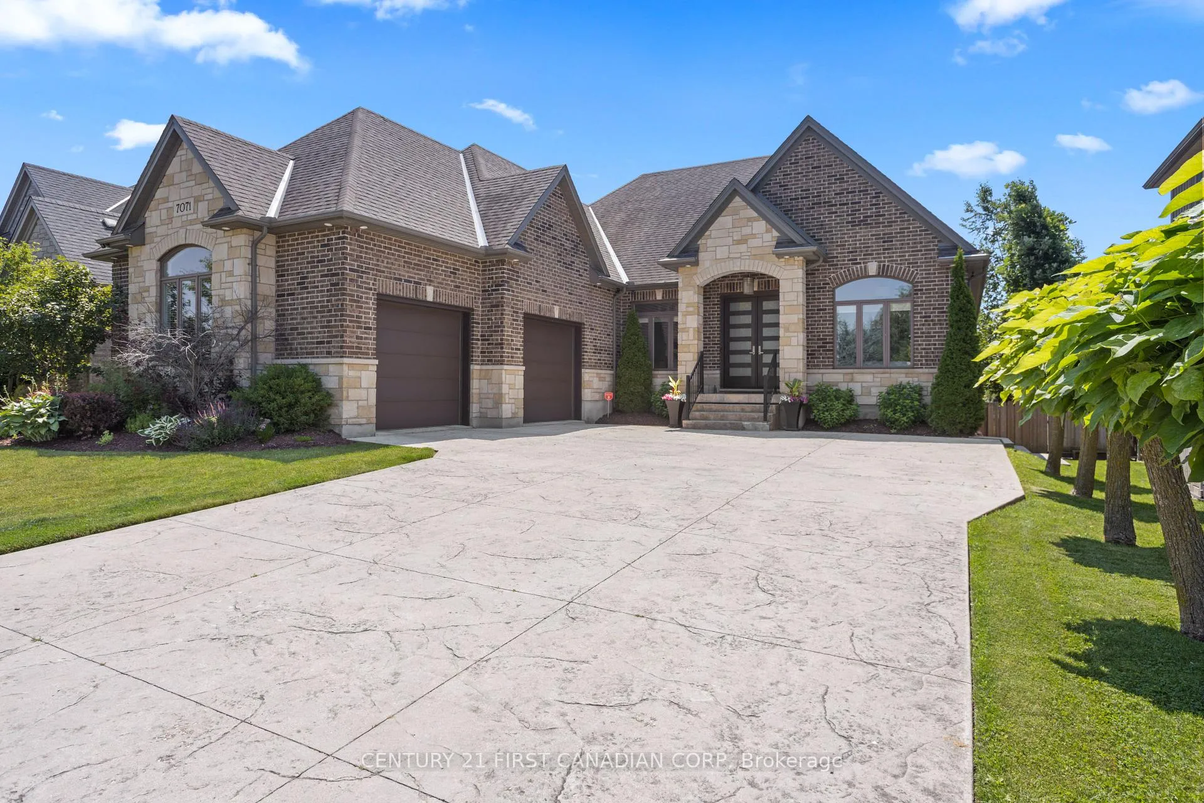
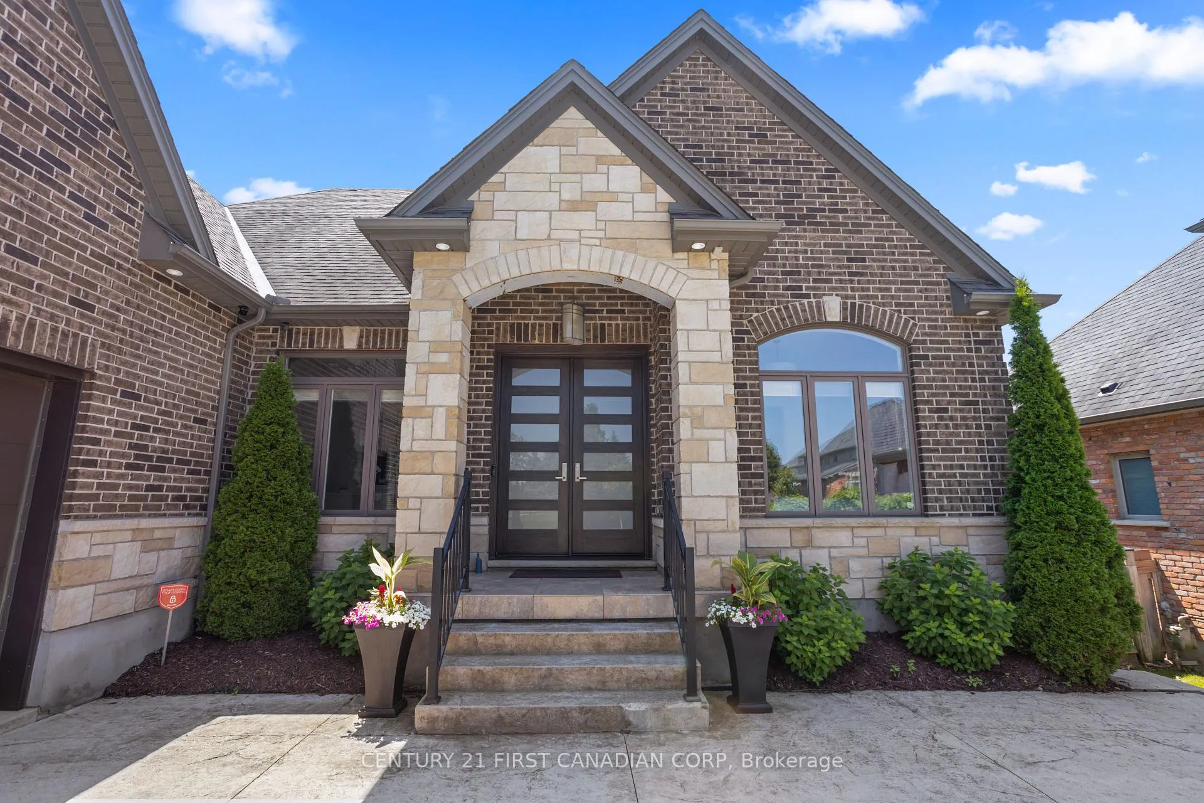
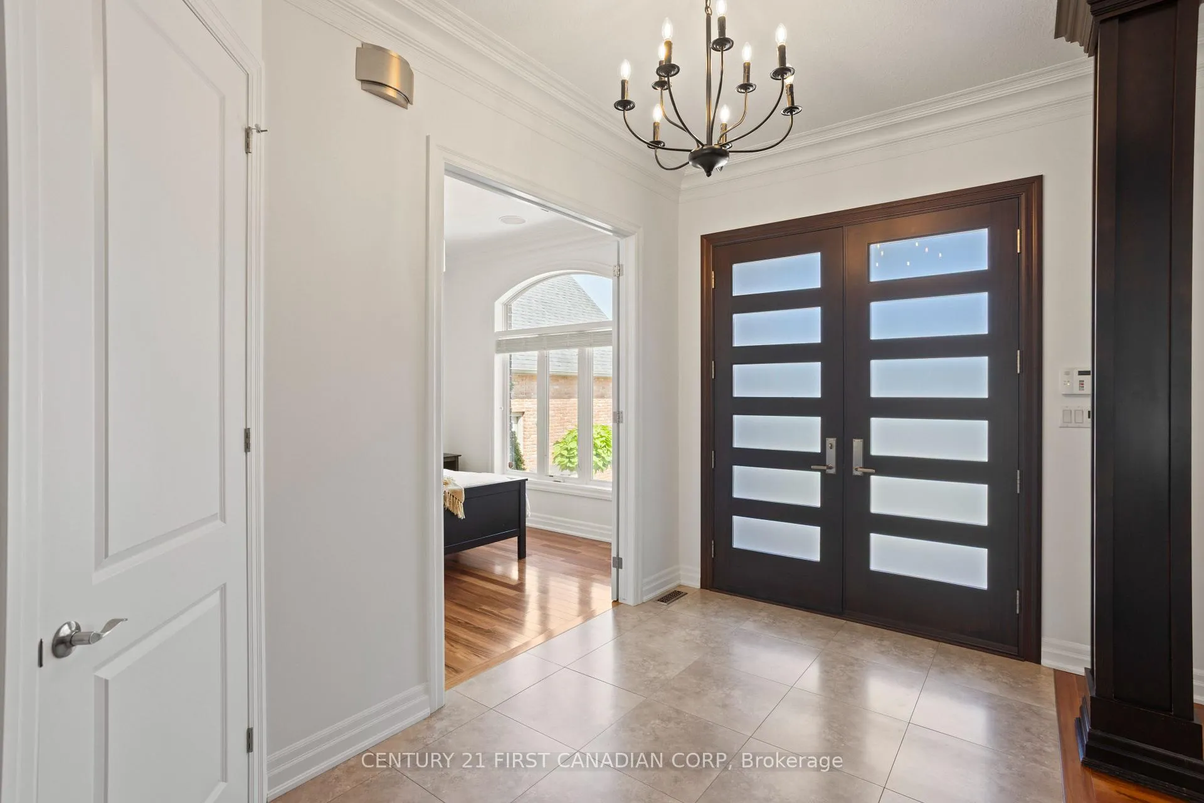
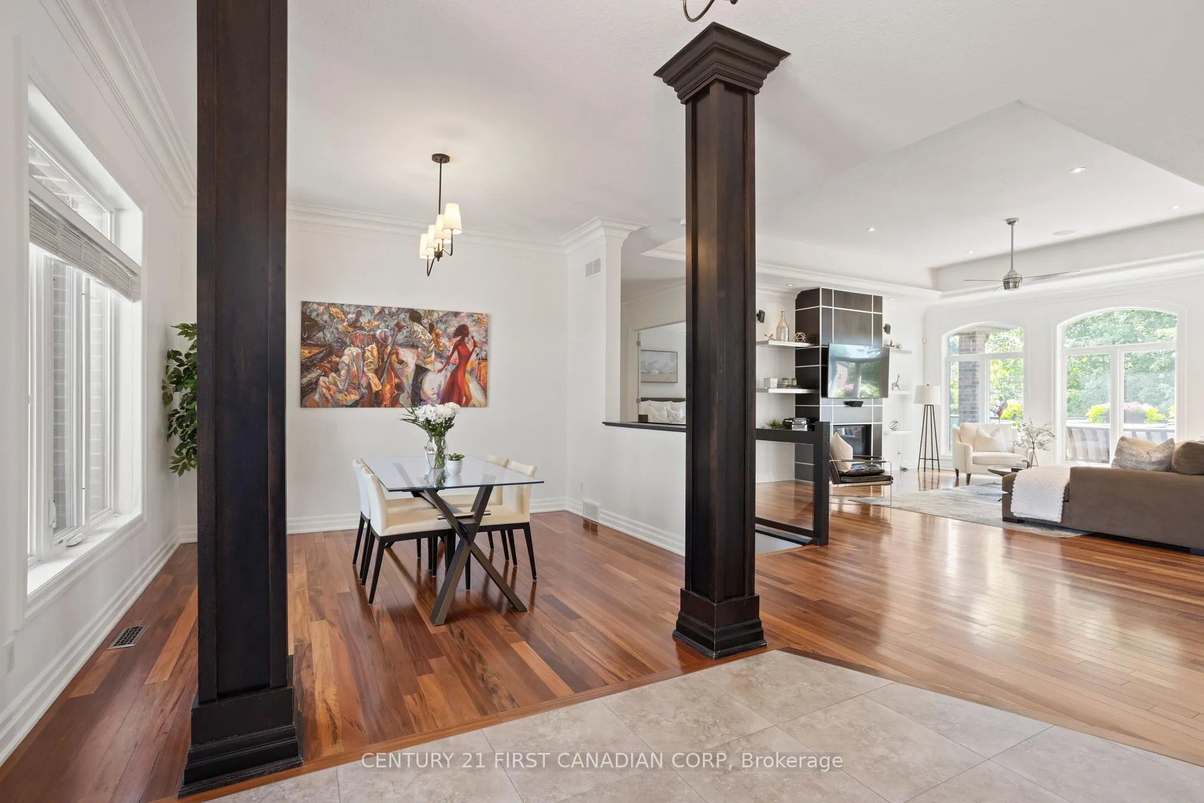
Executive 2+2 bedroom bungalow with sprawling walkout basement backing onto forested green space! *Nearly 4,000 sq. ft. of finished space *Grand 10 and 12-ft ceilings, oversized windows, natural light galore *Striking stone + brick exterior with courtyard-style garage *Glass-railed staircase, hardwood floors, crown moulding *Chefs kitchen with granite counters + espresso cabinetry *Primary suite with spa-like ensuite + custom walk-in closet * Finished lower level: theatre room, wet bar, games lounge *Massive rear balcony with glass rail + fenced yard *Separate lower-level entry for in-law or guest potential. Turnkey, timeless, and tucked into one of Lambeth's most coveted streets. Nearby shopping, restaurants and easy highway access.
Ask about this home
A HOMEH agent will answer your questions about this home.
Around this home
Daily convenience, out of 100, from the distances below
Schools nearby
School rating, out of 10.
Helpful calculators
Your HOMEH agent

"I would see it this week."