

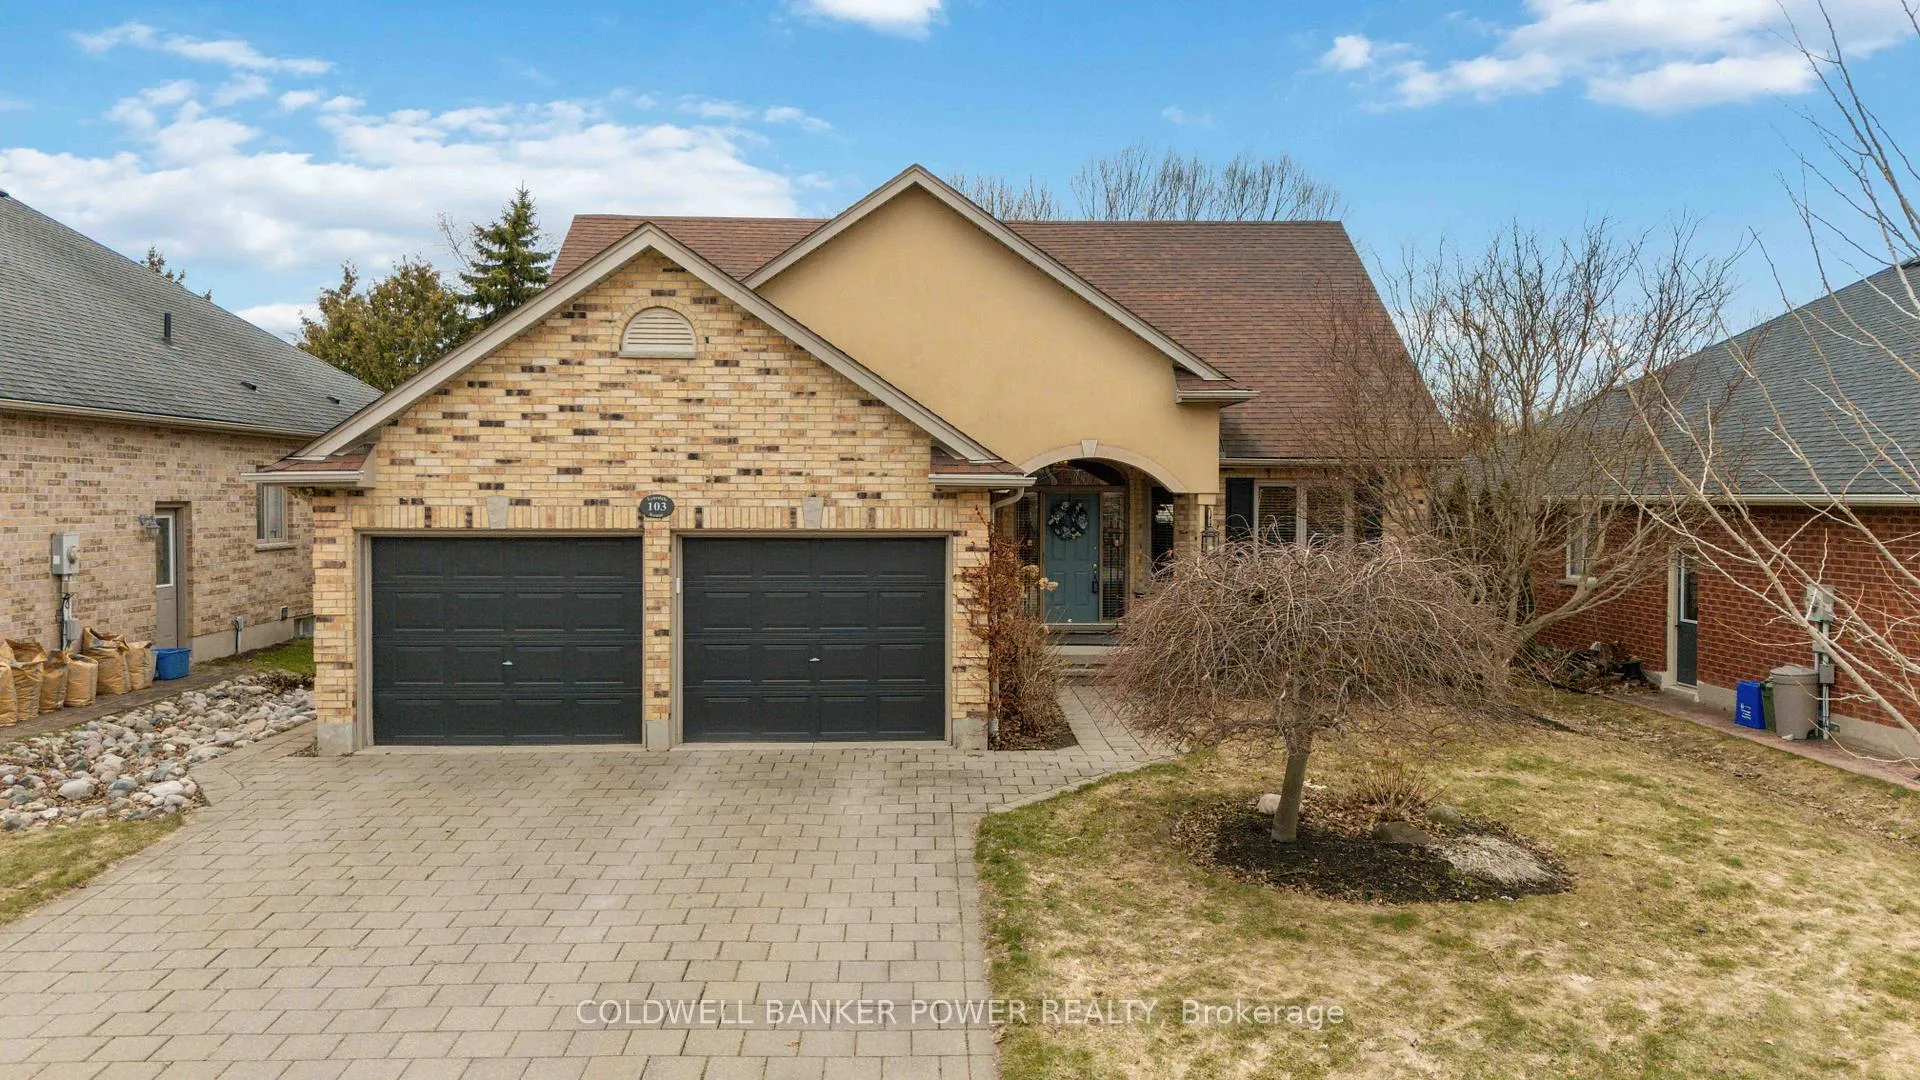
103 Tynedale Avenue
103 Tynedale Avenue
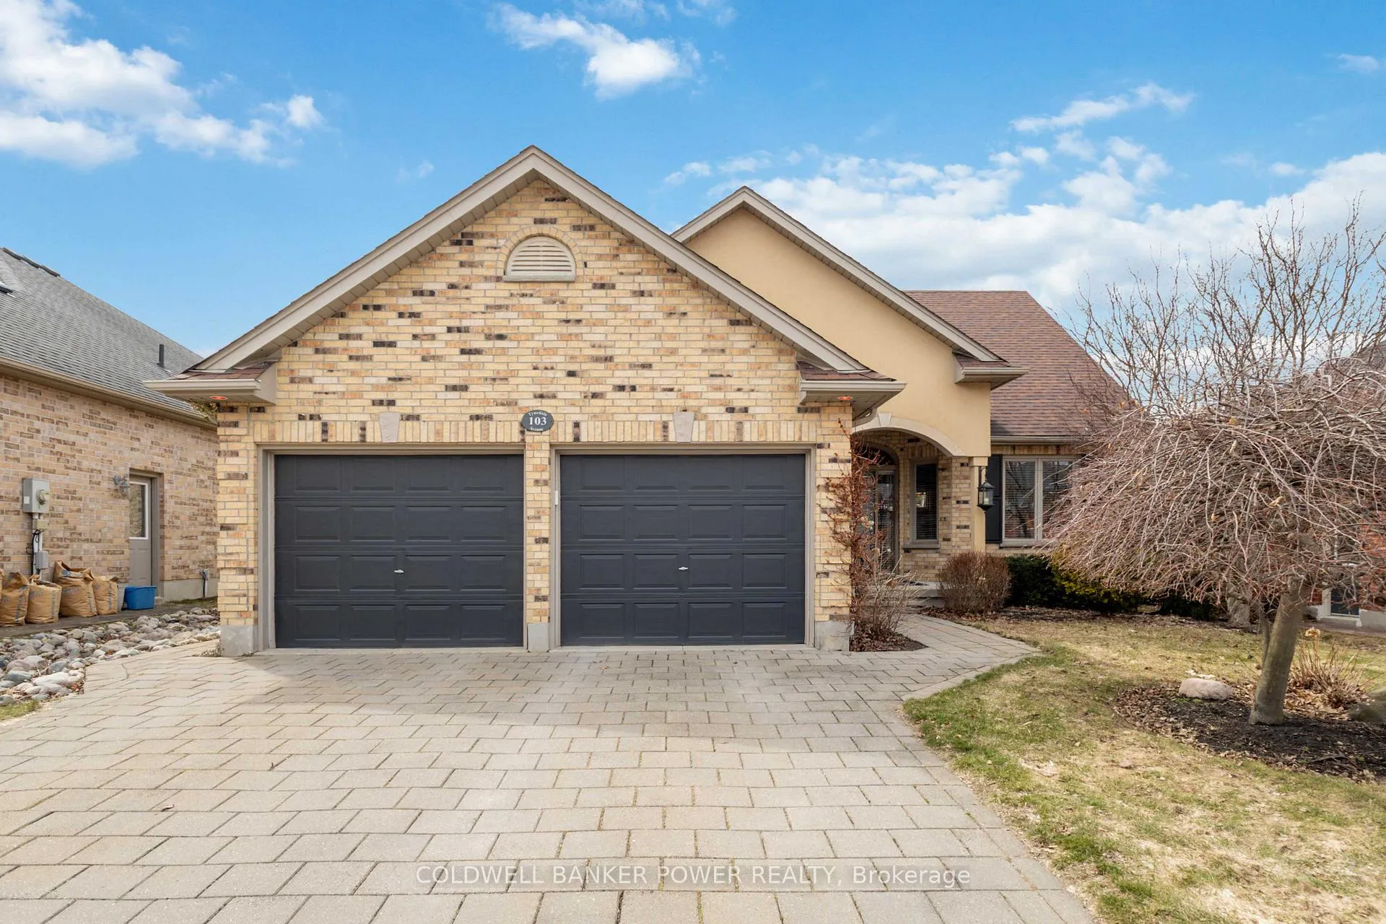
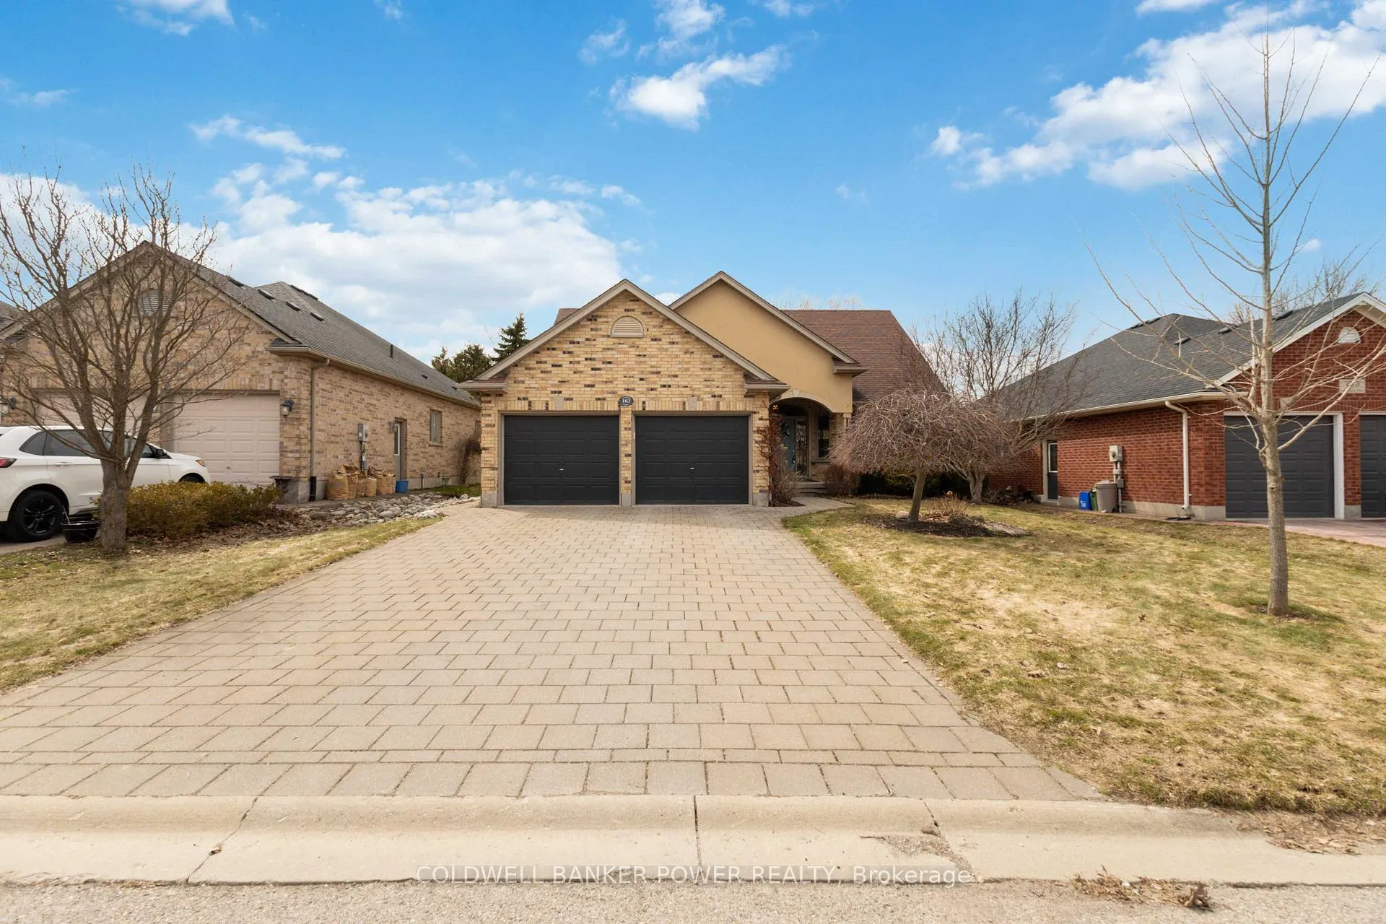
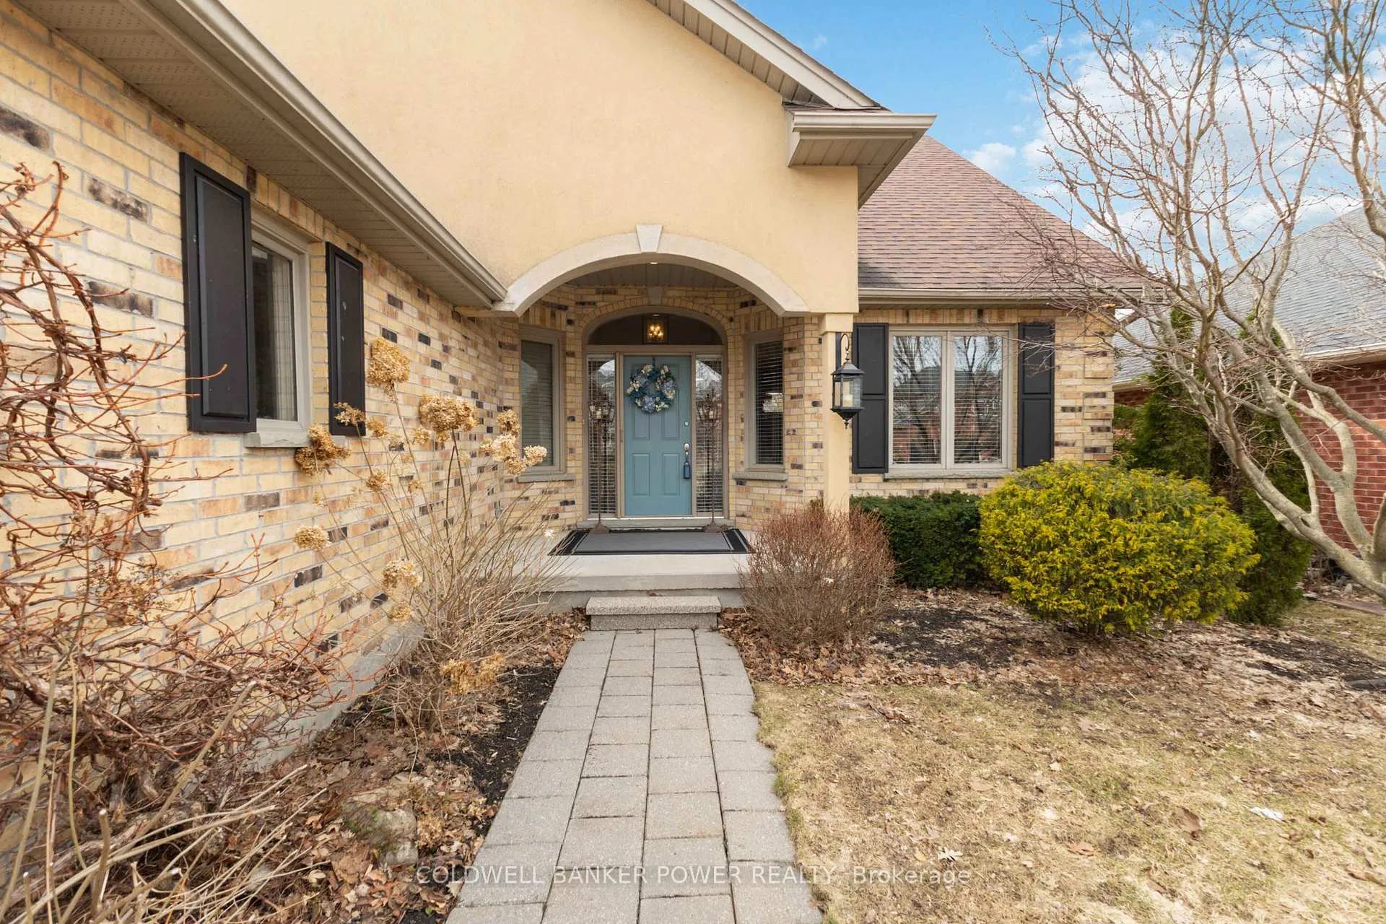
 See all 49 photos
Property history
Facts and features
- BasementFinished
- Age of home16–30 years
- Water, sewerMunicipal
- HeatingForced air
- Fireplace
- Central air
The homeDetached, Bungaloft, Age 16–30 years
- Type: Detached
- Style: Bungaloft
- Age: 16–30 years
- Living space: 2,000–2,500 sq ft
- Basement: Full, finished
InsideFireplace Yes, family room, fireplace insert, living room, natural gas, Water heater, sump pump, auto garage door remote, Rooms above ground 13
- Fireplace: Yes, family room, fireplace insert, living room, natural gas
- Features: Water heater, sump pump, auto garage door remote
- Rooms above ground: 13
- Rooms in the basement: 4
- Bedrooms: 4
- Bathrooms: 4
- Kitchens: 1
Outside and lotBrick, Fibreglass shingle, Poured concrete
- Exterior: Brick
- Roof: Fibreglass shingle
- Foundation: Poured concrete
- Features: Deck, awnings, hot tub, landscaped, porch
- Other structures: Fence - full
- Size: 55.77 × 123.03 ft
- Zoning: R1-7(3)
Parking2 Garage, Attached, Private double
- Spaces: 2 Garage
- Garage: Attached
- Driveway: Private double
Heating, water and powerForced air, gas, Central air, Municipal water
- Heating: Forced air, gas
- Cooling: Central air
- Water: Municipal water
- Sewer: Municipal sewer
Costs and taxesTaxes $6,974 a year, HST No HST, Hot water heater
- Taxes, 2025: $6,974 a year
- HST: No HST
- Rental items: Hot water heater
- Under contract: Hot water heater
Included in the saleExisting fridge, stove, dishwasher, washer, dryer, all bathroom mirrors, all blinds and window coverings, hot tub (approx 4 years old) and all equipment., Living room tv and bracket, shelving in hall pantry, fridge in pantry.
- Included: Existing fridge, stove, dishwasher, washer, dryer, all bathroom mirrors, all blinds and window coverings, hot tub (approx 4 years old) and all equipment.
- Not included: Living room tv and bracket, shelving in hall pantry, fridge in pantry.
NearbyGolf, park, place of worship, school, fenced yard
- Close to: Golf, park, place of worship, school, fenced yard
Listing detailsX12918580, Sold, Mar 25, 2026
- MLS® number: X12918580
- Status: Sold
- Listed on: Mar 25, 2026
- Days on market: 23
- Updated: Apr 17, 2026
- Possession: 60-89 days
- Occupied by: Owner
- Listing brokerage: COLDWELL BANKER POWER REALTY
About this home
103 Tynedale Avenue, London (North L), ON N6H 5P7
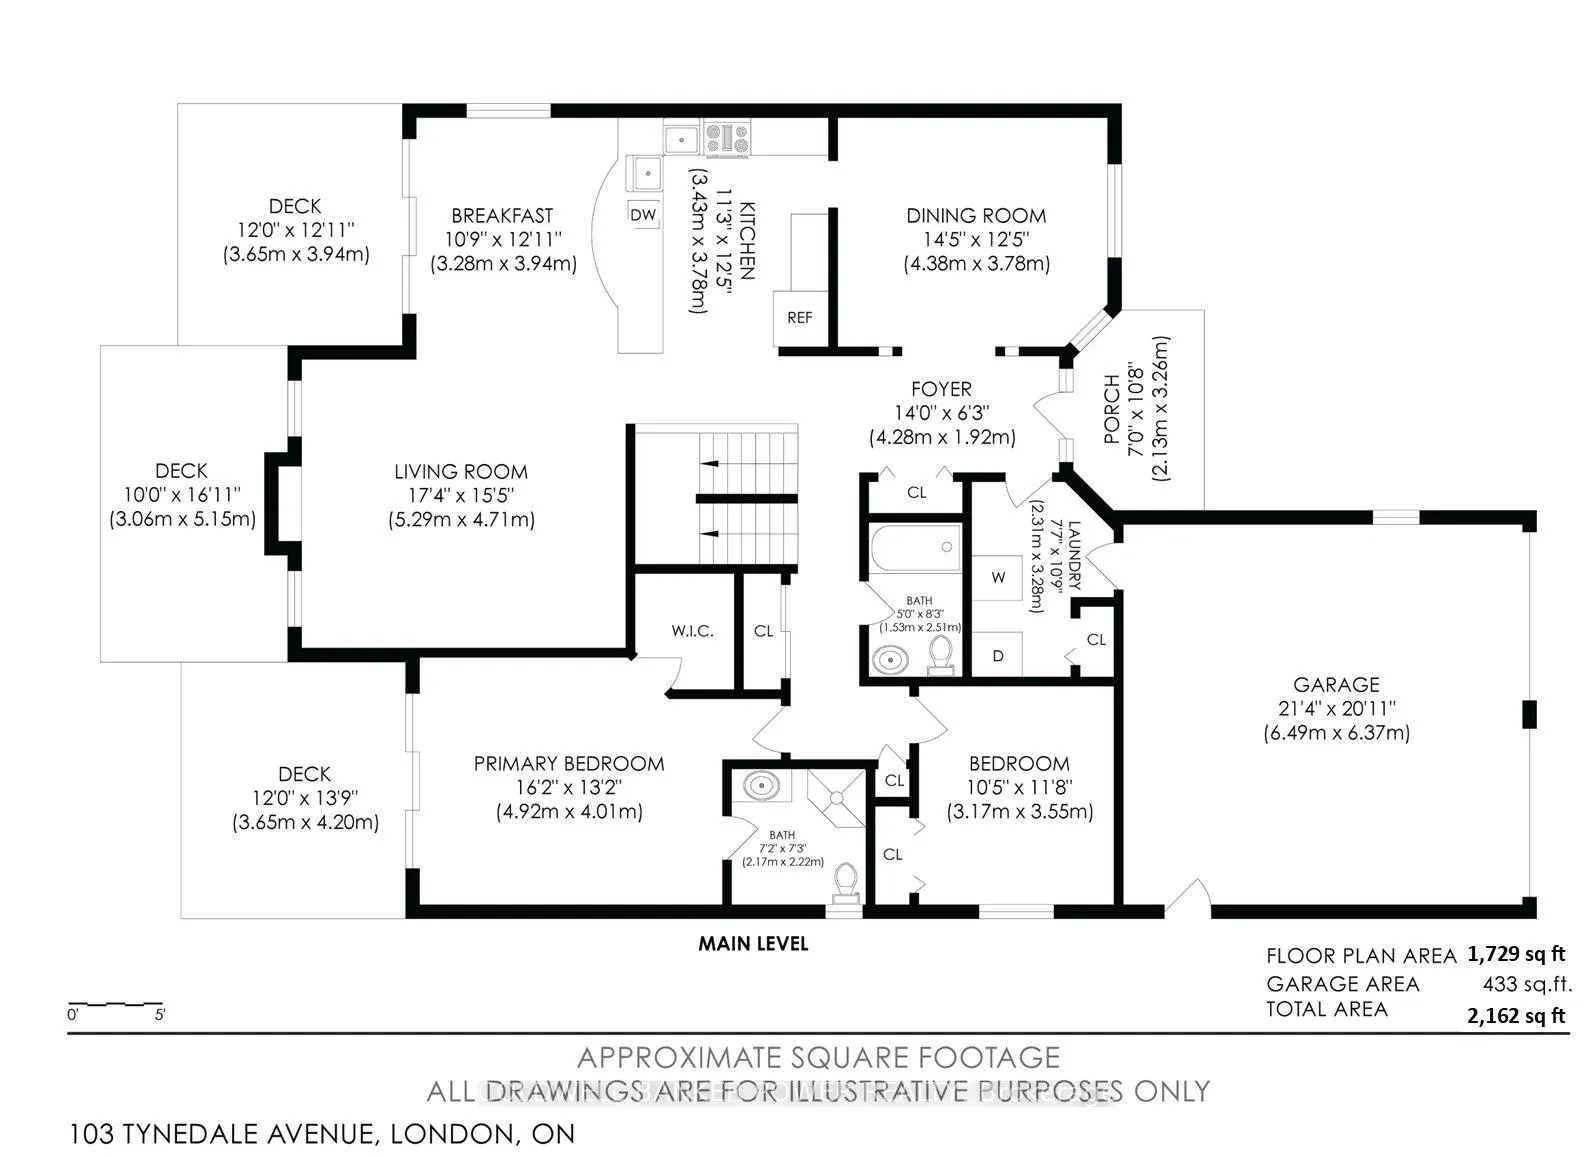
Prestigious HUNT CLUB, a much sought after executive neighbourhood with access to excellent schools, parks, walking trails, great shopping, as well as close proximity to Western University and University Hospital. 2 +3 bedroom BUNGALOW WITH LOFT and 4 bathrooms. 2 main floor bedrooms with full ensuite bath and additional 4 piece bathroom, and upper level with 2 bedrooms and full bathroom as well as lower den with 2 piece bathroom. Very popular open concept design with living room with tray ceiling and gas fireplace, large eat-in kitchen with expansive breakfast bar and plenty of counter working space as well as formal separate dining room. You will love the recently finished lower level which is huge and open concept with gas fireplace and side bar service area, den and 2 piece bathroom. Access from kitchen to 2 separate composite sundecks and newer Hydropool HOT TUB. Both decks have shade awnings. Home features main floor laundry and large pantry off hallway. Primary bedroom with 3 piece ensuite bath and walk in closet. Updates include new furnace and central air in 2023, prior listing states roofing shingles were replaced in 2018, newer toilets, newer fridge and gas stove, hardwood flooring, gas line for barbecue, 200 AMP electrical, leaf guard on eavestroughs at rear and security film on living room, dining room, foyer, and lower level windows. FANTASTIC SET UP FOR MUTLI GENERATIONAL FAMILIES OR LOFT RETREAT FOR TEENS, GUESTS OR GRANDKIDS. Great opportunity!
Ask about this home
A HOMEH agent will answer your questions about this home.
Around this home
Daily convenience, out of 100, from the distances below
Schools nearby
School rating, out of 10.
Helpful calculators
Your HOMEH agent

"I would see it this week."