

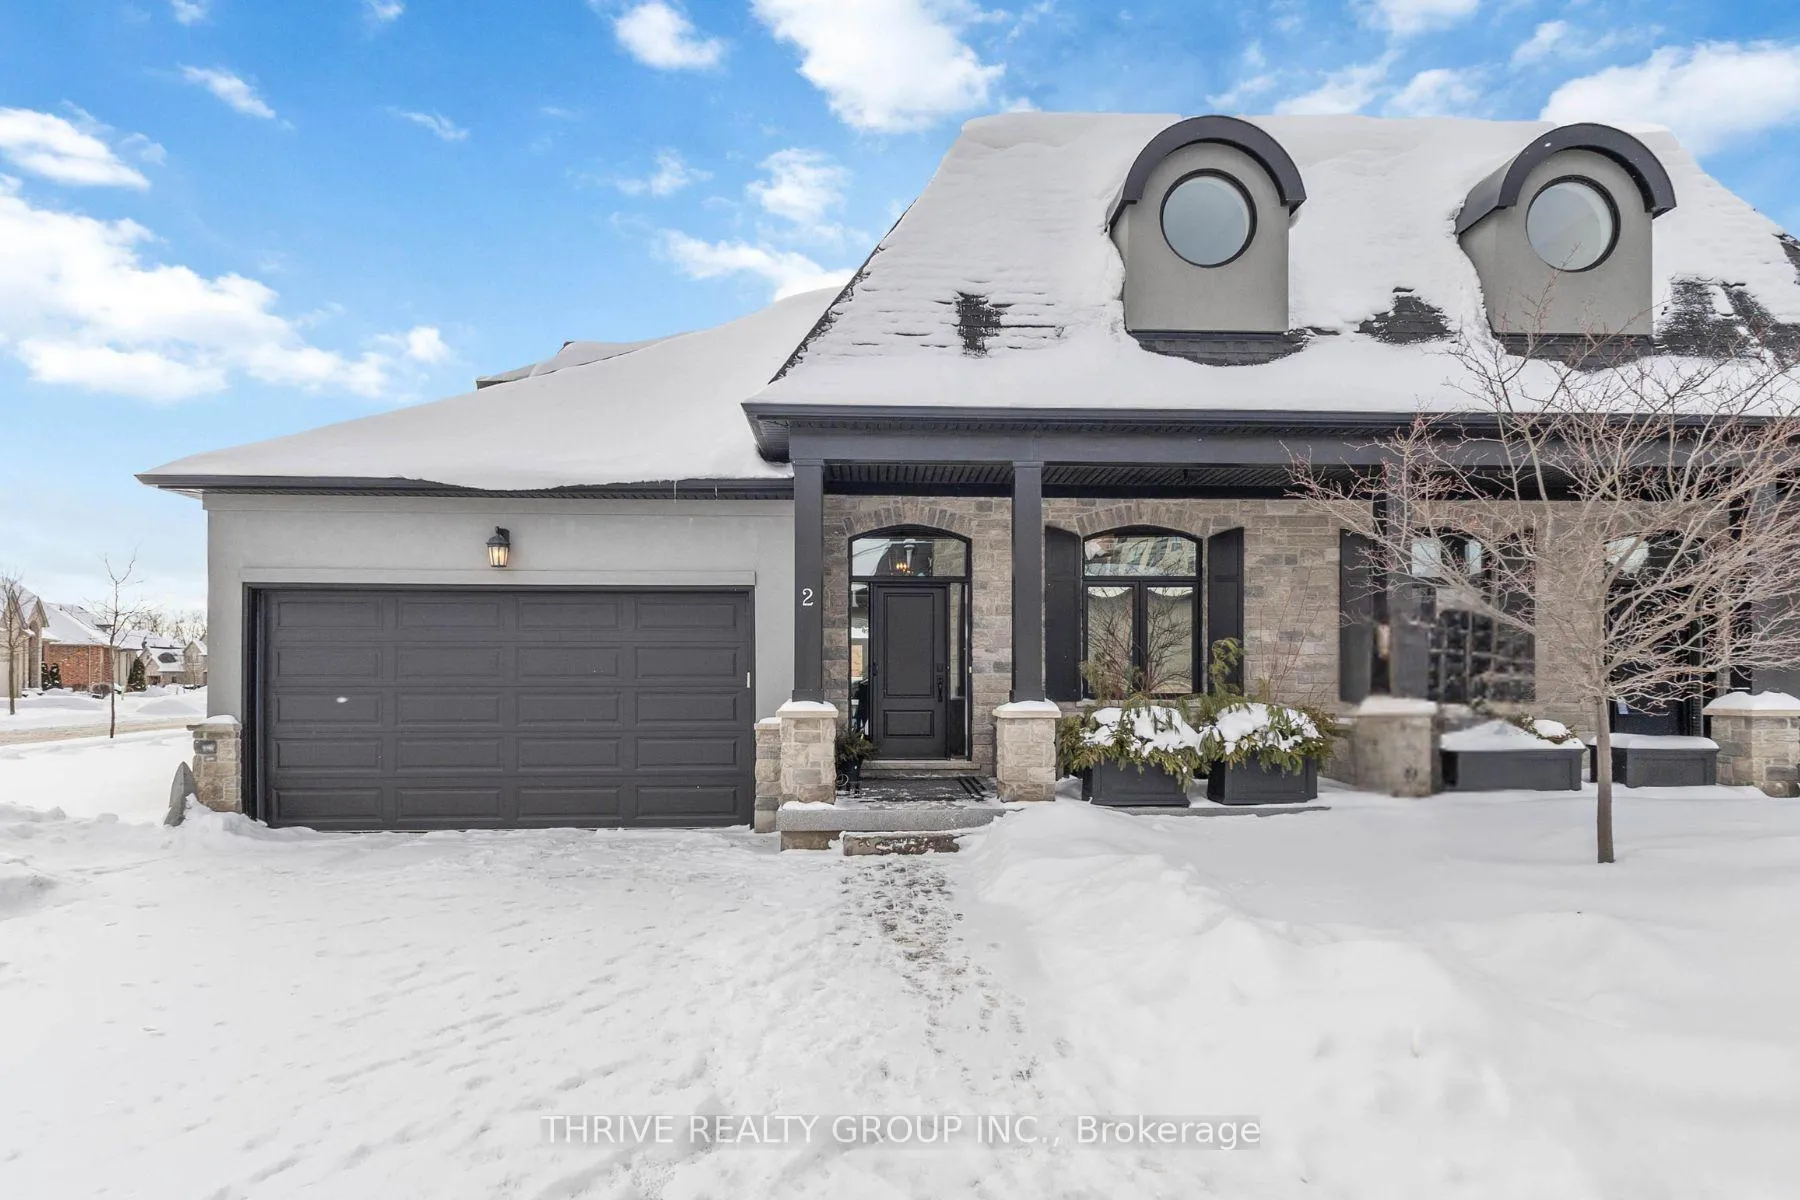
Unit 2, 2215 Callingham Drive
Unit 2, 2215 Callingham Drive
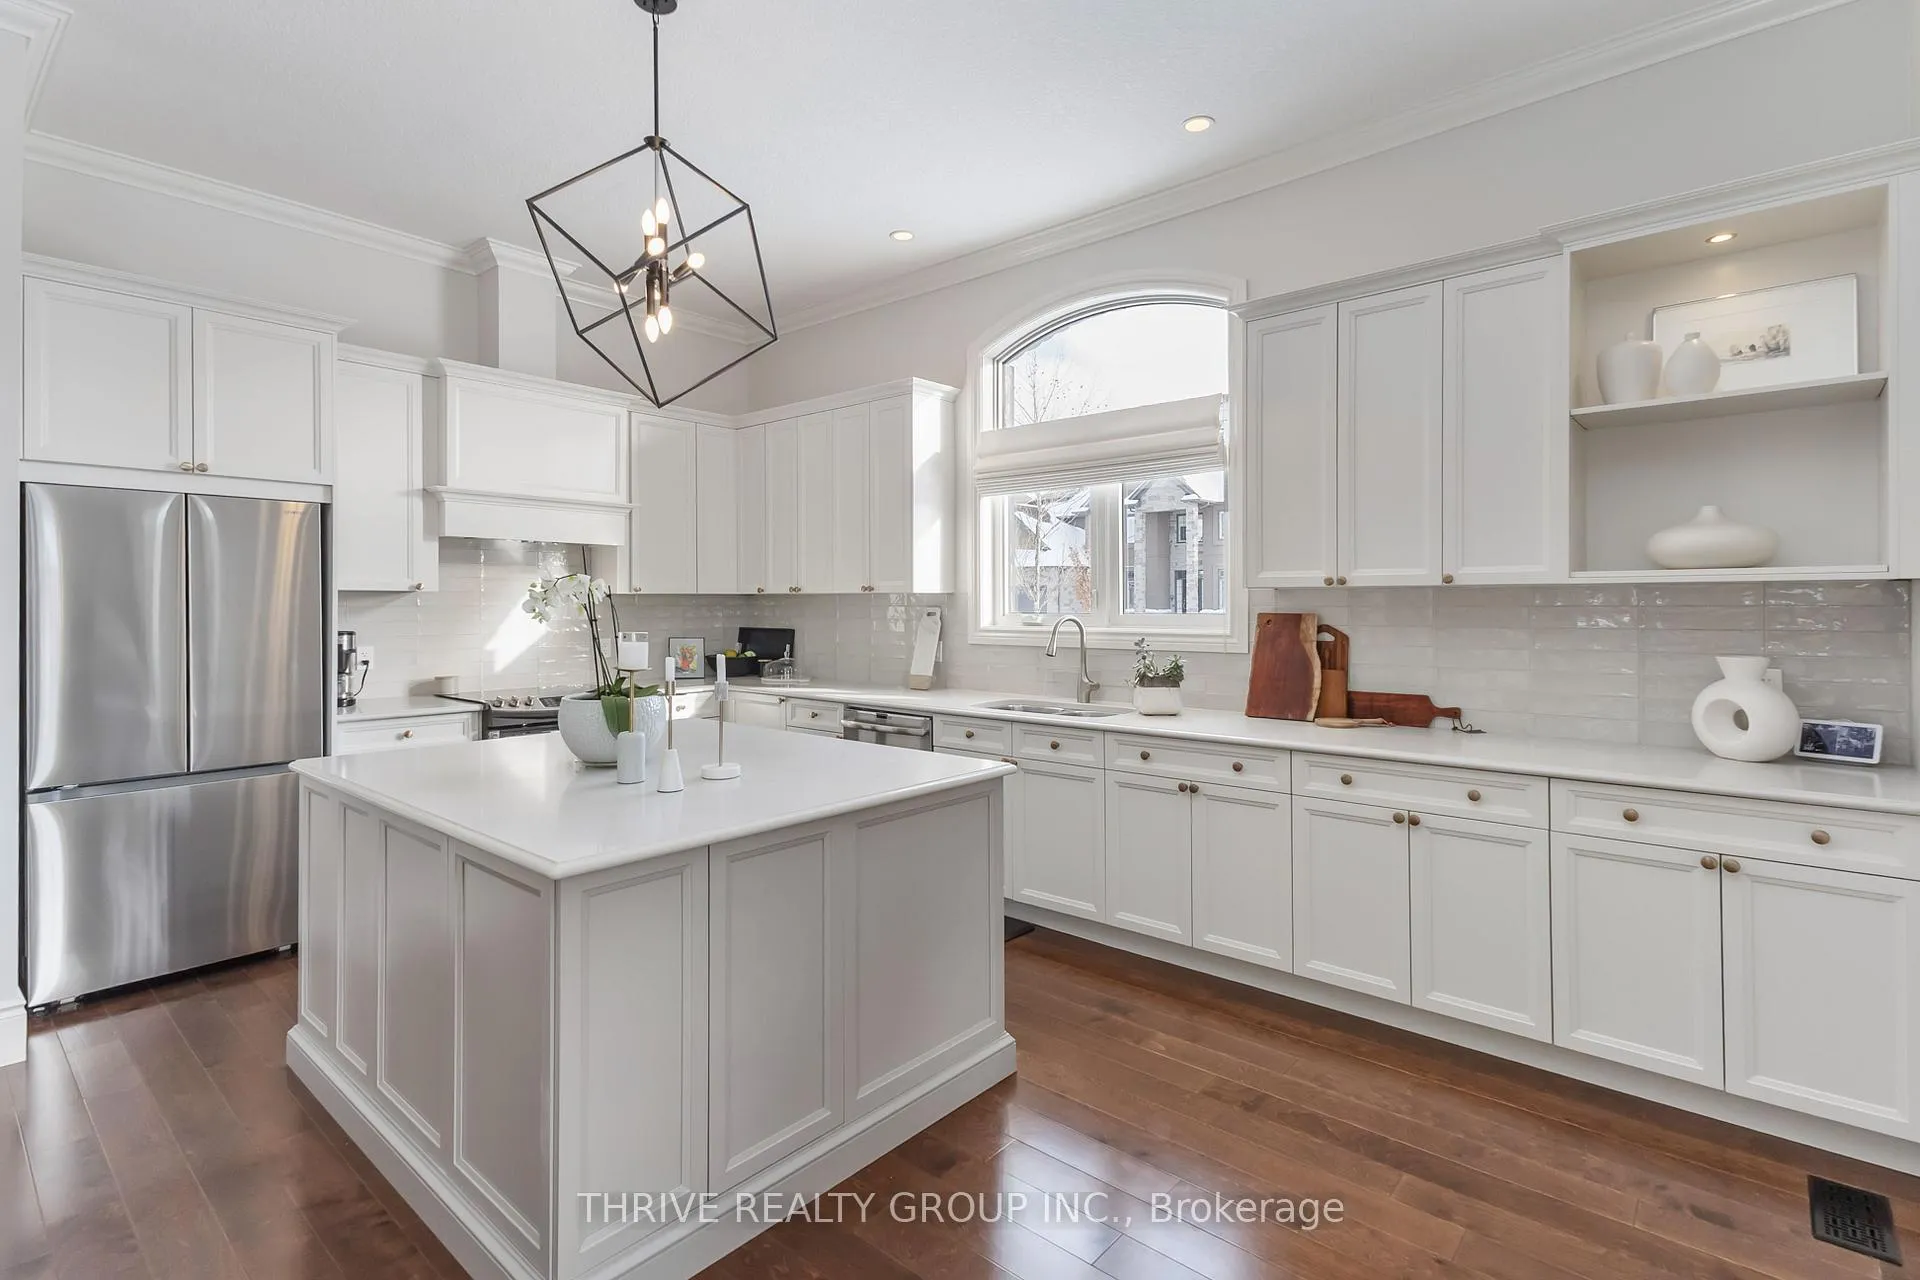 See all 49 photos
Property history
Facts and features
- BasementFinished
- Age of home6–10 years
- ExposureEast
- LaundryOwn room
- Fireplace
- Central air
The homeCondo Townhouse, 2-storey, Age 6–10 years
- TypeCondo Townhouse
- Style2-storey
- Age6–10 years
- Living space2,000–2,249 sq ft
- BasementFinished
- ExposureEast
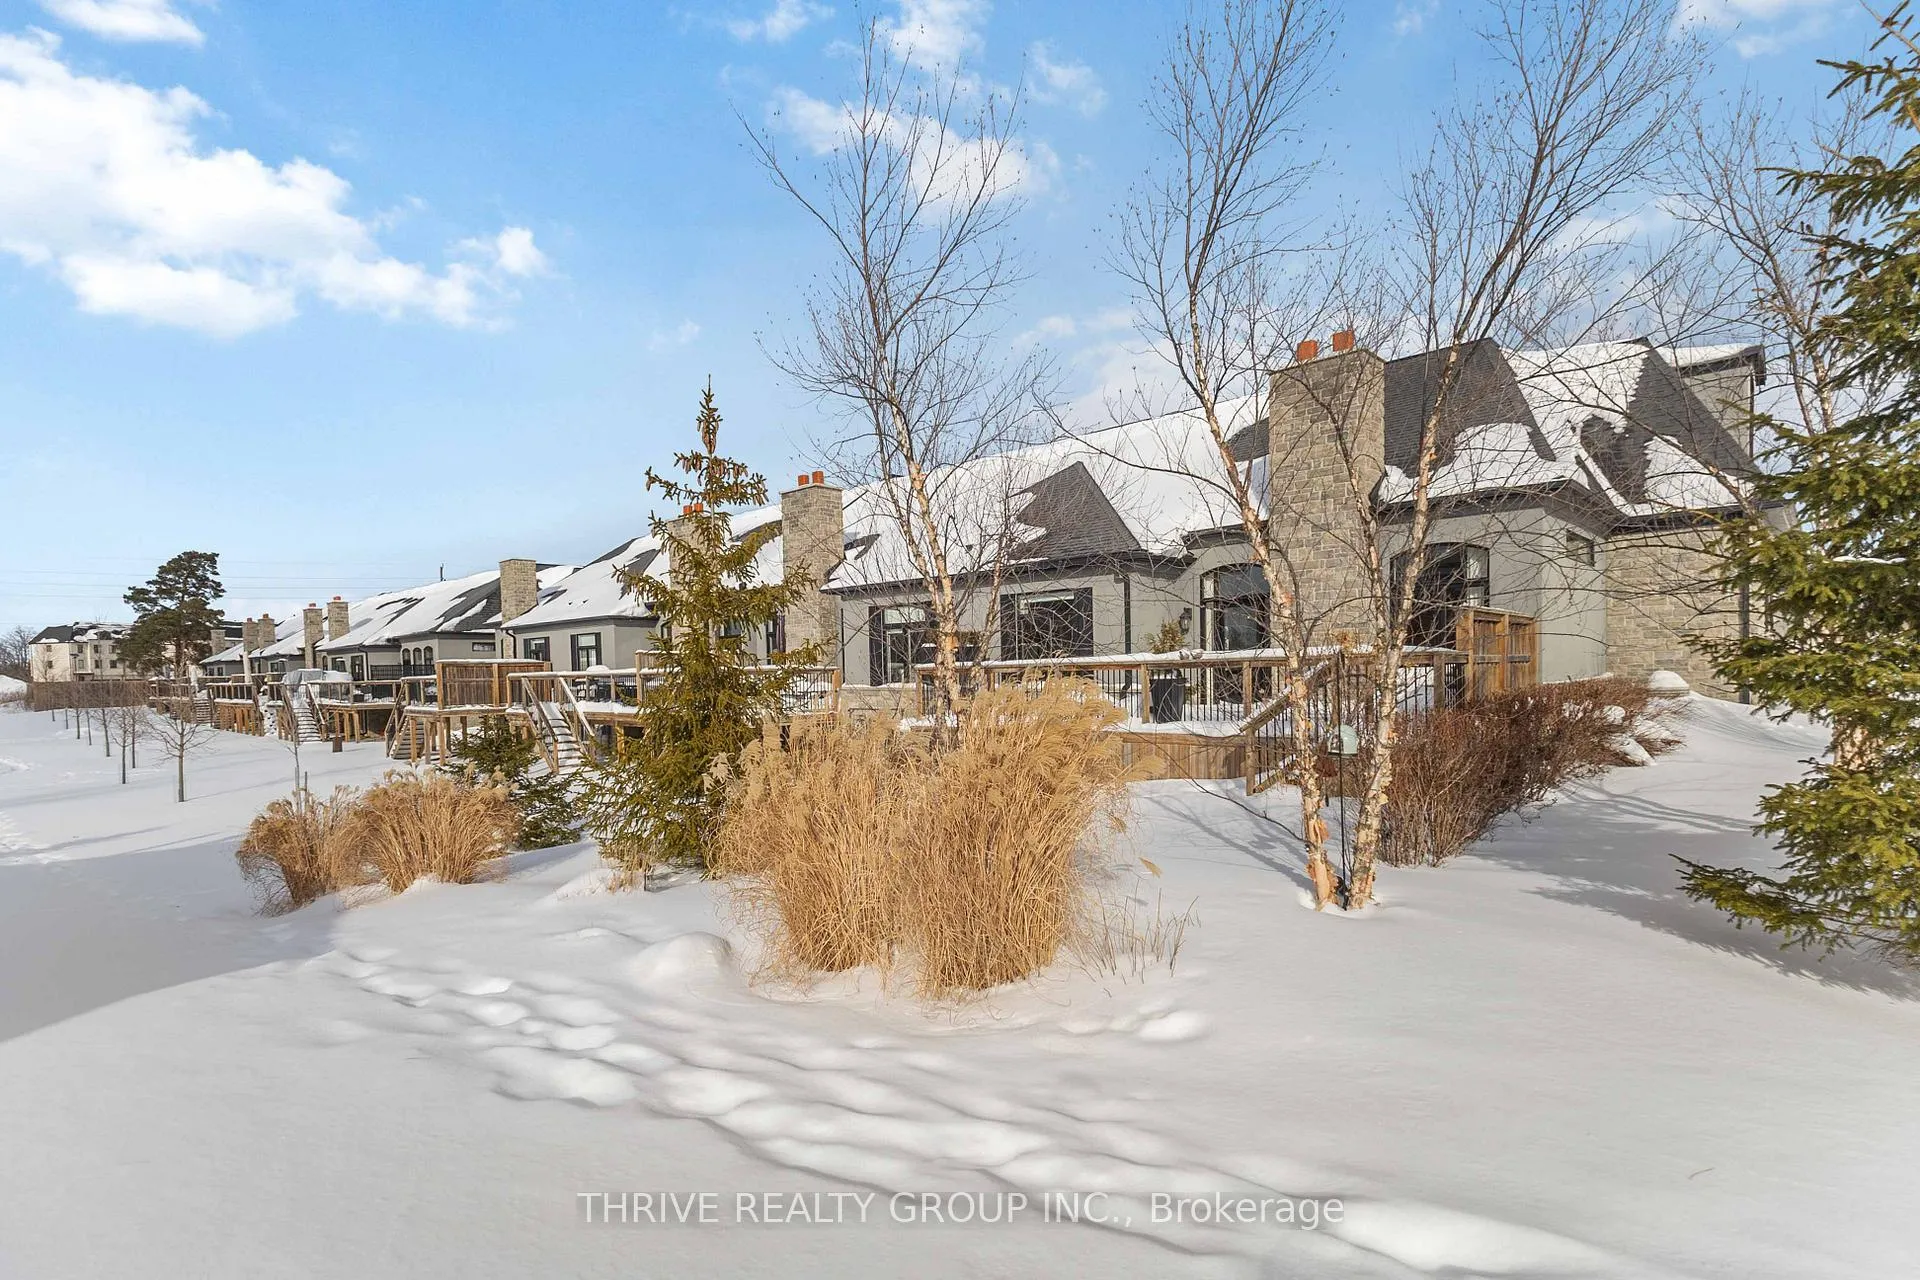
- ViewGarden, pond
InsideFireplace Yes, natural gas, electric, Laundry room, main level, In-law capability, primary bedroom - main floor, sauna, sump pump, water heater owned
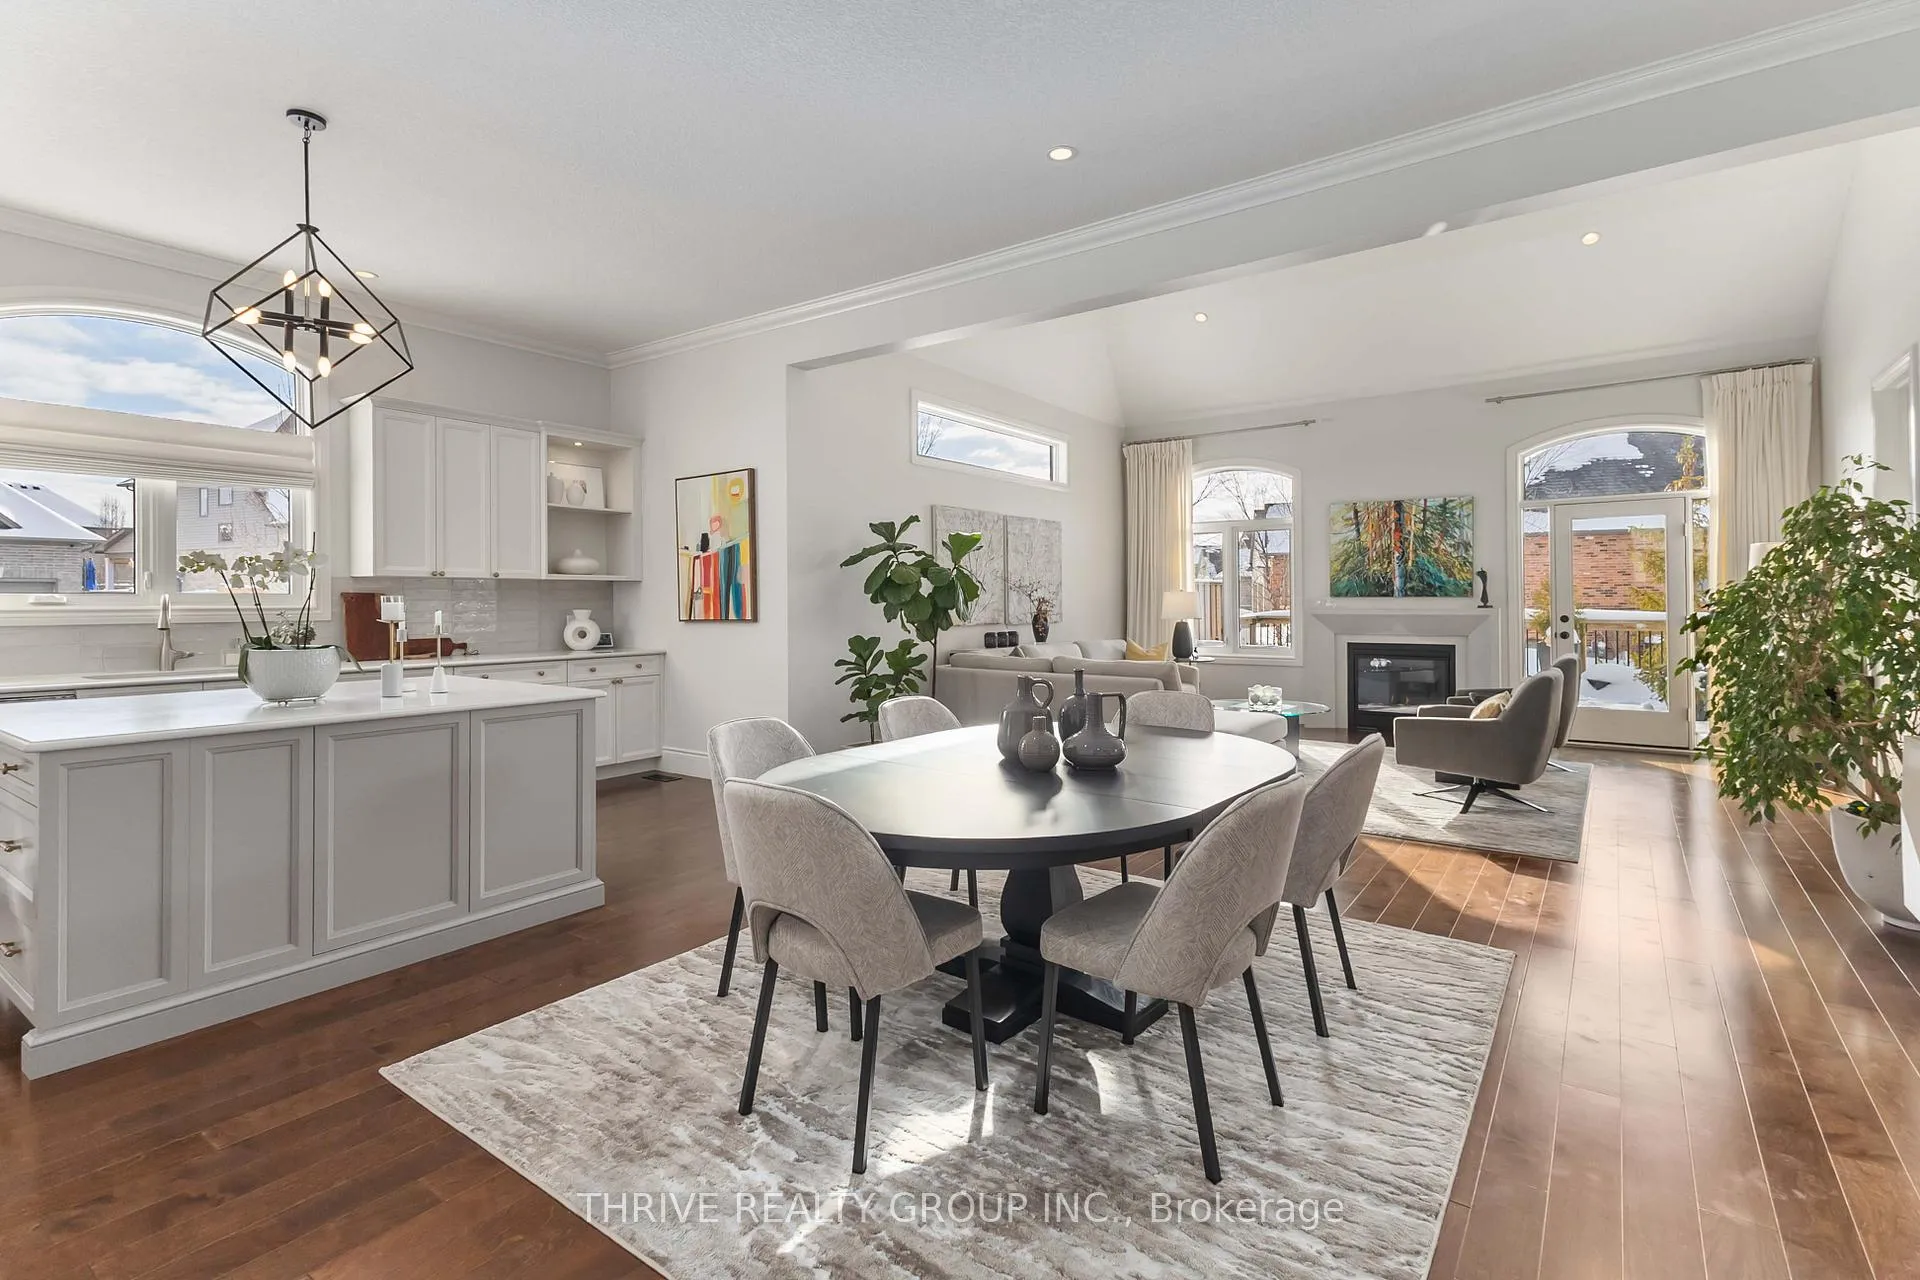
- FireplaceYes, natural gas, electric
- LaundryLaundry room, main level
- FeaturesIn-law capability, primary bedroom - main floor, sauna, sump pump, water heater owned
- Rooms above ground16
- Bedrooms3
- Bathrooms4
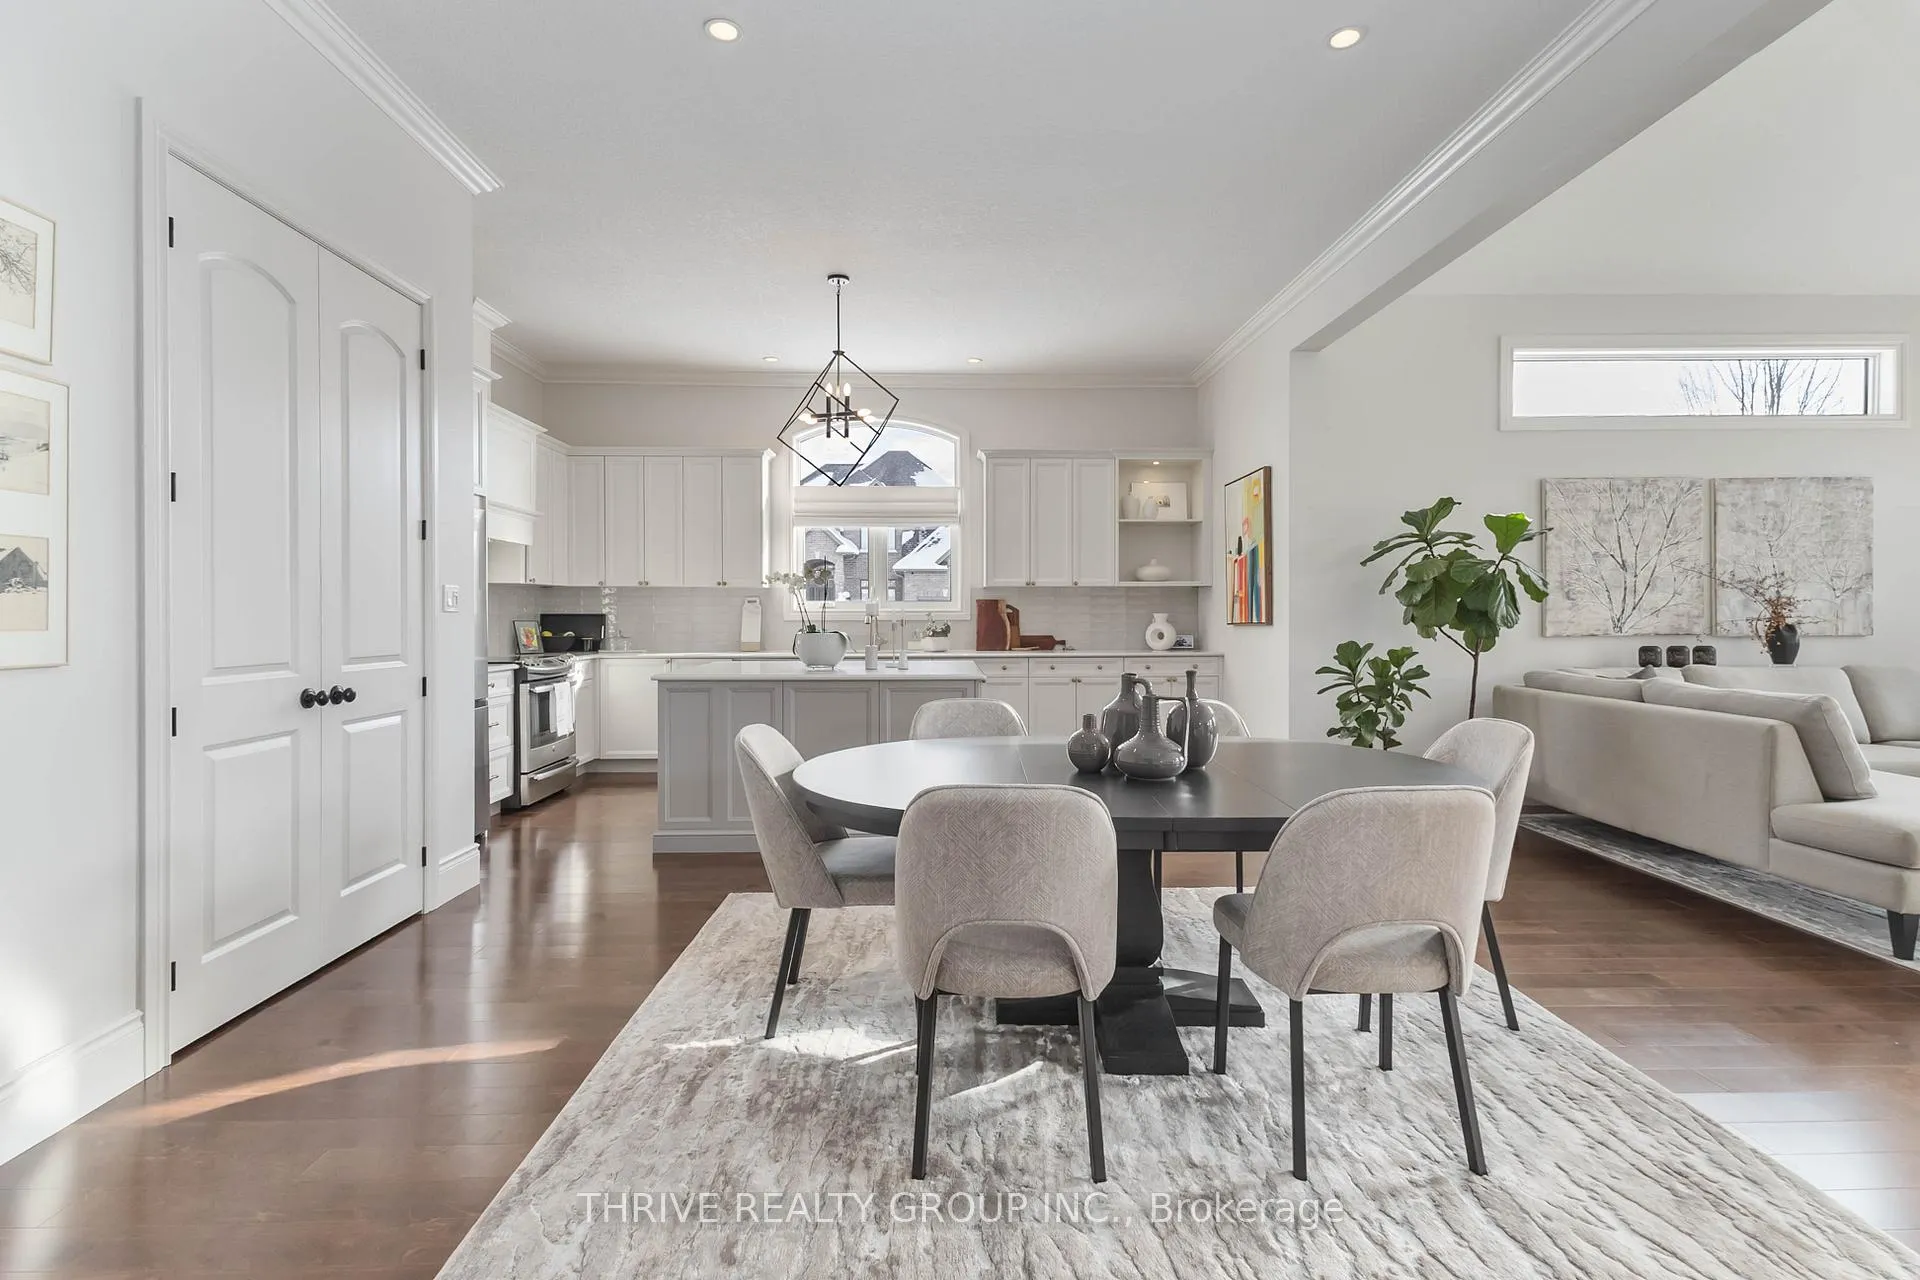
- Kitchens1
- Family roomYes
OutsideStone, Asphalt shingle, Concrete
- ExteriorStone
- RoofAsphalt shingle
- FoundationConcrete
- BalconyNone
- FeaturesDeck
Parking and locker4 Parking (2 garage + 2 drive), Attached, Exclusive
- Spaces4 Parking (2 garage + 2 drive)
- GarageAttached
- Parking typeExclusive
- LockerNone
Building2215 Callingham Drive, Condo corporation 860, Pets Allowed
- Name2215 Callingham Drive
- Condo corporation860
- PetsAllowed
Heating, water and powerForced air, gas, Central air
- HeatingForced air, gas
- CoolingCentral air
Costs and taxesTaxes $7,110 a year, Condo fee $465 a month, Building insurance included, parking included, common elements included
- Taxes, 2025$7,110 a year
- Condo fee$465 a month
- Fee includesBuilding insurance included, parking included, common elements included
- HSTHST included in the price
- Rental itemsNone
Included in the saleFridge x 2, stove, dishwasher, 2 electric fireplaces, freezer in basement, pool table if buyers are interested.
- IncludedFridge x 2, stove, dishwasher, 2 electric fireplaces, freezer in basement, pool table if buyers are interested.
NearbyGolf, ravine
- Close toGolf, ravine
Listing detailsX12918282, Sold, Mar 24, 2026
- MLS® numberX12918282
- StatusSold
- Listed onMar 24, 2026
- Days on market27
- UpdatedApr 20, 2026
- Possession60-89 days
- Occupied byOwner
- Listing brokerageTHRIVE REALTY GROUP INC.
About this home
Unit 2, 2215 Callingham Drive, London (North R), ON N6G 0P1
Rarely offered end-unit condo near Sunningdale Golf Course, offering exceptional space, privacy, and a truly pristine presentation, with a quiet outlook over mature greenery and a natural water feature, the perfect backdrop for watching evening sunsets. This impeccably maintained residence offers a rare sense of space and calm within the community. The main floor is thoughtfully designed for effortless living, featuring a primary bedroom with ensuite, main-floor laundry, and a flexible den or home office. Soaring ceilings - 10 feet on the main level and an impressive 18 feet in the great room, create a bright, elegant atmosphere, complemented by a beautifully designed kitchen that anchors the home with both style and function, ideal for everyday living and entertaining. The upper level includes a spacious loft area, perfect for additional lounge space, a home office, or a quiet retreat along with a bedroom and additional bathroom. The fully finished lower level adds incredible versatility with a bedroom, kitchenette, family room, sauna, bathroom, and bonus space, perfect for guests, extended family, or hobbies. With 3 bedrooms and 4 bathrooms, double car garage, and no rental items, this home delivers comfort, quality, and ease. Ideally located close to golf, trails, shopping, and everyday amenities, and within excellent school catchments including Masonville PS, A.B. Lucas SS, Louise Arbour FI, Sir Frederick Banting SS, as well as Catholic options St. Catherine of Siena and St. Andre Bessette. A rare opportunity to enjoy spacious, refined, low-maintenance living in one of North London's most desirable communities.
Ask about this home
A HOMEH agent will answer your questions about this home.
Know more about 2215 Callingham Drive
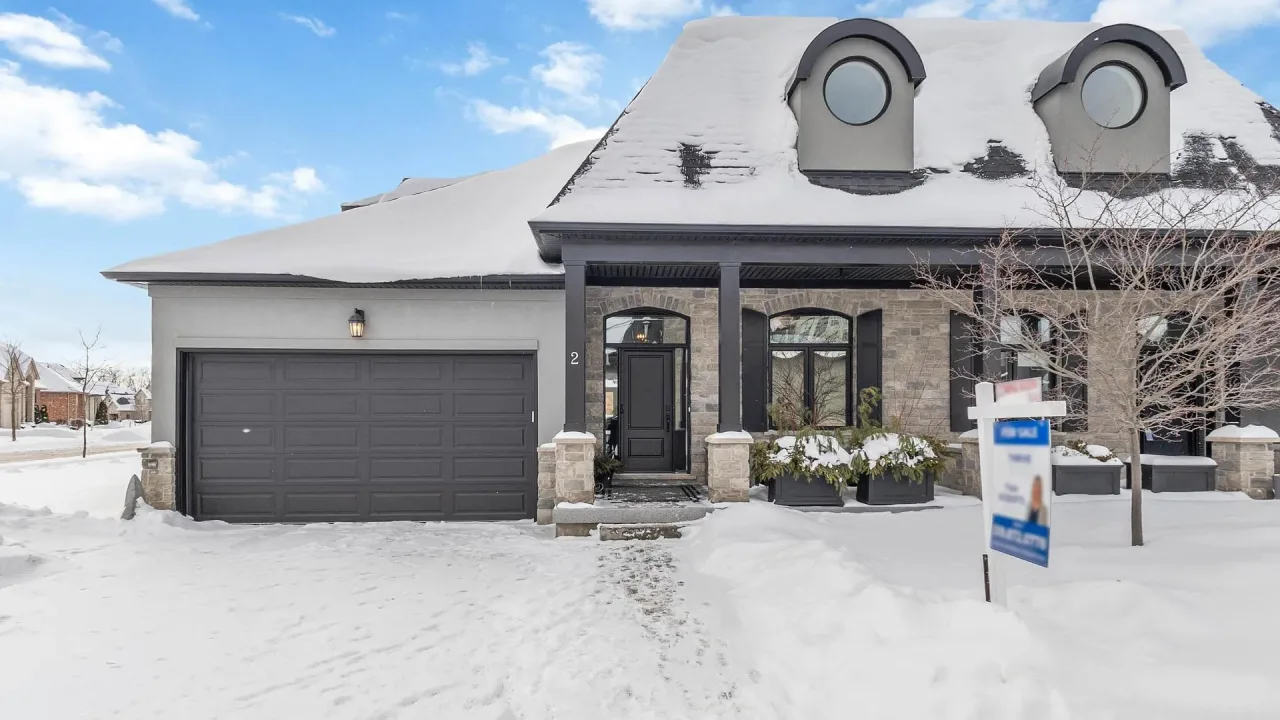
Condo building · 2215 Callingham Drive
2215 Callingham Drive is a condo. Right now 1 for sale is on the market here.
No similar units for sale in 2215 Callingham Drive right now.
Around this home
Daily convenience, out of 100, from the distances below
Schools nearby
School rating, out of 10.
Helpful calculators
Your HOMEH agent

"Priced 7% over the Hestimate. I would see it this week."