

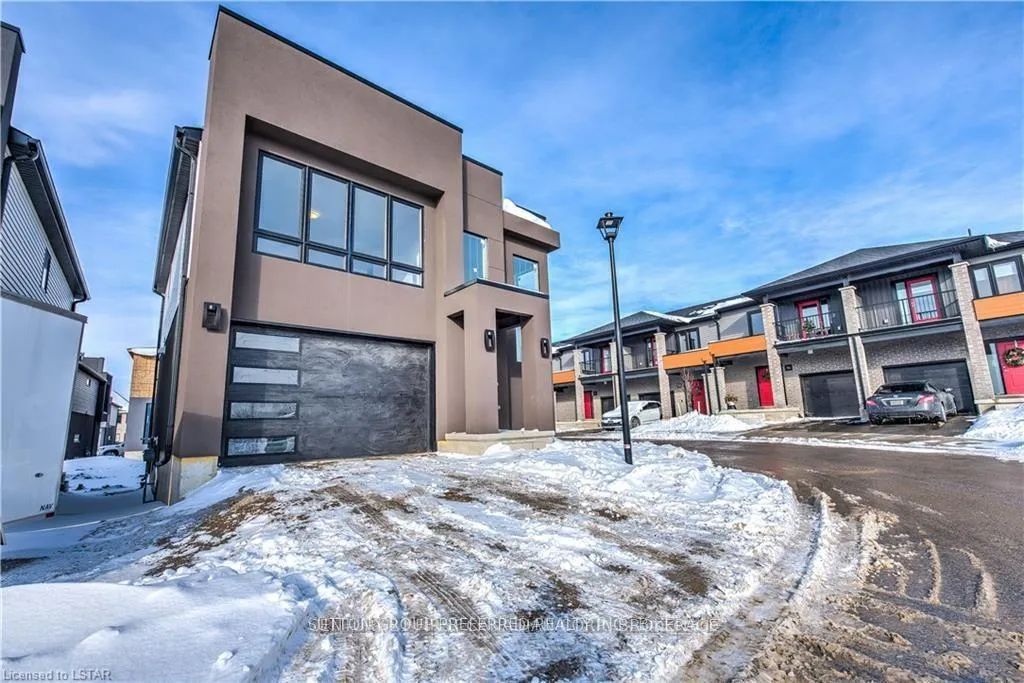
Unit 60, 1820 Canvas Way
Detached Rented
1/22Unit 60, 1820 Canvas Way
Detached Rented
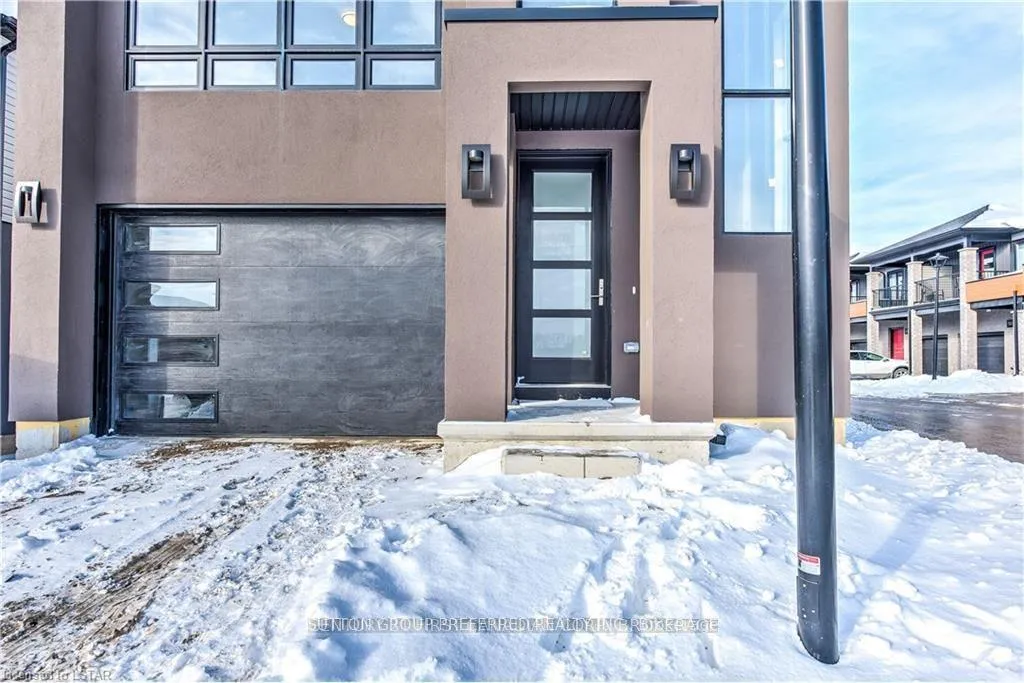
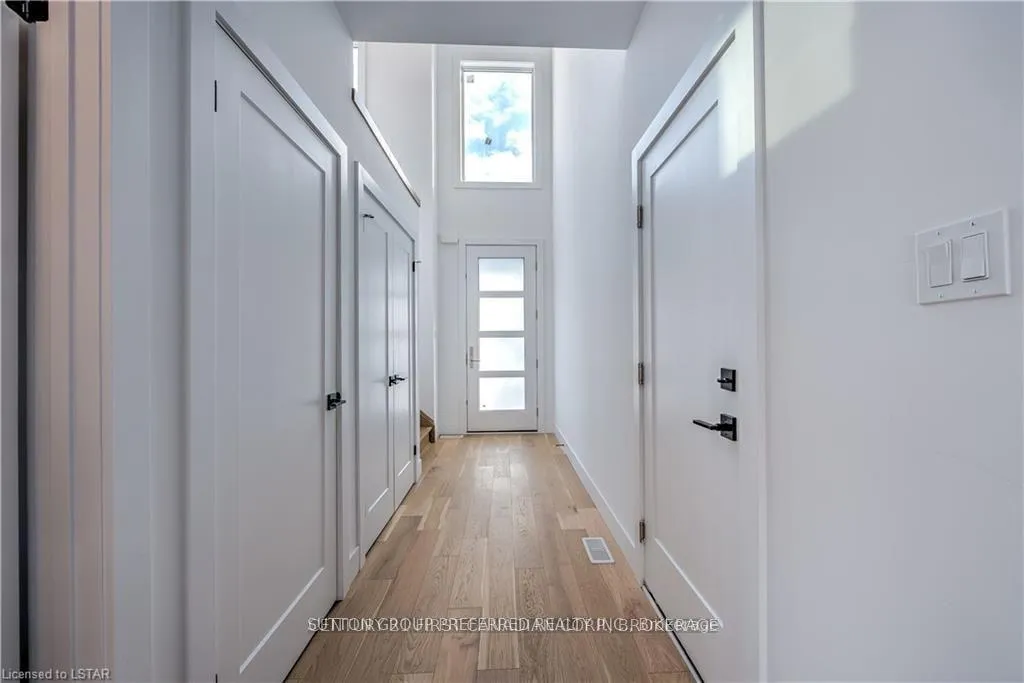
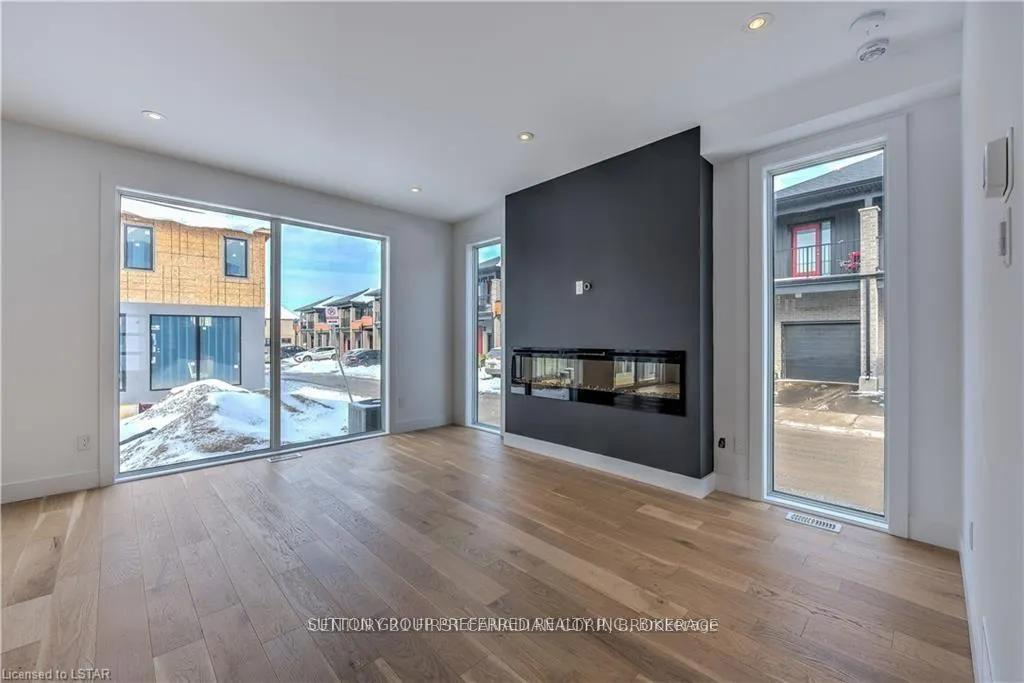
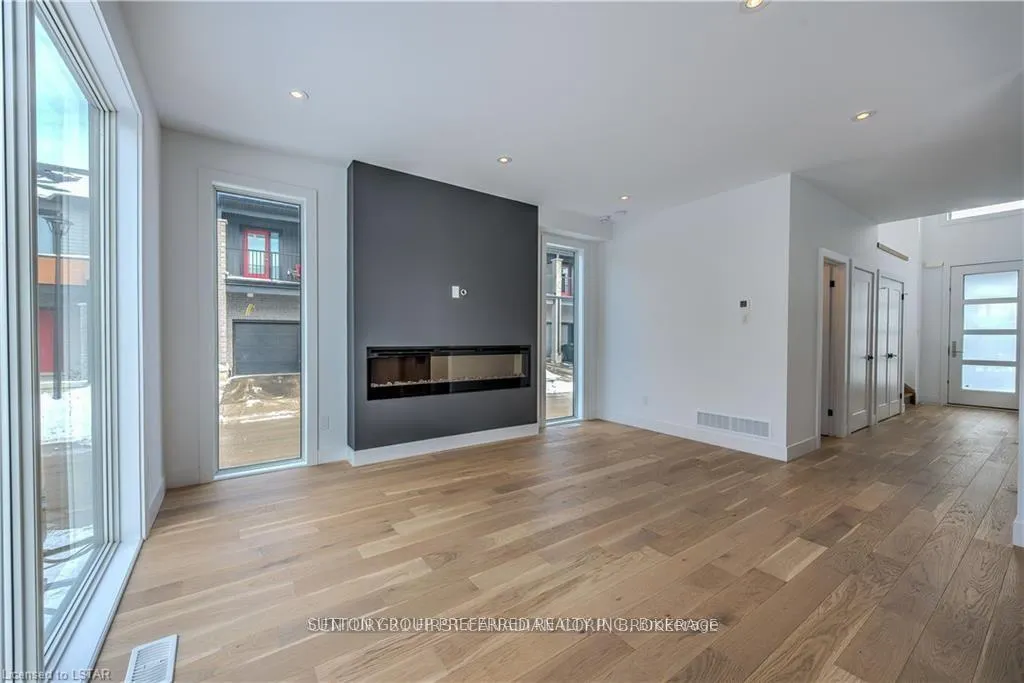 See all 22 photos
3+1 Bedrooms
4 Bathrooms
2 Garage
1.5K–2K sq.ft
Entire Home
— Unit
Property history
Facts and features
- BasementFinished
- Lot size36 × 81 ft
- Lease term12 months
- FurnishedUnfurnished
What stands out
- Hardwood floors
- Central air
The homeDetached, 2-storey, New
- Type: Detached
- Style: 2-storey
- Age: New
- Living space: 1,500–2,000 sq ft
- Basement: Finished, full
- Waterfront: None
InsideHardwood, Tile, Laundry room, Sump pump, air exchanger
- Flooring: Hardwood, Tile
- Laundry: Laundry room
- Features: Sump pump, air exchanger
- Security: Carbon monoxide detectors, smoke detector
- Rooms above ground: 10
- Rooms in the basement: 3
- Bedrooms: 3 + 1 in the basement
- Bathrooms: 4
- Kitchens: 1
Outside and lotStucco (plaster), vinyl siding, Asphalt shingle, Poured concrete
Outside
- Exterior: Stucco (plaster), vinyl siding
- Roof: Asphalt shingle
- Foundation: Poured concrete
- Size: 35.53 × 80.59 ft
Parking2 Garage, Attached, Private double
- Spaces: 2 Garage
- Garage: Attached
- Driveway: Private double
Heating, water and powerForced air, gas, Central air, Municipal water
- Heating: Forced air, gas
- Cooling: Central air
- Water: Municipal water
- Sewer: Municipal sewer
- Natural gas: No
- Hydro: No
- Cable: No
- Telephone: No
Rent and termsRent $2,690 a month, Entire property, Unfurnished
- Rent: $2,690 a month
- Space for rent: Entire property
- Furnished: Unfurnished
- Lease: 12 months
- Paid: Monthly
- Deposit: Required
- Credit check: Required
- Employment letter: Required
- Rental application: Required
- References: Required
Listing detailsX12917866, Rented, Mar 20, 2026
- MLS® number: X12917866
- Status: Rented
- Listed on: Mar 20, 2026
- Days on market: 11
- Updated: Mar 31, 2026
- Possession: 2026-05-01 / 30-59 days
- Occupied by: Tenant
- Listing brokerage: SUTTON GROUP PREFERRED REALTY INC.
About this home
Unit 60, 1820 Canvas Way, London (North B), ON N5X 0N5
Sump PumpAir Exchanger
Welcome to luxury north London living in one of London's most sought after neighborhoods. This home features a bright and open floor plan with a beautiful eat in kitchen. Enjoy a spacious 3 bedrooms and 3.5 baths for all your living needs. It is close to many amenities including Masonville Mall, University Hospital and more! Don't miss your chance to call this home! Hurry and book your showing today!
Read more
Ask about this home
A HOMEH agent will answer your questions about this home.
Ask a question
Around this home
LEFT ON ADELAIDE TO SUNNINGDALE, RIGHT ON CANVAS WAY
Errands
Parks
Schools
Daily convenience, out of 100, from the distances below
ParkPowell Park · 4 within 1 km8 min walk505 m
GrocerySunripe15 min walk893 m
SchoolJack Chambers Public School15 min walk940 m
PharmacyRexall23 min walk1.4 km
Cafés & foodTim Hortons · 5 within 1 km13 min walk785 m
Gym & rec centreGoodLife Fitness28 min walk1.7 km
LibraryLondon Public Library - Stoney Creek18 min walk1.1 km
WalkDriveStraight-line distance, open map data
Grocery0.9 km
Park0.5 km
Coffee0.8 km
Gym1.7 km
Schools nearby
School rating, out of 10.
Jack Chambers Public Schoolelementary · Public · 0.9 km
9.1/10Excellent
Centennial Central Schoolelementary · Public · 1.6 km
7.0/10Good
Mother Teresa Catholic Secondary Schoolsecondary · Catholic · 1.6 km
7.1/10Good
Contact agent
Helpful calculators
Rent vs buy
Affordability
Mortgage
Down payment
Stress test
CMHC insurance
Your HOMEH agent

KimHOMEH agent · London
"I would see it this week."
Ask Kim