

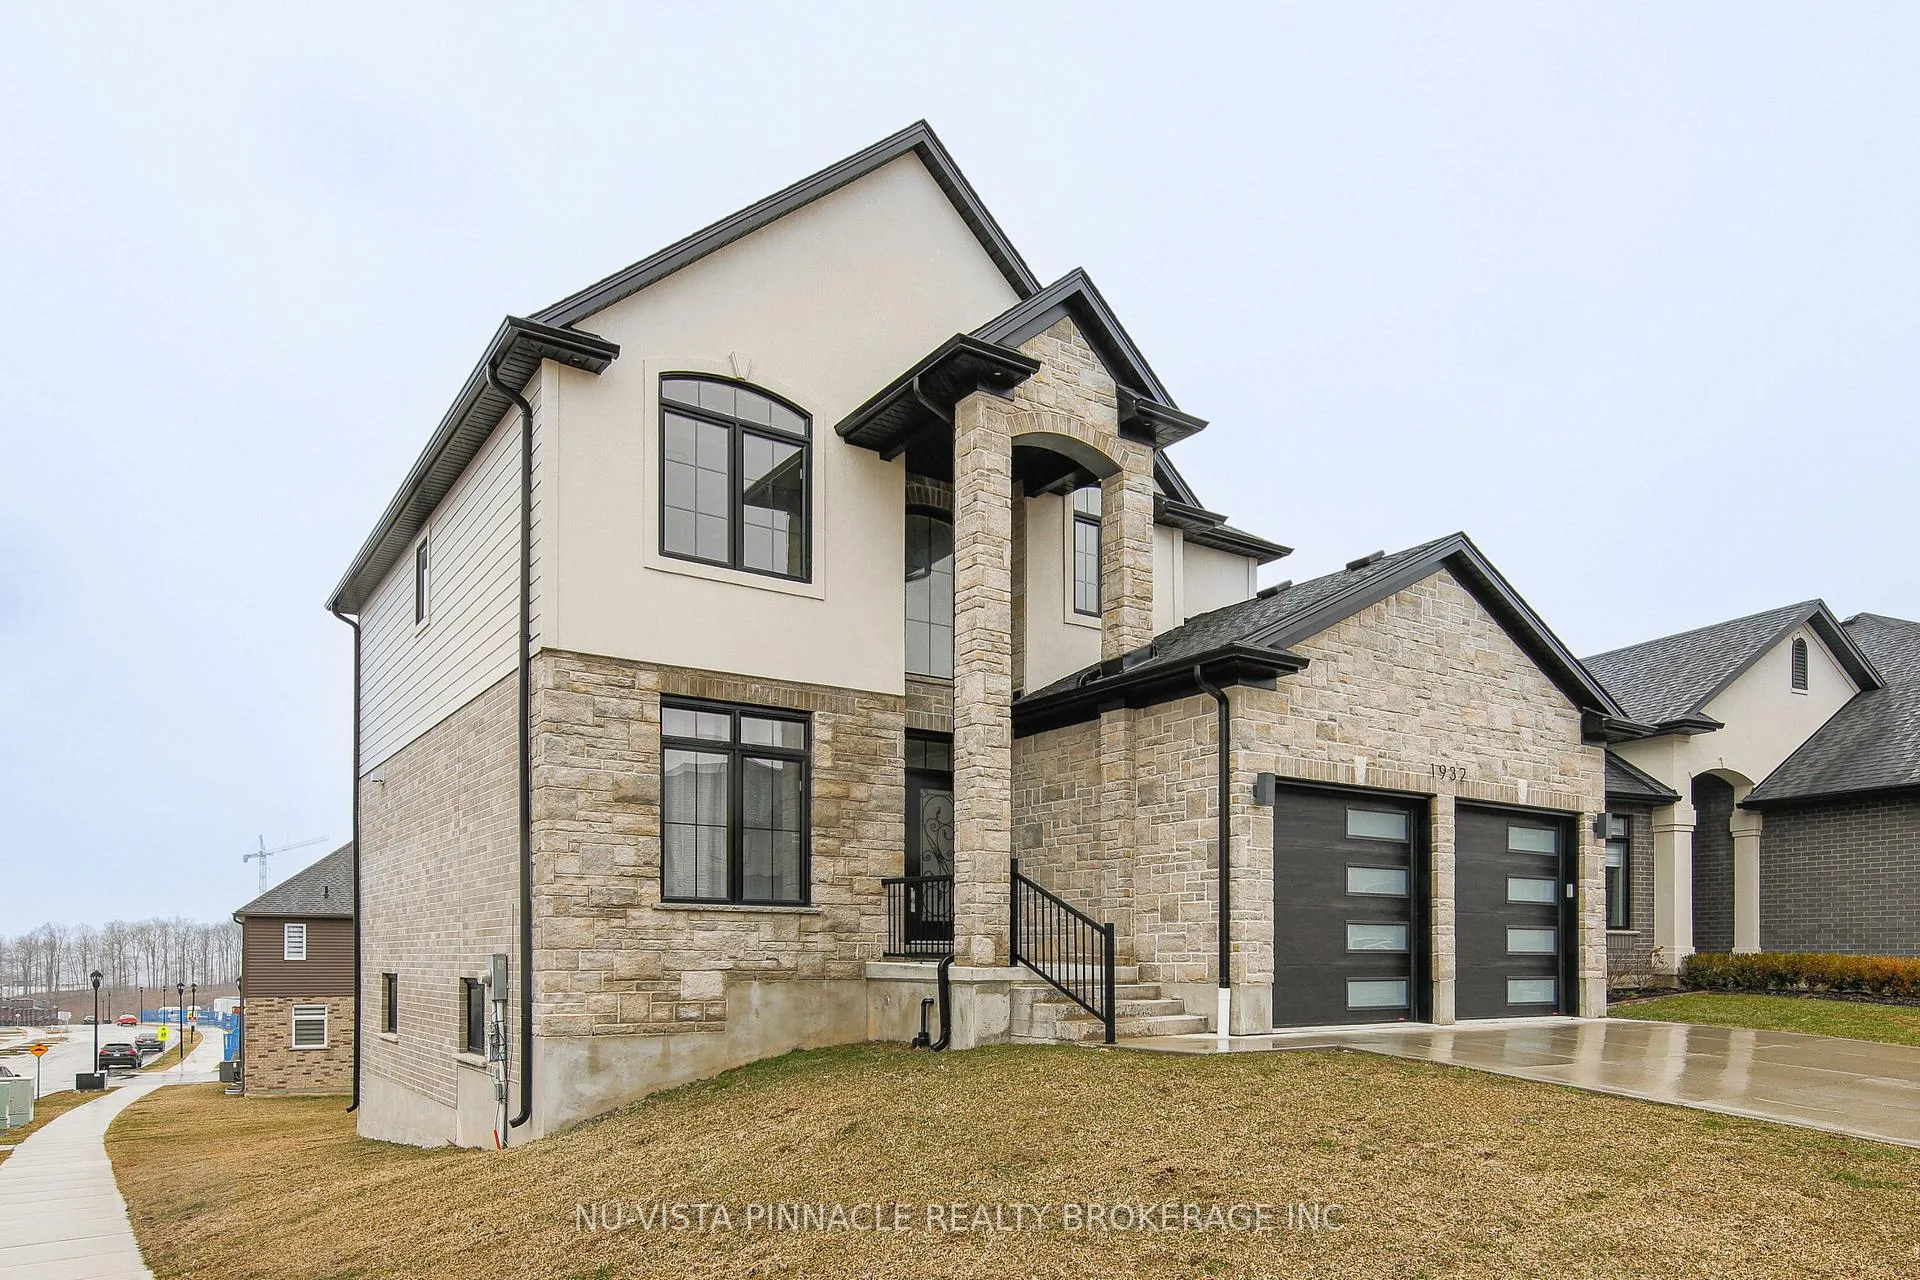
1932 Trailsway Drive
1932 Trailsway Drive
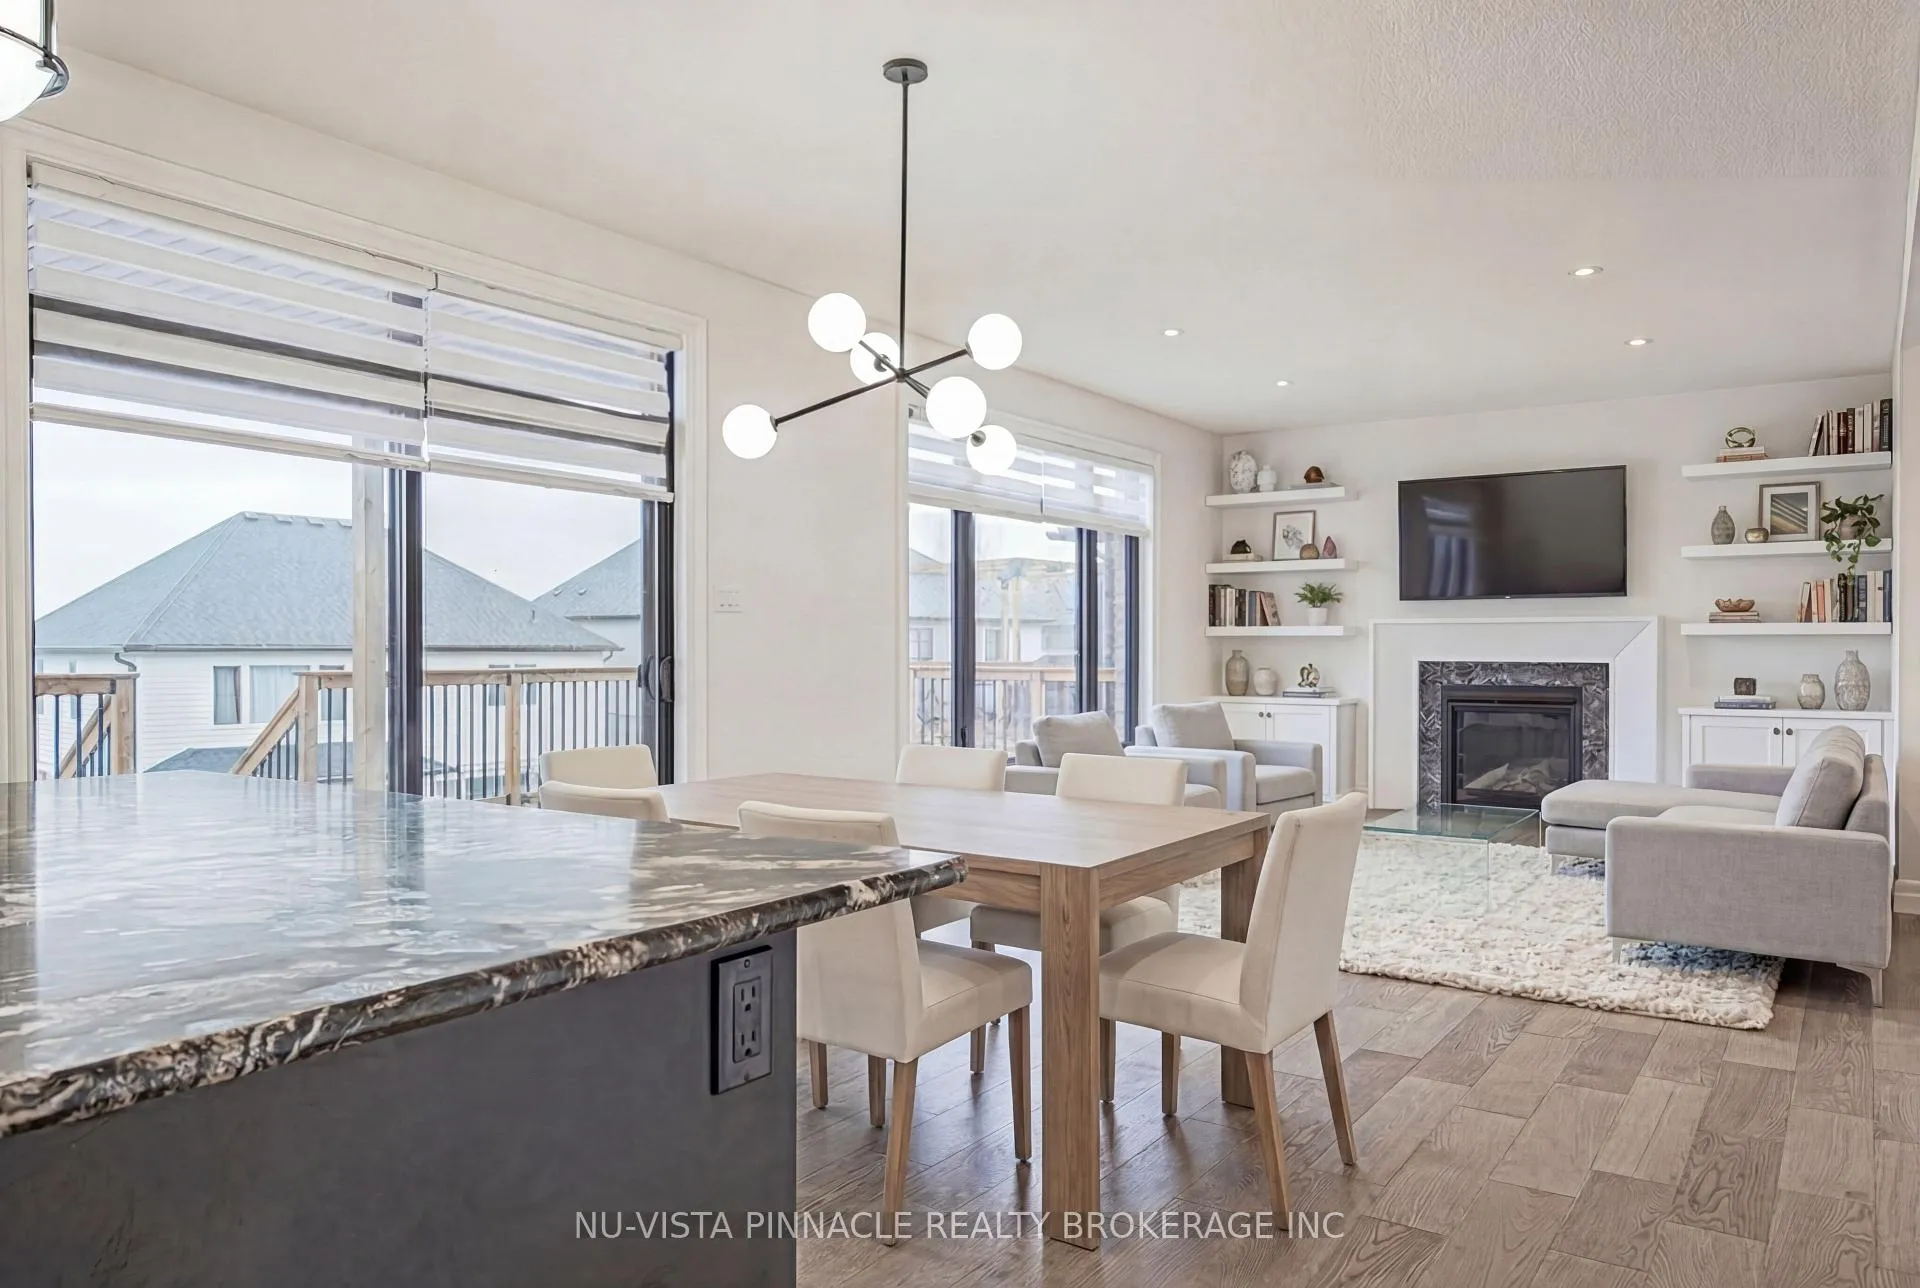 See all 27 photos
Property history
- $1,290,000TerminatedList: 2026-03-24|End: 2026-08-03|132 daysX12917138
Facts and features
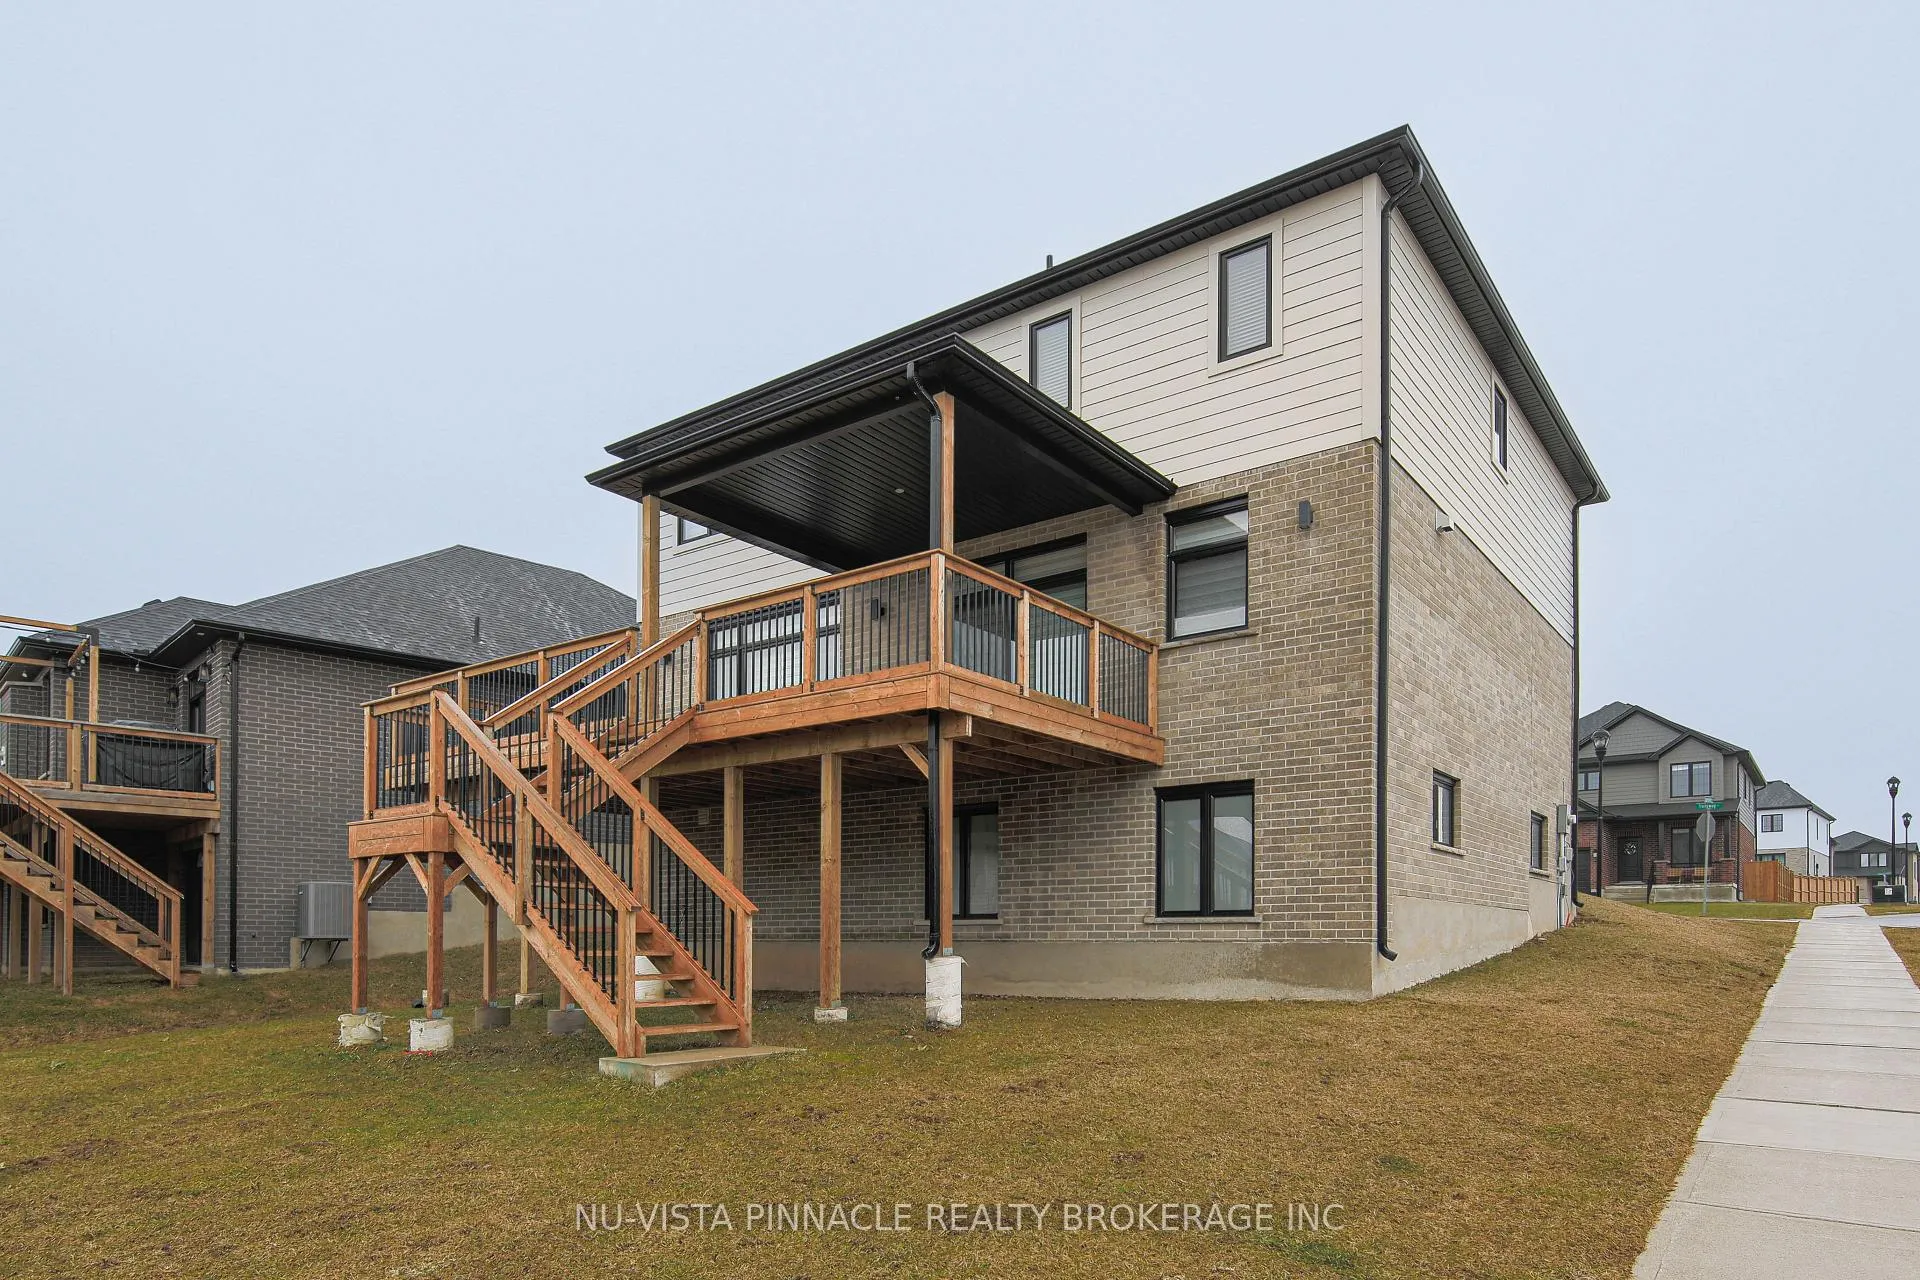
- BasementWalk-up
- Age of home0–5 years
- Price per sq ft~$573
- Water, sewerMunicipal
- Fireplace
- Central air
The homeDetached, 2-storey, Age 0–5 years
- TypeDetached
- Style2-storey
- Age0–5 years
- Living space2,000–2,500 sq ft
- BasementUnfinished, walk-up
- ViewCity, park/greenbelt
InsideFireplace Yes, natural gas, Main level, Auto garage door remote, central vacuum, carpet free, on demand water heater, sump pump
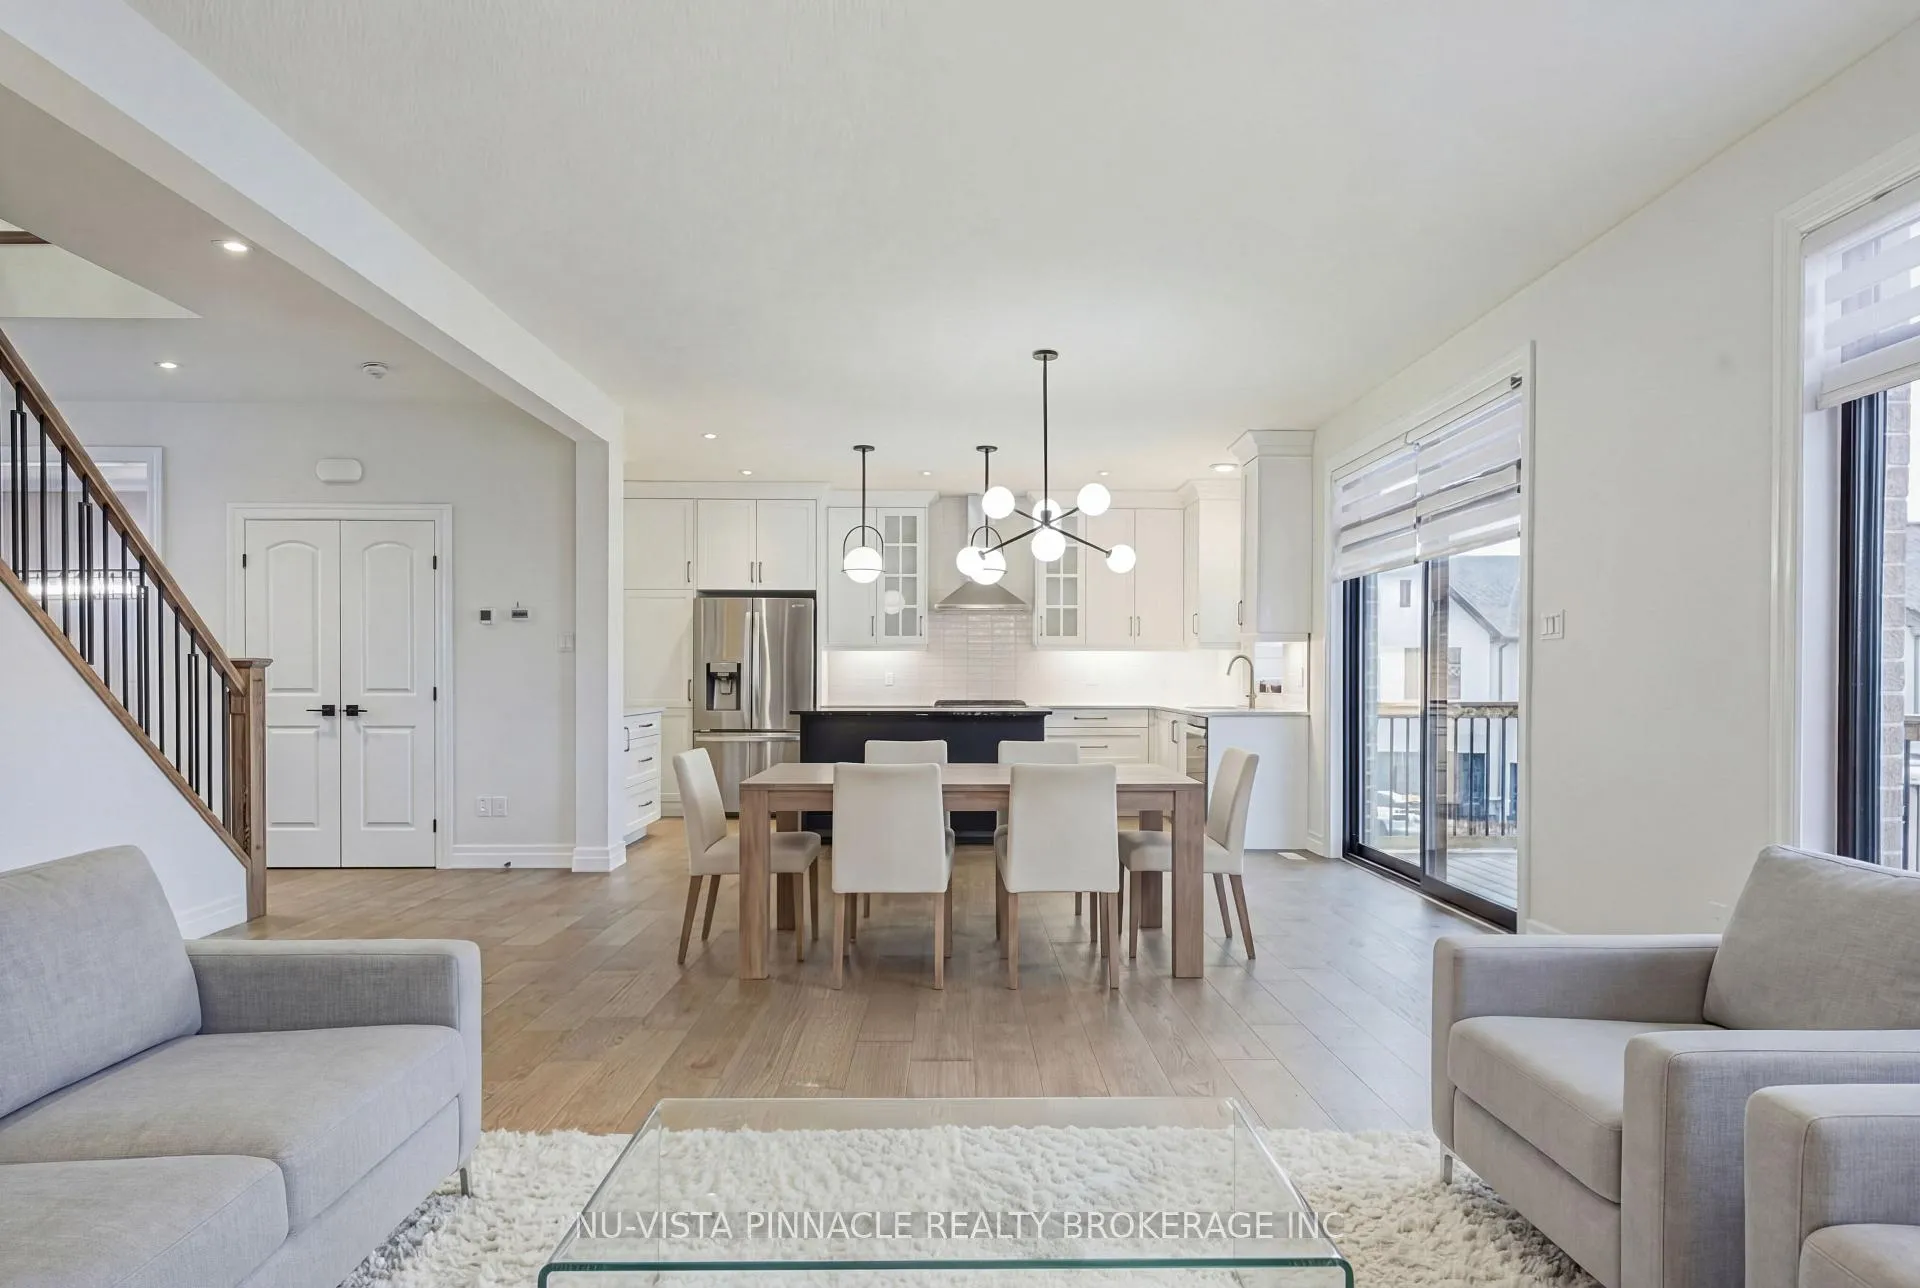
- FireplaceYes, natural gas
- LaundryMain level
- FeaturesAuto garage door remote, central vacuum, carpet free, on demand water heater, sump pump
- Rooms above ground9
- Bedrooms4
- Bathrooms4
- Kitchens1
Outside and lotBrick, vinyl siding, Shingles, Poured concrete
- ExteriorBrick, vinyl siding
- RoofShingles
- FoundationPoured concrete
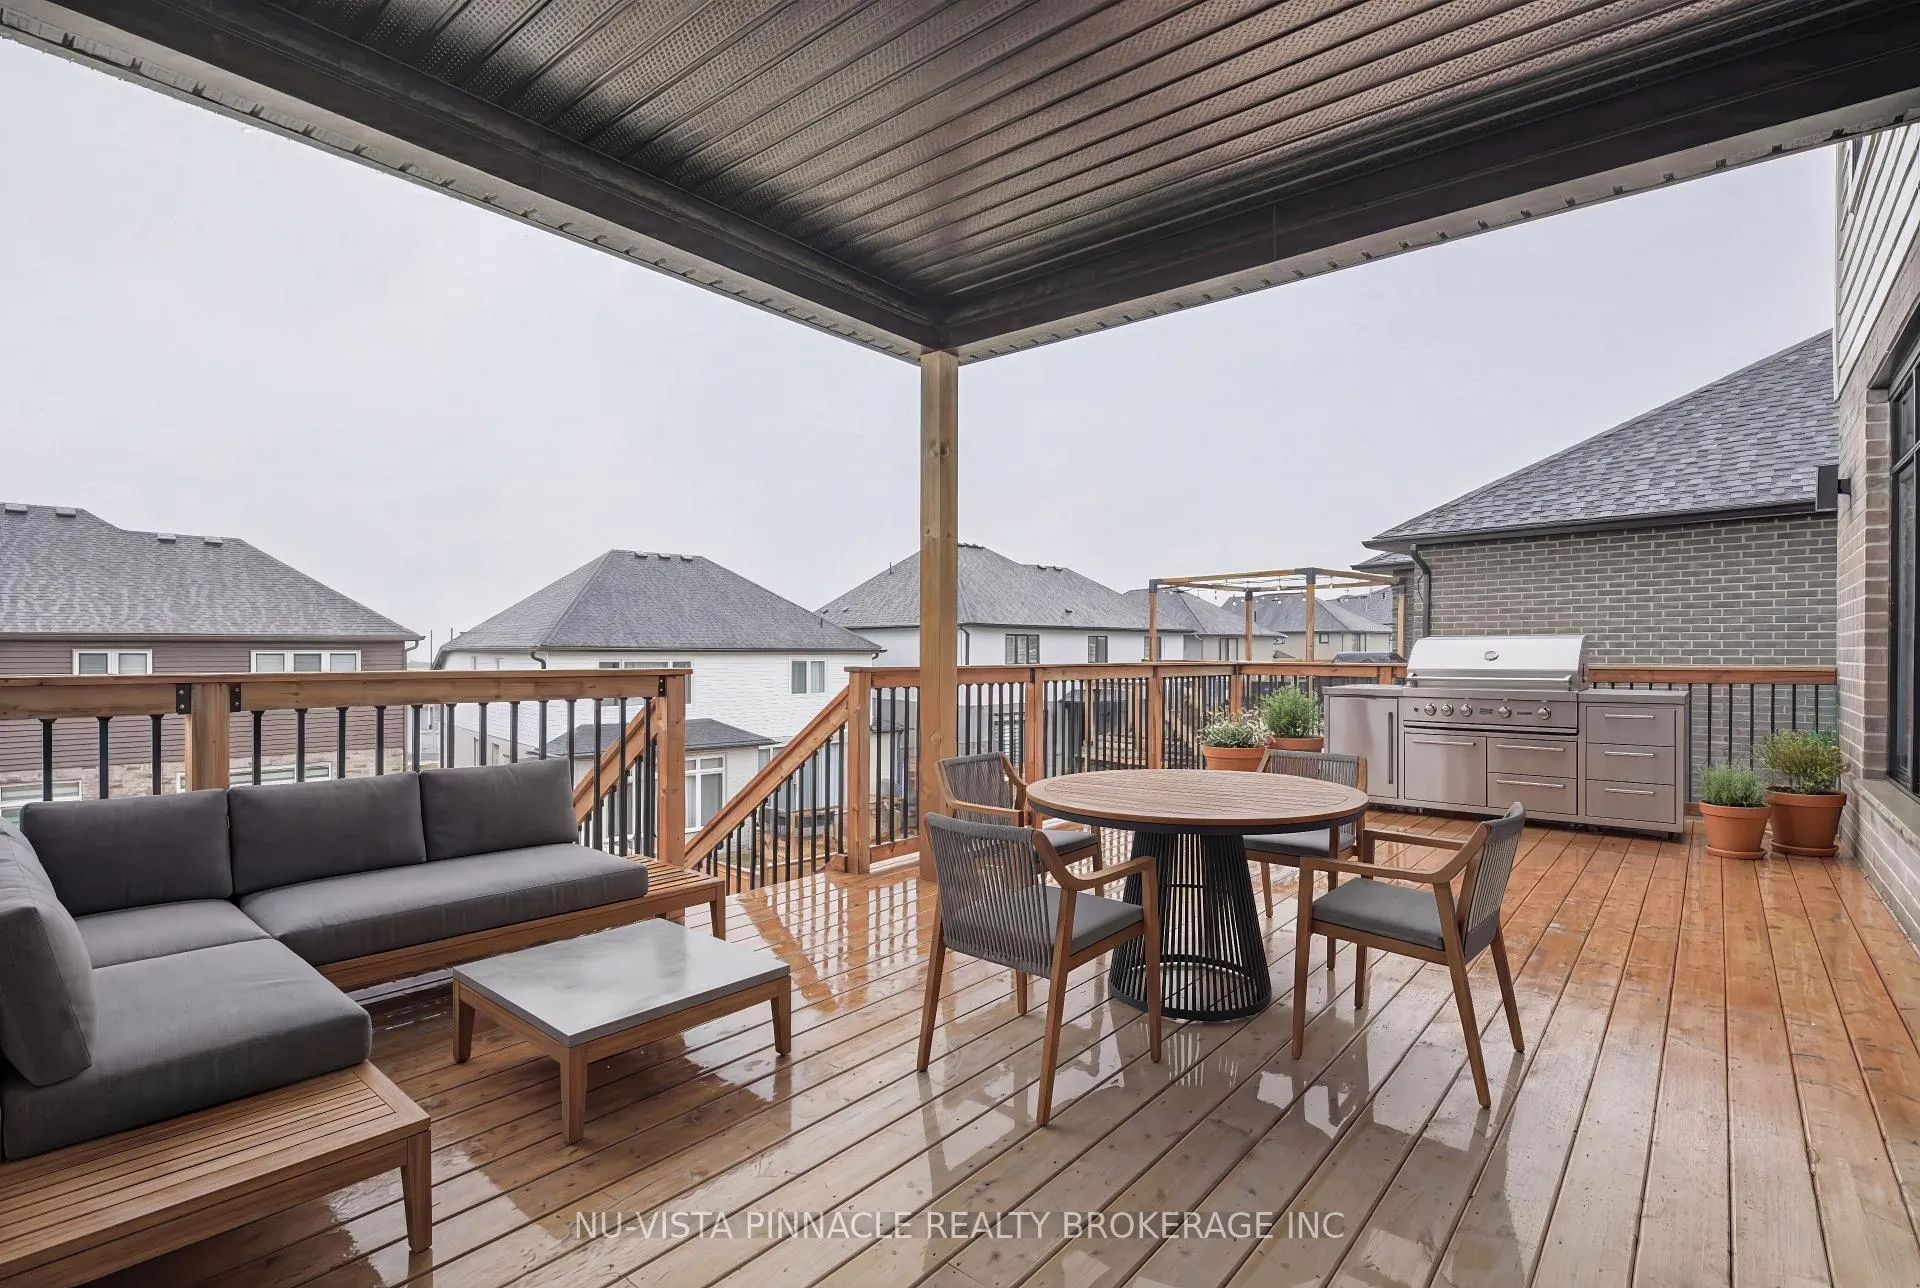
- FeaturesDeck, porch
- Size46.03 × 108.75 ft
- ZoningR 1-4
Parking2 Garage, Attached, Front yard parking
- Spaces2 Garage
- GarageAttached
- DrivewayFront yard parking
Heating, water and powerForced air, gas, Central air, Municipal water
- HeatingForced air, gas
- CoolingCentral air
- WaterMunicipal water
- SewerMunicipal sewer
Costs and taxesTaxes $7,644 a year, HST included in the price, On demand water heater
- Taxes, 2025$7,644 a year
- HSTHST included in the price
- Rental itemsOn demand water heater
- Under contractOn demand water heater
Included in the saleStove, fridge, washer, dryer, built-in-dishwasher, garage door opener, Not included None
- IncludedStove, fridge, washer, dryer, built-in-dishwasher, garage door opener
- Not includedNone
Listing detailsX12917138, Terminated, Mar 24, 2026
- MLS® numberX12917138
- StatusTerminated
- Listed onMar 24, 2026
- Days on market132
- UpdatedAug 3, 2026
- Possession2026-04-15 / Flexible
- Occupied byOwner
- Listing brokerageNU-VISTA PINNACLE REALTY BROKERAGE INC
About this home
1932 Trailsway Drive, London (South B), ON N6K 0K7
3 year young two storey house in Warbler Woods neighbourhood in SW London area. A well-designed home featuring inviting foyer, gleaming hardware across the whole house, open concept kitchen overlooking the great room with a gas fireplace and large covered deck. Featuring front facade with upgraded stone and stucco exterior. Upstairs features a large master bedroom and an ensuite bathroom with a beautiful window allowing in sunshine, two bedrooms connecting each other through Jack and Jill bathroom and one more bedroom and one 3pc bathroom, giving comfort and convenience for the entire family. Unfinished basement has great potential. Currently walk up but can be converted to a walk out. Just move in and enjoy.
Ask about this home
A HOMEH agent will answer your questions about this home.
Around this home
Daily convenience, out of 100, from the distances below
Schools nearby
School rating, out of 10.
Helpful calculators
Your HOMEH agent

"I would see it this week."